

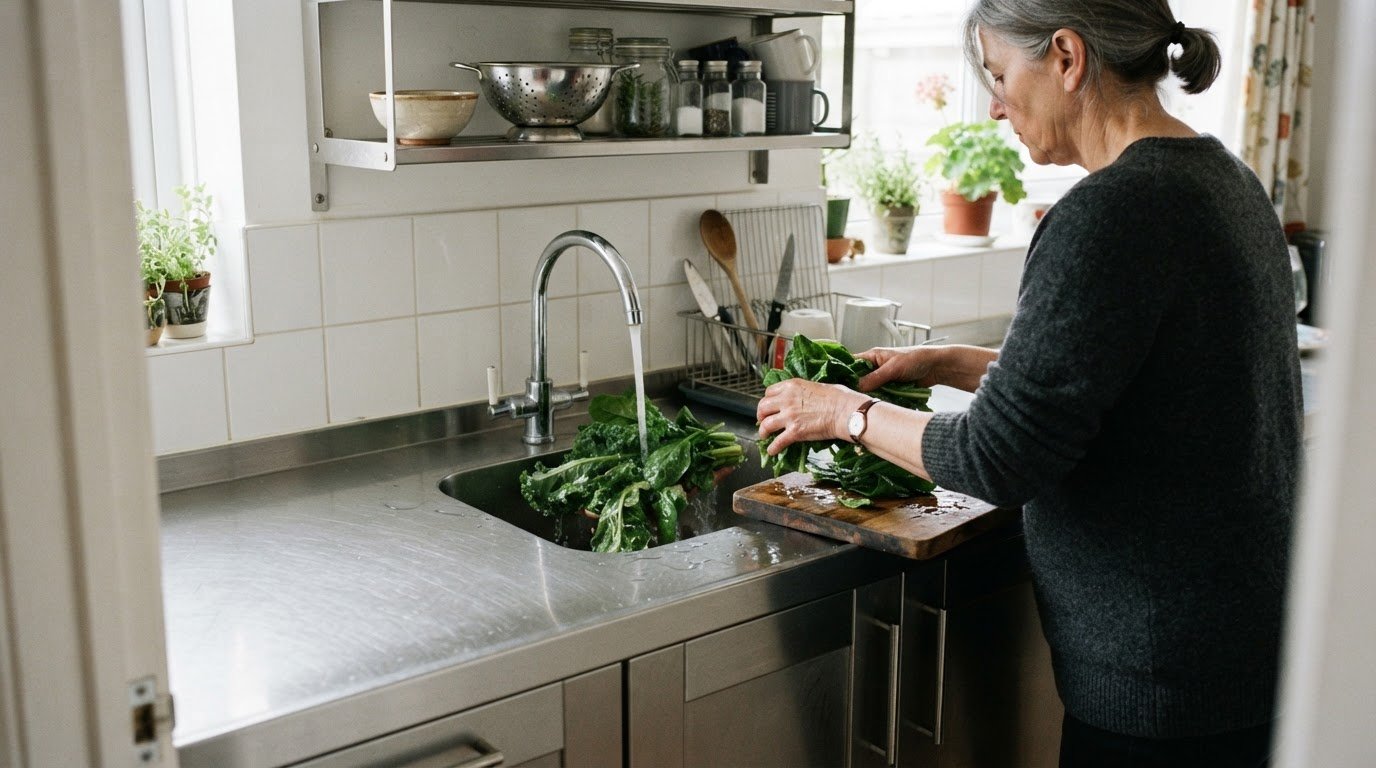
A chef’s kitchen is defined by workflow, not by the number of appliances it contains. Designing a professional kitchen at home means arranging preparation, cooking, cleaning and storage so everyday tasks flow naturally, with frequently used items close at hand. A considered layout and durable, easy-to-clean work surfaces matter as much as specialist equipment.
The principles behind professional kitchens offer a practical starting point for a more capable, orderly home kitchen. The aim is not to reproduce a restaurant kitchen, but to adapt its approach to your space and the way you cook.
This guide covers five ways to do that: organise storage around where items are used, plan clear working zones, choose and position appliances carefully, layer task and ambient lighting, and select surfaces suited to daily cooking. Together, these decisions can make a home kitchen more efficient without losing the character and comfort of a domestic space.
Key Takeaways
- Keep pans, utensils and ingredients near the places they’re used, with drawers and internal organisers making storage easier to access.
- Arrange preparation, cooking, cleaning and storage zones to reduce unnecessary movement through the kitchen.
- Choose appliances around your cooking habits, then position them to support a practical, connected workflow.
- Layer task and ambient lighting so work surfaces are clearly lit while the wider room remains comfortable.
- Consider durable stainless steel worktops, sinks, cabinets and shelving when planning surfaces and storage for everyday use.
1. Deep drawers and point-of-use storage
Match storage to the task performed at each work surface. Keep saucepans beside the hob, chopping boards near the preparation counter, and washing-up supplies close to the sink. This point-of-use arrangement cuts repeated trips across the kitchen. It also makes items easier to put away, because each has a practical place.
Use deep base drawers for pots and pans instead of stacking them behind cupboard doors. A drawer lets you see the contents from above, making it easier to find the right pan. Place lids in a vertical divider beside the pans, and keep frequently used utensils in a shallow drawer near the cooking area. Separate compartments help maintain order as the kitchen is used.
Make the most of narrow spaces with pull-out spice racks or a dedicated spice drawer. Keep spices near the hob for convenient access, but away from direct oven heat. A vertical tray divider stores chopping boards and baking trays upright instead of in a heavy pile. A trolley can carry ingredients, bowls or utensils between the counter and another preparation point, then move aside when floor space is needed.
A larder or pantry cabinet works best when its contents are visible and grouped by use. Put everyday dry ingredients, such as flour and pasta, on accessible shelves, and reserve higher shelves for occasional baking supplies. Roll-out shelves bring items at the back into view, while labelled containers make ingredients easier to identify. Keep oils and seasonings together without crowding the main preparation surface.
Configure cabinet interiors for the items they hold. Add organisers for cutlery and cooking tools, vertical dividers for trays, and pull-out shelves for ingredients. In a pantry cabinet, spice racks, appliance sockets and a bread crock each serve a distinct purpose. Keep frequently used appliances near a clear counter, so setting up does not mean moving several cupboard contents first.
Test the arrangement by carrying out a familiar task, such as preparing a weekday meal. Take out a pan, collect ingredients, chop vegetables, cook, then clear and wash up. Notice whether each item is near its point of use and whether drawers open without blocking another task. Adjust storage accordingly. This simple sequence tests how the kitchen works in practice, not just how it looks.
2. Zoned kitchen layouts and workflow
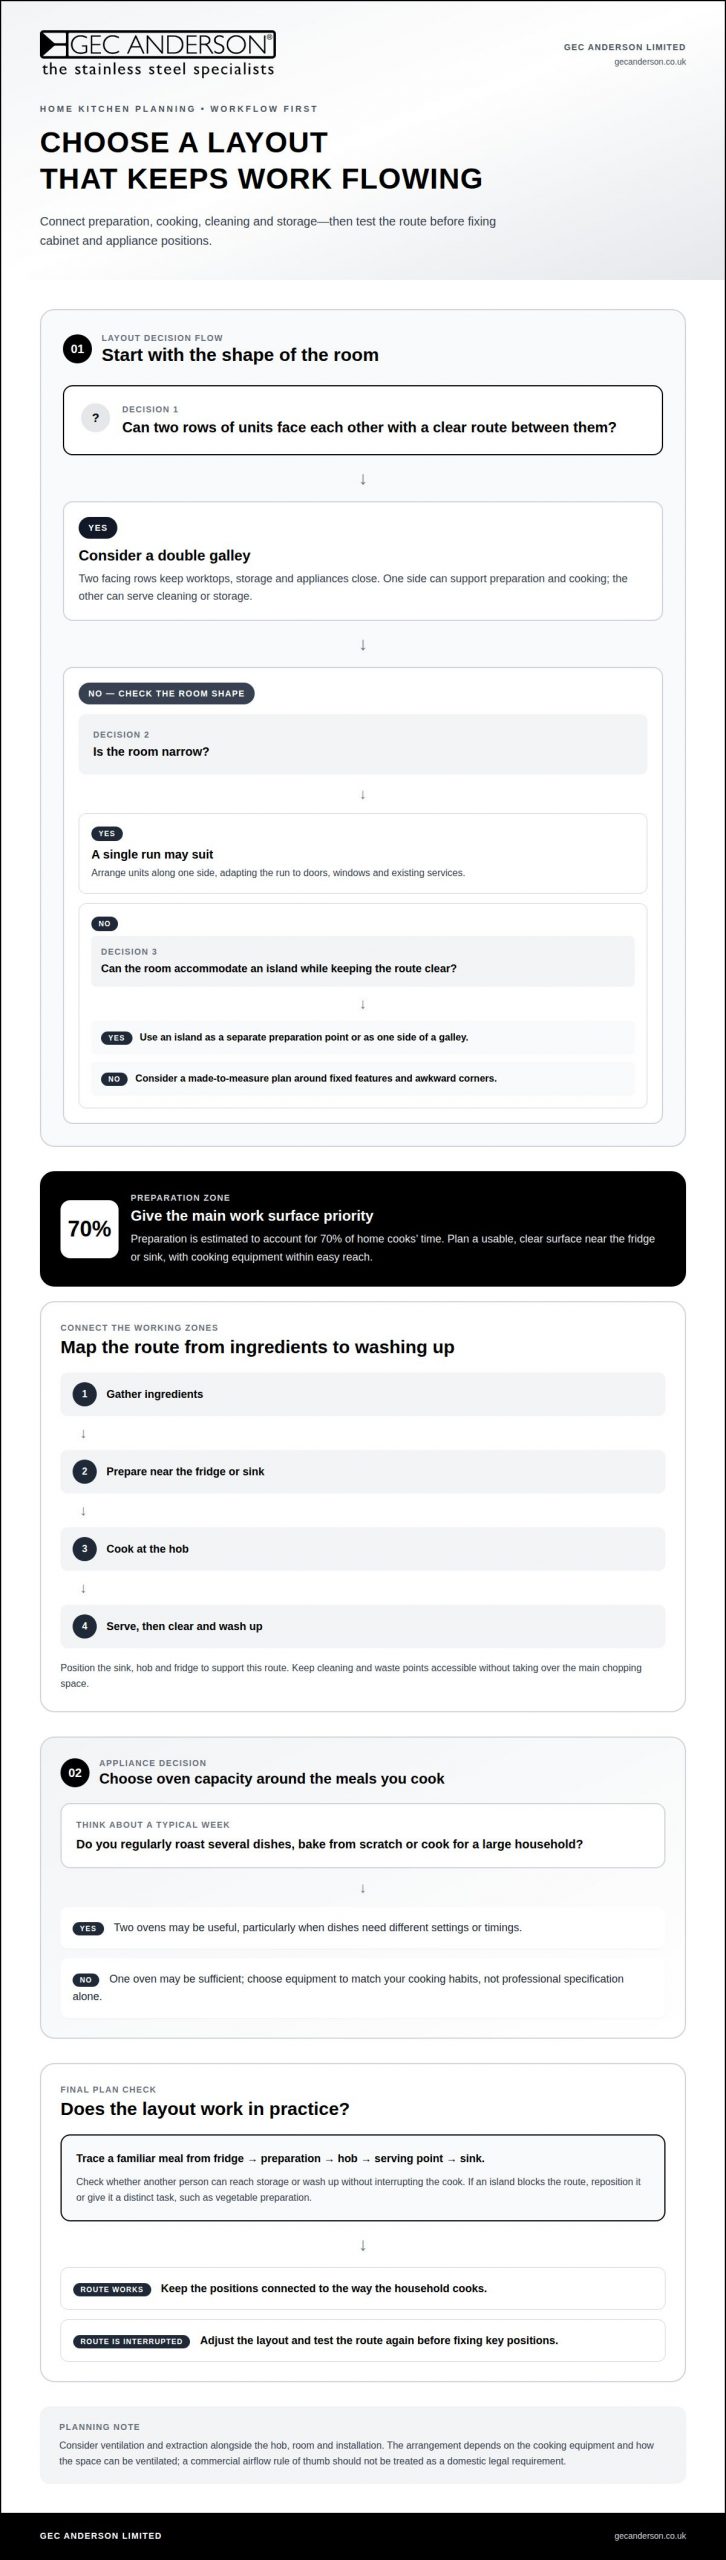
When designing a professional kitchen at home, choose a layout that connects preparation, cooking, cleaning and storage. In many rooms, the best option lets these tasks flow without cooks crossing paths. Plan the route from gathering ingredients through preparation and cooking to washing up, then position the sink, hob and fridge to support it. Room shape, doors, windows and household routines determine the exact positions.
Mark out each zone before fixing the positions of cabinets and appliances. Put a clear preparation surface near the fridge or sink, then place cooking equipment within easy reach. Keep cleaning and waste points accessible without occupying the main chopping space. The preparation zone is estimated to account for 70% of home cooks’ time, making its location and usable work area central to the layout.
A galley layout uses a compact footprint efficiently by keeping worktops, storage and appliances close together. A double galley has two rows of units facing each other. One row can support preparation and cooking, while the other serves cleaning or storage. In a larger room, an island can form one side of a galley or provide a separate preparation point. Keep the route between the island and surrounding units clear.
A made-to-measure layout can work around fixed features and unusual room shapes. Map doors, windows, existing services and awkward corners, then arrange kitchen elements around them. A narrow room may suit one run of units; a broader space may accommodate an island. Discuss the plan with everyone who cooks regularly before settling key positions, so the layout supports shared routines.
When undertaking comprehensive home refurbishments or custom spatial planning, interior design and fit-out specialists such as Right Solution Contracting LLC illustrate how tailored joinery and structured layouts can resolve challenging floor plans into practical, elegant cooking environments.
In UK homes, consider ventilation and extraction alongside the hob, room and installation. The right arrangement depends on the cooking equipment and how the space can be ventilated. Position the cooking zone where extraction can work effectively, and account for the route to an external wall when planning the layout. Do not treat a commercial airflow rule of thumb as a domestic legal requirement.
Test the plan with a familiar meal. Trace the route from fridge to preparation area, hob, serving point and sink. Check whether another person can reach storage or wash up without interrupting the cook. If an island blocks that route, reposition it or give it a distinct task, such as vegetable preparation. This practical trial makes designing a professional kitchen at home responsive to real kitchen work.
In a larger kitchen, an island can form one side of a galley layout and support the cooking workflow. The traditional kitchen work triangle positions the sink, hob and refrigerator to support movement between preparation, cooking and cleaning.
3. Ovens and other high-end appliances
Stainless-steel worktops are hardwearing and hygienic, qualities valued in restaurant kitchens, but their clean, industrial appearance may not suit every home. Commercial-grade equipment can offer useful capacity, yet larger or more specialised appliances may occupy space without matching your usual meals. Choose each feature for the way you cook, rather than treating professional specification as an aim in itself.
Start by reviewing a typical week of cooking. Note whether you regularly roast several dishes, bake from scratch or prepare meals for a large household. These habits help you decide whether one oven is sufficient or two would be useful. Two ovens can benefit home cooks preparing food for many people, particularly when dishes need different settings or timings.
Positioning matters as much as specification. An oven installed at eye level can make loading and checking food more comfortable than a low position. Keep it near the preparation area, with a clear surface for hot trays. A warming drawer can support staged serving, while a second oven adds capacity. These are targeted upgrades, not requirements for every kitchen.
Choose a hob to suit the pans and cooking methods you use. A flexible cooktop can combine gas burners, induction zones and a teppanyaki, but those functions help only if they suit your routine. A home cook who often uses several pans may value extra cooking zones. Someone who mainly prepares one-pan meals may benefit more from additional worktop space.
Commercial equipment can affect the surrounding layout. A high-capacity cooker needs suitable preparation and landing space, and its controls should remain accessible during cooking. Plan where pans, utensils and ingredients will sit before choosing the appliance’s position. This keeps cooking efficient and prevents a striking feature from interrupting practical kitchen work.
When considering stainless steel, weigh everyday use against visual preference. Its hardwearing, hygienic character suits demanding preparation, and the material is used in restaurant kitchens. However, a professional finish can feel more industrial than other domestic surfaces. Consider how it will sit alongside cabinetry, flooring and lighting. The right choice supports both the way you cook and the atmosphere you want at home.
Assess each appliance against the people who will use it and the meals they prepare. A second oven makes sense when simultaneous dishes are routine; a warming drawer suits cooking that needs staged serving. Prioritise useful capacity, accessible controls and a clear route between preparation and cooking. This gives each feature a purpose instead of turning the kitchen into a collection of equipment.
4. Task, ambient and accent lighting
Plan kitchen lighting in layers, matching each source to a specific activity. Task lighting should make chopping, measuring and checking food clear; ambient lighting provides general illumination; accent lighting draws attention to features such as open shelving. This approach supports practical kitchen work while helping the room feel composed when food preparation is finished.
Begin with the worktop. LED strip lighting beneath upper cabinets can illuminate the counter directly, reducing shadows from overhead fittings while you prepare ingredients. Position the light above the working edge rather than behind it, where your body may block the beam. This is especially useful for tasks such as slicing vegetables or reading a recipe beside the hob.
Next, consider the room’s ambient light. A central ceiling fitting can illuminate the main space, but cupboards, an island or a dining area may create darker zones. Use additional ceiling or wall lighting to balance those areas. Softer lighting can make the kitchen more comfortable for eating, while brighter task lighting remains available for cooking and cleaning.
Accent lighting defines selected elements without replacing functional light. A fitting inside open shelving, for example, can make stored glassware visible, while a carefully directed light can highlight a splashback. Keep decorative light away from the main chopping area if it casts distracting shadows across the worktop. Give each fitting a clear role in the room.
Surfaces influence how light appears. Stainless steel can reflect nearby fittings, so a bright point source may produce glare across a worktop or splashback. Use diffused task lighting and check its effect from the usual standing position. Pale surfaces can return more light into the room, while darker finishes may need more deliberate illumination to reveal detail.
Colour matters, too. Choose lamps that render ingredients and finishes clearly, particularly above preparation and cooking areas. Check the result in daylight and after dark, since window light changes through the day. Make switches easy to reach at the kitchen entrance and near the main work zone. Separate controls for task, ambient and accent lighting let you choose the right combination.
Professional kitchens rely on clear visibility to judge ingredients and cooking stages; home kitchens benefit from the same attention to the work area. Test the plan by preparing a meal after dark. Check for shadows on the chopping board, reflections on stainless steel and dim corners near storage. Adjust fitting positions or lighting layers wherever the test reveals a problem.
5. Applying professional kitchen principles at home
A professional kitchen is built around repeatable tasks, not a restaurant appearance. At home, retain the culinary principles that improve preparation and cleaning, then adapt their scale and materials to your household. A clear work surface beside the fridge, for example, supports unpacking ingredients, while durable finishes stand up to daily use. When managing a complete domestic transformation, experienced residential contractors such as CAS Construction & Renovations demonstrate how to balance demanding culinary layouts with personalised interior finishes. Keep the room’s character through choices such as cabinetry colour, handles and display pieces, without compromising the working layout.
In a small UK home, a compact galley or a single run of units can arrange preparation, cooking and washing in sequence. Use shelving or tall cabinets to extend storage upwards, and keep the main counter clear for food preparation. A mobile trolley can provide a temporary work surface, then move aside when it is not needed. Focus on your most frequent tasks instead of trying to fit every commercial feature into a limited room.
Create distinct preparation, cooking, cleaning and storage areas, with layered lighting over the work surface and softer ambient light elsewhere. Keep everyday utensils near their task, ingredients within reach of the preparation area, and the route between fridge, worktop and hob unobstructed. The result applies professional workflow without requiring a restaurant-sized kitchen.
Plan electrical and gas connections around the appliances, their locations and the work involved, in line with applicable UK requirements. Treat changes to fixed wiring or gas installations as safety-critical work and use competent professionals for installation. Keep combustible materials away from cooking heat, and avoid trailing leads across preparation or walking routes.
Manage hygiene and slip risks through clear separation and routine cleaning. The UK Government says food-preparation areas must have separate sinks for washing food and cleaning equipment, and raw and cooked foods must be kept separate to avoid cross-contamination. Choose flooring that can be cleaned, clear spills promptly, and keep towels or other loose items away from the hob. A deep sink and uncluttered preparation surface also make washing and food handling easier.
The cost of a professional-style kitchen in the UK depends on the room, chosen materials, appliances and extent of installation work. A layout that uses existing services and carefully selected upgrades has different cost drivers from a full redesign involving new cabinetry, surfaces and equipment. Set priorities around everyday cooking first, then allocate your budget to the changes that address those needs.
GEC Anderson Limited
GEC Anderson Limited supplies durable stainless steel products that bring professional kitchen principles into the home. Its range includes worktops, sinks, cabinets, doors and shelving in standard, modular and made-to-measure formats for projects of different scales. These products can support a considered layout, from a hardwearing preparation surface to storage near the point of use. They are relevant when planning a new kitchen or refining selected areas, rather than replacing every appliance or feature. The right specification depends on your room and cooking habits, so consider how each product supports workflow, cleanliness and longevity. Contact GEC Anderson Limited to discuss your kitchen project.
Shape a kitchen around the way you live
Designing a professional kitchen at home works best when decisions begin with the meals, routines and people the room needs to serve. Before committing to a full redesign, identify the changes that would make the greatest practical difference, then consider how each material and fixture supports that aim. A lasting kitchen is defined not by one finish or appliance, but by how its elements work together over time.
For projects that call for robust surfaces and fittings, GEC Anderson Limited supplies stainless steel worktops, sinks, cabinets and doors. Consider these products individually or as part of a wider kitchen scheme, according to the needs of the space.
Give your project a clear next step. Contact GEC Anderson Limited to discuss the stainless steel elements that could suit your kitchen, and move towards a space designed for confident, everyday cooking.
Frequently Asked Questions
What is a chef’s kitchen at home?
A chef’s kitchen at home is a domestic kitchen planned to support confident, organised cooking, not a replica of a restaurant. It suits the cook’s routines, from preparing several dishes for a family meal to baking regularly. The distinction is purposeful design: equipment, surfaces and storage serve real cooking tasks while the room remains comfortable for everyday household use.
What are the key features of a professional-style home kitchen?
Look for a layout that supports preparation and cooking, reliable task lighting, practical storage and surfaces chosen for regular use. The right balance depends on the household. Someone who bakes often, for example, may prioritise room for mixing and cooling, while a keen entertainer may value clear serving space. A professional feel comes from coherent decisions, not equipment without a clear purpose.
How should a home kitchen be planned for an efficient workflow?
Plan around a meal you actually prepare, noting where ingredients, utensils and serving dishes are needed. Trace the sequence from unpacking groceries to serving, then identify bottlenecks, such as a fridge door opening into the main route or a bin placed across a doorway. Adjust storage and work-area positions to resolve those clashes. This practical test can reveal problems a floor plan hides.
What materials and worktops are durable enough for a busy home kitchen?
Stainless steel is a hardwearing worktop material used in restaurant kitchens; quartz and man-made composites are other durable surface options. Choose according to how the surface will be used and maintained. A household that cooks frequently, for instance, may prioritise easy cleaning and resistance to everyday wear. GEC Anderson supplies stainless steel worktops for projects where a robust, hygienic preparation surface suits the design.
Are commercial-grade appliances suitable for domestic kitchens in the UK?
Commercial-style appliances can suit a home when their capacity, dimensions and intended use fit the kitchen. A large range may help someone who regularly cooks for a crowd, but it can take up space that could otherwise serve preparation or storage. Consider how often you will use each function and how the appliance fits the layout and ventilation. Let domestic cooking habits guide the specification.
What are the UK requirements for kitchen ventilation and extraction?
Consider the cooking equipment, room and available ventilation when planning extraction. Position the hob so extraction can work effectively and allow for a route to an external wall. A commercial airflow rule of thumb is not a domestic legal requirement.