

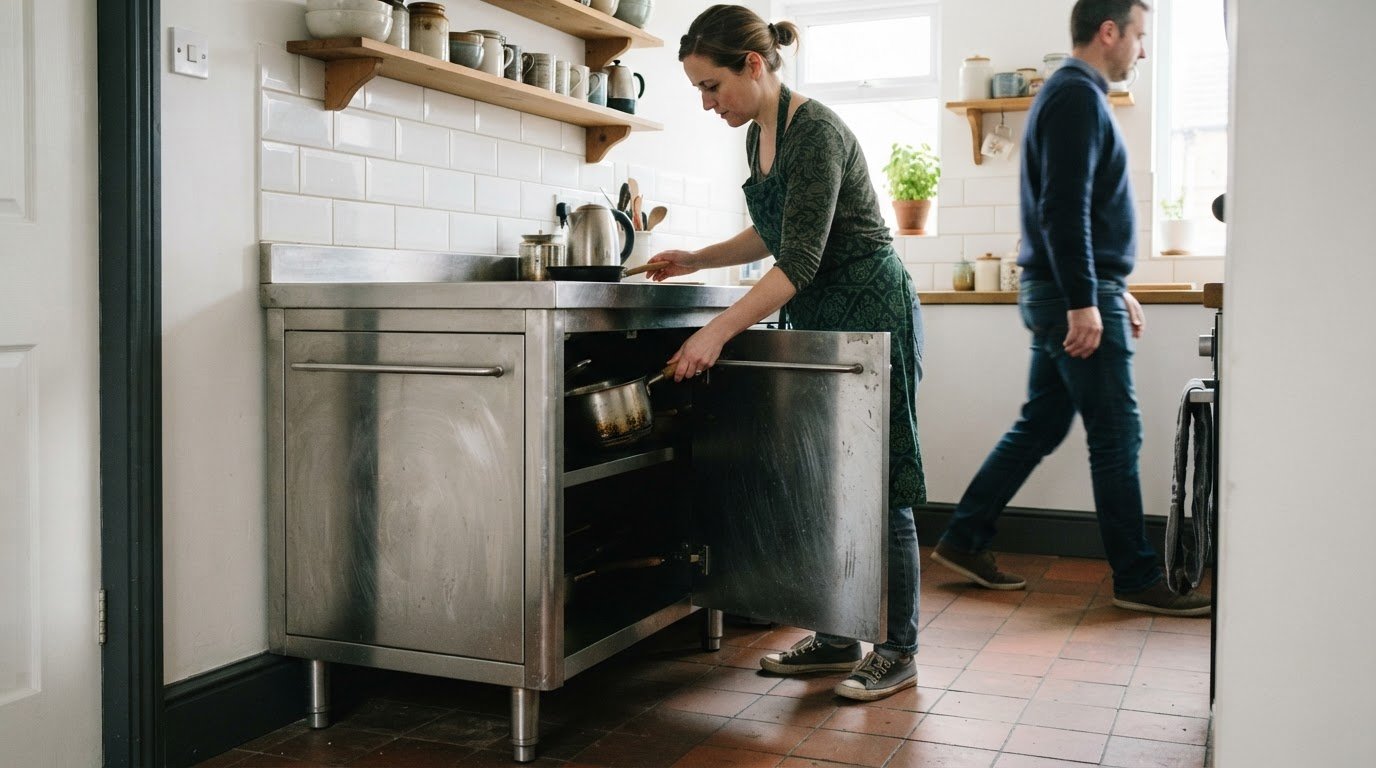
A well-planned layout matters as much as the units themselves. Free standing stainless steel kitchen units need enough room for their footprint and for people to move around them; allow at least 90 centimetres of clearance where circulation is needed. Measure the available floor space before deciding where each unit will sit.
Choosing free standing stainless steel kitchen units involves more than finding a size that fits. Consider how the finish will suit your kitchen, whether stored items will be easy to reach and how the unit is constructed for regular use. Features such as adjustable feet and handle design also affect positioning and day-to-day access.
This guide covers how to measure for free standing stainless steel kitchen units, assess clearance and compare standard, modular and made-to-measure options. It also explains what to consider about construction, cleaning and value, helping you choose a unit that fits your kitchen and how you use it.
Key Takeaways
- Match unit dimensions to the usable space and the tasks the kitchen needs to support.
- Consider how adjustable feet and handle design affect positioning and everyday access.
- Choose materials and construction with longevity in mind, and use gentle cleaning to maintain the finish.
- Balance upfront affordability with durability and the practical value a unit provides over time.
- Explore how stainless steel cabinets, worktops, sinks and shelving can form a coordinated kitchen layout.
Adjustable feet and bar handles
To position and level a freestanding unit, place it on a stable floor and adjust the feet until it sits level without rocking. Check across the top with a spirit level, then recheck after each adjustment to confirm the unit is stable.
Adjustable feet help accommodate minor differences in floor height, which can be useful in older UK kitchens. They also let you fine-tune a cabinet’s position alongside neighbouring units. Measure the available floor space by calculating its length and width before positioning units. Leave room to reach the feet and adjust them once the cabinet is in place.
Bar handles offer a direct grip across a cabinet door or drawer front. Consider their position in relation to walls, appliances and walkways. A projecting handle may restrict access in a narrow passage, while consistent handle placement can make a bank of cupboards easier to use. Check that drawers open fully without hitting adjacent units.
Plan the installation sequence before placing multiple cabinets. For example, position a corner unit first, then align the adjoining cupboard and adjust their feet. Check that doors and drawers open freely after levelling. If units will be moved later, freestanding storage can adapt to a changing kitchen layout or rental property where permanent modifications aren’t possible.
Installation details depend on the cabinet’s construction, so follow the instructions supplied with the unit. Keep any protective plastic coating on stainless steel cabinets until installation is complete, then remove it carefully without dragging tools across the finish. Position cabinets in areas with normal cooking temperatures and humidity.
UK suppliers set warranty terms and delivery arrangements according to the product and order. Warranty wording defines what faults are covered and any conditions that apply; delivery details explain how the unit reaches the property and what access is required. For a large cabinet, narrow doorways, stairs or restricted parking can affect the practical delivery plan, so consider these alongside the unit’s dimensions before ordering.
Compare the door and drawer layout with the items you plan to store. A cupboard beside a work area may benefit from easy-to-grip handles, while a less frequently used unit may prioritise capacity. Adjustable feet are useful when floor variations affect stability; bar handles suit situations where a direct grip is convenient.
Freestanding stainless steel cupboards can be customised to suit individual needs, and reusable storage can support a kitchen layout that changes over time. Look at how feet, handles, doors and drawers work together, rather than judging any feature alone. That makes it easier to select a cabinet that fits both the room and its daily use.
Durability, heat resistance and easy maintenance
A stainless steel unit’s durability and cleaning requirements depend on its construction, finish and position in the kitchen. Consider how it will be used, including its exposure to heat, spills and frequent handling.
Durability and Heat Resistance
Stainless steel suits practical kitchen settings, but durability depends on more than the visible surface. Consider the cabinet’s construction, joints, doors and shelves, which are repeatedly opened, closed and loaded. A cupboard beside a preparation area, for example, may be handled more often than one used for occasional storage.
No single stainless steel grade or finish suits every kitchen. Choose a grade appropriate to the intended environment, then consider how the finish looks and how visible marks may be. For heat exposure, assess the unit’s position relative to cooking equipment and follow its product instructions rather than assuming every surface has the same heat tolerance.
Consider heat as part of the overall installation. A cabinet near a cooker may face different conditions from one used for dry storage elsewhere in the room. Position units in areas with normal cooking temperatures and humidity, and do not treat stainless steel as protection against unrestricted heat. Both construction and location matter.
Maintenance and Material Comparisons
For routine care, apply a general-purpose cleaner, such as cream cleaner, gently with a damp cloth or sponge, following the grain of the steel. Rinse thoroughly with cold water and dry with a soft cloth. Do not leave the surface to air dry. Remove detergent residue and spills rather than letting them remain on the steel.
Stainless steel, wood and laminate have different appearances and care requirements. Wood has a natural look, while stainless steel has a more uniform, hard surface. Laminate provides another finish option, with care depending on its surface and construction. Compare how each material suits your kitchen’s appearance, cleaning routine and expected use.
A few careful habits help preserve stainless steel. Follow the grain when applying cleaning material, rinse with cold water and dry with a soft cloth. Avoid dragging hard objects across the finish. If a mark remains, repeat the appropriate cleaning method rather than leaving moisture or residue to dry on the surface.
Before deciding, consider how often the unit will be cleaned, what it will store and where it will stand. A cupboard near food preparation may need more frequent wiping than one used for occasional storage. Matching the material, finish and position to these practical conditions helps make the choice more informed.
Affordability and quality
Compare kitchen units by their specification, not just their headline price. A cupboard with the right dimensions and storage arrangement may offer better value than a cheaper unit that leaves awkward gaps or needs replacing. Start by listing the function, finish and capacity required for each position.
Quality affects how well a unit suits regular use. Examine the cabinet’s construction, the fit of its doors and drawers, and the finish across visible edges. For example, a cupboard opened repeatedly during meal preparation should have a layout that works smoothly for its intended contents. Check how shelves, handles and closures contribute to practical use, rather than judging appearance alone.
The right specification depends on the project. A standard unit may suit a straightforward layout, a modular system can coordinate several sections, and a made-to-measure unit can address specific dimensions or design requirements. Each option solves a different problem, so the lowest initial outlay may not provide the best fit.
- For a simple layout: consider whether a standard size uses the available space efficiently.
- For several connected sections: assess whether modular units provide the required arrangement.
- For an unusual space: consider whether made-to-measure dimensions reduce compromises.
- For frequent use: prioritise construction and components suited to the unit’s role.
Make comparisons against your actual space. For a narrow alcove, measure the usable width and depth, then check which unit will fit without restricting access. In a larger kitchen, consider how separate cupboards could support preparation and storage zones. Comparing units with equivalent functions makes differences in configuration easier to assess.
Maintenance also contributes to long-term value. A surface that can be cleaned with warm water and mild detergent may suit a routine involving regular wiping. Consider how the finish will look after everyday handling, and whether its care requirements fit the household’s habits. A lower purchase price is less useful if the unit’s finish or configuration doesn’t suit its intended use.
Before deciding, write down the required dimensions, storage purpose, finish and preferred layout. Compare units against that brief, separating essential features from optional ones. A cupboard for occasional-use items, for example, may need a different internal arrangement from one beside the main preparation area. This keeps the comparison focused on your actual requirements.
There is no single best balance for every kitchen. A compact project may suit a standard unit, while a complex layout may benefit from modular or made-to-measure options. For property owners undertaking wider renovation projects, fit-out specialists such as Fintouch Decor illustrate how custom cabinetry and layout planning integrate into complete residential spaces. Assess construction and everyday function alongside the initial cost, so your choice reflects both the space and how the kitchen will be used.
Available widths, depths and heights
Free standing stainless steel kitchen units include cupboards and storage cabinets. GEC Anderson supplies standard, modular and made-to-measure stainless steel products, including cabinets, worktops, sinks and shelving. The right dimensions depend on the room, the unit’s purpose and how it will fit with surrounding surfaces.
Start by measuring the intended position, recording width, depth and height separately. Width is the space across the front of the unit; depth runs from its front edge towards the wall. Height affects how it relates to nearby surfaces, shelves and windows. A cupboard beneath a window, for example, must fit below the sill without obstructing the opening.
Measure the usable space rather than relying on a room plan alone. Skirting boards, pipes, door frames and projecting handles can affect how a cabinet fits. Note these obstructions alongside the main measurements and consider the clearance needed behind or beside the unit. A narrow recess, for instance, may suit a compact cupboard better than a deeper one.
Depth affects both storage capacity and movement around the kitchen. A deeper cabinet can hold larger items but may project further into the room. Compare its front edge with nearby doors, drawers and work areas. In a galley kitchen, a shallower unit may preserve a clearer passage; a wider room may accommodate deeper storage without restricting access.
Consider height in relation to how the unit will be used. A low cupboard offers accessible storage, while a taller unit makes use of vertical space. Check overhead shelving, windows and wall fittings before settling on a height. A tall cabinet beside a window, for example, could reduce light or interfere with curtains.
Standard dimensions can simplify planning in a room with regular walls and clear floor space. Modular units let you arrange several sections together, while made-to-measure options can address a specific alcove or unusual wall run. Each format responds differently to the available width, depth and height.
A freestanding stainless steel cupboard category listing contains 8 products, but the count alone doesn’t indicate which dimensions suit a particular kitchen. Compare each unit’s stated measurements with the position you’ve measured. Check that doors and drawers can open, and that the complete unit fits its intended space.
Record the three measurements for each proposed position and mark nearby obstacles. Then match the unit to its purpose: a drawer unit for items that need direct access, a cupboard for enclosed storage, or shelving for visible, reachable items. This helps you decide whether standard, modular or made-to-measure dimensions are the best fit.
Clearance for movement around kitchen units
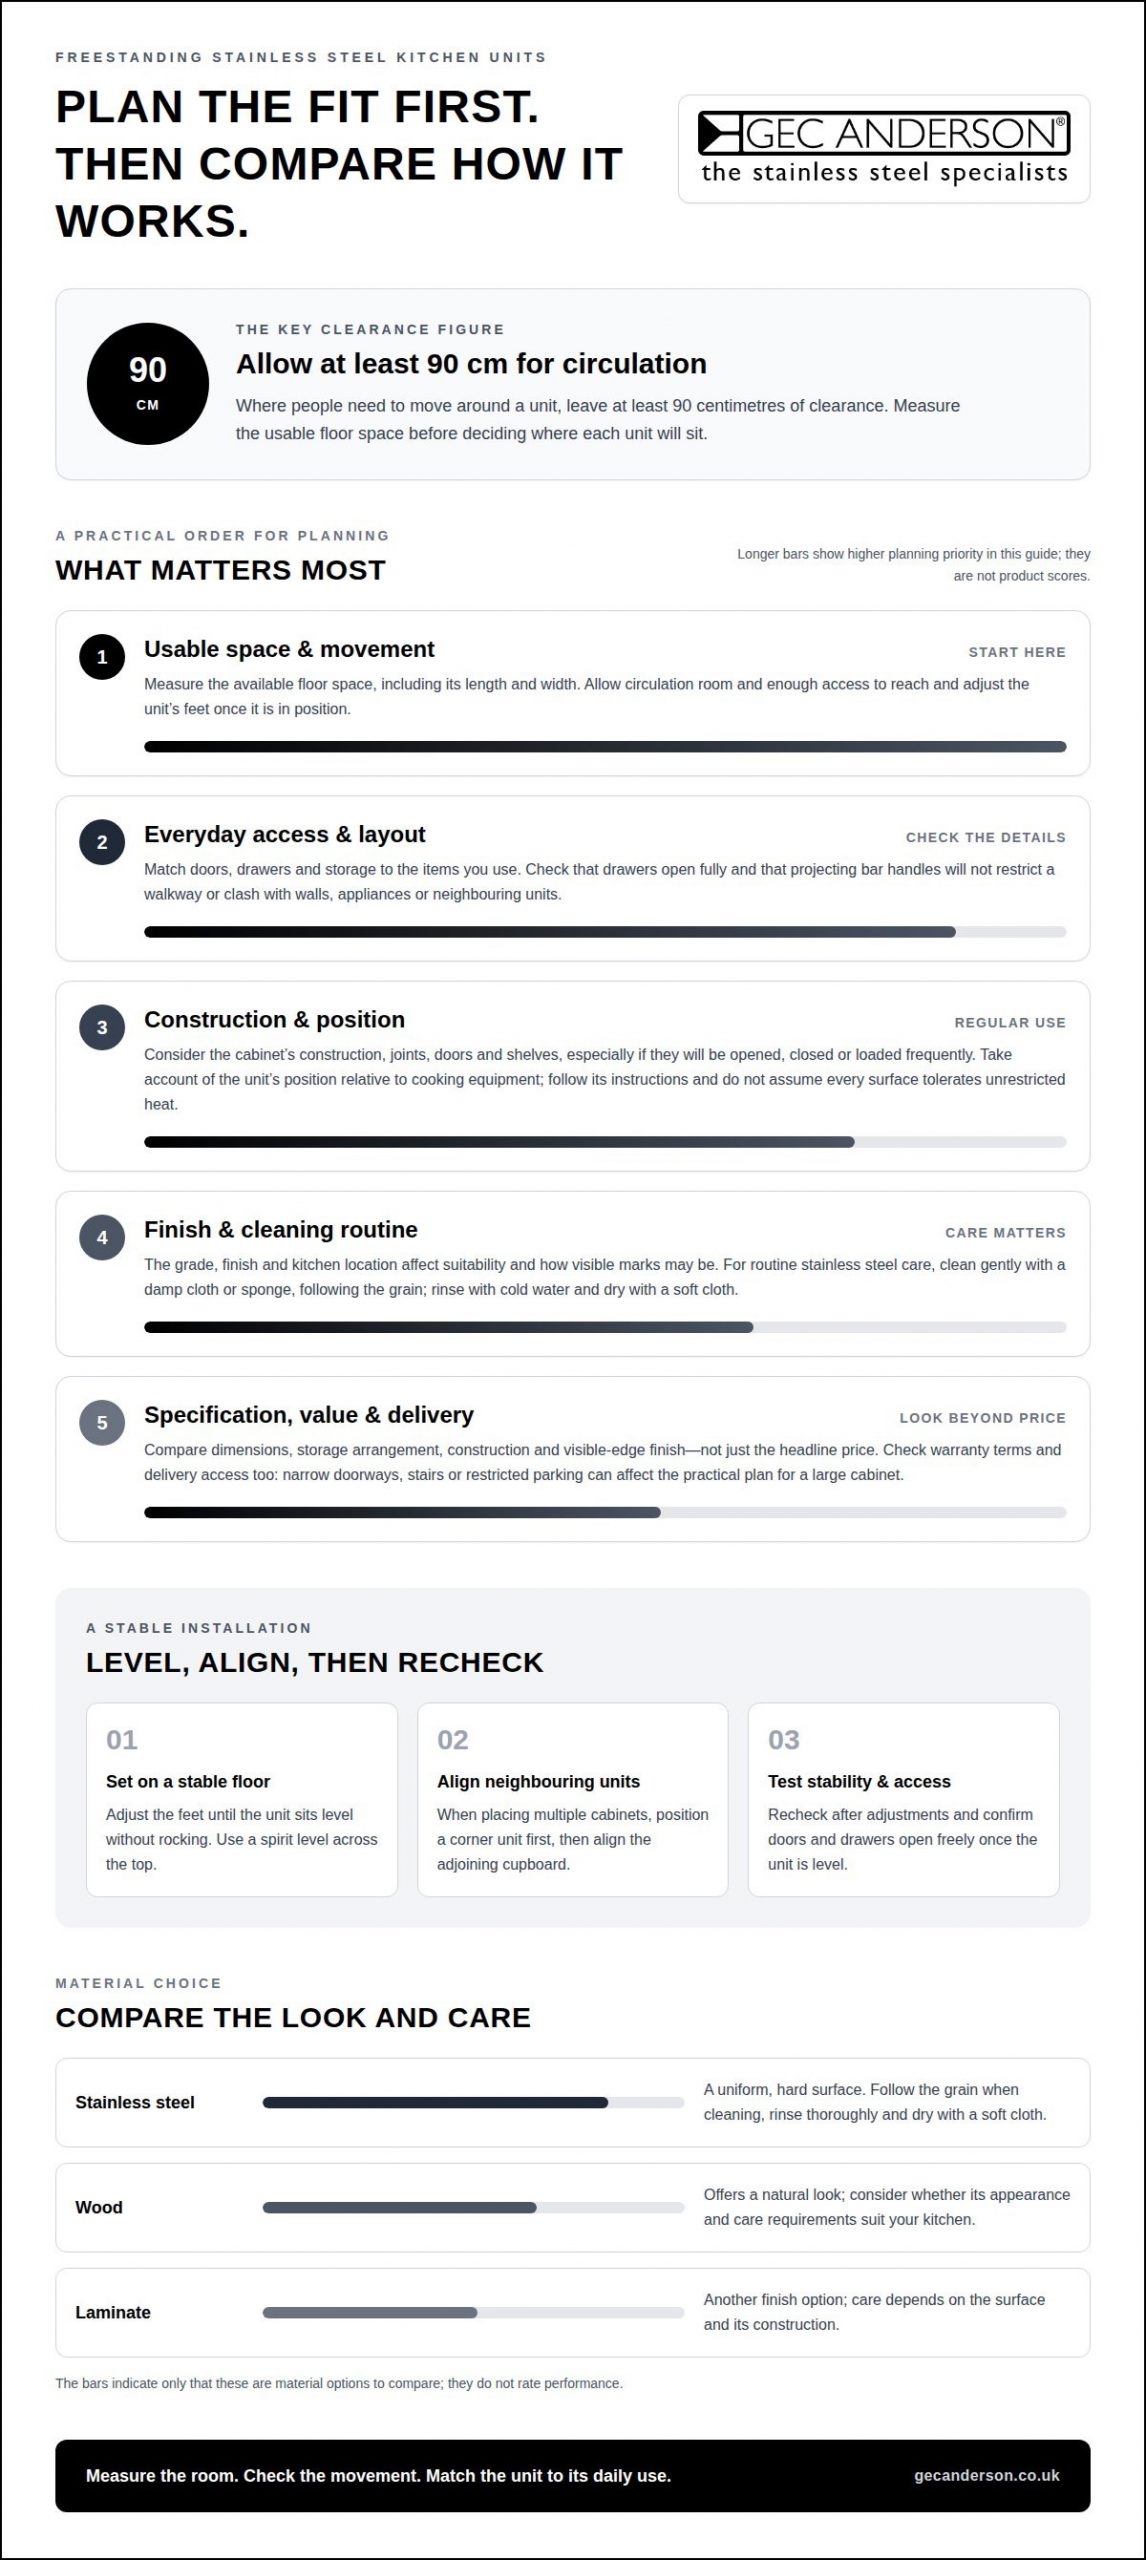
Yes, freestanding stainless steel kitchen units can suit domestic kitchens when their dimensions and position work with the room’s layout. Allow at least 90 centimetres of clearance around a freestanding unit or island where people will circulate.
That clearance is a planning guide for movement, not a substitute for considering how the kitchen operates. Mark the unit’s footprint on the floor, then trace the routes between the entrance, sink, cooker and storage. For example, a cabinet placed beside the route to the sink should leave enough room for people to pass without disrupting someone working nearby.
Include moving parts in the plan. An open drawer or cupboard door extends beyond the unit’s footprint, so check whether it would overlap a walkway or block access to another cabinet. Opposing drawer units and cupboards should be usable without one obstructing the other. Map their positions before finalising the layout.
For a kitchen island, assess circulation around each side people will use. A side against a wall doesn’t serve the same purpose as an open route between the island and a work area. Apply the 90-centimetre allowance where people need to pass, then consider whether the route remains practical with drawers or doors open.
Room shape matters. In a narrow galley kitchen, a deep freestanding cupboard can reduce the passage between opposing surfaces. In a larger kitchen, the same unit may sit clear of the main route. Measure the space between the unit and fixed features, including walls, worktops and appliances, rather than judging by the room’s overall size.
Use this planning sequence:
- Measure the floor area where the unit will stand.
- Mark its full footprint, including any projecting handles.
- Allow at least 90 centimetres where circulation is needed.
- Show the opening paths for doors and drawers.
- Walk the proposed routes and note any point where movement feels restricted.
Freestanding units can be repositioned to adapt to a changing kitchen layout. That flexibility can be useful in a domestic kitchen or a rental property where permanent modifications aren’t possible. However, relocation doesn’t remove the need to plan circulation: each new position needs enough room for movement and access.
Keep the plan practical by testing everyday tasks. Imagine carrying a pan from the cooker to the sink, opening a drawer for cutlery, or passing another person near the island. If these actions compete for the same narrow space, adjust the unit’s position or choose a layout that preserves a clearer route. Plan your stainless steel kitchen layout around the room’s circulation and storage needs.
GEC Anderson Limited
GEC Anderson Limited helps bring stainless steel elements together in a kitchen, with products available in standard, modular and made-to-measure formats. Its Stainless Steel Cabinets & Doors and Stainless Steel Shelving can support storage planning, while Stainless Steel Worktops and Stainless Steel Sinks help shape the working areas. Consider this range when you’re planning a coordinated layout and need to balance unit dimensions, storage and circulation with the wider kitchen design. The measurements and intended use of each area provide a practical starting point for choosing suitable elements. To discuss your kitchen requirements, contact GEC Anderson Limited.
Shape a kitchen around the way you live
Use your measurements and priorities to plan a layout that works for your household. Consider how you use the kitchen each day, where storage matters most and how the room should feel as well as function. This helps you decide whether free standing stainless steel kitchen units suit your plans, rather than choosing a configuration on appearance alone.
For a coordinated design, GEC Anderson Limited offers stainless steel worktops, sinks, and cabinets and doors. These elements can help connect storage and working areas within a considered kitchen scheme. If you’re ready to discuss your requirements, contact GEC Anderson Limited. A clear set of measurements and priorities is a useful starting point for the conversation, helping you move towards a kitchen that feels purposeful and well resolved.
Frequently Asked Questions
How much do freestanding stainless steel kitchen units cost in the UK?
The cost depends on the unit’s specification, dimensions and configuration. A standard cupboard, a modular arrangement and a made-to-measure design involve different requirements, so compare equivalent layouts rather than unrelated products. For free standing stainless steel kitchen units, note the storage function and finish you need, then request a quotation based on those details. This gives you a relevant basis for assessing affordability without relying on a generic estimate.
What sizes and standard dimensions are available for stainless steel kitchen units?
Dimensions vary by product type and design. For example, GEC Anderson’s DECIMETRIC® modular kitchen furniture system is built on 100 mm increments, with overall lengths up to 3000 mm and widths up to 600 mm or 700 mm, as indicated. Measure the intended position and compare the unit’s stated dimensions with nearby features. For a non-standard space, made-to-measure dimensions can address a specific layout requirement.
What should I check before buying free standing stainless steel kitchen units?
Before choosing, confirm the intended use, dimensions, configuration and finish. Consider how the unit will be moved into the kitchen, including the route through doorways and around turns. For a made-to-measure design, send a sketch or drawing showing its shape and required details to help define the specification. Also consider how it will coordinate with surrounding surfaces and your use of the room.
How do you clean and maintain stainless steel kitchen units?
For routine cleaning, apply a general-purpose cleaning material such as cream cleaner gently with a damp cloth or sponge, following the grain of the steel. Rinse thoroughly with cold water and dry with a soft cloth. Never leave the surface to air dry. Remove salt and other chloride-containing materials promptly. Rust stains may come from iron or carbon steel that has contacted the surface, or from iron in the water. For recent rust stains, apply dry cleaning powder lightly with a damp cloth or sponge, rinse with cold water and dry with a soft cloth.