
A high weight rating alone doesn’t define a bariatric toilet. It is a WC specified to suit the user’s load and access needs, with the pan, seat and fixings considered together. Standard UK toilets are tested to support approximately 20 stone (130kg), so bariatric toilet specifications in the UK need careful attention to the capacity of every load-bearing component.
Choosing a bariatric toilet in the UK involves more than comparing figures on a product description. A stated capacity may refer to a static load, while the force created when someone sits down is dynamic and depends on the seat, its geometry, the mounting surface and how it is attached.
This guide explains how to assess seat capacity and width, pan dimensions, outlet connection and height, as well as the space needed for wheelchair access. It also brings these details into a practical specification checklist, helping you identify what matters for safe, functional use and suitable installation.
Key Takeaways
- Assess the load rating of the pan, seat and fixings together; the lowest-rated component sets the practical limit.
- Compare seat width and shape with the user’s positioning needs, rather than relying on capacity alone.
- Match the pan dimensions and outlet connection to the room’s existing plumbing layout.
- Plan the pan height, transfer space and wheelchair approach around comfortable, accessible use.
- Use a specification checklist to bring capacity, installation, durability and flushing performance into one decision.
What Is a Bariatric Toilet?
A bariatric toilet is specified around the user’s needs, with the pan, toilet seat, fixings and installation considered together. In the UK, over a quarter of adults are classed as obese, using a BMI threshold of 30 or above, according to the NHS.
Load testing and structural resistance
Static testing applies a set load to assess structural resistance under controlled conditions. It does not represent every force during use: sitting down creates a dynamic load that changes over time and is influenced by the seat material and geometry, mounting surface and attachment.
For relevant non-ceramic and wall-hung WC designs, the EN 997 static load resistance test applies approximately 4 kN for one hour, equivalent to approximately 408 kg-force. Treat this test result as evidence about the design and test conditions, not as a user weight limit. A working load concerns use in practice, so compare the stated capacity with the complete installed assembly.
Pan and seat load capacities
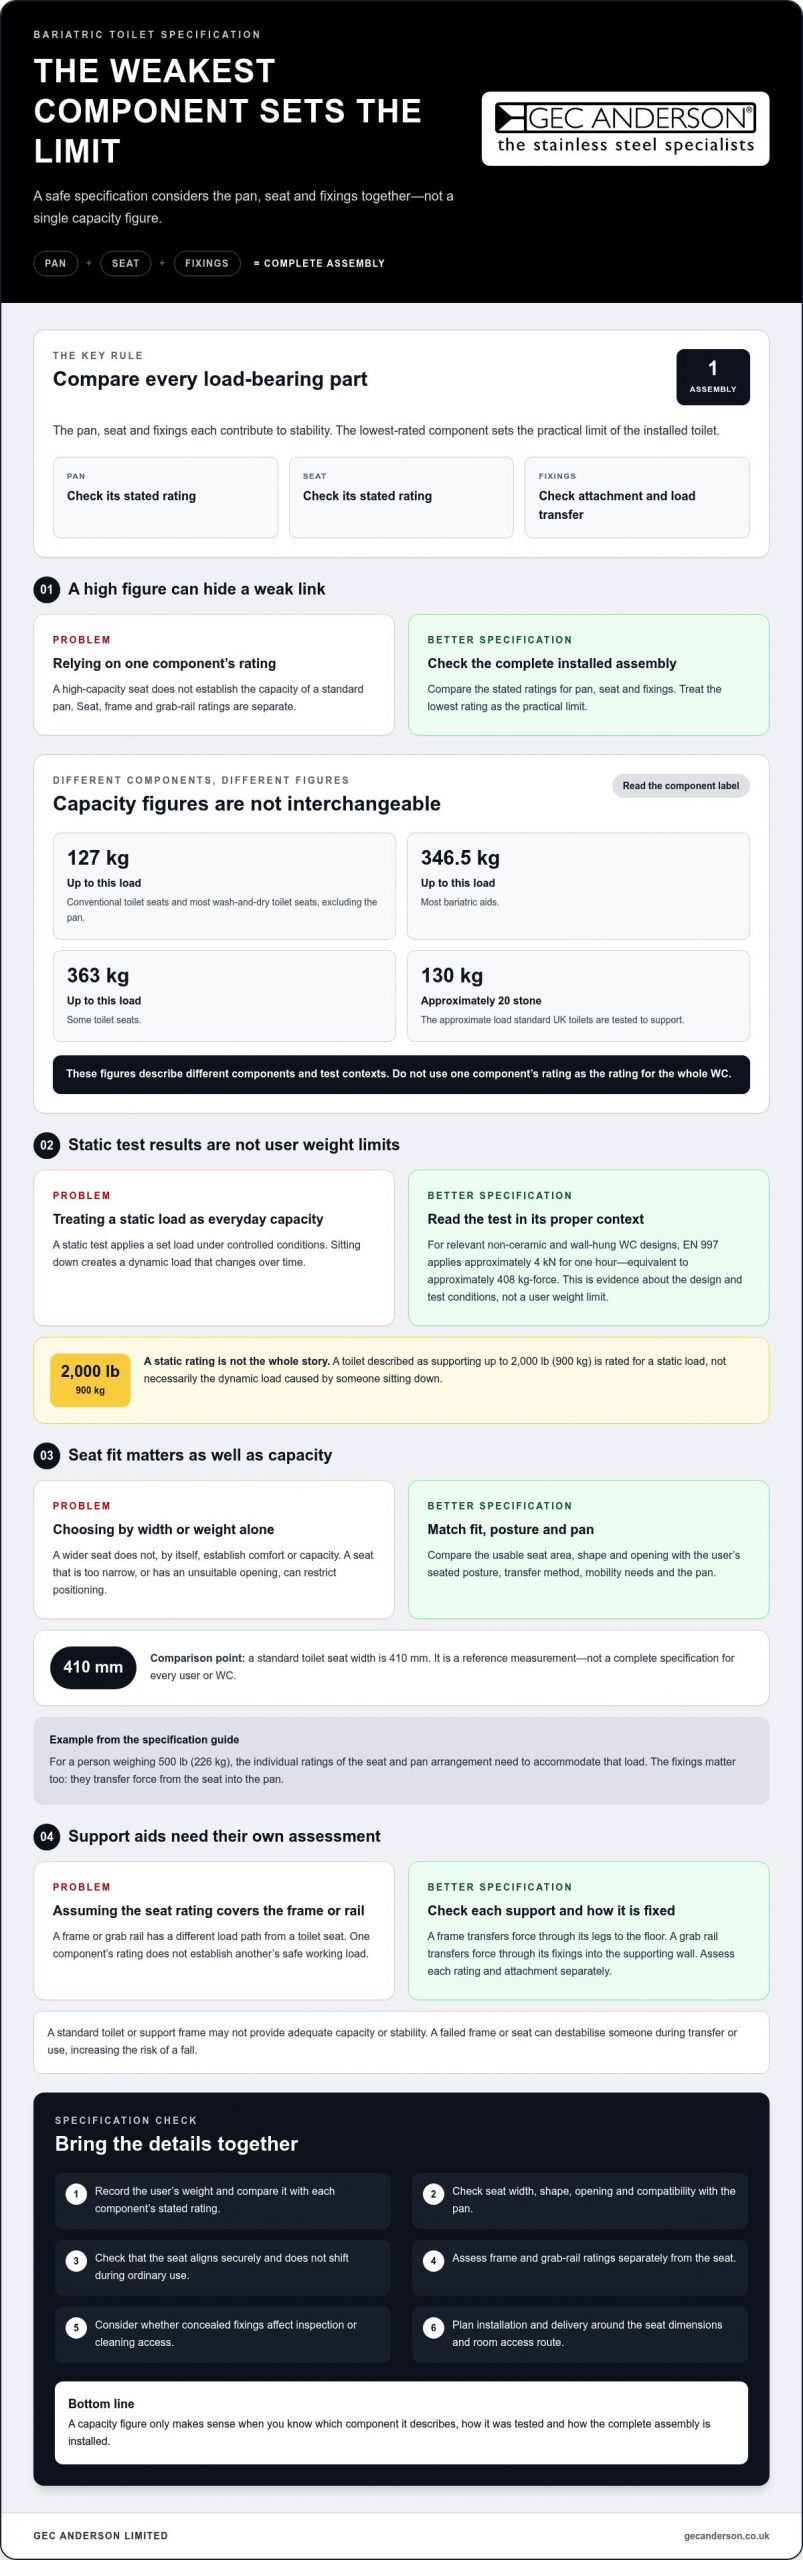
Capacity varies across toilet components. Conventional toilets and most wash-and-dry toilet seats, excluding the pan, bear loads of up to 127 kg. Most bariatric aids can withstand loads of up to 346.5 kg, whilst some toilet seats can safely bear loads of up to 363 kg.
These figures describe different components and should not be treated as interchangeable. The pan, seat and fixings each contribute to stability, and the lowest weight rating among them determines the actual limit. For example, a high-capacity seat does not establish the capacity of a standard pan. Compare each component’s stated rating, then consider how the seat attaches and transfers load to its support.
Risks of standard toilets and support frames
A standard toilet or support frame may not provide adequate capacity or stability for a bariatric user. A failed frame or seat can destabilise the user during transfer or use, increasing the risk of a fall. A broken vitreous china toilet can be as dangerous as broken glass to the person using it.
Standard UK toilets are tested to support approximately 20 stone (130 kg), while a higher static rating alone doesn’t establish suitability under dynamic use. A frame also works alongside the toilet, not instead of it: assess its rating, attachment and relationship to the pan and seat as one system. Consider mobility and positioning, too, because difficulty sitting centrally can affect how forces reach the seat and pan. A cistern does not indicate the WC’s load capacity, and a shower or wash function is a separate feature from structural resistance.
A toilet described as supporting up to 2,000 lb (900 kg) is rated for a static load, not necessarily the dynamic load caused by someone sitting down.
Bariatric toilet seat dimensions and capacity
Seat width and weight ratings affect both fit and safe use. Seat, frame and grab rail capacities are separate ratings; one component’s figure does not establish another’s.
Seat dimensions and weight ratings
A standard toilet seat width for comparison is 410 mm. A wider seat may help accommodate the user, but width alone doesn’t establish comfort or capacity. Compare the seat’s shape and opening with the pan, then assess the weight rating of the seat, pan and fixings as a complete assembly.
Conventional toilet seats and most wash-and-dry toilet seats, excluding the pan, bear loads of up to 127 kg. Seats are available that can bear loads of up to 363 kg, whilst most bariatric aids can withstand up to 346.5 kg. The lowest-rated component determines the assembly’s actual limit.
Seat fit and body positioning
Body mass can make it harder to position centrally over the pan and use the toilet without strain. A seat that is too narrow, or has an opening that does not suit the user, can restrict positioning. Compare the usable seat area with the person’s seated posture, transfer method and mobility needs.
For example, a person weighing 500 lb (226 kg) needs a seat and pan arrangement whose individual ratings accommodate that load. The fixings matter too: they transfer force from the seat into the pan. Check that the seat sits securely, aligns with the pan and doesn’t shift during ordinary use.
A frame and grab rail have different load paths from a toilet seat. A frame transfers force through its legs to the floor; a grab rail transfers force through its fixings into the supporting wall. A seat’s rating applies to the seat and its attachment, so do not use it as the safe working load for either support aid.
Soft-close hinges lower the seat and lid gradually instead of letting them drop. For a bariatric seat, consider this feature alongside the seat’s capacity, hinge strength and attachment. A soft-close mechanism does not increase the seat’s weight rating, and it must not distract from checking the pan and fixings.
During specification, record the user’s weight, seat width, pan compatibility and ratings for each component. Then consider whether concealed fixings affect access for inspection or cleaning, and ensure installation leaves the seat stable. Delivery and installation planning should also account for the chosen seat’s dimensions and the room’s access route.
In the adjoining washroom, stainless steel sinks can be considered as part of the wider facilities specification, separately from the toilet’s seat and load requirements.
Dimensions and outlet connection
Toilet dimensions must suit the user and bathroom layout. For a bariatric WC, assess the pan, seat, overall projection and outlet position together, rather than selecting by one measurement.
There isn’t one width-and-height figure that describes every bariatric toilet. A standard seat width of 410 mm provides a comparison point, whilst a listed close-coupled bariatric toilet has a pan height of 400 mm or more. These measurements describe different parts of the WC, so they shouldn’t be treated as a complete specification.
Start with the pan dimensions. Measure its width and front-to-back length, then compare these with the available floor area and intended seating position. A wider or longer pan may affect circulation space and the position of nearby grab rails. Choose a size that allows the user to sit and transfer without obstruction.
Next, record the existing outlet connection before choosing a replacement. Establish whether the waste pipe exits through the floor or wall, and note its position relative to the pan. The new WC must align with that connection; a mismatch can affect installation and the toilet’s final position. Use the manufacturer’s dimension drawing to compare the outlet location and pan footprint with the bathroom’s measured layout.
Check the total projection from the wall as well as the pan width. A toilet that extends further into the washroom can reduce clear floor space, while a compact footprint may not provide the seating area required. Consider the door swing, approach route and room for assistance. For example, mark the proposed pan outline on the floor before installation to visualise its fit alongside the basin and grab rails.
Seat width should be checked separately from pan width. The seat must fit securely on the pan, with its usable area suited to the person’s posture. Compare the seat’s external width and opening with the pan profile, then confirm that hinges and fixings sit in the intended positions. A 410 mm reference width alone cannot establish suitable fit or load capacity.
For height, use the pan measurement rather than the cistern or seat lid. The close-coupled bariatric toilet height listed at 400 mm or more gives a practical reference, but the finished seating height also depends on the seat. Account for this combined height when assessing transfer and seated comfort.
Before installation, record the pan width, projection, height, seat dimensions and outlet position in one schedule. Compare every measurement with the bathroom plan and selected WC drawing. This makes clashes with grab rails, doors or adjacent stainless-steel fittings easier to identify before the toilet is fixed in place.
There isn’t one width-and-height figure that describes every bariatric toilet. Assess the pan, seat, projection and outlet position together; the 410 mm seat width and 400 mm-or-more pan height are reference measurements, not a complete specification.
Height and wheelchair access
Accessible toilet height depends on the user’s transfer method and seated posture. Floor space must accommodate the wheelchair approach, transfer and assistance, not just the WC footprint.
Comfort-height pans and product height
A close-coupled bariatric toilet may have a pan height of 400 mm or more. Treat this as a product measurement, not the finished seating height, because the seat adds to the height above the floor.
Measure from the finished floor to the top of the seat, then compare that figure with the user’s transfer and standing ability. For seated toileting, the torso and legs should form a 90° angle. A pan that is too low or too high can make this posture difficult to achieve.
“Comfort height” is a useful description, but the user’s body proportions and mobility determine whether a particular height works. Where possible, assess a comparable seat height before fixing the pan in place. Include the floor finish and seat in the measurement, since either can alter the final height.
Floor space and access clearance
There is no single floor-space figure that suits every bariatric toilet and wheelchair. The required clearance depends on the wheelchair’s approach, the user’s transfer direction, the pan projection and whether assistance is needed beside the toilet.
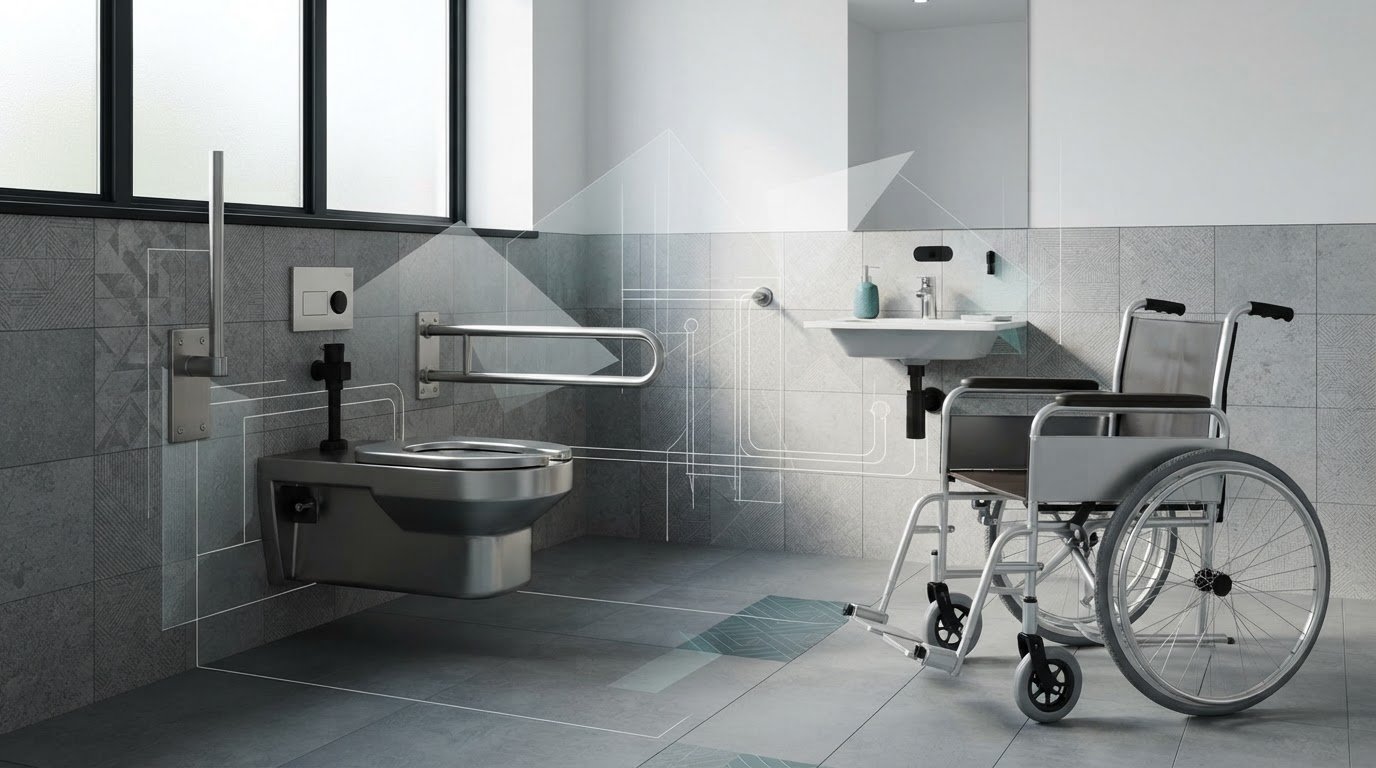
Map the room before installation. Mark the pan footprint, door swing, basin, grab rails and the space needed to position the wheelchair. Then trace the route from the doorway to the toilet, checking that furniture or fittings do not obstruct the approach or transfer.
A wheelchair user may transfer from the side or front, depending on their mobility and support needs. The layout should preserve the chosen route and allow the chair to remain close enough for transfer. A grab rail must be reachable from the seated position without blocking the wheelchair’s approach.
Where practical, test the arrangement with the actual wheelchair and user before fixing the WC and rails. Check whether the user can reach the toilet, position themselves, transfer and leave the space. A plan that appears accessible on paper may not account for footrests, armrests or the person assisting.
Record the pan height, seat height, projection and outlet position alongside the room layout. This gives installers a clear reference and helps prevent a finished floor or adjacent fitting from reducing usable access. A heavy-duty specification should address these practical movements as well as the toilet’s structural performance.
Bariatric toilet specification checklist
Use this checklist to bring product performance, installation and access into one specification. A schedule should set out the bariatric toilet specifications UK homes and care settings need, distinguishing product testing from room layout.
Applicable specifications and accessibility standards
EN 997:2012+A1:2015 covers WC pans and WC suites with integral traps. It provides a product reference, but the project must also address the user’s wheelchair access, transfer method and room arrangement.
For Building Regulations and accessibility planning, distinguish the WC’s tested characteristics from the space and approach around it. Record the intended use, user access needs and proposed layout, then assess these alongside the chosen product. This avoids treating a single WC dimension or test result as a complete accessibility specification.
Choosing and installing safely
For a UK home or care setting, begin with the user’s mobility, seated posture and transfer route. Then match the pan, seat and fixings to the required load, and align the outlet connection with the existing plumbing position.
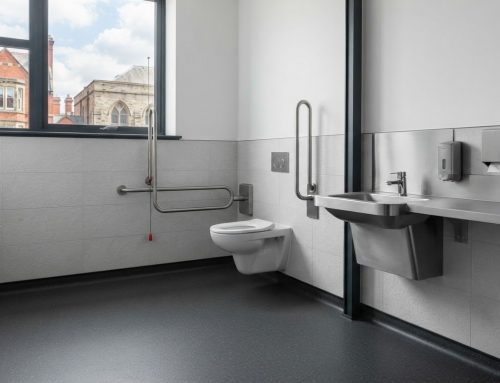
Where appropriate, specify a floor-mounted stainless-steel WC for bariatric use: the floor receives the transferred pressure and weight. Include installation details, access for cleaning and maintenance, and the finished seat height. A suitable choice depends on the complete assembly and its intended setting.
Use the following checks to complete the schedule of bariatric toilet specifications UK project teams need to coordinate:
- Product scope: Record whether the WC is a pan or a suite with an integral trap, the scope covered by EN 997:2012+A1:2015.
- Flushing: The manufacturer’s toilet-paper clearance test required the WC to clear 12 sheets in at least four out of five flushing operations.
- Water seal: BAR toilet test documentation specifies a minimum water seal depth of 50 mm.
- Capacity: Compare the stated ratings for pan, seat and fixings; the lowest component rating sets the assembly’s limit.
- Installation: Confirm the floor fixing, waste connection and final position against the room plan before fitting.
- Access: Mark the wheelchair approach, transfer space, grab rails and door swing on the plan, then assess the route in the room.
- Hygiene and durability: Consider surfaces, joints and access for cleaning when selecting a suitable material and configuration.
A stainless-steel, floor-mounted WC is recommended for bariatric use because the floor receives the transferred pressure and weight. Keep this structural decision separate from accessibility planning: wheelchair access still depends on the approach, transfer space and the user’s needs.
For a wider washroom specification, discuss stainless-steel project requirements alongside the WC schedule.
Stainless steel is recommended for durability, while a broken vitreous china toilet can pose a serious injury hazard. A bariatric toilet bench will usually hold a load of up to 349 kg as standard. Treat that bench figure as a separate product specification, not as confirmation of the WC assembly’s capacity. Record the relevant ratings for the pan, seat and fixings, and check that the selected components are suitable together for the intended use. Keep the user’s transfer needs and room arrangement in the same schedule.
GEC Anderson Limited: Stainless Steel Worktops
GEC Anderson Limited supports wider washroom and facilities projects with stainless-steel products that complement a carefully specified toilet installation. Its Stainless Steel Worktops, Stainless Steel Sinks, Stainless Steel Cabinets & Doors and Stainless Steel Shelving can help create a coordinated, functional environment around the WC.
Consider these products when planning surrounding work surfaces, storage or sink areas alongside access and hygiene requirements. They do not replace the need to specify the toilet pan, seat, fixings and installation for the user’s needs; they address the wider fit-out of the space.
For a project involving stainless-steel worktops or related facilities products, contact GEC Anderson Limited to discuss your requirements.
Plan the next stage of your washroom project
A well-considered specification gives the project team a clear basis for coordinating the WC with the wider room. Use your bariatric toilet specifications in the UK as part of an overall facilities plan, considering the user’s access requirements alongside surrounding surfaces, storage and sink areas.
GEC Anderson Limited supplies Stainless Steel Worktops, Stainless Steel Sinks and Stainless Steel Cabinets & Doors for washroom and facilities projects. These products can contribute to the broader fit-out, while the toilet’s capacity, dimensions and installation remain distinct specification decisions. Bringing the relevant requirements together early helps create a coherent plan for the space.
For a project involving stainless steel products, contact GEC Anderson Limited to discuss your requirements. A clear project brief is a practical starting point for shaping a washroom that works for its users.
Frequently Asked Questions
Can I get a wider seat?
Yes, wider toilet seats are available, but the seat must fit the pan and suit the user’s positioning. A standard seat width of 410 mm offers a comparison point, not a target for every installation. For example, check the usable seating area and opening against the user’s posture, then make sure the hinges and fixings align securely with the pan. A wider seat also needs adequate clearance around it.
What is a bariatric toilet and who needs one in the UK?
A bariatric toilet is a WC specified for a user whose weight, mobility or seating needs exceed what a standard toilet arrangement can safely accommodate. It may be appropriate for someone who needs a higher-capacity seat, a wider seating area or additional support during transfers. The decision should reflect the person’s actual needs and the capacity of the complete WC, rather than relying on a body-size label alone.
What weight capacity should a bariatric toilet have in the UK?
Choose a capacity that exceeds the user’s weight across the pan, seat and fixings, and consider how those parts work together during use. Some bariatric toilet seats are rated up to 363 kg, but that figure applies to the seat, not automatically to the whole WC. For example, a high-rated seat paired with a lower-rated pan won’t provide the seat’s full capacity as an assembly.
What types of bariatric toilets are available, including wall-hung, floor-mounted and drop-arm models?
Wall-hung and floor-mounted models are considered; stainless-steel, floor-mounted WCs are recommended for bariatric use.