
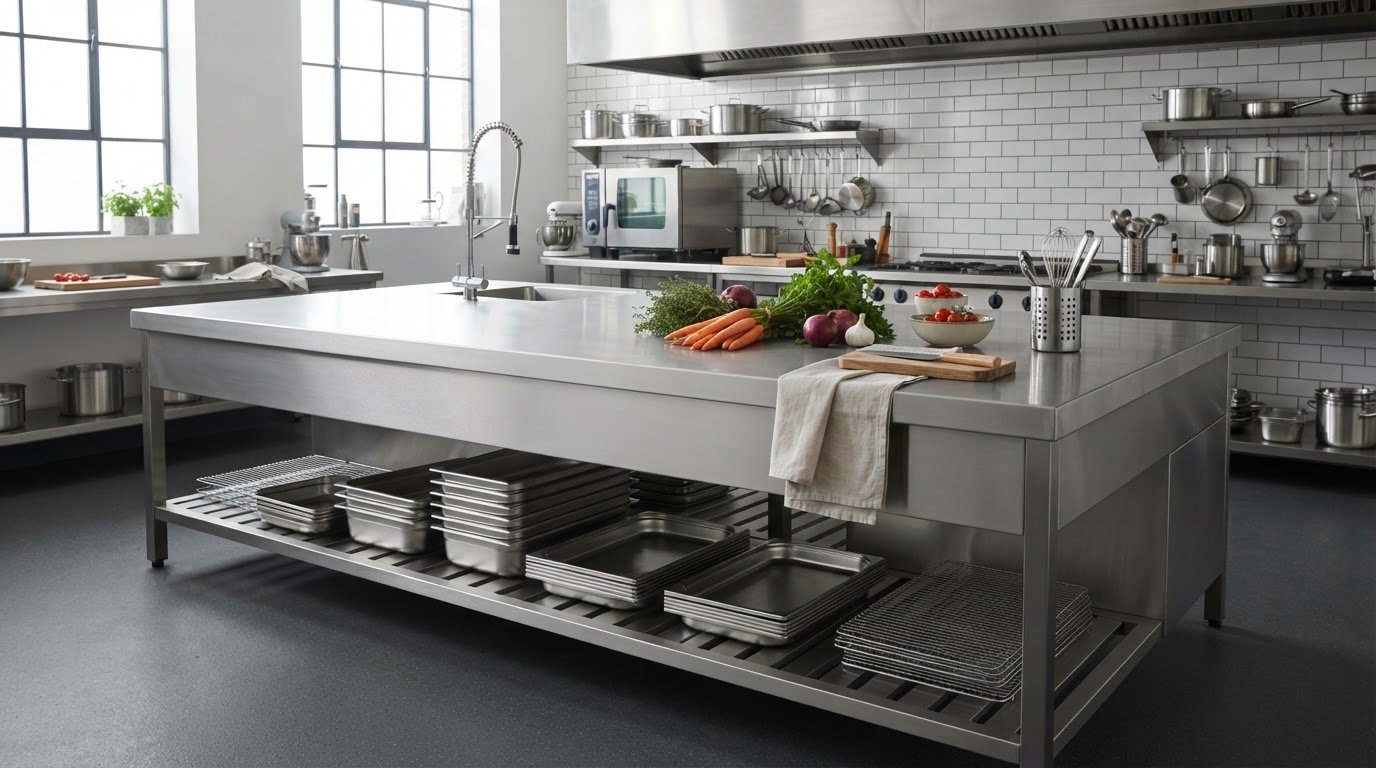
Commercial kitchen stainless steel workstations are commonly made from grade 430 or grade 304 stainless steel. Grade 304 offers greater corrosion resistance and is better suited to wet areas and food preparation than grade 430. For a team, the right choice also depends on how much clear working space each person needs.
Steel grade matters, but so does how the workstation fits into the kitchen. A surface that is too shallow, too low or too crowded can make preparation less practical, whatever the material. This guide explains how to compare grades, finishes and designs, and plan dimensions around your team. It also covers worktop depth and height, easy-to-clean surfaces and matching workstation width to the scale of your operation, helping you choose a setup that suits the kitchen.
Key Takeaways
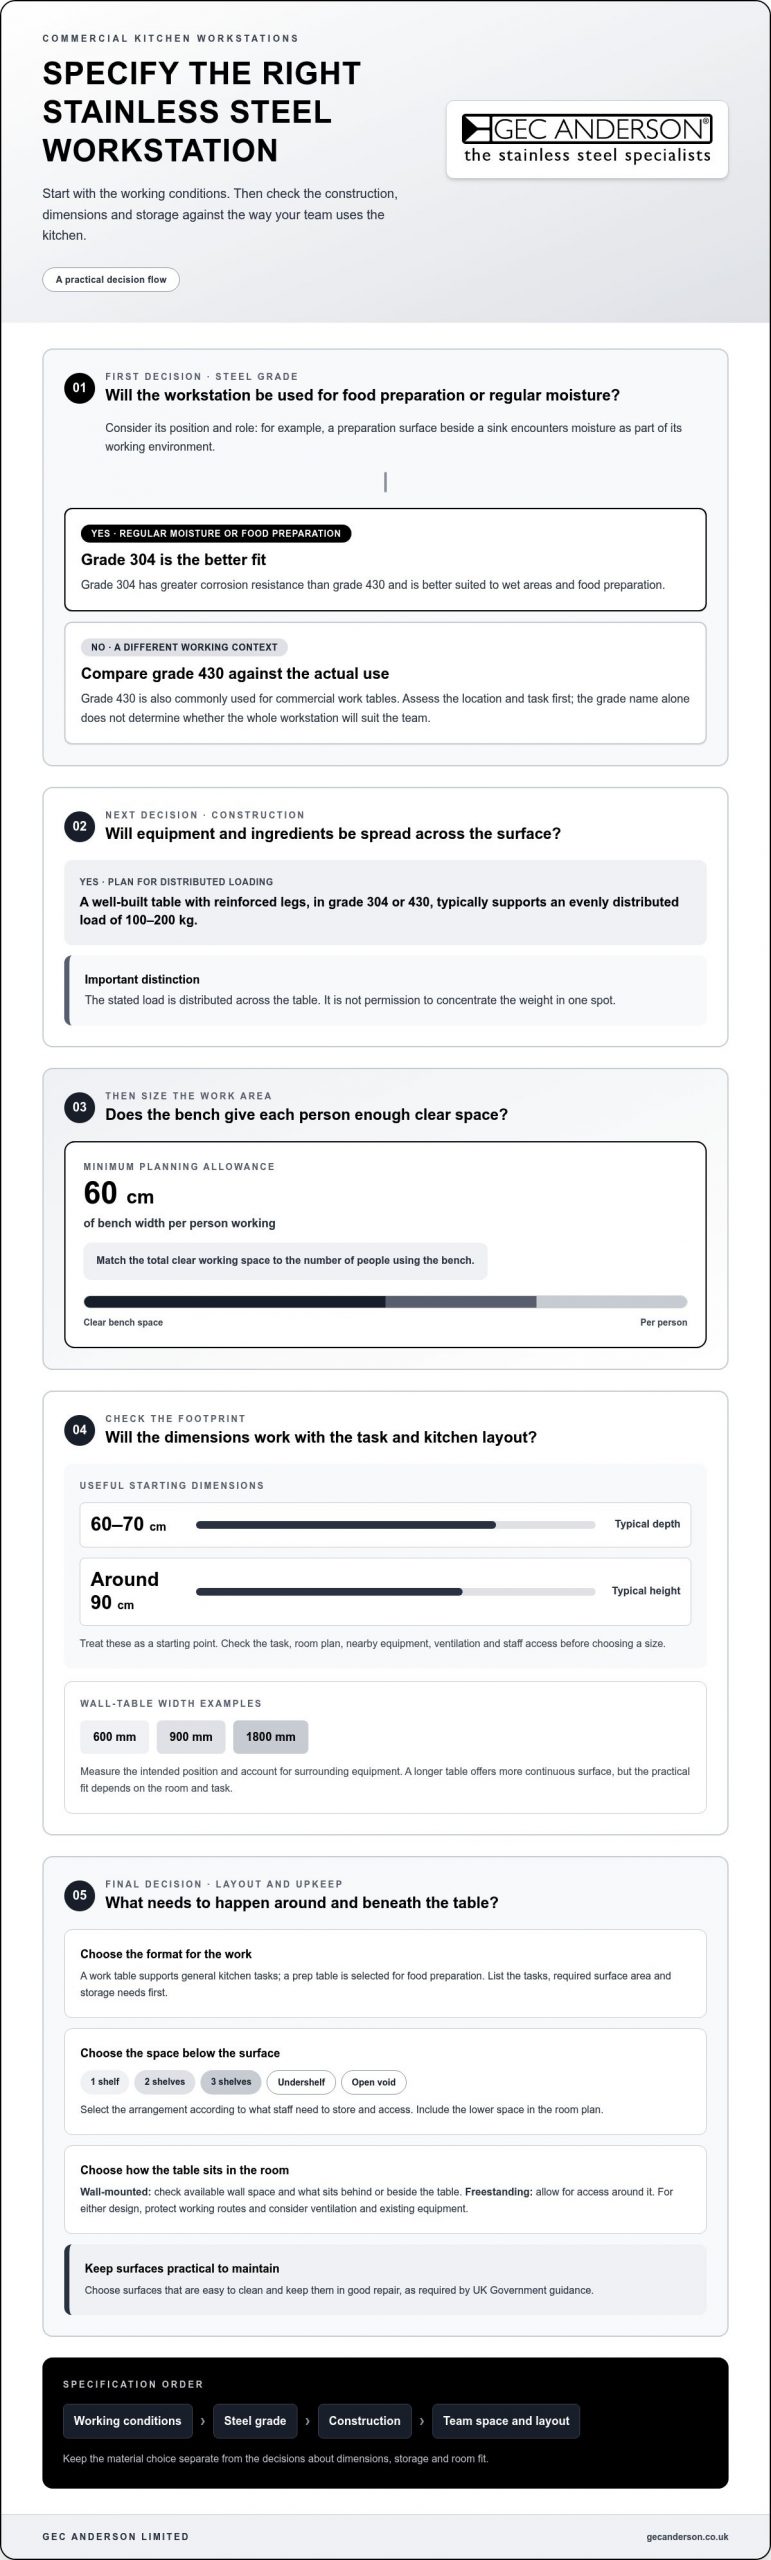
- Grade 304 offers greater corrosion resistance than grade 430, making it better suited to wet areas and food preparation.
- Plan the workstation’s width around the team: allow at least 60 cm of bench width per person working.
- Use standard dimensions as a starting point: commercial work tables are typically 60 to 70 cm deep and around 90 cm high.
- Choose surfaces that are easy to clean and keep in good repair, as required by UK Government guidance.
- Consider how the worktop, sink, cabinets and shelving will fit together to support an orderly preparation area.
What grade of stainless steel are commercial work tables made from?
Commercial work tables are commonly made from grade 430 or grade 304 stainless steel. In the UK, workstation cost depends on factors such as dimensions, steel grade and configuration.
304-Grade Stainless Steel Construction
Grade 304 stainless steel is used for work table construction where corrosion resistance matters. It is more corrosion resistant than grade 430, making it better suited to wet areas and food preparation. When comparing tables, consider where the surface will be used and how often it will encounter moisture during kitchen work.
Commercial tables are also described as having 304-grade stainless steel construction. This is relevant when specifying a workstation for a food preparation area or a position near a sink. Match the grade to the intended use, then consider the table’s dimensions and layout as separate decisions. The grade alone doesn’t determine whether a workstation suits the team.
Construction matters alongside the steel grade. A well-built table made from grade 304 or grade 430, with reinforced legs, typically supports an evenly distributed load of 100 to 200 kg. This describes a distributed load, not permission to concentrate weight in one spot. Consider how equipment and ingredients will sit across the surface during normal work.
Comparing Stainless Steel Grades
Grade 430 and grade 304 are both used for commercial work tables, but they suit different working conditions. Grade 304 has greater corrosion resistance and is the stronger fit for wet areas and food preparation. Grade 430 is another commonly used option. Compare the environment first, rather than treating the grade as an isolated specification.
For example, a preparation table positioned beside a sink will encounter moisture as part of its working environment. Grade 304 is better suited to wet areas than grade 430. A table used in a drier part of the kitchen presents a different context, so assess its position and role before selecting a grade. This keeps the choice tied to actual use.
Use a simple specification sequence: identify the workstation’s location, consider whether food preparation or regular moisture is involved, then compare grade 304 and grade 430 against those conditions. Next, review the construction, including reinforced legs and how the expected load will be distributed. These checks help distinguish the material choice from the table’s structural requirements.
No grade should be considered apart from the complete table. Grade 304 may suit wet preparation work, whilst reinforced legs address support under an evenly distributed load of 100 to 200 kg. Record the intended use and working position in the specification. That gives the team a clear basis for comparing tables without relying on grade names alone.
Commercial stainless steel table sizes and designs
Choose the table format to suit its preparation task, storage needs and position in the kitchen. Plan the installation to maintain practical access and work with existing ventilation. A poor layout can obstruct routes or make surfaces harder to reach.
Work Tables and Prep Tables
A stainless steel work table provides a surface for general kitchen tasks, while a prep table is selected for food preparation. The key distinction is the work each station must support. List the tasks first, then consider the required surface area and any storage staff need close at hand.
Compare available widths against the room plan. Examples include wall tables measuring 600 mm, 900 mm and 1800 mm wide. A compact table may suit a defined preparation point, while a longer model can provide more continuous surface. Measure the intended position and account for nearby equipment before choosing a size.
Consider how staff will approach and use the table. A preparation station beside a sink has different layout needs from one used for dry tasks. Map the workflow, then position the table to support the task without narrowing routes through the kitchen.
Shelf and Undershelf Storage Options
Tables can have one, two or three shelves, an undershelf or an open void below. Choose the arrangement based on what needs to be stored beneath the work surface. An undershelf provides a defined storage level; a void leaves the space below open for the kitchen’s intended use.
A one-shelf design, for example, provides one lower level, while two or three shelves create additional tiers. More shelves change how the space beneath the table is organised, so consider what needs to be stored and accessed during service. Don’t choose shelf quantity on appearance alone.
Include the table’s lower space in the room plan. Check that the storage arrangement suits its position and doesn’t conflict with adjacent equipment or movement. If the work surface needs to stay clear, storing relevant items below can keep them close without occupying the preparation area.
Wall-Mounted and Freestanding Designs
A wall-mounted table sits against a wall, while a freestanding design can be positioned independently within the kitchen. Choose according to available wall space, routes around the table and how staff need to approach the work surface.
For a wall-mounted table, consider what sits behind and beside it. A 600 mm-wide model may suit a narrower position than an 1800 mm-wide table, but the available room and intended task determine the practical fit. Plan the location alongside ventilation and existing kitchen equipment.
Freestanding tables can form a separate work point, so account for access around them when arranging the room. In either design, check the table’s dimensions against the plan and the working route. For a coordinated preparation area, consider how stainless steel worktops relate to the table’s position and surrounding surfaces.
Standard table depth and height
A standard commercial work table is typically 60 to 70 cm deep and around 90 cm high. These dimensions provide a useful starting point, but the right fit depends on the task, equipment and people using the station.
Measure the intended position before selecting a table. Record the available depth and height, then compare them with the planned work. A 60 cm-deep table may suit a compact preparation point, while a 70 cm depth offers more front-to-back surface. Check how each option relates to nearby equipment and the room’s working routes.
Height affects how the team approaches tasks across a shift. Around 90 cm is the standard table height, but the work being done matters: preparation, sorting and equipment use can place different demands on the surface. Consider the people who will use the table and the tools they’ll handle. Include those practical details when assessing whether the standard height suits the station.
Depth also determines how the work surface can be organised. A 60 cm table offers less front-to-back space than a 70 cm table, so plan where ingredients, utensils and equipment will sit. For example, sketch the task area on a kitchen plan and mark the position of the items used most often. This helps reveal whether the chosen depth can accommodate the work without crowding the surface.
Equipment stands provide a dedicated support surface for kitchen equipment. Treat the stand as a separate element in the layout, and consider its height and depth alongside the adjacent work table. A stand beside a preparation table, for example, may create a connected work area, provided its footprint fits the available space. Match the stand’s dimensions to the equipment it will hold and the surrounding tasks.
Before finalising a specification, use a simple sequence:
- Measure the available table position and note its depth and height.
- Identify the task, such as food preparation or supporting equipment.
- Compare the planned use with the standard 60 to 70 cm depth and around 90 cm height.
- Review how any equipment stand will sit beside the table.
This sequence makes the choice more precise than selecting a table by dimensions alone. A standard 90 cm height and 60 to 70 cm depth can guide planning, while the task and equipment determine how those measurements work in the kitchen. Record the final dimensions on the plan so the table and any equipment stand are considered together.
Hygienic, easy-clean work surfaces
According to UK Government, worktops and surfaces must be in good condition and repair, and be easily cleanable. These requirements apply to commercial kitchen work surfaces, so assess both the finish and whether staff can clean the whole area effectively.
Surface design affects how readily a workstation can be cleaned during kitchen operations. Look beyond the central worktop to assess edges, corners, joints and spaces around fittings. A tight junction between a worktop and splashback, for example, can be harder to reach than an open, accessible surface. Include these transitions in your assessment.
Finish also matters. Scottish Government guidance recommends low-sheen finishes for worktops or tables, and brushed rather than polished stainless steel fittings. Consider this guidance when selecting the work surface and associated fittings. A consistent finish across adjoining surfaces can also help create a practical, cohesive preparation area.
Assess the workstation as a complete working zone, not just the worktop. A sink, splashback or nearby shelving can affect access to surfaces that staff need to clean. Check, for example, whether stored items or adjacent equipment make the wall-facing edge difficult to reach. The layout should let staff access the work surface and surrounding junctions.
Check the condition of the surface throughout its working life. Inspect the worktop, edges and joins for damage or deterioration that could affect its condition or cleanability. A surface that is no longer in good repair may not meet the stated requirement. Include the entire surface in routine checks, not just the most frequently used area.
Use this practical review when specifying or assessing a workstation:
- Confirm the worktop is in good condition and repair.
- Check that staff can reach the full surface, including edges and corners.
- Consider access around adjoining fittings, sinks and splashbacks.
- Compare finishes with Scottish Government guidance on low-sheen worktops and brushed fittings.
These checks connect the UK Government requirement for easily cleanable surfaces with the workstation’s actual layout. A suitable worktop can still be difficult to clean if adjoining equipment blocks access. Assess materials, finish and surrounding layout together, then specify a surface staff can maintain across its full working area.
Worktable sizing for kitchen teams
Choose a workstation by matching clear bench width to the number of people working, then check the kitchen’s available space. Planning commercial kitchen stainless steel workstations starts with team size, task and access, not simply the largest surface that fits.
Start by counting the people who need to work at the station at the same time. At least 60 cm of bench width per person gives a basic planning allowance: two people need 120 cm, whilst three need 180 cm. These figures describe a starting width, not a complete layout specification. Consider whether tasks require separate preparation zones or shared access.
For smaller commercial kitchens, a table 60 to 90 cm wide can suit a compact, defined work point. A mid-size kitchen can use a table 120 to 150 cm wide, providing a broader continuous surface. Larger operations may need tables 180 cm wide or longer. Match these indicative sizes to team numbers and the actual work performed.
Width alone doesn’t settle the choice. A 120 cm table may serve two people working alongside one another, but simultaneous tasks can still compete for surface space. Consider what each person handles, where ingredients and utensils sit, and whether staff need to reach across another person’s work area. A simple kitchen plan can reveal these conflicts before selection.
Choose the right workstation by recording the team size, task and available position, then comparing the required work area with the suggested widths. Include access around the table, nearby equipment and the movement route through the kitchen. For example, a 180 cm table may offer ample bench space for a larger operation, but the room must accommodate its footprint.
Use these planning checks to turn team requirements into a practical specification:
- Count how many people need to work at the station concurrently.
- Allow at least 60 cm of bench width for each person.
- Compare the resulting allowance with the small, mid-size or larger kitchen ranges.
- Review task separation, access and surrounding equipment on the floor plan.
For example, a three-person preparation team can use 180 cm as an initial width allowance, then assess whether the layout supports their particular tasks. The layout of commercial kitchen stainless steel workstations should also account for tool and ingredient placement. If tasks are distinct, separate work areas may help structure the plan.
Use the team allowance and room measurements to plan stainless steel worktops around the way staff actually work. A considered specification connects the number of people, available width and kitchen layout, rather than relying on a table size in isolation.
GEC Anderson Limited: Stainless Steel Worktops
GEC Anderson Limited supplies stainless steel worktops, sinks, cabinets and doors, and shelving to help create a coordinated workstation specification. These products support projects that need connected working and storage surfaces.
Consider this option when planning a new preparation area or updating existing surfaces. GEC Anderson offers standard, modular and made-to-measure products for different project scales and layouts. Share your intended use and kitchen plan to discuss an arrangement suited to the space and team.
For a project-specific discussion about stainless steel worktops and related products, contact GEC Anderson Limited or visit gecanderson.co.uk.
Turn your workstation plan into a clear specification
Planning commercial kitchen stainless steel workstations works best when the specification reflects how your team prepares, stores and moves through the space. Before settling on a layout, bring together the task requirements, room plan and preferred working arrangement. This gives each element a clear purpose and helps create a coherent kitchen.
GEC Anderson Limited supplies stainless steel worktops, sinks, cabinets and doors. These products can form part of a coordinated scheme for a catering kitchen, whether you are developing a new preparation area or refining an existing one. A clear project brief is a practical starting point for discussing how the components should work together.
Set out your priorities and explore the next step with contact GEC Anderson Limited. A well-considered specification can help your team make better use of the space and create a workstation plan with confidence.
Frequently Asked Questions
What types of stainless steel workstations are used in commercial kitchens?
Commercial kitchens use preparation tables, general-purpose work tables and modular furniture arranged around specific tasks. A workstation can combine a worktop with a sink, cabinets or shelving to connect preparation and storage. For example, a kitchen with separate washing and chopping stages could position a sink beside a preparation surface. The right configuration depends on the workflow and how staff access equipment.
Which stainless steel grades are best for commercial kitchen workstations?
Grade 304 is commonly selected for commercial work tables, while grade 430 is another option. The best choice depends on the workstation’s environment and use. Product specifications can identify stainless steel grades using different designation systems, so check the full specification when comparing materials. Check the complete specification, not just the grade name.
What sizes and configurations of commercial kitchen workstations are available in the UK?
UK options include standard, modular and made-to-measure formats. As one modular example, the DECIMETRIC® system uses 100 mm increments, with overall lengths up to 3000 mm and widths up to 600 mm or 700 mm, as indicated. This format helps planners coordinate connected furniture dimensions. Configuration can also bring work surfaces, sinks, cabinets and shelving into a single kitchen scheme, rather than treating each item as unrelated.
Which UK suppliers offer commercial kitchen stainless steel workstations?
GEC Anderson Limited supplies stainless steel products for UK kitchen projects, including worktops, sinks, cabinets and doors, shelving, and splashbacks. Products are available in standard, modular and made-to-measure formats, allowing the specification to reflect the project’s scale and layout. A kitchen plan requiring a coordinated worktop and sink, for example, can be developed around these product categories.
How do 304 and 430 stainless steel workstations compare for commercial kitchens?
Grade 304 offers greater corrosion resistance than grade 430 and is better suited to wet areas and food preparation. Grade 430 is also used for commercial work tables, making the working environment an important selection factor. For a preparation station near a sink, grade 304 is the more suitable of these two grades. Compare the stated material grade alongside the workstation’s intended position and construction specification.
How should stainless steel kitchen workstations be cleaned and maintained?
Apply a general-purpose cream cleaner with a damp cloth or sponge, rubbing gently in the direction of the stainless steel grain. Rinse thoroughly with cold water, then dry with a soft cloth; never leave the surface to air-dry. Remove salt and other chloride-containing materials promptly. Water or detergent solutions left on stainless steel can cause discolouration, so rinse away cleaning residue carefully.
How much do commercial kitchen stainless steel workstations cost in the UK?
UK costs depend on dimensions, steel grade and configuration.