


The material grade matters as much as the fit. Custom sized stainless steel countertops can be made to suit a commercial kitchen’s layout, and made-to-measure worktops use Grade 304 stainless steel. That gives you a clear starting point when planning a durable preparation surface around the space and work the kitchen requires.
A precise fit helps make better use of the available space, whether a worktop needs to meet a wall, align with another surface or accommodate a sink. Measurements, edge details and finish all affect how the finished surface works, so consider them together rather than as separate decisions.
This guide explains what to consider when specifying custom sized stainless steel countertops in the UK, from measuring the space and choosing a configuration to understanding material, fabrication and quotation details. It also explains how GEC Anderson worktops can form part of a considered kitchen scheme alongside compatible sinks, cabinets and other stainless steel products.
Key Takeaways
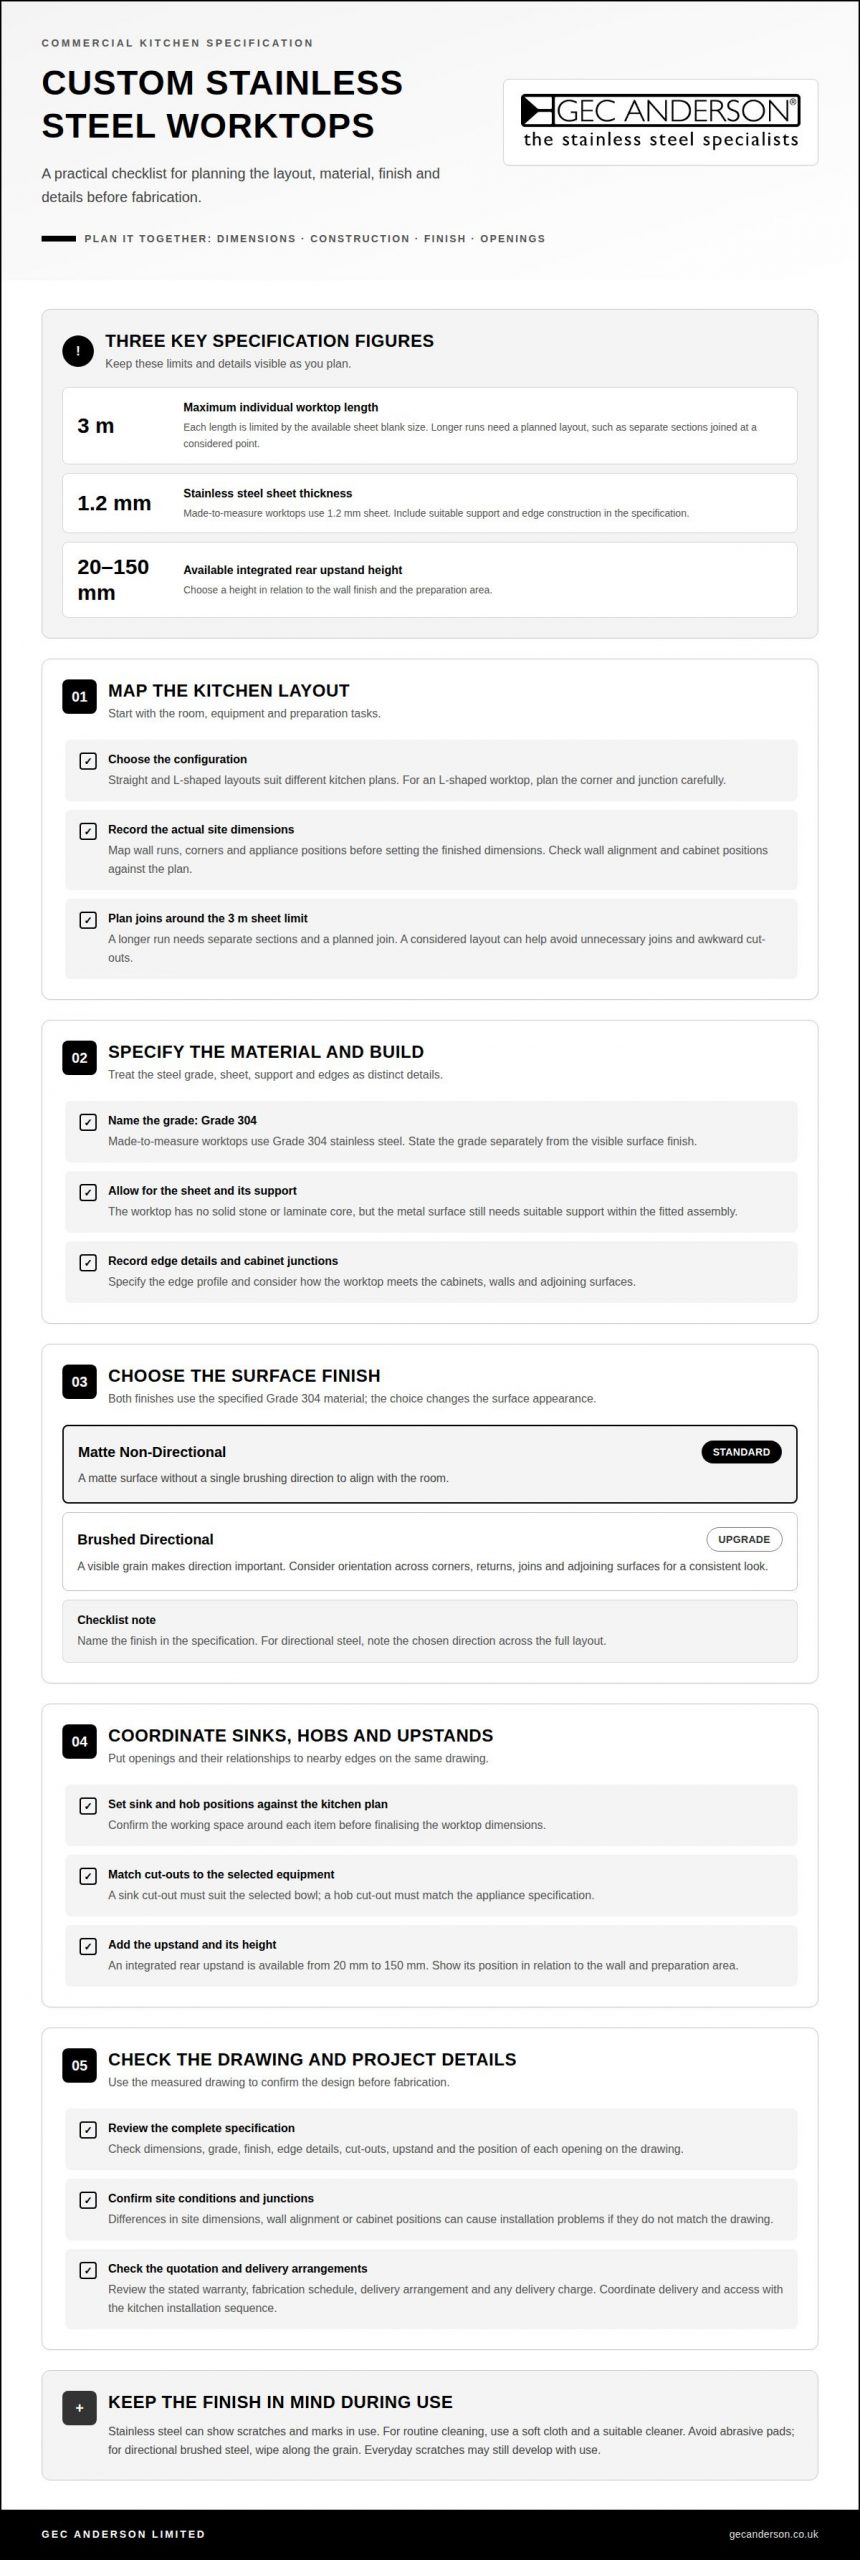
- Plan the layout around the available sheet blank size: an individual worktop length is limited to 3 metres.
- Compare the standard Matte Non-Directional finish with the Brushed Directional upgrade when specifying Grade 304 stainless steel.
- Allow for measured drawing approval before fabrication; the drawing is an important point for confirming the design.
- Understand how the 1.2 mm sheet thickness fits into the worktop specification alongside its edges and support.
- GEC Anderson can bring together stainless steel worktops with compatible sinks, cabinets and shelving for a commercial kitchen scheme.
Commercial worktops and food preparation surfaces
Commercial worktops must fit the room, equipment and preparation tasks. Straight and L-shaped layouts suit different kitchen plans.
Stainless steel provides a continuous metal working surface, unlike the stone finish of quartz and granite or the laminate finish of laminate worktops. The right choice depends on the required appearance, layout and integration of equipment.
For custom sized stainless steel countertops, plan the worktop around the kitchen’s actual dimensions and intended use. Map wall runs, corners and appliance positions before setting the finished dimensions. Individual lengths are limited by the available sheet blank size of 3 metres. A longer run therefore needs a considered layout, such as separate sections joined at a planned point.
A stainless steel worktop without a core avoids a solid stone or laminate substrate. The metal surface still needs suitable support within the fitted worktop assembly. Made-to-measure worktops use 1.2 mm stainless steel sheet, so the support and edge construction form part of the specification. Consider how the worktop meets cabinets and how its exposed edges will finish.
Finish affects the appearance of a preparation surface. Matte Non-Directional is the standard finish, while Brushed Directional is an upgrade. With a brushed finish, consider the grain direction in relation to the worktop’s orientation and adjoining surfaces to create a consistent look across connected sections.
Sink, Hob and Upstand Integration
Set sink and hob positions against the kitchen plan before finalising the worktop dimensions. The drawing should show each opening, its relationship to walls and adjoining edges, and the space required around it. An integrated rear upstand is available from 20 mm to 150 mm. Choose its height in relation to the wall finish and the preparation area.
Sink integration depends on the bowl’s position and the working space around it. A hob cut-out must match the appliance specification, and a sink cut-out must suit the selected bowl. Recording these details on one drawing helps coordinate the worktop, sink, hob and upstand before fabrication.
Installation Issues and Limitations
The 3-metre sheet blank limit affects long commercial runs, while L-shaped layouts require careful planning at the corner. Installation problems can arise when site dimensions, wall alignment or cabinet positions differ from the drawing. Confirm the finished layout and junctions before fabrication, then coordinate delivery and access with the kitchen installation sequence.
Stainless steel can show scratches and marks in use, and its appearance differs from quartz, granite and laminate. Consider these practical points when deciding whether it suits the working environment. A well-planned layout can also reduce avoidable joins and awkward cut-outs.
For routine cleaning, use a soft cloth and a suitable cleaner, then wipe along the grain where the finish is directional. Avoid abrasive pads that can mark the surface; everyday scratches may still develop with use. Matte Non-Directional and Brushed Directional finishes have different visual patterns, so follow the finish direction when wiping brushed steel.
UK suppliers set warranty, lead-time and delivery terms according to the order and project. Review the quotation for the stated warranty, fabrication schedule, delivery arrangement and any delivery charge. These details affect planning, particularly when a commercial kitchen installation depends on coordinated delivery and fitting.
Grade 304 brushed stainless steel construction
Steel grade and surface finish are separate specification decisions. Consider the stated grade alongside the finish’s appearance and direction when planning a commercial kitchen worktop.
Grade 304 Steel Construction
Made-to-measure worktops use Grade 304 stainless steel. The grade identifies the specified material, while the surface finish describes its visible treatment. Keep these details distinct when preparing a schedule or reviewing a measured drawing. For example, record “Grade 304” for the material and specify the chosen finish separately, so the design information remains clear.
Construction details also affect how a worktop is specified and coordinated. Record the grade, finish, edge profile and cut-outs as separate items. This creates a clear drawing, particularly where the worktop meets a sink or wall, and distinguishes the visible surface from the material beneath it.
Grade 304 provides a defined material choice, but it doesn’t determine every aspect of the finished surface. The configuration, edge treatment and finish remain distinct parts of the specification. For example, two worktops can use the same grade while presenting different surface appearances. Treating each decision separately helps keep the written specification aligned with the intended kitchen design.
Matte and Brushed Finishes
Matte Non-Directional is the standard finish; Brushed Directional is an upgrade. Matte has no single brushing direction to align with the room. Brushed steel has a visible grain that can affect how adjoining sections look. Consider the worktop’s orientation and nearby surfaces when choosing a finish for a consistent scheme.
For a run with several sections, note the selected finish across the full layout. A directional finish should be considered in relation to corners, returns and joins, so adjoining pieces don’t appear to change direction unexpectedly. Matte Non-Directional offers a different visual treatment. Neither finish changes the stated Grade 304 material; the choice concerns surface appearance.
Name the finish in the specification rather than relying on a general description such as “brushed steel”. Matte Non-Directional is standard, while Brushed Directional is an upgrade. If a drawing shows several sections, label the finish consistently on each relevant part to preserve the intended visual direction.
For a project specification, consider the available finish details alongside the worktop layout. Recording Grade 304 and the chosen finish as separate items gives the design team a precise basis for discussing the surface.
Measured drawing approval before fabrication
Accurate dimensions and an approved drawing give a made-to-measure order a clear basis. Fabrication follows approval, so review the measurements and design details carefully before signing off.
Fabrication follows the approved drawing, which then guides the worktop’s placement in the prepared kitchen layout. GEC Anderson provides pre-production drawings for special orders. Review the dimensions, shape, edge details and cut-outs, and approve the drawing before production begins.
Custom Sizing and Measurements
Start custom sizing with the kitchen’s finished layout, not an approximate worktop size. Record each wall run, depth, corner and exposed edge, then mark the positions of sinks, hobs and upstands. Include the relationship to adjacent cabinets so the dimensions describe the complete fit, not an isolated surface.
A countertop drawing file of up to 1 MB can be uploaded with the order. Use a clear plan that labels each dimension and identifies cut-outs, returns and edges. If a detail changes, update the drawing before approval. The approved version becomes the fabrication reference, so an unrecorded change can create a mismatch.
A quotation request should describe the required size, layout and finish, as well as relevant cut-outs and edge details. For example, a straight run with a sink opening requires different drawing information from an L-shaped worktop with a rear upstand.
L-Shaped Countertop Measurements
Show an L-shaped layout as two connected runs, with both lengths and depths marked on the plan. Identify the inside corner and the edges that meet the walls. This makes the shape clear and distinguishes finished worktop dimensions from wall measurements.
Show any sink or hob in relation to the corner and both runs. Mark upstands and exposed ends where relevant. A dimensioned plan should show clearly how the two arms connect, rather than relying on a verbal description such as “left-hand L”.
Before fabrication, compare the measured PDF with the intended kitchen layout. Check the overall shape, the position of openings and the edge details against the drawing. Approval confirms that the recorded design can proceed to manufacture; it is the point to resolve discrepancies, not after the worktop has been made.
Once approved, the drawing guides fabrication of the specified worktop. Installation then depends on the finished kitchen layout and the worktop’s planned position. For example, a mismatch between cabinet placement and the approved dimensions can affect how the surface meets the surrounding units. Keeping the drawing and site layout aligned supports a more controlled fit.
Available sheet thicknesses
Made-to-measure worktops use stainless steel sheet that is 1.2 mm thick. Treat this as the thickness of the steel itself, not the overall height of the finished worktop. That distinction matters when a drawing also records an edge profile, rear upstand or breakfast bar. Listing these dimensions separately makes the specification easier to interpret.
Edge profiles have their own dimensions. The standard square front edge profile is available for worktops 21 mm to 60 mm thick and 61 mm to 200 mm thick. The standard square rear edge breakfast bar profile is available at thicknesses from 21 mm to 200 mm. These figures describe profile options, not alternative sheet thicknesses.
For a drawing, state the steel sheet thickness and chosen edge profile as separate details. For example, specify the 1.2 mm sheet, then identify the required square front edge profile. This avoids treating the visible worktop edge as a measure of the steel sheet. Include the profile on the measured drawing so the intended finished appearance is clear.
An integrated rear upstand profile is available from 20 mm to 150 mm. Its height is distinct from the sheet thickness and should be recorded separately. An anti-drip edge profile is 40 mm thick. These named options show why a single figure cannot describe every dimension in a finished worktop specification.
Where a worktop includes a breakfast bar, the rear edge profile has its own stated range, from 21 mm to 200 mm. Record whether the design calls for the standard square rear edge breakfast bar profile or another arrangement. Keep the edge description attached to the relevant side of the drawing, particularly where front and rear treatments differ.
In a commercial kitchen plan, the chosen profile affects how the worktop meets nearby surfaces and furniture. Record the worktop dimensions, steel thickness, edge treatment and upstand as distinct items. A 40 mm anti-drip edge, for instance, should not be confused with the 1.2 mm steel sheet. Precise labels help each specification detail retain its meaning.
Before approving fabrication, review the drawing’s dimension labels. Confirm that 1.2 mm refers to the stainless steel sheet, while profile measurements describe the finished edge or upstand. Check that the front, rear and any breakfast bar edges are identified by position. This simple review keeps the material thickness separate from the worktop’s visible profile dimensions.
Food-grade 304 stainless steel
For a commercial food preparation surface, specify the steel grade precisely. Made-to-measure worktops use Grade 304 stainless steel. The phrase “food-grade” describes an intended context, while Grade 304 identifies the stated material. Treat them as related but distinct parts of a specification.
That distinction helps prevent a broad description from replacing useful product details. For example, a schedule can state Grade 304 stainless steel, then separately identify the required finish, edge and cut-outs. These details describe different aspects of the finished worktop. Together, they give a clearer account than “food-grade steel” alone.
Grade 304 also needs to be considered alongside the intended kitchen layout. A preparation surface may include a sink opening, a hob cut-out or a rear upstand. Record each item on the measured drawing, rather than assuming the material description defines the whole construction. The drawing connects the chosen steel with the practical form of the finished surface.
Surface finish is another separate decision. The standard finish is Matte Non-Directional, while Brushed Directional is an upgrade. A specification that names Grade 304 but omits its finish leaves the appearance undecided. Conversely, naming a brushed finish does not replace the need to state the steel grade. Keep both descriptions explicit.
For a commercial kitchen, make the material wording consistent across the quotation, specification and drawing. A useful sequence is to record the grade, select the finish, then detail the profile and openings. For instance, “Grade 304, Matte Non-Directional, with sink cut-out” conveys separate choices clearly. The exact description should match the approved design documents.
“Food-grade” is not a substitute for project-specific requirements. On its own, the term does not describe dimensions, support, surface finish or integration with other components. A complete specification makes these decisions clear, especially when the worktop forms part of a coordinated preparation area.
Use the material grade as a starting point, then consider how the surface fits the kitchen’s tasks and layout. A clear specification identifies Grade 304 and records finish and fabrication details independently. To discuss a Grade 304 stainless steel worktop for your project, set out the intended layout and required surface details.
GEC Anderson Limited
GEC Anderson Limited helps commercial kitchens specify stainless steel surfaces to suit their layouts and working requirements. Its stainless steel products are available as standard, modular or made-to-measure, giving projects different ways to address fit and configuration.
For a coordinated kitchen scheme, consider the worktops alongside stainless steel sinks, cabinets and shelving. This is useful when layout, material and finish decisions are taking shape or when a measured design needs to become a product specification.
Contact GEC Anderson to discuss your commercial kitchen worktop requirements and request a quotation.
Shape the next stage of your kitchen project
Start by turning the kitchen’s operational priorities into a clear project brief. Consider who will use the preparation area, how it must function during service and how the finished design should relate to the wider kitchen. These priorities help guide custom sized stainless steel countertops without treating dimensions as an isolated specification.
Bring the project requirements together in one place, including the intended layout and key design preferences. A focused brief gives the discussion a practical starting point and connects the worktop design with the kitchen’s everyday use.
GEC Anderson Limited can help you consider the right stainless steel products for your project. Contact GEC Anderson Limited to discuss your requirements and take the next step with confidence.
Frequently Asked Questions
Where can I buy custom-sized stainless steel countertops in the UK?
GEC Anderson supplies made-to-measure stainless steel worktops across the UK. Order directly from the company or through your preferred builder’s merchant. Products are generally made to order, so include the project requirements when requesting a quotation. This approach suits commercial projects where the worktop needs to coordinate with sinks, cabinets or other kitchen components.
How much do made-to-measure stainless steel countertops cost in the UK?
The final price depends on the specification, including edge profiles, sink bowls and cut-outs. A quotation can be based on a sketch or drawing showing the worktop’s size, shape and required details. For pro-forma orders, a 50% deposit is required, with the balance due two weeks before delivery.
What measurements and details are needed to order a bespoke stainless steel worktop?
Send a sketch or drawing showing the required size and shape, edge details, bowl positions and cut-outs. For example, show where a sink bowl sits in relation to an edge or mark a hob opening on the plan. Templates are generally not required. CAD drawings are available in DXF or DWG formats for standard products, with pre-production drawings for special orders.
What stainless steel grades and thicknesses are available for countertops?
Stainless steel grades used include domestic grade EN 1.4301, also known as 18/8 or AISI 304, and acid-resisting grade EN 1.4401, also known as 18/12 or AISI 316/319. Gauge options are 1 mm, 1.25 mm, 1.5 mm and 2 mm. The factory selects the gauge based on the product’s size, so the selected thickness is considered in relation to the worktop design.
What finishes and edge profiles can be specified for custom stainless steel countertops?
Worktops offer a choice of finishes and a wide range of edge profiles that can be tailored to the design. Specify the desired surface appearance and edge treatment separately, and show both on the drawing. Sink bowls and cut-outs can also be included. Provide these details with your quotation request, as they shape the finished design.
What warranties, lead times and delivery options do UK worktop suppliers offer?
UK suppliers set warranty, lead-time and delivery terms by order and project. Check the quotation for the warranty, fabrication schedule and delivery arrangement; delivery is not free, and charges are shown separately.