
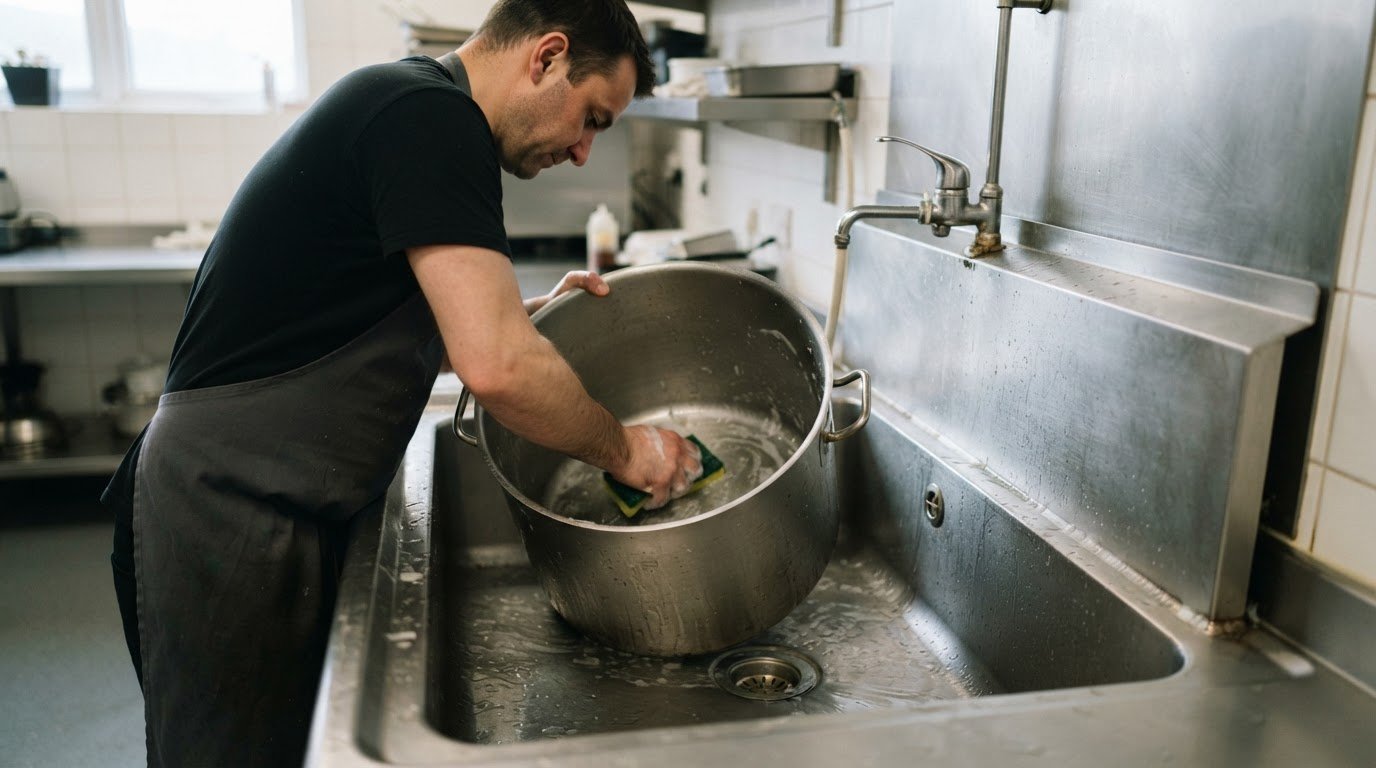
Choose deep commercial kitchen sinks by considering what needs washing, how much space is available and whether washing and rinsing need separate areas. A single bowl suits a focused washing station, while double- or triple-compartment configurations divide tasks. For large cookware, check that the pot-wash bowl’s usable interior provides enough clearance.
Overall sink length is only part of the decision. Bowl dimensions and working space matter just as much. Measure the largest pots, trays and utensils, and allow room to handle and drain them. An inset bowl can make efficient use of a worktop, while a sink with multiple bowls can support separate washing stages.
This guide explains how configurations and bowl sizes influence day-to-day use, and where catering sinks, inset bowls and dedicated pot-wash sinks fit. You’ll be able to identify the arrangement that best suits your kitchen’s tasks and available space, with practical considerations for specifying a durable stainless steel installation.
Key Takeaways
- Match the number of compartments to the washing tasks and workflow the sink needs to support.
- Compare bowl dimensions with the largest cookware and trays, not just the overall sink length.
- Choose a catering sink configuration that balances washing space with room for draining and handling items.
- Consider an inset bowl where worktop integration is important, and a dedicated pot-wash bowl for larger cookware.
- Use the kitchen layout and the intended task as the basis for specifying a stainless steel sink.
Single-, double- and three-compartment configurations
Choose the arrangement around the washing tasks, available space and items handled. Bowl count affects how work can be divided, but it does not replace a dedicated hand-washing facility.
Bowl configurations
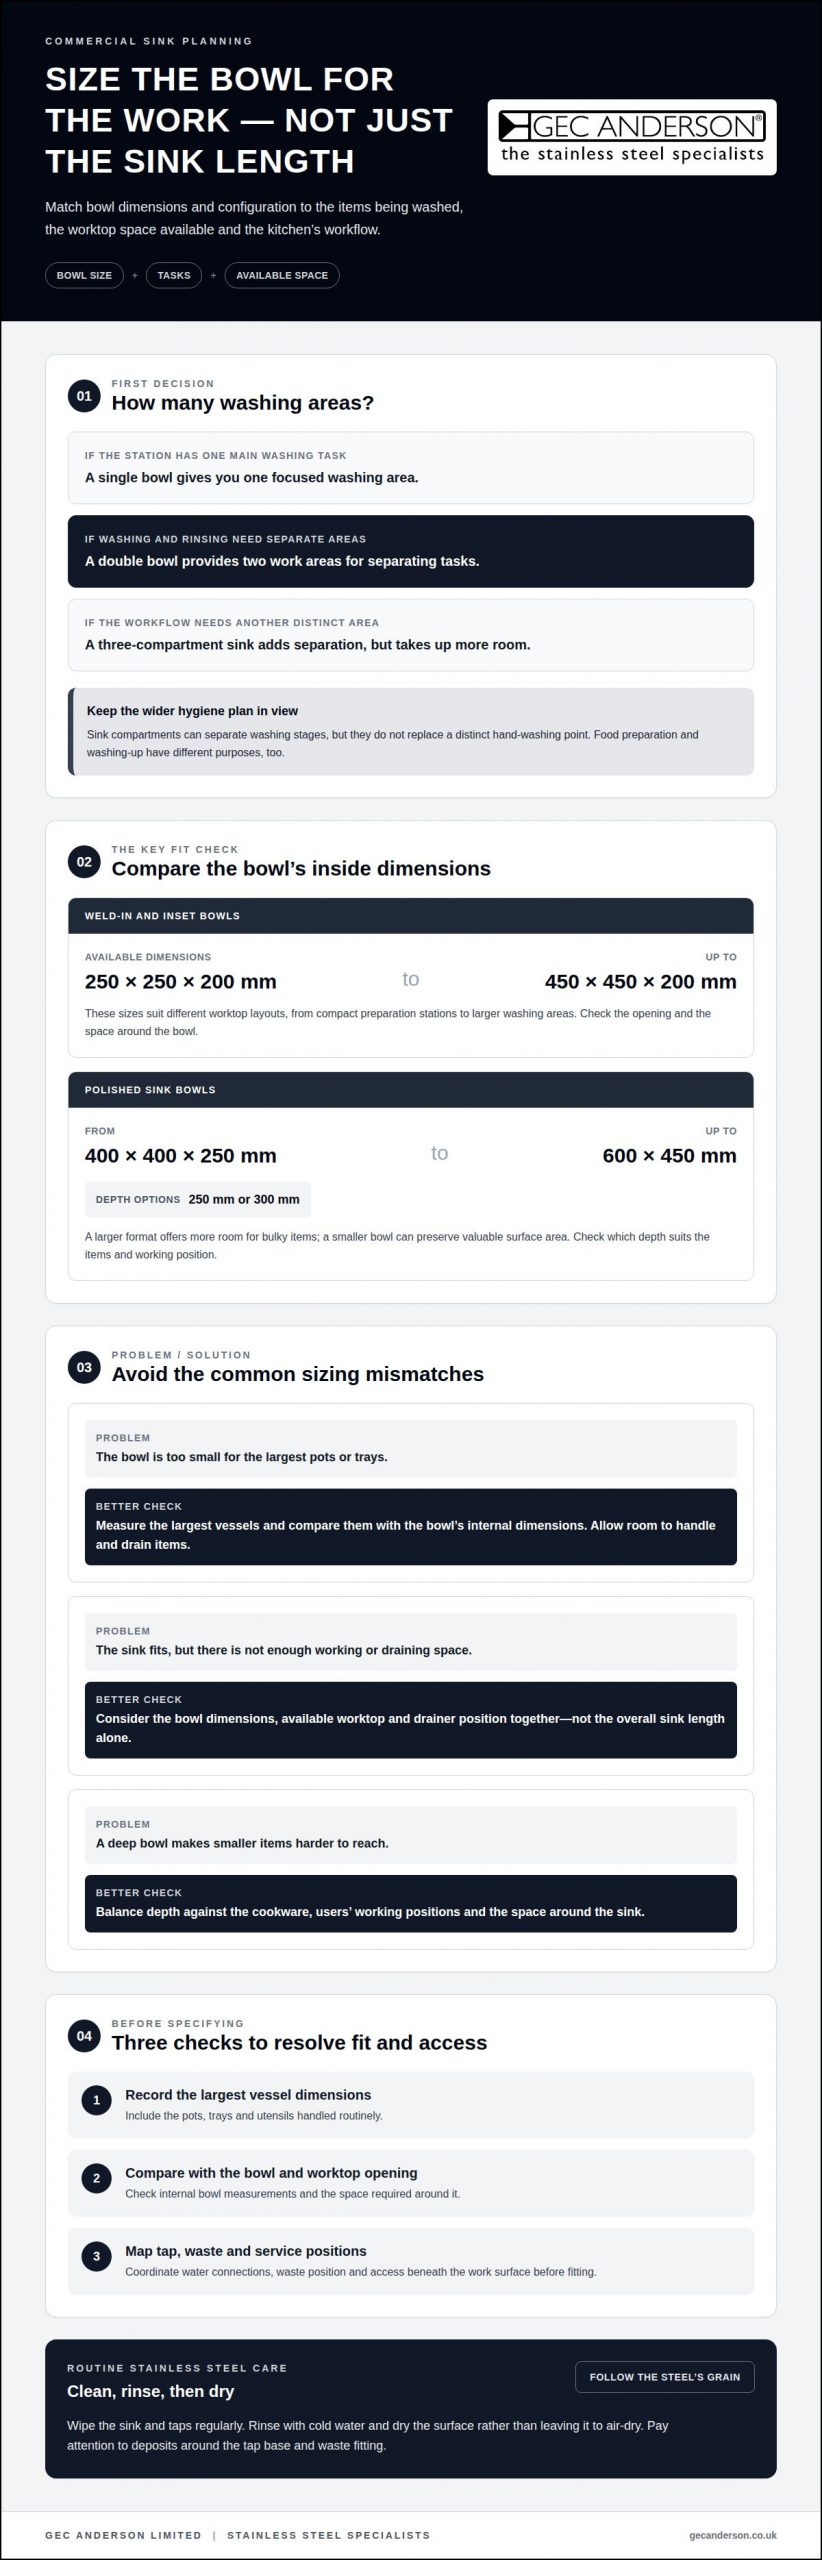
A single-bowl unit suits a station with one main washing task. A double-bowl sink provides two work areas, useful when washing and rinsing need to be separated. Three compartments provide another distinct area but take up more room. Compare the bowl arrangement with the workflow, then decide whether a drainer is needed for wet items.
Single-bowl and double-bowl catering sinks are common formats, while three-compartment units suit workflows needing more separation. For example, a UK commercial three-compartment sink is listed in a 4ft format with a drainboard. That example illustrates the combination of multiple bowls and a place for items to drain. It isn’t a universal sizing recommendation.
Bowl numbers and hygiene needs
UK food hygiene requirements do not prescribe one fixed bowl count for every kitchen. Plan washing facilities around the food handled, cleaning tasks and risk of cross-contamination. Sink compartments can separate stages of washing, but handwashing and food preparation serve different purposes. Do not assume that extra bowls provide every facility the kitchen needs.
There is no single bowl count that suits every UK commercial kitchen. The useful number depends on what staff wash and how tasks are organised. Provide a distinct hand-washing point, and keep food preparation arrangements separate from washing-up. A double-bowl unit may divide washing tasks, but it does not automatically serve as a hand-wash basin or food-preparation sink.
Stainless steel is a practical choice for commercial sinks, with a smooth surface that is straightforward to clean and suitable for regular use. Whatever material you consider, assess its hygiene, durability and compatibility with the kitchen’s work surfaces. The surface should support routine cleaning, not make it more difficult.
When selecting deep commercial kitchen sinks, consider the largest items to be washed and the space around each bowl. A single bowl may suit a station with limited tasks; double or triple compartments can organise distinct stages. Include separate handwashing and food preparation needs in the wider kitchen plan. Match the configuration to the work, rather than choosing by bowl count alone.
Price comparisons are useful only when the bowl layout and drainer position also suit the work area.
Treat these listings as examples of configurations and prices, not as directly equivalent units. Compare dimensions, drainer arrangement and intended tasks with the kitchen’s space and workflow before choosing.
Commercial sink configurations and bowl sizes
Choose bowl dimensions based on the vessels to be washed, not just the sink’s overall footprint. Commercial bowls vary in width, length and depth, so compare their internal measurements with cookware, trays and available worktop space. Bowl depth affects how comfortably large items sit below the rim.
Weld-in and inset bowls are available from 250 mm × 250 mm × 200 mm up to 450 mm × 450 mm × 200 mm. These dimensions suit different worktop layouts, from compact preparation stations to larger washing areas. Measure the opening and the space around it, then consider how the bowl will be used during service.
Polished sink bowls range from 400 mm × 400 mm × 250 mm to 600 mm × 450 mm, with depths of 250 mm or 300 mm. The larger format offers more room for bulky items, whilst a smaller bowl can preserve valuable surface area. Check that the chosen dimensions accommodate the largest items handled routinely.
Sink installation must account for water connections, waste position and access beneath the work surface. Coordinate the bowl location with the plumbing and worktop opening before fitting. Drainage relies on correctly aligned waste connections and pipework, while the room layout affects maintenance access.
For routine care, wipe stainless steel sinks and taps regularly, then dry them afterwards. Follow the steel’s grain when applying cleaning material, rinse with cold water, and dry the surface rather than leaving it to air-dry. This helps remove water and food residues. Pay attention to deposits around the tap base and waste fitting.
A bowl that is too small can make washing large pots and trays awkward, or require repeated washing. Excessive depth can make smaller items harder to reach. Match the internal dimensions to the cookware, users’ working positions and available space around the sink.
Before specifying, record the largest vessel dimensions and the required worktop opening. Compare these with the bowl’s internal measurements, then map the tap and waste positions against the room’s services. This sequence helps resolve fit and access issues before installation. For integrated layouts, stainless steel worktops can be considered alongside the sink dimensions.
Product listings provide reference points for comparing bowl arrangements and overall sink sizes. Compare single-bowl options with the vessels to be washed and the drainer space required. Keep listed prices distinct from regular prices where both are shown.
Consider bowl count and drainer arrangement alongside the dimensions, then check that the chosen configuration suits the work area and washing tasks.
Catering sinks
A catering sink should suit the washing workload and kitchen layout. Single-bowl models combine a washing area with a drainer, whilst double-bowl units offer separate spaces for different tasks. For example, a 1000mm single-bowl sink with a right-hand drainer pairs one bowl with adjacent draining space. That arrangement suits a station where items need room beside the bowl. Measure the available run and note which side can accommodate a drainer.
Double-bowl catering sinks provide two bowls within one unit. A 1600mm double-bowl dishwasher sink is one example. A separate version at the same 1600mm length has a right-hand drainer, showing how layout can change without changing the stated overall length. Consider the dishwasher position, working direction and where clean items will be placed. These details help determine whether a drainer belongs on the right, left or both sides.
Larger kitchens may need a longer unit. A 2400mm stainless steel double sink with double drainer combines two bowls and draining areas at either end. This arrangement uses more linear space, so compare its footprint with the available wall run and nearby work surfaces. A double drainer can provide space on both sides, whilst a single drainer leaves more room for other kitchen tasks.
Stainless steel used for food-service sinks is commonly described in grades 430, 201 or 304. Grade is one specification to consider alongside dimensions and configuration. Match the sink’s intended duties with its stated material grade and construction details. A specification should identify the chosen grade clearly, rather than relying on a general description of stainless steel. That distinction helps make comparisons between catering sink designs more precise.
Use a practical selection sequence before settling on a model:
- Measure the available run, such as the space for a 1600mm unit.
- Identify whether one bowl or two suits the washing workflow.
- Choose a right-hand, left-hand or double drainer layout.
- Compare the stated stainless steel grade, such as 304 or 430.
These decisions connect the sink’s footprint to how staff move items through the area. For example, a 1000mm single-bowl model requires a different working arrangement from a 2400mm double-bowl unit. Check how the drainer orientation relates to the surrounding surfaces and equipment. The right configuration is the one that fits the available space and the tasks performed at that station.
For catering kitchens, specify the bowl count, overall length, drainer position and material grade together. A 1600mm double-bowl sink with a right-hand drainer is a clear example of a defined configuration. Recording each element makes the intended arrangement easier to communicate during planning. It also prevents overall length from becoming the only measure used to compare sink options.
Deep inset single-bowl sinks
An inset sink places a bowl in a prepared worktop opening. Its rim meets the surrounding surface, so the cut-out and bowl dimensions must align. This format can suit a compact washing station where one dedicated bowl is preferred. First identify the worktop material, available opening and largest items to be washed. These details guide the specification and installation plan.
Depth matters when the bowl needs to accommodate cookware that is awkward to wash in a shallow basin. A large stockpot, for example, needs enough internal space for washing and rinsing. Consider its width, height and handles, rather than relying on the word “deep” in a product description. Compare those measurements with the usable bowl interior, since external dimensions include the rim and surrounding structure.
A single-bowl design keeps washing in one place. It can work for a station with a defined task and separate facilities elsewhere. There is no second bowl for dividing activities, so plan where items will go before and after washing. A nearby drainer or work surface, for example, can hold wet cookware without crowding the bowl.
Plan the worktop interface as carefully as the bowl. Mark the intended position and consider tap placement, the waste connection and access beneath the surface. The opening must suit the sink’s mounting arrangement, with enough room for the bowl below. A mismatch can complicate fitting, so coordinate these details before cutting the worktop or installing the sink.
Inset bowls are available in different dimensions and formats, including weld-in and inset options. Match the internal bowl space to the largest regular washing task. A compact bowl may suit utensils, while larger cookware needs more capacity. Consider how the bowl’s position affects usable worktop space on each side. The arrangement should support washing and handling without obstructing nearby preparation areas.
Cleaning access also matters. The junction between a single inset bowl’s rim and the worktop is part of the working surface, so include it in routine cleaning alongside the bowl, tap and waste area. Follow the steel’s grain when cleaning, rinse with cold water and dry with a soft cloth. The bowl’s shape and position should allow staff to reach its surfaces easily.
To specify an inset sink, measure the available worktop area and the largest cookware, then select a bowl with suitable internal capacity. Coordinate the cut-out, tap and waste positions, and check that enough surrounding worktop remains for other tasks. This connects the bowl choice with installation and day-to-day use.
Deep pot-wash sinks
Choose a pot-wash sink by measuring the largest pots, pans and catering equipment. Compare those dimensions with the bowl’s usable interior and the space available around the sink.
Deep pot-wash sink use
A deep pot-wash bowl is intended for larger cookware and catering equipment. Its usable capacity should accommodate the items without awkward positioning. A wide stockpot, for example, needs enough room to sit inside the bowl. A dedicated washing station can also keep bulky cookware separate from smaller utensils. Consider the full task, including where wet items will go afterwards.
Commercial examples include a deep pot-wash sink measuring 800 mm × 600 mm, and wider models measuring 1000 mm or 1200 mm. These formats illustrate how overall dimensions can vary with the working space and equipment involved. A double-bowl midi pot-wash sink at 1200 mm offers two bowls within its stated overall length. Compare the layout with the cookware and the intended station.
Choosing a sink for pots and equipment
Start with the largest item washed regularly, such as a catering pan or stockpot. Note its width, height and handles, then compare them with the bowl’s usable dimensions. Consider how much room staff need to lift and turn the item. A sink that fits the vessel but leaves little handling space may be impractical.
Overall length matters too. An 800 mm × 600 mm model has a different footprint from a 1200 mm unit. Check how that footprint fits the kitchen route and nearby surfaces. If a double bowl suits the work sequence, consider whether both bowls can be used without obstructing access. The right layout should support the equipment and the people handling it.
Some models combine a deep bowl with wider dimensions, including:
- An 800 mm × 600 mm deep pot-wash sink.
- An extra-wide deep pot-wash sink measuring 1000 mm.
- A super-wide deep commercial pot-wash sink measuring 1200 mm.
- A 1200 mm double-bowl midi pot-wash sink.
These examples help frame the choice by footprint and configuration, not by the word “deep” alone. Compare bowl capacity with the largest cookware, then assess the space needed around the sink. A janitorial midi pot-wash sink is also described with adjustable feet, showing that support details can be part of a model’s specification.
For a practical specification, record the equipment dimensions, preferred bowl arrangement and available installation space. Then select a sink size that accommodates both washing and handling. Explore stainless steel sinks suited to commercial kitchen requirements.
GEC Anderson Limited: Stainless Steel Sinks
GEC Anderson Limited supplies stainless steel sinks for commercial kitchen projects, with standard, modular and made-to-measure options for different layouts. The team can help when you are specifying a sink configuration, planning a pot-wash area or coordinating the sink with its surrounding work surface.
For an integrated design, consider stainless steel worktops alongside the sink. This allows the bowl position and worktop arrangement to be planned around the kitchen’s practical requirements. The range also includes stainless steel cabinets and doors, and stainless steel shelving.
Contact GEC Anderson Limited to discuss sink arrangements and dimensions for your project.
Make the sink specification work for your kitchen
A sink specification should address the needs of the working area rather than follow a standard format. Record the equipment to be washed, available installation space and how staff will approach and use the bowl. These decisions turn a broad requirement into a clear project brief. For deep commercial kitchen sinks, match the bowl to the work carried out at the station.
Next, coordinate sink dimensions with the surrounding kitchen layout. This connects the chosen arrangement with worktop use and storage, rather than treating each element in isolation. GEC Anderson Limited supplies stainless steel sinks, worktops, cabinets and doors for commercial kitchen projects.
Discuss your project requirements with GEC Anderson Limited. Contact GEC Anderson Limited to take the next step towards a well-planned kitchen layout.
Frequently Asked Questions
What bowl depths and dimensions are standard for commercial kitchen sinks?
Commercial sink bowls come in different widths and depths, rather than one universal size. For example, Series A bowls include an A34 measuring 340 × 400 × 200 mm and an A50 measuring 500 × 400 × 200 mm. The A18 is 180 × 400 × 170 mm, whilst the A70 measures 700 × 400 × 200 mm. Compare internal bowl capacity with the cookware and worktop space available.