
For accessible washroom design in the UK, the final cost depends on the room’s layout, any changes to drainage or flooring, and the features chosen to support safer, easier use. A straightforward layout has different requirements from a project involving floor excavation or drainage reconfiguration.
It’s understandable to want a clear figure before deciding what to change. Start by separating essential access features from choices that depend on the person using the room and the space available.
This article explains how layout, flooring, support features and fittings can affect the budget for a small disabled bathroom. It also explores practical design choices that make a room easier to use without adding features that do not suit the user’s needs.
Key Takeaways
- Separate essential access features from optional upgrades so the design reflects the user’s needs and the room’s constraints.
- Consider how toilet height and flush controls affect ease of use, rather than selecting fittings on appearance alone.
- Choose flooring and lighting with wet-room visibility and underfoot grip in mind.
- Plan clear manoeuvring space, door access and fixture positions together; changing the layout can affect the work involved.
- Place support rails and taps where they are practical to reach and use, making the overall arrangement more functional.
1. Raised toilet height and easy-to-use flushes
Toilet height affects how easily someone can sit down and stand up. A suggested height of 46-48 centimetres can make transfers easier for wheelchair users. Accessible toilet height can vary by setting and user needs, so consider the person’s comfort and transfer method. These figures apply in different contexts, so choose the height around the user’s transfer method and comfort, rather than assuming one measurement suits every room.
Flush controls matter too. A sensor or push-button flush may be easier to operate than a small, stiff lever for someone with limited dexterity. Consider the user’s reach and hand movement when positioning the control. A comfort-height toilet may reduce the effort of sitting and standing, while a soft-close seat prevents slamming. These choices can improve everyday use without changing the room’s layout.
Part M toilets provide standard accessible toilet provision, while Changing Places toilets are designed for people who need more space and specialist changing facilities. They serve different needs, so a standard accessible toilet is not a substitute for a Changing Places facility.
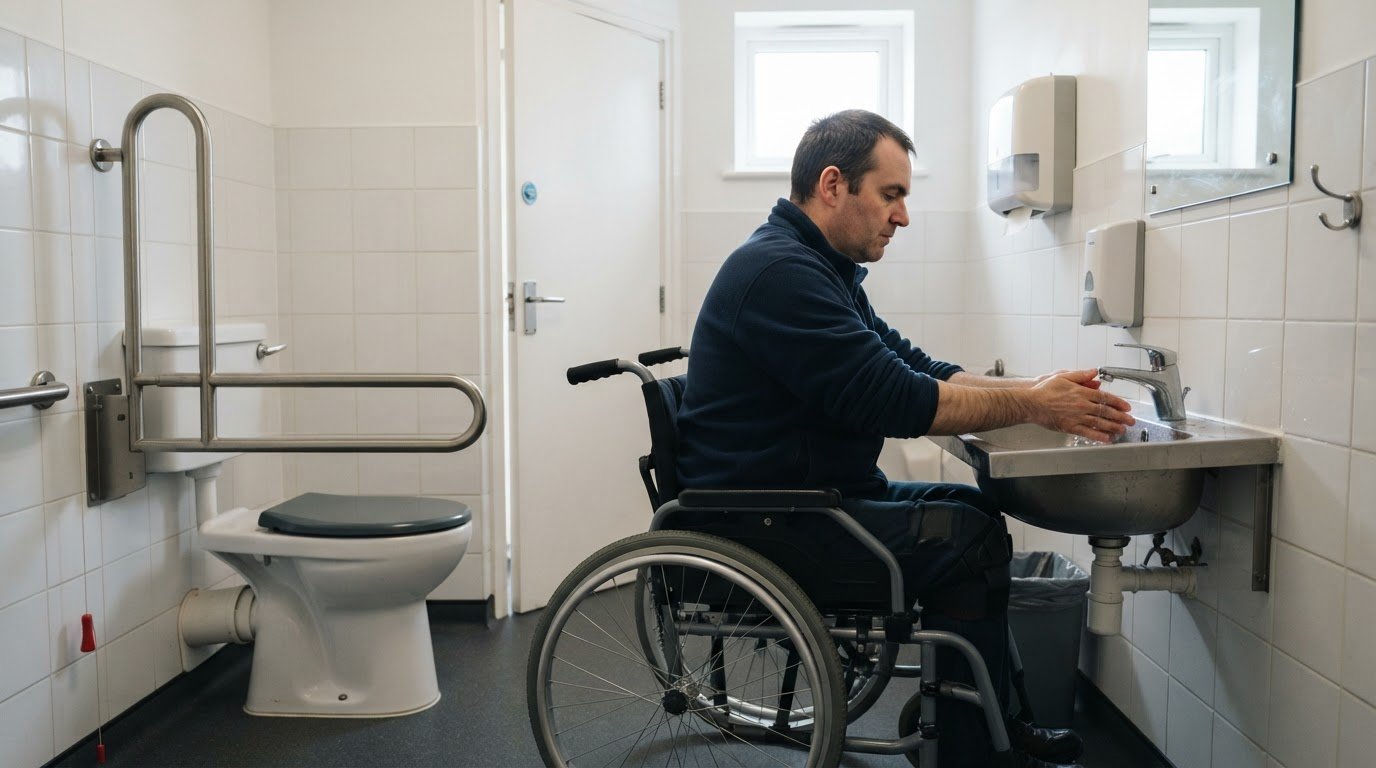
For the washbasin, Document M specifies an installation height of 720-740 millimetres. A basin around 80 centimetres high is also cited for wheelchair access, but the usable space beneath it matters as much as the rim height. Check that the basin arrangement leaves enough legroom for a seated user and that taps sit within comfortable reach. Wall-mounted fittings can help keep the area beneath clear.
Consider the position of nearby fittings together. A basin may be easy to reach but still obstruct a transfer if it is too close to the toilet. Arrange the room around the user’s approach, turning movement and access to grab bars. In a compact space, moving the basin may improve practical access without increasing the footprint.
Door access is another part of the same route. A 90-centimetre-wide door is given as sufficient for wheelchair access, with a height of 205 centimetres. Handles are recommended at 85 centimetres for wheelchair users. The door’s swing and handle position can affect approach and manoeuvring, particularly where a shower or toilet sits close to the entrance.
Plan these dimensions together, rather than treating them as isolated specifications. A raised toilet, reachable basin and operable flush should support the user’s movements through the room. Map the route from doorway to toilet and basin, then consider seated reach, transfer space and control operation at each point. This helps identify which features improve access and which may compete for limited floor space.
2. Slip-resistant bathroom flooring
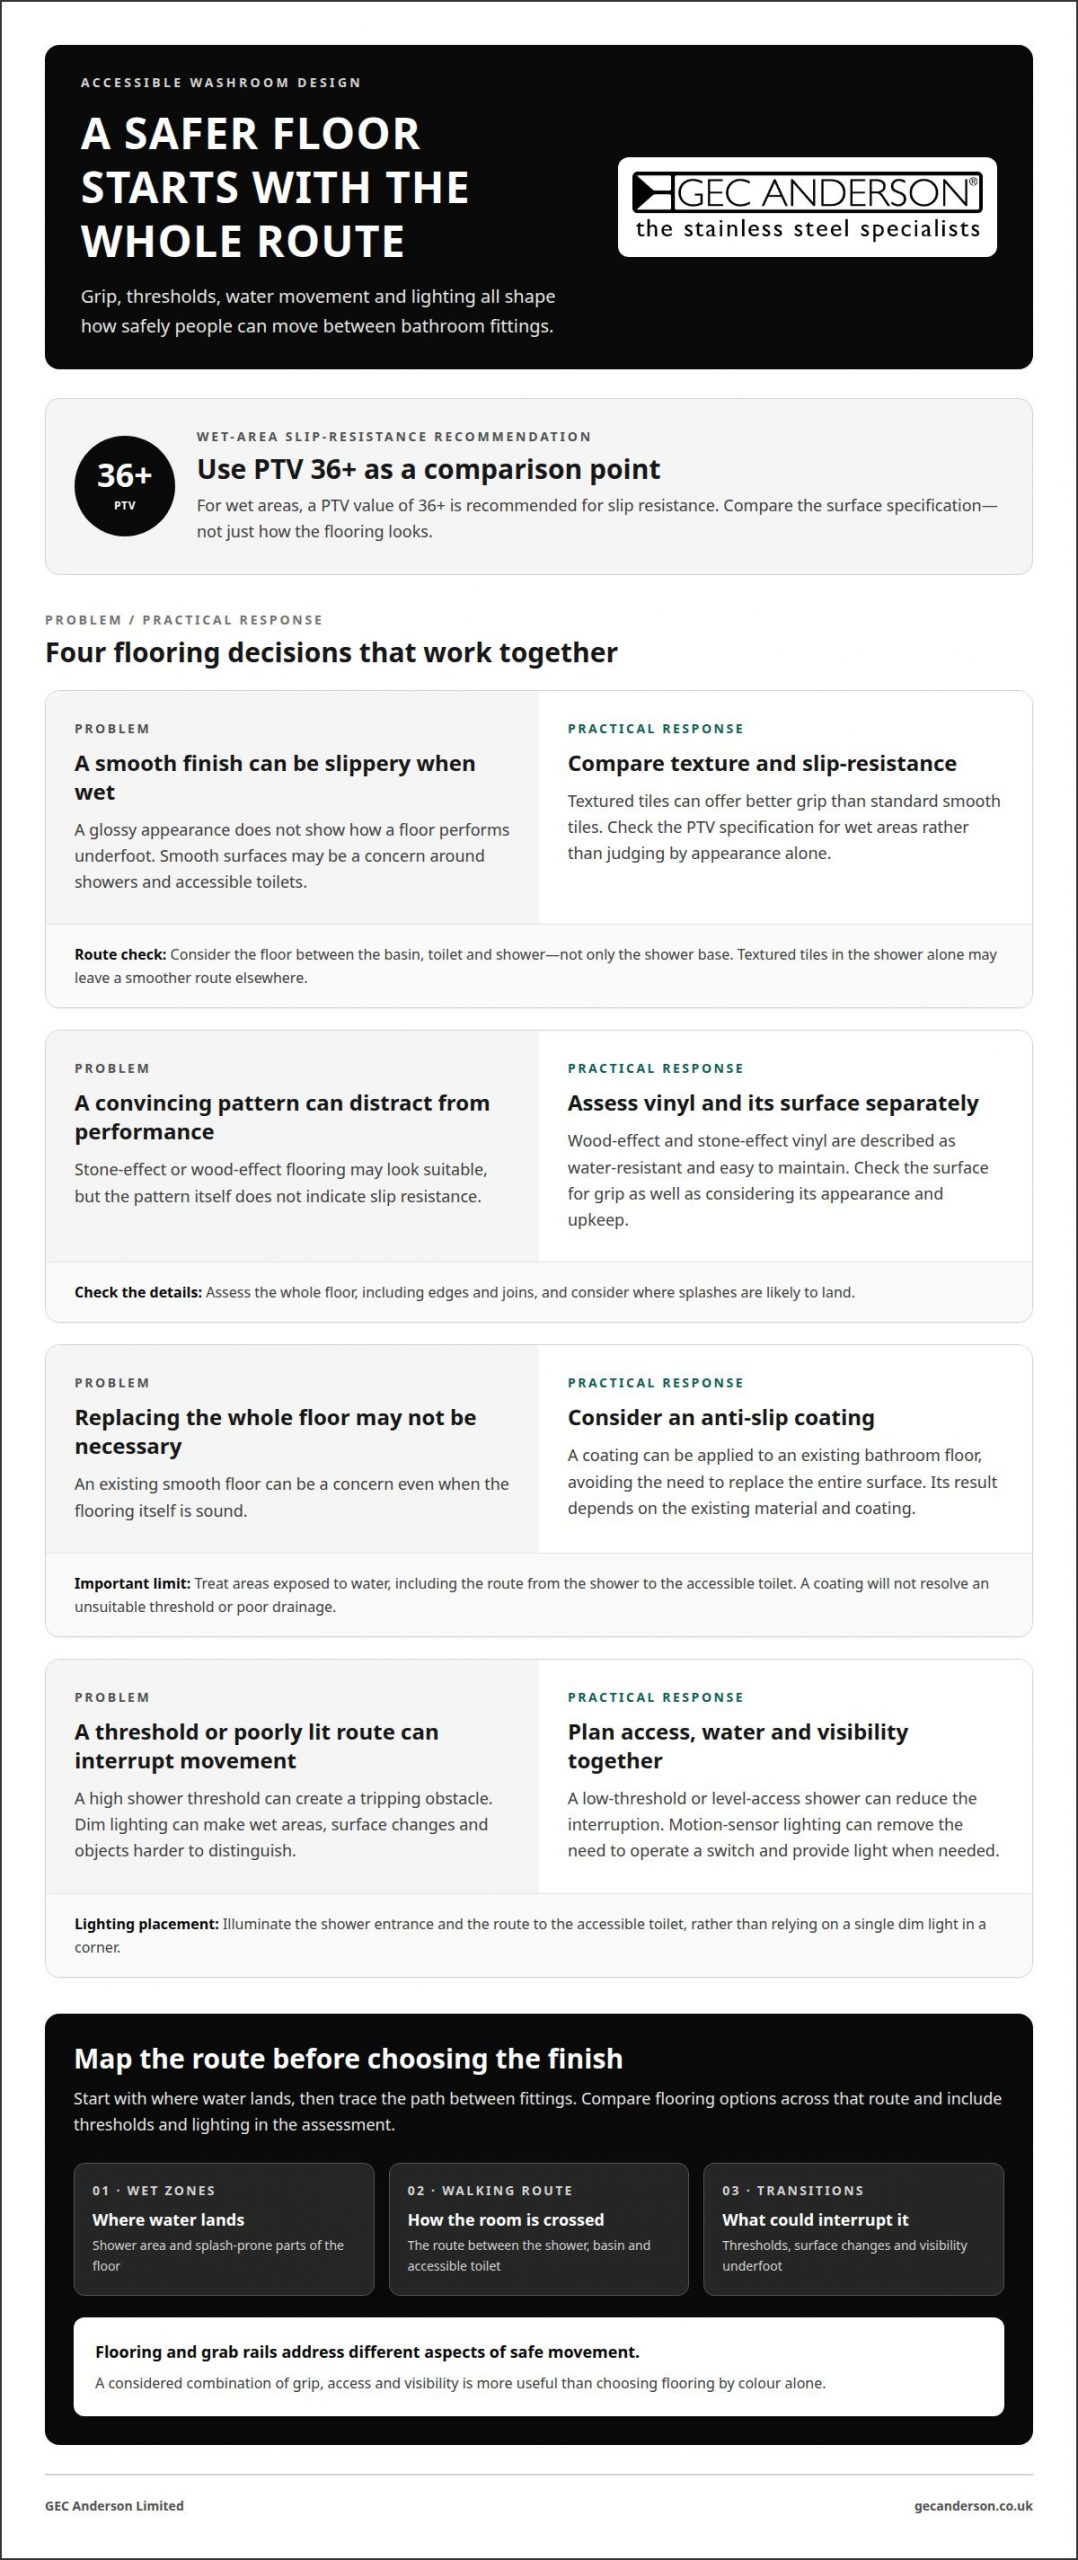
Wet bathroom flooring needs to provide grip underfoot, particularly around a shower and an accessible toilet. Textured tiles can offer better grip than standard smooth tiles. For wet areas, a PTV value of 36+ is recommended for slip resistance. Treat this as a useful specification when comparing tile options, rather than judging the surface by appearance alone. A glossy finish may look clean, but appearance does not tell you how the floor performs when wet.
Choose flooring texture to suit how the room is used. Someone moving between the basin, toilet and shower will cross several wet zones, so consider the route across the whole floor. Textured tiles only inside the shower may leave a smoother, slippery path elsewhere. A consistent flooring choice avoids abrupt changes underfoot, while colour contrast can make wet-area boundaries easier to see. When planning high-spec or commercial washroom fit-outs, specialist contractors such as krollinteriors.co.uk can ensure that compliant, slip-resistant wall and floor tiling is installed to exact standards.
Vinyl is another bathroom flooring option. Wood-effect and stone-effect vinyl are described as water-resistant and easy to maintain, which can be practical in a room exposed to splashes. Assess the whole floor, including its edges and joins. A convincing stone pattern does not indicate slip resistance, so assess the surface separately from its appearance.
An anti-slip coating can be applied to an existing bathroom floor, avoiding the need to replace the entire surface. This may suit a room with sound flooring where a smooth finish is a concern. The result depends on the existing material and coating, so plan treatment for areas exposed to water, such as the route from the shower to the accessible toilet. A coating will not resolve an unsuitable threshold or poor drainage.
Floor transitions matter. A high threshold between the shower and main bathroom floor can create a tripping obstacle, while a low-threshold or level-access shower can reduce that interruption. Consider how water moves across the floor as well as how a person crosses it. The surface and shower arrangement need to work together so water does not make the main route difficult to use.
Good lighting supports safer movement across flooring. It helps users distinguish wet areas, changes in surface and objects on the floor. Motion-sensor lighting can remove the need to operate a switch and provide light when needed. Position it to illuminate the shower entrance and route to the accessible toilet, rather than relying on a single dim light in a corner.
Bring these decisions together before choosing a finish: identify where water lands, map the route between fittings, then compare textured tiles, vinyl or a coating for those areas. Include thresholds and lighting in the assessment. Anti-slip flooring and grab rails address different aspects of safe movement. A considered combination is more useful than choosing flooring by colour alone.
3. Accessible and wheelchair-friendly bathroom layouts
An accessible bathroom layout should make movement between the entrance, toilet, basin and shower practical. Accessible washroom design UK projects need to account for the building’s location and the user’s movement. Under DIN 18040-2, a wheelchair-accessible layout includes 1.50 x 1.50 metres of manoeuvring space in front of the toilet and shower, plus 90 centimetres beside the toilet. These are DIN dimensions, not UK building regulations.
In England, Approved Document M covers access to and use of buildings, including accessible toilet provision. It informs the design approach, but the layout must respond to the building and its intended use. Scotland, Wales and Northern Ireland have separate building-regulation frameworks. Accessible washroom design UK specifications should therefore reflect the nation where the project is located, rather than applying English guidance throughout the UK.
Room dimensions alone don’t show whether a wheelchair user can approach and transfer comfortably. A cited manoeuvring space for an accessible bathroom is 1.20 x 1.20 metres, while DIN 18040-2 specifies 1.50 x 1.50 metres for wheelchair-accessible shower space. Keep routes clear of bins, open doors and storage. An outward-opening door can preserve floor area inside a compact room.
For older people, adaptations can address specific difficulties with standing, reaching or stepping over a threshold. A level-access shower, foldable seat and handheld showerhead can support easier washing. Position lighting to illuminate routes between fittings, and use contrasting finishes to make edges easier to distinguish. Practical choices can work with an attractive design, provided decoration does not obscure controls or reduce usable space.
Bespoke planning can help when existing walls, drainage or door positions constrain the layout. Set out the user’s route first, then position fittings around their approach and transfer needs. Installation may involve plumbing or electrical work as well as bathroom fittings. Sequence the work carefully: completing service alterations before installing final surfaces can avoid reworking finished areas. For homeowners adding a ground-floor accessible facility as part of a wider renovation, building contractors such as Rooster Construction can help handle the structural alterations and service installations required.
Maintenance checks should cover secure grab-rail fixings, stable shower seats, working flushes and accessible controls. Keep routes clear and check that lighting works as intended. Common design mistakes include obstructed turning space, storage that blocks access, out-of-reach controls and shower thresholds that complicate entry. These issues can limit use even when specialist fittings are installed, so assess the whole route and each point of use together.
4. Grab rails and strategic placement
Grab rails provide a stable point of support near toilets, baths and showers. Position them according to how the person approaches, sits, stands and transfers. A rail beside a toilet may support one movement, while one near a shower can help with entry or seated washing. Approved Document M identifies supporting grab rails as a feature of accessible washrooms. The arrangement should suit the person using the room, not simply look symmetrical.
For a wet-room shower, grab bars are commonly positioned at 760-860 millimetres. Treat this as a starting point, then consider the user’s reach and whether they stand or use a seat. A rail that is too far from the point of support may be difficult to use. Rails can be fitted around showers, toilets and baths, with placement tailored to each transfer rather than repeated at one standard position.
Toilet, basin and alarm positions need to work as one arrangement. Place support rails beside the toilet and within reach of the shower; keep the basin accessible without obstructing movement between fixtures. Where washroom facilities are supervised, the end of a red panic cord should hang no more than 100 millimetres above the floor. This keeps the cord reachable from a low position. Avoid placing rails or fittings where they block the cord.
An accessible washroom may include grab rails, an accessible toilet, a reachable washbasin, usable taps and an alarm pull cord. A shower seat and handheld showerhead can support seated washing, while suitable lighting helps users identify fittings and move between zones. The right combination depends on the user’s mobility and daily routine. Someone transferring from a wheelchair, for example, may need grab rails in different positions from someone using a shower seat.
Under Approved Document M, accessible taps should be operable with a closed fist. Lever or sensor taps may also be easier for people with joint or grip difficulties. Position controls within reach from the user’s usual standing or seated position, and avoid placing them behind a rail. This coordination helps rails and taps work together instead of making one fitting harder to use.
Before fixing rails, map the movements they need to support: approach, grip, transfer and return. Consider the person’s preferred hand, the toilet’s position and the shower entrance. A grab bar that cannot be grasped during a transfer offers little practical support. Check the finished layout from seated and standing positions, including access to taps and the red cord. Thoughtful placement turns individual fittings into a coherent, usable washroom.
5. Accessible taps and controls
Tap design affects whether someone can use a washbasin independently. Approved Document M says accessible washroom taps should be operable with a closed fist. This offers a practical test: the user should not need to grip or twist a small control. Push- or pull-operated taps may suit people with joint pain or reduced hand strength. Choose controls that match the user’s usual movement, rather than relying on appearance alone.
Lever taps offer a larger operating surface than small turning handles. A user can push a lever with the palm, wrist or side of the hand. Sensor taps remove the need for manual operation, but their position and response still need to suit the user. The key is whether the control can be activated reliably from the person’s usual position, not the mechanism alone.
Position controls within comfortable reach of the basin, leaving enough space for a seated user to approach. A control behind the tap or close to a wall may be difficult to reach, even if it is simple to operate. Check access from standing and seated positions, including from a wheelchair. Arrange the basin, tap and nearby storage so that one fitting does not obstruct another.
Shower controls need the same consideration. Push- or pull-operated controls may be practical for users with joint issues, and should be positioned so they can be adjusted without reaching across the water stream. An accessible shower should include an anti-scald protection valve to help prevent sudden increases in water temperature. This feature complements accessible controls; it does not replace clear, reachable operation.
Keep the control sequence straightforward. Users should be able to identify which control starts the water and which adjusts its temperature or flow. Differences in shape or position can help distinguish functions. Avoid placing controls where a shower seat, rail or open door blocks access. Consider these interactions during layout planning so every control remains usable once the room is finished.
Durability and maintenance also affect long-term independence. A resistant surface may be easier to clean, but it does not make a control accessible if the user cannot operate it. When specifying fittings, consider the user’s grip, reach and preferred method of operation, then choose taps and controls accordingly. For someone unable to twist a handle, a lever or sensor may be more suitable than a conventional turning tap.
Coordinate the taps with the basin and surrounding fittings, rather than treating them as isolated choices. GEC Anderson supplies stainless steel sinks for washroom schemes, where the sink forms part of the wider specification. Explore stainless steel sink options when planning a functional washroom layout.
GEC Anderson Limited
GEC Anderson Limited supplies stainless steel products for accessible washroom projects, selected to suit the layout and practical requirements. Its range includes worktops, sinks, cabinets, doors and shelving in standard, modular and made-to-measure options. These products can bring working surfaces and storage into a considered scheme, with the design responding to the room rather than relying on a fixed arrangement.
For a compact room or one with particular access needs, consider how each product relates to the available space, user movement and other fittings. GEC Anderson Limited products can form part of a wider washroom specification focused on function and durable materials. Contact GEC Anderson Limited to discuss the products that suit your project.
Make the next design decision with confidence
A well-planned washroom starts with a clear brief: who will use the space, what needs to be within reach, and how the room must function every day. For accessible washroom design in the UK, bringing these priorities together early helps align the specification with the user’s needs and the room’s constraints. It also gives the project team a practical basis for deciding where bespoke components may help.
GEC Anderson Limited supplies stainless steel worktops, sinks, cabinets and doors for washroom schemes. Consider these products as part of the wider specification, alongside the layout and access features planned for the space.
When you’re ready to discuss the product elements of your project, contact GEC Anderson Limited. A clear, considered brief is a strong starting point for shaping a washroom that works well for its users.
Frequently Asked Questions
How much does a small disabled bathroom cost?
The final cost depends on the existing room and the work required. Keeping the layout straightforward may involve less structural work than changing drainage or excavating the floor. Selected fittings and adaptations also affect the scope. Separate essential access requirements from optional finishes when planning, so the specification reflects how the room will be used.
How to make a disabled wet room look nice?
Choose a coordinated palette for walls, flooring and fittings, then use contrast to help people distinguish surfaces and controls. A restrained neutral scheme, for example, can include a contrasting edge around a wet area. Keep the floor finish practical for wet conditions and avoid decorative details that interrupt clear movement. A full-length mirror and integrated storage can make the room feel considered without crowding usable space.
What are the best grab bar placements in a small wet room?
Place grab bars where they support a specific movement, such as sitting down, standing up or entering the shower. In a compact room, consider the user’s preferred hand and usual transfer direction before choosing which side of the toilet needs support. A rail near the shower can assist with entry or seated washing. Keep the bars reachable without blocking taps, the shower seat or the route through the room.
What is the minimum size for a disabled wet room?
A compact wet-room layout can work in a space under 2 square metres, but that does not establish a universal minimum for every user. A wheelchair-accessible shower space under DIN 18040-2 is 1.50 x 1.50 metres, a standard developed outside the UK. The necessary room size depends on the fixtures and movement space required. A layout for independent wheelchair use needs more consideration than simply fitting a shower, toilet and basin.
What are the UK legal requirements for accessible washrooms in public buildings?
Requirements depend on the UK nation, the building and the project. In England, Approved Document M is relevant to access and accessible toilet provision; Scotland, Wales and Northern Ireland have their own building regulations. The design must address the requirements that apply to the building, including access routes and usable facilities. A single dimension or list of fittings is not a complete legal specification for every public washroom.
What are the standard dimensions and layout for an accessible washroom in the UK?
There is no single room layout that suits every user or building. Useful design references include a 90-centimetre-wide doorway and clear manoeuvring areas around fixtures. DIN 18040-2 gives dimensions for wheelchair-accessible layouts, but it is not a UK regulation. Arrange the door, toilet, basin and shower to preserve clear access and transfers. The user’s mobility and the available floor area should guide the final plan.
How much does it cost to design and install an accessible washroom in the UK?
Overall cost depends on whether the project adapts an existing bathroom or requires substantial building work. Drainage changes, floor excavation, layout alterations and selected fittings all affect the scope. Straightforward changes involve different work from structural or service alterations. Start with the user’s access needs, then define the layout and specification. This clarifies which work is essential and which choices relate to finishes or additional features.