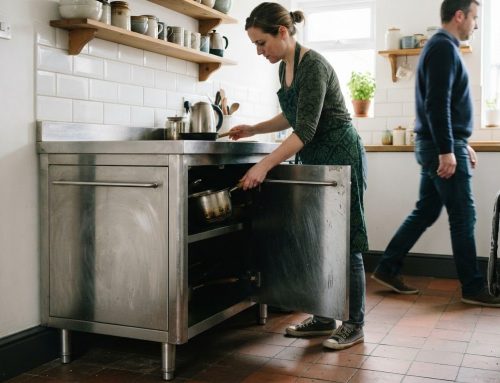

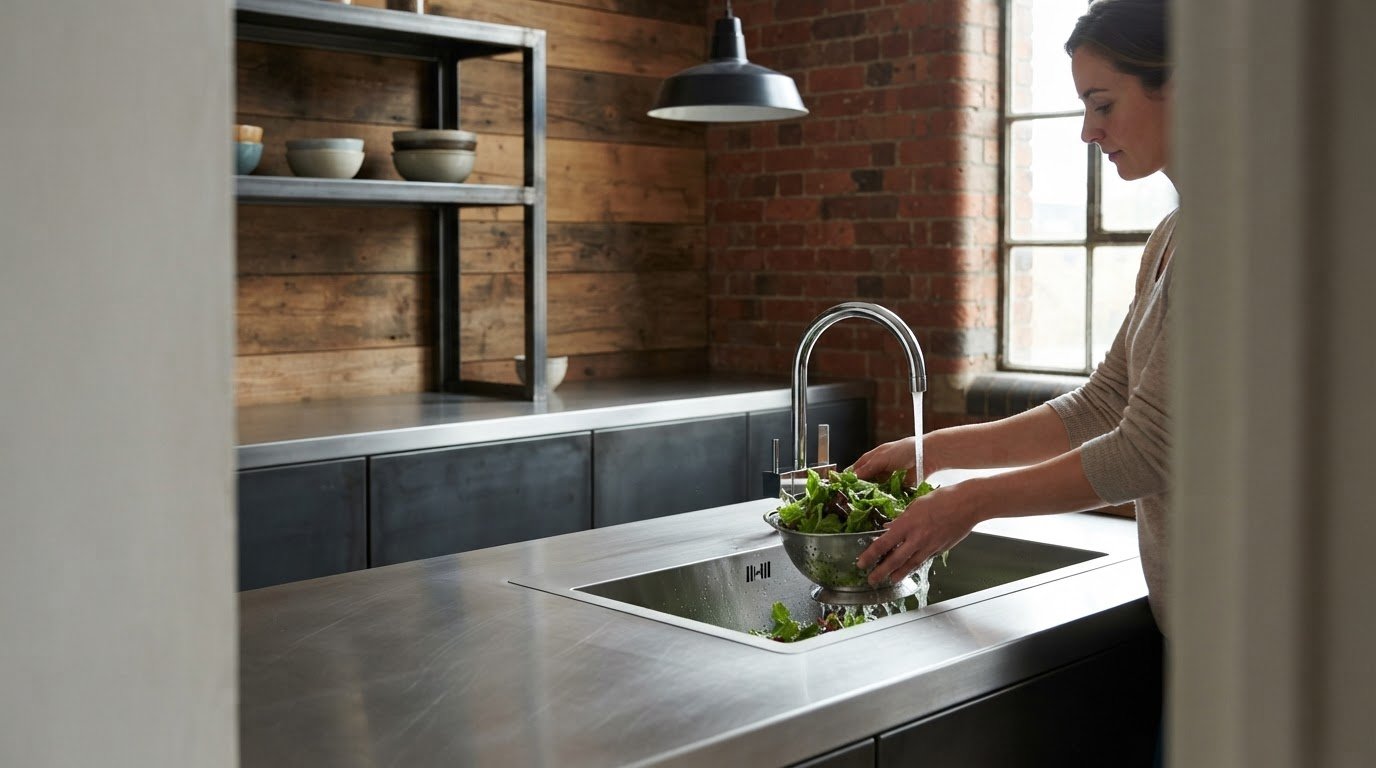
An industrial kitchen is defined not by one finish, but by the balance of raw materials, visible structure and practical design. Brick, concrete and metal establish the look, while wood, natural light and considered details keep the room welcoming. A successful industrial aesthetic kitchen design brings these elements together without making the space feel cold or cluttered.
The style takes inspiration from factories and commercial kitchens, but a home kitchen still needs to work for everyday routines. Lighting can highlight materials and work areas; understated cabinetry and open shelving provide useful storage; and an island can add preparation space and a focal point where the layout allows. Appliances can contribute to the look, but their position and the room’s flow remain central to a practical result. The ideas below show how to shape the style through lighting, finishes, storage and layout, in both compact and open-plan kitchens.
Key Takeaways
- Combine brick, concrete and metal with warmer materials to create an industrial look that still feels welcoming.
- Choose finishes with their upkeep in mind: concrete can stain, while wood needs consideration around heat and water.
- Use statement pendants, exposed fittings and natural light to define the room and illuminate work areas.
- Keep cabinetry visually simple and use open shelving to make everyday items accessible without adding visual clutter.
- Borrow practical details from commercial kitchens, then adapt islands, storage and appliance placement to the space and your routine.
1. What actually makes a kitchen industrial?
Industrial style takes cues from factories through exposed structure, honest materials and practical forms. In a home, that might mean brickwork, concrete, steel and restrained cabinetry, rather than the equipment and layout of a commercial workspace. A successful industrial aesthetic kitchen design balances these elements with the demands of daily cooking. It can suit a compact galley kitchen as well as an open-plan room, provided movement between preparation, washing and storage remains clear.
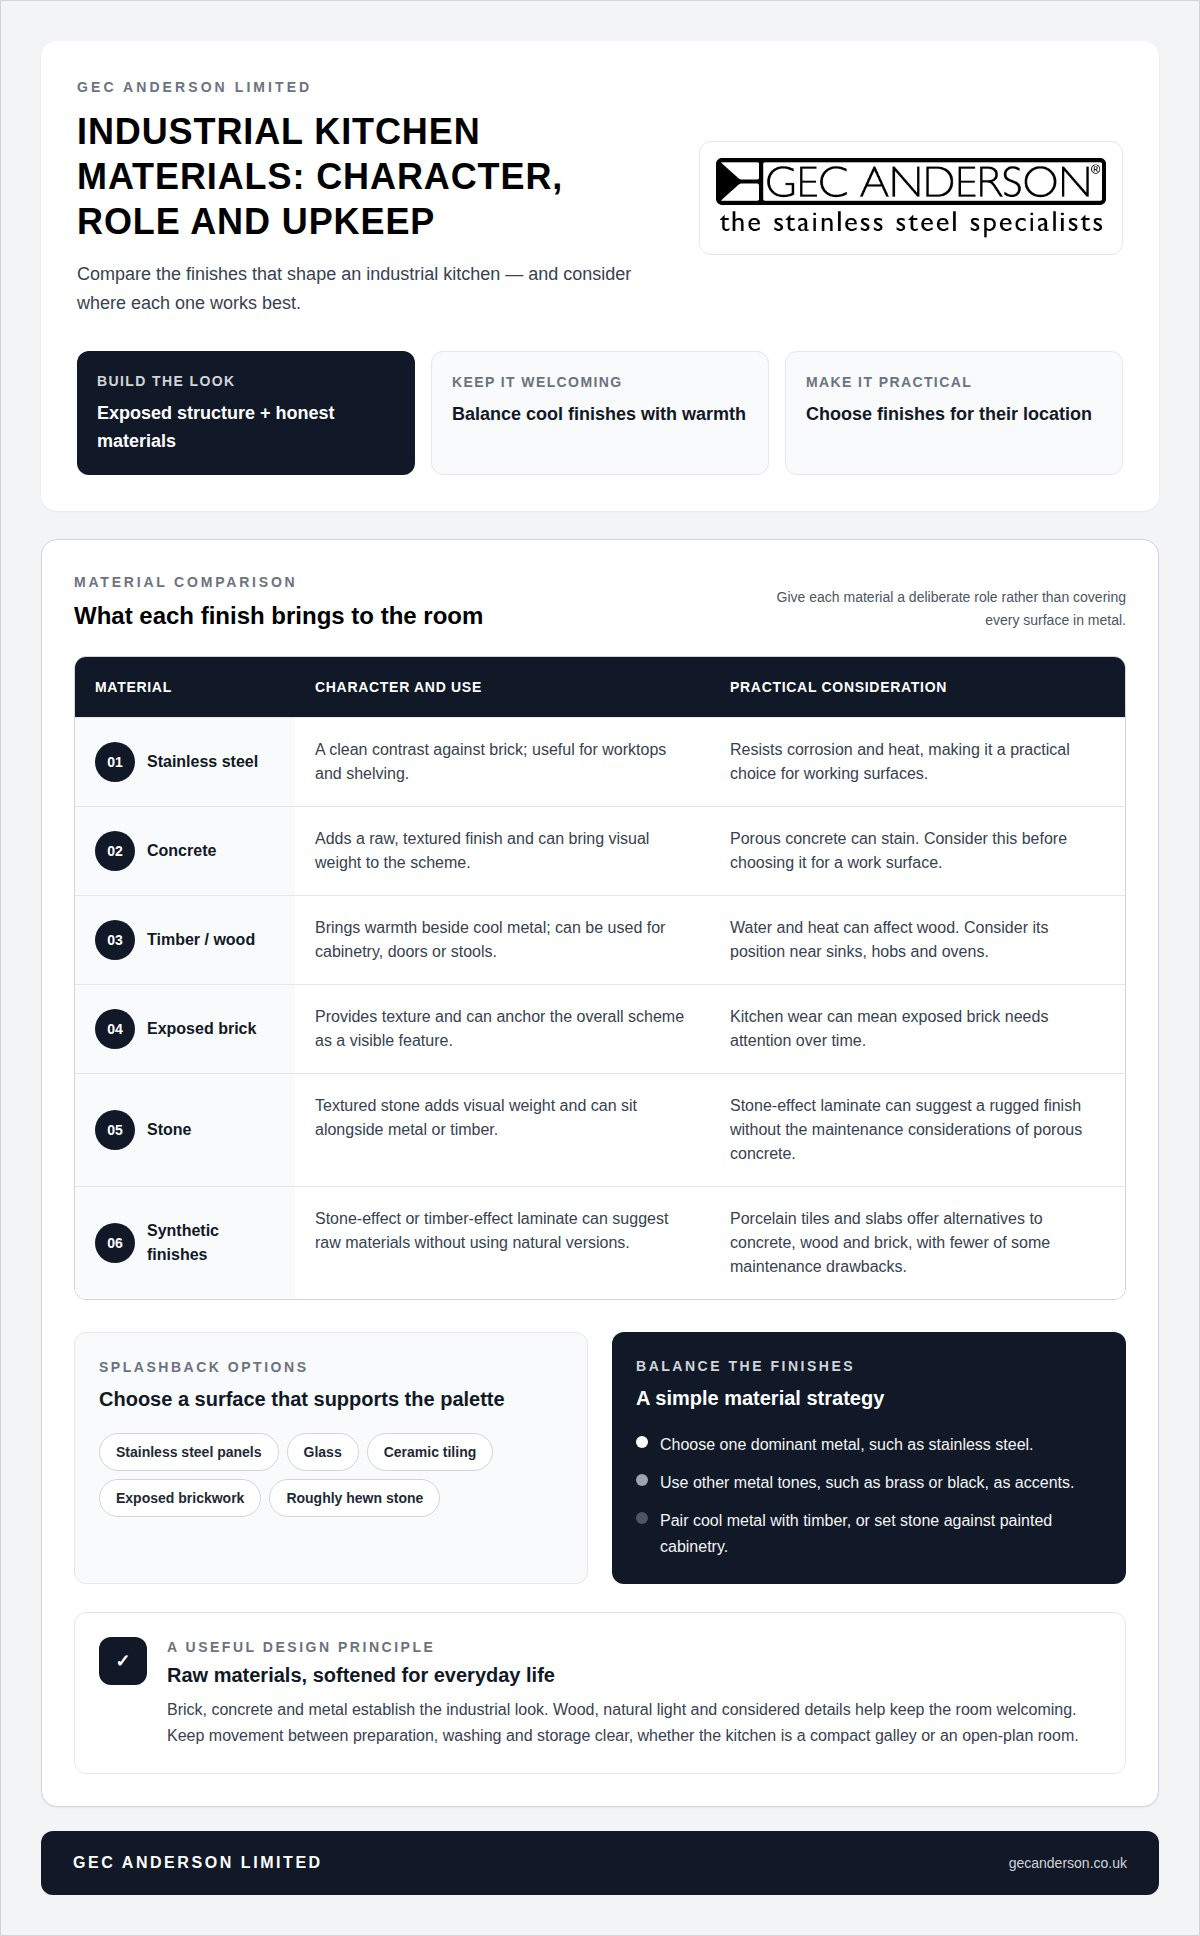
Start with the features already in the room. An exposed brick wall can anchor the scheme, while stainless steel worktops or shelving create a clean contrast. Timber adds warmth beside cool metal, and textured stone brings visual weight. Black, grey and earthy tones help connect the materials. The aim is not to cover every surface in metal, but to give each finish a deliberate role.
Maintenance varies by material and location. Concrete is porous and can stain, so consider this carefully before using it as a work surface. Water and heat can affect wood, making its position important near sinks, hobs and ovens. Exposed brick adds texture, though kitchen wear can mean it needs attention over time. Stainless steel resists corrosion and heat, making it a practical choice for working surfaces.
Give each material a role. Pair a steel surface with timber doors, or set stone against painted cabinetry and metal handles. Synthetic finishes can add texture too: stone-effect or timber-effect laminate suggests raw materials without using the natural versions. Choose one dominant metal, such as stainless steel, and reserve other metal tones for accents. This keeps brass or black details from competing with the main palette.
Affordable ways to create the look include repainting existing cupboards charcoal, changing the handles or adding open shelving. A stone-effect laminate worktop introduces a rugged finish without the maintenance considerations of porous concrete. Focus on a few visible changes, such as darker cabinetry and a textured splashback, rather than replacing every surface. Timber stools can soften the cooler effect of metal.
For UK kitchen renovations, applicable building requirements depend on the work and where it takes place. Consider ventilation alongside the room layout, cooking equipment and route for extracting air. Industrial aesthetic kitchen design works best when materials and finishes are chosen to suit both the room’s character and its practical use.
Industrial kitchen worktops can be made from natural wood, stone, synthetic materials, concrete-effect finishes or stainless steel. The style often combines exposed brick, concrete floors and metal finishes such as stainless steel and iron. Raw, natural materials can also sit alongside one another, such as rich wood cabinetry with a steel hood.
Splashbacks can be made from stainless steel panels, glass or ceramic tiling, exposed brickwork or roughly hewn stone. Industrial kitchens can also use dark or pale neutral colours, textured stone or concrete, and metallic accents such as brass fittings or brushed handles. Porcelain tiles and slabs offer alternatives to concrete, wood and brick, with fewer of some of their maintenance drawbacks.
2. Lighting that reinforces an industrial aesthetic
Factory-inspired lighting should support both the room’s layout and its materials. Large windows recall the open, visible interiors associated with industrial spaces, while daylight brings out the grain of timber, the texture of brick and the finish of metal. Where privacy allows, keep window treatments simple so daylight reaches worktops and darker corners.
Combine practical artificial lighting with fixtures that give the room character. A metal cone pendant above an island creates a focused pool of light, while an exposed-element fitting can make a table or breakfast bar a visual feature. Vintage pendants and sculptural designs suit the style, but their scale should match the ceiling height and the surfaces below.
Layer industrial kitchen lighting. Use ceiling fittings for general illumination, then place task lights where chopping, washing and cooking take place. Downward-facing metal shades can direct light onto a preparation area, while spotlights can pick out open shelving or a textured wall. Unshielded fixtures cast light in several directions and evoke factory settings; position them carefully to limit glare on polished surfaces.
Give statement lighting a clear purpose in the layout. A single pendant can anchor a compact dining area, while matching fittings in a row can define a longer island. For a more collected industrial style, combine a prominent pendant with restrained wall or ceiling lights. Keep metal finishes consistent, or let one dominant tone lead and use other finishes as small accents.
Industrial kitchens differ from modern and farmhouse styles through their emphasis on exposed structure and utilitarian materials. Modern kitchens often favour smooth, minimal surfaces; farmhouse schemes lean towards traditional details and natural warmth. An industrial-style kitchen can borrow from both, pairing clean-lined cabinetry with brick, concrete or metal, then using timber to soften the overall effect.
The cost of an industrial-style kitchen in the UK depends on the scope of the renovation, the existing room and the finishes selected. Retaining existing cabinets and changing lighting, handles or surface finishes involves different work from altering the layout or replacing major elements. A focused update can begin with a statement pendant and a carefully chosen focal surface. A stainless steel worktop can also reflect light across a preparation area; explore stainless steel worktops as one option for that finish.
The inspiration is more than visual: former factory spaces had large windows and open layouts intended to provide visibility and safety. In a kitchen, large windows maximise natural light and highlight natural materials, making daylight part of the scheme rather than just a backdrop. Where the room allows, consider how the windows and main surfaces work together to keep those materials in view.
Fixtures can carry the same industrial reference. Bold lighting can be a key design element, from sculptural lights with exposed elements and vintage pendants inspired by commercial settings to modern pendants and downward-facing metal cone lights. Unshielded fixtures cast light in all directions and evoke factory and manufacturing spaces; use that effect deliberately alongside more directed fittings.
3. Understated cabinetry and floating shelves
Cabinetry establishes the industrial character through its form, finish and visible hardware. Flat-front doors create a simple, warehouse-inspired profile, while framed doors introduce a more traditional note. For a contemporary interpretation, keep cabinet fronts plain and let brick, metal or timber provide texture. This gives each material a distinct role instead of making patterns compete across every surface.
Dark grey, charcoal and matt black can anchor a kitchen, particularly against pale walls or a brighter worktop. In a smaller room, use these shades selectively on a tall cabinet run or island rather than on every door. A lighter wall and open shelving above the worktop can break up a continuous dark surface. Metallic handles add definition without introducing another dominant colour.
Slab-style cabinet doors suit industrial rooms because their clean lines keep the composition restrained. Their flat faces are also straightforward to wipe, without decorative mouldings that collect dust or cooking residue. Choose a matt finish for a subdued effect, or a smoother surface to reflect more light. A single finish across lower cabinets can make varied materials, such as brick and timber, feel more organised.
Handles offer a small but visible way to reinforce the style. Brushed metal pulls work with stainless steel details, while simple black handles suit pale or timber doors. Keep the shape consistent across the main cabinet run for a sense of order. For a more utilitarian appearance, choose plain bar-style hardware over ornate knobs; its restrained form complements slab fronts and exposed materials.
Floating shelves provide an alternative to upper cabinets and help create a warehouse-like openness. Place them above a preparation area for everyday plates, mugs or cooking tools, keeping frequently used items within reach. A timber shelf can soften dark cabinetry; a metal shelf strengthens the industrial character. Keep the display edited, grouping similar dishes or containers so open storage stays orderly rather than crowded.
Plan storage around the needs of each zone. Keep crockery near the dining area, cooking tools close to the hob, and food preparation equipment beside the main work surface. Closed cabinets conceal less-used items, while open shelving gives daily essentials a visible place. Stainless steel cabinet doors make the metal finish part of the cabinetry; pair them with warmer timber or a contrasting wall to balance their visual weight.
4. Industrial kitchens inspired by commercial and restaurant kitchens
A residential industrial kitchen borrows visual cues from professional workspaces without becoming one. Open layouts, practical surfaces and visible storage suggest restaurant kitchens, while home routines shape the final arrangement. For example, a range, metal sink and open shelving can create a utilitarian focal point. The distinction matters: commercial kitchens serve food businesses, whereas industrial style adapts factory and restaurant references for domestic use.
Choose a few recognisable elements rather than reproducing a restaurant kitchen wholesale. Stainless steel, brushed metal, black finishes and simple, durable-looking forms establish the connection. A pull-down tap or exposed shelving can reinforce the functional feel, especially against uncluttered surroundings. Keep the arrangement suited to domestic cooking, with clear preparation space and storage close to the tasks it serves.
Stone-inspired surfaces bring depth to the scheme without relying on polished, decorative finishes. A concrete-effect counter beside grey cabinetry gives the room a restrained, workshop-like character. Layer pale grey with charcoal and black, then use a bright white wall or ceiling for contrast. This tonal approach keeps the material texture visible and prevents dark elements from overwhelming a smaller room.
Restaurant inspiration also works in open-plan homes. A matt black range can act as a strong visual anchor, while surrounding cabinets and walls remain simple. High ceilings and large windows make exposed features more prominent, but the same idea can suit an ordinary room. Keep the main sightline open and use a distinctive surface or appliance to define the kitchen within the wider living area.
Small kitchens can achieve an industrial look with selective details. Choose one dark cabinet run, a stone-effect surface or metal shelving, then keep neighbouring areas visually lighter. A compact layout benefits from open sightlines and storage that keeps frequently used tools accessible. Avoid competing focal points; one distinctive range, sink or textured wall can establish the industrial character.
For practical industrial kitchen ideas, connect the finishes to the way the room is used. Group preparation, washing and cooking areas so essential tools stay close to where they are needed. Open shelving can display cookware, while closed cupboards keep less-used items out of view. A brushed metal detail alongside grey stone-effect surfaces creates a coherent material link. The result feels inspired by a professional kitchen, yet remains organised for domestic life.
5. Kitchen islands, storage and integrated appliances
An island can give an industrial-style kitchen a central preparation zone and a strong architectural feature. Choose a finish that relates to nearby surfaces, such as a metal top against timber cabinetry or a concrete-effect finish beside dark doors. Keep circulation around it clear, so the island supports movement rather than interrupting it. In a compact room, a movable trolley or foldable worktop can provide extra working space without fixing a permanent block into the layout.
Make storage serve the tasks carried out around the island. Drawers keep preparation tools close to the work surface, while shelves can hold cookbooks or serving pieces. If the island faces a dining area, store frequently used items on the kitchen side and keep outward-facing surfaces visually calm. A consistent mix of metal, timber and neutral colours helps the island feel integrated rather than like a separate piece of furniture.
Commercial-inspired fixtures can reinforce the utilitarian character. A deep sink, simple tap and durable-looking work surface suggest a professional kitchen, while open shelving keeps frequently used cookware visible. Arrange the sink, fridge and cooker at the points of an imaginary triangle to reduce steps between key zones. The island should support that working pattern, not block access between appliances or become the only available preparation surface.
Appliances can contribute to the industrial look or recede into the cabinetry. An exposed stainless steel refrigerator or dark range can become a focal point against restrained cupboards. Integrated appliances create a quieter, more continuous cabinet front, which suits rooms where brick, concrete or metal already provides strong visual interest. Choose one approach deliberately; several prominent appliance finishes can make a small kitchen feel visually fragmented.
In compact layouts, prioritise function before adding visual detail. A trolley can move beside the preparation area when needed, then return to a wall to free floor space. Foldable worktops offer a similar flexible surface without dominating the room. In a larger kitchen, an island can combine preparation, storage and informal seating, provided its position preserves a clear route between the sink, fridge and cooker.
Decide what the island must do before selecting its form: extra preparation space, concealed storage or a place to gather. Then coordinate its finish with the cabinetry and exposed appliances. For a considered storage scheme, explore stainless steel shelving and cabinets as options that complement an industrial interior.
GEC Anderson Limited
GEC Anderson Limited supplies stainless steel worktops, sinks, cabinets and doors, and shelving to help bring industrial kitchen ideas into practical form. These products establish a coherent metal finish while supporting preparation, washing and storage. Choose from standard, modular and made-to-measure options to suit different project scales.
Consider stainless steel elements when planning a kitchen around functional storage, durable surfaces and a clear, utilitarian aesthetic. They complement brick, timber, concrete-effect finishes and darker cabinetry without requiring every feature to use the same material.
For a considered approach to your kitchen, contact GEC Anderson Limited.
Shape the kitchen around the way you live
Before choosing finishes, decide how the room should support everyday routines. Consider where preparation happens, what needs to stay within reach and which features should draw the eye. These choices give industrial aesthetic kitchen design a clear direction, rather than letting materials and details compete for attention.
Turn those decisions into a practical brief: note the room’s existing features, the storage that matters most and the atmosphere you want to create. A considered plan connects structural details with useful surfaces and a coherent finish. GEC Anderson Limited supplies stainless steel products that can form part of this approach, including worktops, sinks and cabinets.
For a considered next step, contact GEC Anderson Limited to discuss your kitchen project. A clear vision is a strong starting point for a space that feels individual and works well every day.
Frequently Asked Questions
What actually makes a kitchen industrial?
An industrial kitchen uses factory-inspired details in a practical home interior rather than recreating a professional workplace. Look for a coherent relationship between materials and structure. For example, an existing brick chimney breast can become the visual starting point, with simpler finishes elsewhere. The result should feel purposeful and domestic, not like a commercial kitchen.
Should I include a kitchen island?
An island is optional: include one only if it improves how the kitchen works. In an open-plan room, it can mark the transition between cooking and living areas while providing space for preparation or informal dining. In a tighter layout, a fixed island may interrupt movement. Consider everyday use first, then decide whether a permanent central feature earns its space.
What are the key features of an industrial-style kitchen?
Look for factory-influenced materials, straightforward forms and details that appear functional rather than ornamental. For example, pair a dark range with restrained cupboards and a metal sink, while leaving an existing structural feature visible. The style adapts to different room sizes. Its defining quality is the considered use of these elements, not a requirement to expose every surface.
What are the pros and cons of exposed brick, concrete and metal kitchen finishes?
Each finish brings a different balance of texture and upkeep. Exposed brick adds character but can need maintenance as it wears. Concrete has a substantial, raw appearance, though its porous surface can stain. Stainless steel resists heat and corrosion, making it a functional choice for kitchen surfaces. Consider where each material will go and how much maintenance that location may involve.