
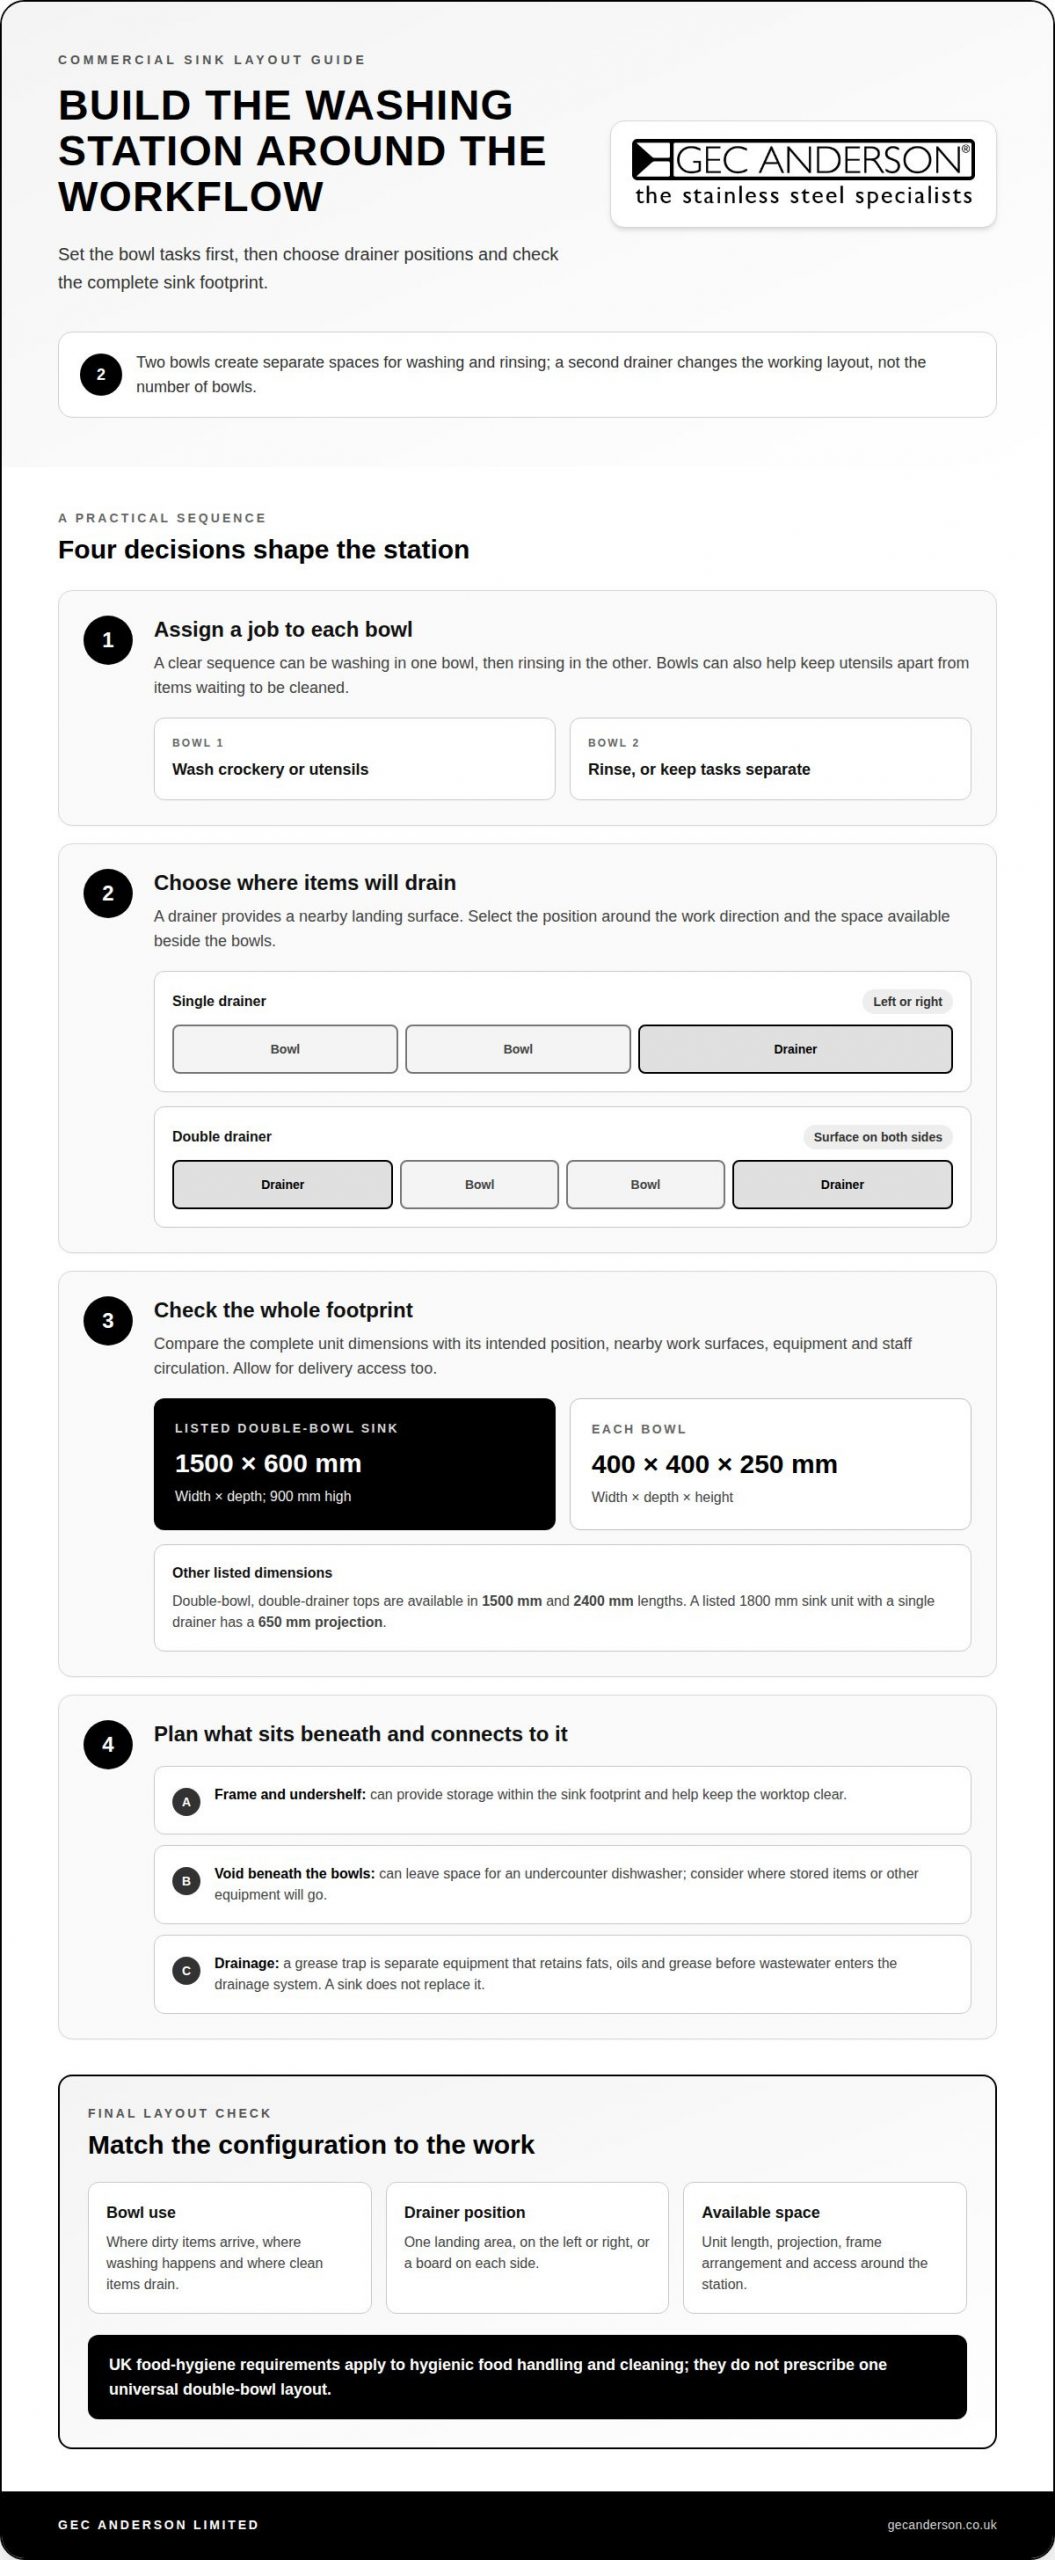
A second drainer changes the working layout, not the number of bowls. A double bowl catering sink with drainer can have a draining board on one side or on both, while the two bowls provide separate spaces for washing and rinsing dishes or utensils. Double-bowl, double-drainer sink tops are available in 1500 mm and 2400 mm lengths.
Choosing between one and two drainers depends on how you want to organise washing, rinsing and setting items aside, as well as the space available for the sink. This guide compares bowl arrangements and drainer positions, and explains how stainless steel sinks can support an orderly washing area. You’ll learn what to consider when selecting a layout for your kitchen.
Key Takeaways
- Choose a two-bowl arrangement to give washing and rinsing separate spaces for dishes and utensils.
- Decide whether a left- or right-hand drainer best fits the direction of work and available space.
- Compare sink width and projection with the kitchen layout before settling on a configuration.
- A double-drainer top provides a draining area on each side of the bowls, which may suit a different workflow from a single drainer.
- Consider how a stainless steel sink will sit alongside worktops, cabinets and shelving in the wider kitchen scheme.
Commercial double-bowl stainless steel sinks
A commercial sink with two bowls creates separate spaces for washing and rinsing. It can also keep utensils apart from items waiting to be cleaned. A listed double-bowl catering sink measures 900 mm high, 1500 mm wide and 600 mm deep. Each bowl measures 400 × 400 × 250 mm, giving a practical reference when assessing the work area.
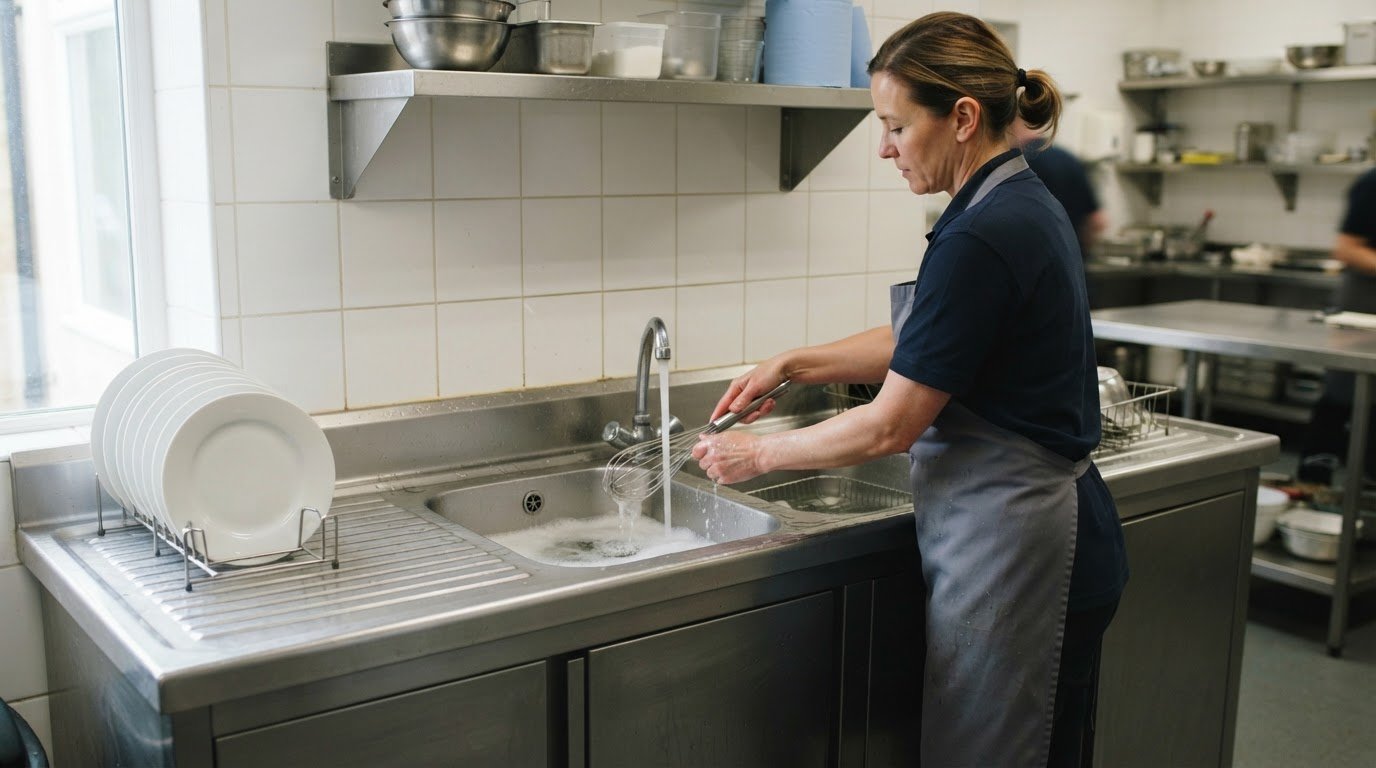
Stainless steel suits a working kitchen where the sink is used regularly. Two bowls allow a simple sequence: wash items in one bowl, then rinse them in the other. A drainer provides a nearby surface for items after washing. This arrangement makes a double bowl catering sink with drainer useful when washing and setting items aside need defined spaces.
In the UK, food-hygiene requirements apply to hygienic food handling and cleaning. They do not prescribe one universal double-bowl layout. Choose an arrangement that suits the food business’s washing tasks and cleaning process.
Freestanding sinks are available on frames, with some units including a shelf beneath the bowls. That undershelf can provide storage within the sink footprint, whilst keeping the worktop clear. For example, a 1500 mm-wide sink unit can combine two bowls, one drainer and a frame-mounted shelf. Check the full width and depth against the intended position, including the space needed to work at the bowls.
A double-bowl sink with a void beneath can leave space for an undercounter dishwasher. This may suit kitchens where the machine sits close to the washing station. Since the void affects the space available below the bowls, consider where stored items or other equipment will go. Match the sink arrangement to the intended workflow before selecting a frame or unit.
Drainer layouts offer another choice. A single drainer provides one landing surface beside the bowls, and commercial stainless steel double-bowl sinks can have it on the left or right. Double-drainer versions provide a surface on both sides. They may suit a station where staff need separate areas for items before and after rinsing, provided the full unit fits the kitchen.
To narrow your options, identify the tasks for each bowl, then decide how much drainer space you need. Compare the complete unit dimensions, bowl size, frame and undershelf arrangement. A double-bowl sink with two drainers needs a longer top than a single-drainer layout in the listed examples. The right configuration depends on the available space and how dishes and utensils move through the washing station.
Commercial kitchen dish and utensil washing
A two-bowl washing station can divide tasks clearly. Staff can wash crockery in one bowl and rinse it in the other. They can use the same sequence for utensils or keep them separate from plates. Rear overflows help manage water when a bowl fills, while a basket waste fitting collects larger food scraps before they reach the waste outlet. These details affect daily use, not just appearance.
Consider the workflow before choosing a commercial double-bowl sink. Identify where dirty items arrive, where washing takes place and where clean items drain. Then decide whether both bowls will handle the same tasks. For example, one bowl could be reserved for utensils during a busy service. A nearby drainer gives washed items a place to rest, helping staff keep each stage organised.
The commercial range includes different lengths and drainer arrangements. An 1800mm sink unit is listed with a single drainer and a 650mm projection. A separate 1800mm top is also listed with one drainer and the same projection. Double-drainer tops provide a board on each side, while single-drainer designs keep the working surface to one side. The choice depends on available room and how items move through the station.
Grease traps serve a different purpose from sink bowls and basket wastes. This separate drainage equipment retains fats, oils and grease before wastewater enters the drainage system. A sink does not replace a grease trap. Include it in the wider drainage plan and consider its position alongside the sink waste connection, so the washing layout and drainage work together.
Allow for delivery access as well as the installed footprint. An 1800mm unit needs a clear route through entrances and into the kitchen. Check the intended position against nearby work surfaces, equipment and staff circulation. A frame-mounted sink also occupies space below its bowls, so account for any shelf or storage use. These practical checks help prevent a suitable washing layout from becoming awkward to install or operate.
For a final layout decision, compare bowl use, drainer position, projection and drainage connection together. A single drainer may suit a compact station with one clear landing area. Two drainers provide surfaces on both sides of the bowls. The best fit supports the washing sequence without obstructing movement. Consider the sink as one part of the wider commercial dishwashing area.
Stainless steel catering sink configurations
Configuration choices include bowl count, drainer position, overall dimensions and frame design. Select them together to suit the kitchen’s working sequence and available space.
Made-to-order stainless steel catering sinks allow the layout to suit a particular project. Compare the bowl arrangement and drainer positions first, then consider the top dimensions and supporting frame. Market listings include 1500 mm and 1800 mm options, with different drainer layouts and projections. These examples help show how sink length and working surface vary across configurations.
Drainer configurations
Catering sinks range from single-bowl, single-drainer units to double-bowl, double-drainer units. A single drainer places the landing area on one side, with left- and right-hand versions to suit different kitchen layouts. Two drainers provide a surface on each side of the bowls. Consider where washed items will sit and which side offers staff the clearest access.
Some listed layouts pair a 1500 mm sink top with one drainer, whilst longer tops can offer two. A made-to-order configuration can align the bowl and drainer positions with the intended station. Compare the total length and projection with nearby work surfaces and circulation space. The drainer should support the task without obstructing access to the bowls.
Plumbing, taps and waste fittings
Installation requires compatible water connections for the taps, plus waste fittings connected to the drainage system. Some commercial sink listings include basket waste fittings with a 40 mm thread. Check that the selected waste arrangement suits the sink outlet and existing plumbing. Tap requirements depend on the chosen sink and the kitchen’s water connections.
For installation, position and secure the sink, connect the taps and waste, then check the joints and outlets for leaks. Maintain a stainless steel sink by routinely cleaning the bowls and drainers, clearing food debris from basket wastes and inspecting connections. These steps keep the sink usable and help identify drainage or leakage issues early.
Frame and top choices also affect the installation plan. A frame-mounted unit provides support beneath the sink, while a sink top is fitted as part of a wider counter arrangement. Listed catering sink tops and frame-mounted units include 600 mm and 650 mm projections. Match the projection to the intended work area, allowing room for staff to use the bowls and drainers comfortably.
Before settling on a configuration, record the available width and depth, along with the positions of the water and waste connections. Compare these details with the sink dimensions, bowl layout and drainer side. A double-bowl unit with one drainer differs from a double-drainer top in both working surface and overall length. A made-to-measure design can bring these choices together in one coordinated layout.
Left- and right-hand bowl layouts
Drainer position determines which side of the bowls becomes the landing area. Commercial stainless steel double-bowl sinks can have a left- or right-hand drainer. Choose based on the direction items move through the washing station. For example, place the drainer where clean dishes can be set down without crossing the area used for soiled items.
A listed sink has a ribbed draining board on the left. Its ribs guide water towards the sink rather than leaving a flat landing surface. A left-hand layout may suit a work sequence approached from that side. With a right-hand drainer, the landing area shifts to the other side of the bowls, changing how staff reach the board and how the station connects to adjacent work areas.
Map the sink into the kitchen plan before choosing an orientation. Mark where dirty crockery arrives, which bowls are used for washing, and where rinsed items will drain. Then compare left- and right-hand versions against nearby counters and staff movement. This practical sequence helps show whether a drainer will support the workflow or interrupt it.
Overall length also affects the layout decision. A listed 1500mm top has two bowls and one drainer, whilst an 1800 mm top is available with a single drainer. These dimensions describe the whole top, not the drainer alone. Allow for the complete unit when positioning it beside other kitchen fixtures. A longer top may offer a different balance of bowl and landing space.
Projection matters too. Commercial sink tops and frame-mounted units are listed with 600 mm or 650 mm projections. Compare the projection with the space in front of the sink, as well as the intended position of the drainer. The working area must accommodate access to both bowls and the board. Consider the full footprint, rather than selecting by left or right orientation alone.
When a standard orientation does not suit the plan, made-to-order catering sink configurations allow you to consider drainer position alongside bowl placement and the overall top. Set out the preferred working sequence first, then specify which side should receive drained items. For example, a station approached from the left may need a different arrangement from one approached from the right.
Before finalising a double-bowl layout, compare four details: approach direction, drainer side, top length and projection. A left-hand ribbed board and a right-hand alternative place the landing area differently, even when the bowls remain central to the task. Check these choices against the kitchen plan and staff routes. The aim is a continuous sequence from washing to draining.
Double-bowl double-drainer sink tops
A double-drainer top places a landing surface on each side of two bowls, creating options for washing, rinsing and temporary drainage. One board can receive washed items while the other keeps incoming or sorted items separate. The right workflow depends on the kitchen’s tasks, with the central bowls available for washing and rinsing.
Available examples show how dimensions shape this choice. A 1500 mm double-bowl, double-drainer top has a 600 mm projection. A 2400 mm version has a 650 mm projection. The longer top provides more overall surface, but also requires more wall length. Compare both dimensions with the installation area, rather than considering length alone.
Two drainers are most useful when each side has a defined purpose. For example, the left-hand board could receive clean items while the right-hand board holds items awaiting washing. Another kitchen might reverse this arrangement to suit its workflow. Decide what each board will support before choosing the layout, so the extra surface has a practical role.
Compare a double-drainer top with a single-drainer design by mapping the movement of dishes. A single board gives one designated landing area. Two boards allow items to be placed on either side, which can help organise a station with more than one task. The additional width matters: a 2400 mm top may fit a longer counter, whilst a 1500 mm top suits a more limited span.
Projection affects access from the front. The listed 600 mm projection on the 1500 mm top differs from the 650 mm projection on the 2400 mm top. Consider the counter depth and the space staff need to reach both bowls. Check how the wider surface relates to adjacent equipment and movement routes. A top that fits the wall must also suit the working area in front.
Before selecting a hand drainer or double-drainer arrangement, sketch the station’s sequence. Mark where items arrive, where washing happens and where drained items will sit. Compare the available length and projection with your plan. For a double-drainer top, make sure staff can use both boards without reaching across the bowls. This gives the second drainer a clear role in the daily workflow.
For a coordinated sink layout, explore stainless steel sink options alongside the dimensions and working sequence required for your kitchen.
Price is another factor when comparing the available double-drainer sizes.
Compare the listed prices with the available space and the tasks each board needs to support. The longer option has a higher listed price, while the shorter option has a smaller projection as well as a shorter overall length. Consider whether the extra surface area serves a regular purpose in the kitchen. This helps balance budget and working requirements when choosing between the listed configurations.
GEC Anderson Limited: Stainless Steel Sinks
GEC Anderson Limited supplies stainless steel sinks for kitchens where bowl layout and drainer position need to suit the working area. Its sinks are available as standard, modular or made-to-measure products for projects with different spatial requirements. Once you have identified the washing sequence, preferred drainer arrangement and available space, you can use these details to plan the right configuration.
For a coordinated scheme, pair stainless steel sinks with stainless steel worktops, cabinets, doors or shelving. Considering these elements together helps define the working area and how each surface relates to the sink. Made-to-measure products are useful when a standard configuration does not align with the kitchen plan.
To discuss a stainless steel sink layout for your kitchen, contact GEC Anderson Limited.
Plan the sink around the way your kitchen works
The final choice involves more than the sink itself. Consider how its position relates to the wider working area, including the connection with stainless steel worktops and the placement of cabinets and doors. A coordinated layout can make the washing station feel intentional and help each surface serve its purpose.
Once you have chosen a bowl arrangement and drainer position, align them with your kitchen plan. A double bowl catering sink with drainer should support the work sequence without making nearby areas awkward to access. GEC Anderson Limited supplies stainless steel sinks, worktops, cabinets and doors for kitchen projects.
Contact GEC Anderson Limited about your sink to discuss the layout for your project. A clear plan is a good starting point for shaping a practical kitchen.
Frequently Asked Questions
What is a double bowl catering sink with drainer?
A catering sink with two bowls has an adjoining draining board for placing washed items. The bowls can support separate tasks, such as washing and rinsing, while the board provides a landing surface. You can specify a sink top separately from its frame or as part of a complete unit. This distinction helps when planning a new kitchen installation or fitting a sink into existing furniture.
How much does a double bowl catering sink with drainer cost in the UK?
There is no single price for every UK configuration. The total depends on the sink’s dimensions, bowl and drainer arrangement, and whether the requirement is for a top or a complete framed unit. Made-to-measure requirements also affect the specification. For GEC Anderson’s stainless steel sinks, prepare a sketch or drawing showing the required size, shape and bowl details to support a tailored quotation.
How do you choose left-hand or right-hand drainer orientation?
Choose the side that best receives items at the next stage of your workflow. For example, if clean crockery moves from the sink towards a dishwasher or shelving on the right, a right-hand drainer may provide a convenient landing area. Consider staff approach, nearby equipment and clear movement through the kitchen. A simple floor-plan sketch can help show how the arrangement will work.
What materials are used for catering sinks, and which is most durable?
The catering sinks described are stainless steel. The material does not compare durability between different materials or sink designs.
What are the best alternatives to a double bowl sink with drainer for a commercial kitchen?
A single-bowl, single-drainer unit is an alternative when one bowl and one landing area suit the station. A double-bowl, double-drainer layout provides draining surfaces on both sides of the bowls.