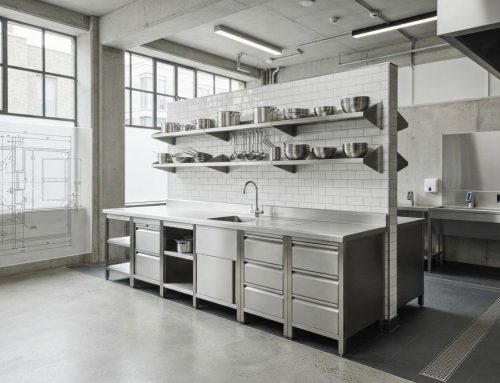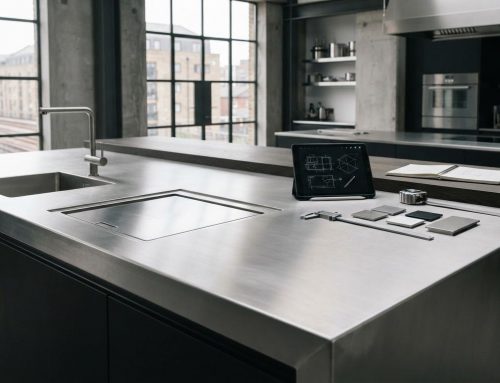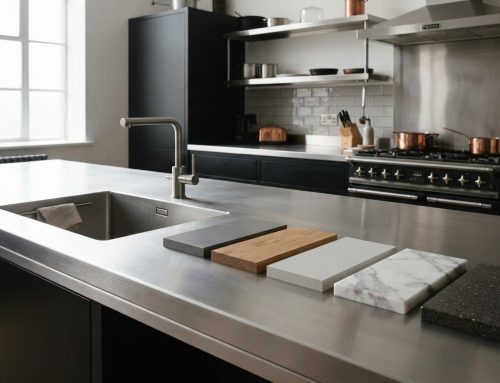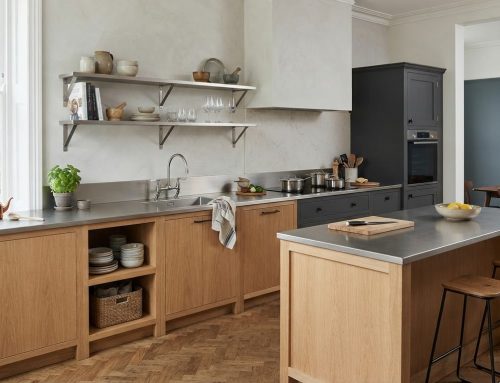

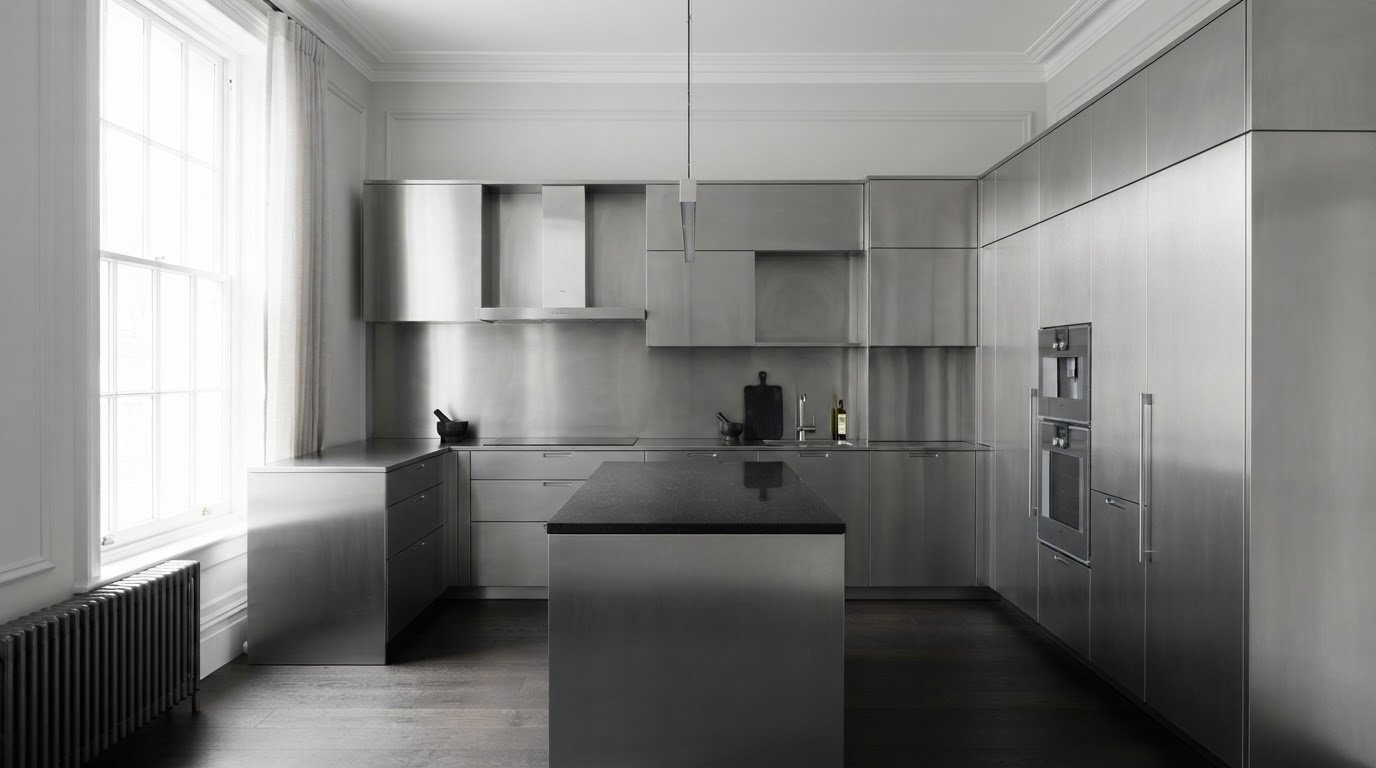
What if your cabinets were specified around the room, rather than the room being made to fit standard units? Bespoke stainless steel kitchen cabinets can be planned around the available space, storage priorities and intended use, whether for a residential kitchen or a professional setting. A made-to-measure approach is useful when standard sizes do not suit the layout or the storage requirements are specific. The first step is to consider how the kitchen will be used day to day, then turn that information into a clear brief.
This guide explains what bespoke cabinetry can accommodate and how made-to-measure, standard and modular options compare. It also covers what to prepare for a considered specification, from room dimensions and storage needs to material details and coordination with other kitchen elements. GEC Anderson supplies made-to-measure stainless steel cabinets and doors, and provides pre-production CAD drawings for review before manufacture.
Key Takeaways
- Build your cabinet brief from a room survey, noting wall runs, corners, obstructions and installation constraints.
- Choose bespoke stainless steel kitchen cabinets for individually defined requirements, or consider modular units where planned increments suit the layout.
- Clarify each cabinet’s purpose, storage needs and relationship to other kitchen elements.
- Include the relevant stainless steel grade in your specification: GEC Anderson uses domestic grade EN 1.4301 and acid-resisting grade EN 1.4401.
- Prepare product references and quantities for standard products, or describe custom requirements, then review the pre-production CAD drawing before approval.
What Bespoke Stainless Steel Kitchen Cabinets Can Bring to a Project
Bespoke stainless steel kitchen cabinets are made-to-measure cabinets and doors specified around a project’s space, intended use and storage requirements. Instead of starting with a fixed set of unit sizes, the brief defines what the cabinetry needs to accommodate and how it should relate to the room. GEC Anderson supplies made-to-measure cabinets and doors alongside standard and modular products, so the specification can reflect the requirements of the project.
The purpose of the room shapes the brief. In a home, priorities may include keeping everyday items accessible and making good use of an unusual layout. In a professional kitchen, storage may need to support shared working routines and the items used in a particular area. Specialist settings have their own requirements, based on the room’s function and what needs to be stored. Stainless steel has a broad range of properties and applications, but the cabinet specification should begin with the actual use of the space.
Keep the cabinetry brief distinct from adjacent product choices. Cabinets and doors provide enclosed storage; worktops, sinks and splashbacks have their own functions and specifications. They may need to coordinate within the same kitchen, but selecting a sink or worktop does not define the cabinet layout. Appliances and plumbing are separate considerations within the wider project.
When does made-to-measure cabinetry make sense?
A bespoke brief is useful when a room has an unusual layout, standard unit increments do not suit the available space, or storage needs are specific to the way the kitchen will be used. Architects and designers can set out the design intent, while end-users can explain routines and priorities. Contractors can coordinate the specification with the wider project. Bringing these requirements together helps establish what the cabinets need to do before specific details are drawn up.
What belongs in a cabinet brief?
Start with the purpose of the room, the available space and the items that need to be stored. Note which storage areas will be used most often, who will use them and any constraints that could affect cabinet positioning. Then separate cabinet and door requirements from appliance or plumbing choices, which need to be addressed elsewhere in the project.
- Intended use: note whether the kitchen is residential, commercial or specialist, and describe its day-to-day function.
- Available space: record the room dimensions and layout conditions relevant to the cabinet plan.
- Storage priorities: list what needs to be stored and which items need regular access.
- Coordination: identify how the cabinet brief relates to separately specified worktops, sinks and splashbacks.
These details turn a general request for stainless steel storage into a project-specific brief. Clear priorities make it easier to compare made-to-measure, standard and modular options against the actual space and use.
How to Plan Bespoke Stainless Steel Kitchen Cabinets Around Your Space
A useful cabinet plan begins with the room and its daily routines, not assumptions about standard unit sizes. Work through the survey in sequence, then bring the information together in a brief that can be reviewed and developed for the project.
- Survey the room. Record each wall run and the dimensions relevant to the proposed cabinet layout. Note corners and changes in wall direction, as these can affect how the cabinetry fits.
- Mark obstructions and constraints. Locate windows, doors, columns, fixed services and other elements that may influence cabinet positions. Record door swings and access routes so the plan reflects how people move through the space.
- Map the work sequence. Think through the activities carried out in the kitchen and where they take place. Note which areas are used together and how movement between them should work, rather than assigning storage locations in isolation.
- Group items by use. List what needs to be stored, separating frequently used items from those accessed less often. Consider who uses the kitchen and whether storage needs differ between users or activities.
- Coordinate adjacent elements. Mark the intended positions of worktops, sinks and other relevant kitchen elements on the plan. This can reveal relationships that affect cabinet placement, while keeping the cabinetry requirements distinct from the specification of those other products.
- Prepare the cabinet brief. Bring together the room information, storage priorities and project requirements. State what the cabinets and doors need to accommodate, where they are intended to go and any points that need to be resolved as the specification develops.
Which dimensions and site details should be recorded?
For an initial brief, include the lengths of relevant wall runs, corner positions, openings and visible obstructions. Note room features that could affect the layout, along with relevant services and known installation constraints. Accurate, clearly labelled information gives the proposed arrangement a sound basis and makes uncertainties easier to identify before the specification progresses. Where installation is required, a site visit may be arranged to take dimensions or templates.
How should storage requirements shape the layout?
Plan storage in relation to use: group items by activity and frequency, then consider where access makes sense within the working sequence. A written list can help distinguish essential needs from preferences. For broader planning of stainless steel storage beyond cabinets, the stainless steel storage systems specification guide offers related guidance.
Once the room survey and storage priorities are clear, the brief can describe requirements without assuming cabinet details that have not yet been agreed. GEC Anderson supplies made-to-measure stainless steel cabinets to develop project-specific requirements into a considered cabinet specification.
Bespoke or Modular Stainless Steel Cabinets: Which Approach Fits?
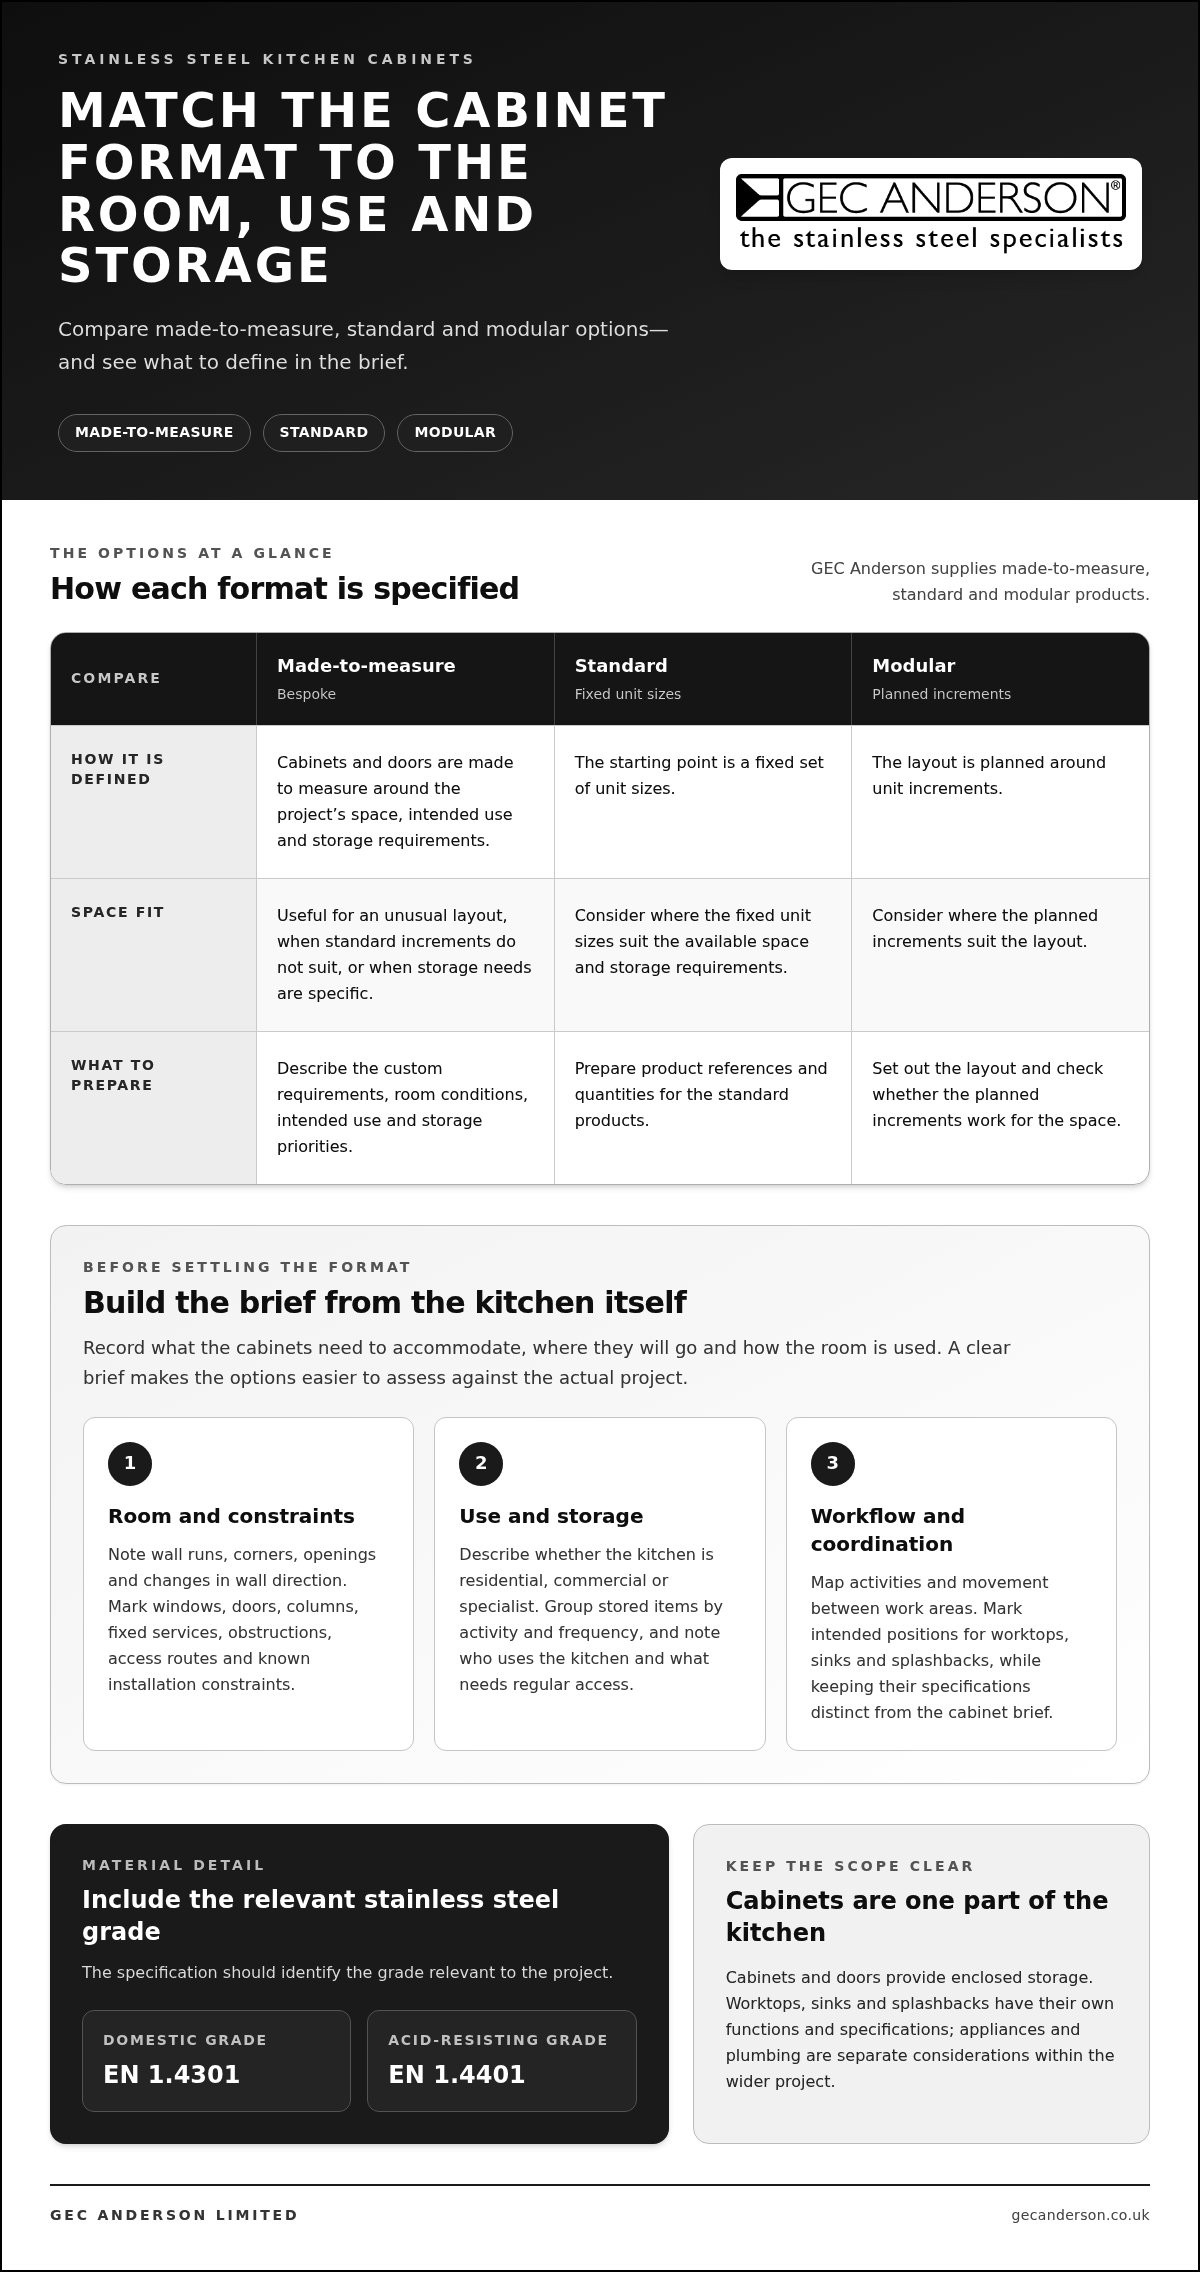
Neither bespoke nor modular cabinetry is automatically the right choice for every kitchen. The decision depends on how closely the layout needs to follow the room and whether requirements are individually defined or can be organised in planned increments. Bespoke stainless steel kitchen cabinets address project-specific needs; modular furniture provides a structured approach based on repeatable units.
| Consideration | Made-to-measure | Modular |
|---|---|---|
| Fit | Specified around project requirements and the available space. | Planned using a system of repeatable units. |
| Layout flexibility | Useful where the layout or requirements do not follow standard increments. | Works with a layout that can be organised around the system’s planned increments. |
| Repeatability | Each brief can be shaped around the particular project. | Repeatable planning can help structure a scheme using modular units. |
| Project requirements | Suited to individually defined dimensions or storage priorities. | Suited to requirements that fit the modular approach. |
When might bespoke cabinets be the better fit?
Consider made-to-measure specification when the room or cabinet requirements cannot be adequately described using standard increments. The reason may be a project-specific dimension, an unusual relationship between parts of the layout or storage needs that call for a distinct brief. Bespoke is not excessive simply because it involves custom planning; it can be a practical response when the requirements justify it. The proposed arrangement should still be developed from the project information.
When might modular kitchen furniture suit the brief?
Modular cabinetry can suit a project where repeatable units provide a clear basis for planning and the layout can be organised around those increments. GEC Anderson’s DECIMETRIC® is a professional-quality modular kitchen furniture system, built on 100 mm increments. This is a different planning approach from made-to-measure cabinets, so do not assume the modular system’s increments apply to a bespoke specification.
To choose between the approaches, compare the room and storage brief against each one. If the requirements align with planned increments, modular planning may provide an appropriate framework. If they depend on individually defined dimensions or storage needs, a bespoke brief may be more suitable. A project may also use standard products alongside made-to-measure elements, depending on the specification.
GEC Anderson supplies both modular and made-to-measure stainless steel products, allowing the project requirements to guide the approach. A clear brief makes it easier to assess which route fits the space and intended use. Explore stainless steel cabinet options as you develop the specification.
What to Specify for Stainless Steel Kitchen Cabinet Design
A useful cabinet specification translates the project brief into clear information about purpose, arrangement, material and coordination. For bespoke stainless steel kitchen cabinets, this gives the design and manufacturing process a defined basis without relying on assumptions about dimensions, construction details or finishes.
Which material details belong in the specification?
Record the stainless steel grade as part of the cabinet brief and consider it in relation to the project’s requirements. GEC Anderson uses domestic grade EN 1.4301 (18/8, AISI 304) and acid-resisting grade EN 1.4401 (18/12, AISI 316/319). Identify the grade being considered without assigning one to a particular cabinet application unless the project specification supports that decision.
Note any finish preference as a design requirement, but avoid assuming a particular finish or cabinet construction detail before it has been agreed. The aim at this stage is to make the preference clear so it can be considered alongside the practical brief.
What should the cabinet checklist cover?
Use a concise checklist to make sure the cabinet specification addresses both function and coordination. Each point should describe a project requirement, rather than assume a particular product feature.
- Purpose: State how the cabinets will be used and what they are expected to store.
- Layout: Identify the intended locations and how the proposed arrangement relates to the room plan.
- Storage priorities: Summarise what needs to be accessible and how storage requirements relate to daily use.
- Material: Include the stainless steel grade being considered and the reasoning relevant to the project.
- Finish: Record the desired appearance as a preference for consideration in the specification.
- Coordination: Note relationships with worktops, sinks, splashbacks and other elements of the kitchen scheme, keeping each product’s requirements distinct.
How can cabinets sit within a coordinated kitchen scheme?
Consider the cabinets as one part of the overall composition. Their position, visual character and relationship to adjacent surfaces can inform the design brief, while the worktop and sink need their own product-specific requirements. Material combinations, such as stainless steel alongside other surface materials, can be explored as design considerations; they should not be treated as a promise of a particular configuration.
For coordination, the bespoke stainless steel worktop specification guide and made-to-measure stainless steel sink reference cover those products separately. This distinction keeps cabinet decisions clear while allowing the wider kitchen scheme to be considered together.
Once the checklist reflects the project’s purpose, layout, grade and coordination needs, use it to develop the cabinet brief. Develop a stainless steel cabinet specification around the requirements of your project.
How GEC Anderson Takes Bespoke Stainless Steel Cabinets from Brief to Production
A clear brief gives the cabinet specification a practical starting point. For bespoke stainless steel kitchen cabinets, GEC Anderson’s process begins with product references and quantities for standard products, or a description of custom requirements for made-to-measure work. This clarifies what is being requested before the design is drawn up.
What happens after the initial cabinet brief?
For standard products, include the relevant product reference and quantity. For a made-to-order requirement, describe what the cabinets and doors need to accommodate, using the project dimensions and priorities to frame the brief. Make clear which parts follow a standard reference and which are custom requirements. This is the specification stage, not a reason to assume a particular cabinet format or detail.
GEC Anderson provides a pre-production CAD drawing for client approval. Review the proposed specification against the agreed brief: does the drawing represent the intended arrangement and project requirements? Raise any changes at this stage. Production follows client approval of the drawing.
What should clients expect at approval and ordering?
Review the drawing carefully and ensure its details correspond with the agreed cabinet requirements. The drawing provides a defined opportunity for client review and approval, but it does not replace the need for a clear brief. Where installation is required, a site visit may be arranged to take dimensions or templates.
After approval, written order confirmation includes the delivery date. Keep the approved drawing and order information with the project documents, so the agreed specification can be referred to as the work progresses.
- Provide the basis of the order: give the product reference and quantity for standard products, or outline the custom requirements for made-to-measure cabinets.
- Review the CAD drawing: compare the proposed specification with the brief and approve it before production.
- Coordinate site information if needed: where installation is required, a site visit may be arranged for dimensions or templates.
- Refer to written confirmation: use the confirmed order details, including the stated delivery date, in project planning.
Preparing these details in advance helps make the route from brief to production clear. To discuss a bespoke stainless steel cabinet brief, bring together the product references or custom requirements and the relevant project information. You can also explore GEC Anderson’s stainless steel products as you develop the wider specification.
Turn Your Cabinet Brief into a Considered Specification
The next step is to move from a set of requirements to a design that can be reviewed in the context of your project. Bring together the intended use, room information and storage priorities, then identify where a made-to-measure approach could address needs that standard or modular planning may not suit. This gives the brief a clear purpose without fixing details before they have been considered.
GEC Anderson has specialised in stainless steel products since its founding in 1962, with ISO 9001-certified manufacturing. The company supplies made-to-measure stainless steel cabinets and doors, supporting a considered approach from initial project requirements through to a specification for review.
To develop your requirements into a cabinet brief, discuss your bespoke stainless steel cabinet requirements. Bring together the room information, storage priorities and any product references to give the project a clear starting point.
Frequently Asked Questions
Can stainless steel kitchen cabinet doors be made to measure?
Yes, GEC Anderson supplies made-to-measure stainless steel cabinets and doors. Include door requirements in the cabinet brief, noting where the doors will be used and how they relate to the surrounding cabinetry. This helps distinguish project-specific needs from standard product references. The proposed details can then be reviewed in the pre-production drawing before approval.
What is DECIMETRIC® kitchen furniture?
DECIMETRIC® is GEC Anderson’s professional-quality modular kitchen furniture system. It is built on 100 mm increments, giving projects a repeatable unit structure for planning. This differs from made-to-measure cabinetry, which is specified around individual project requirements. Treat the approaches separately: the modular system has its own planning basis, so its increments do not automatically apply to bespoke cabinets.
Is stainless steel 100% recyclable?
Yes, stainless steel is 100% recyclable. This describes the material’s recyclability, rather than guaranteeing that every cabinet will be recovered or recycled at the end of its useful life. The eventual outcome depends on how a product is handled when it is no longer required. For a project specification, recyclability can be recorded as a material consideration without assuming a particular future recycling route.
How should stainless steel kitchen cabinets be cleaned?
GEC Anderson provides cleaning and maintenance guidance for stainless steel products. Include cleaning and maintenance requirements in the project brief, particularly where they are relevant to the intended use of the cabinets.
Does GEC Anderson provide CAD drawings before production?
Yes, GEC Anderson provides pre-production CAD drawings for client approval. Use the drawing to check how the proposed details represent the agreed cabinet requirements, and resolve any points that need attention before giving approval. Production follows that approval, giving the client an opportunity to review the proposed design before manufacture.
Can bespoke stainless steel cabinets be specified for residential and professional kitchens?
Yes, GEC Anderson supplies stainless steel products for residential and professional environments. The specification should reflect the kitchen’s intended use: a home kitchen and a shared professional workspace may have different users, routines and storage priorities. Set out those distinctions in the brief, including what needs to be stored and how the space is used, so the cabinet requirements are grounded in the project.