

A single specification error can reduce a fifty-year architectural asset to a five-year maintenance liability. You likely recognise that whilst stainless steel is the definitive choice for professional hygiene, the path to a flawless finish is often obscured by vague material grades and a lack of specific architect resources for kitchen specification. Uncertainty regarding bespoke fabrication limits or the absence of high-quality CAD details can compromise even the most visionary project.
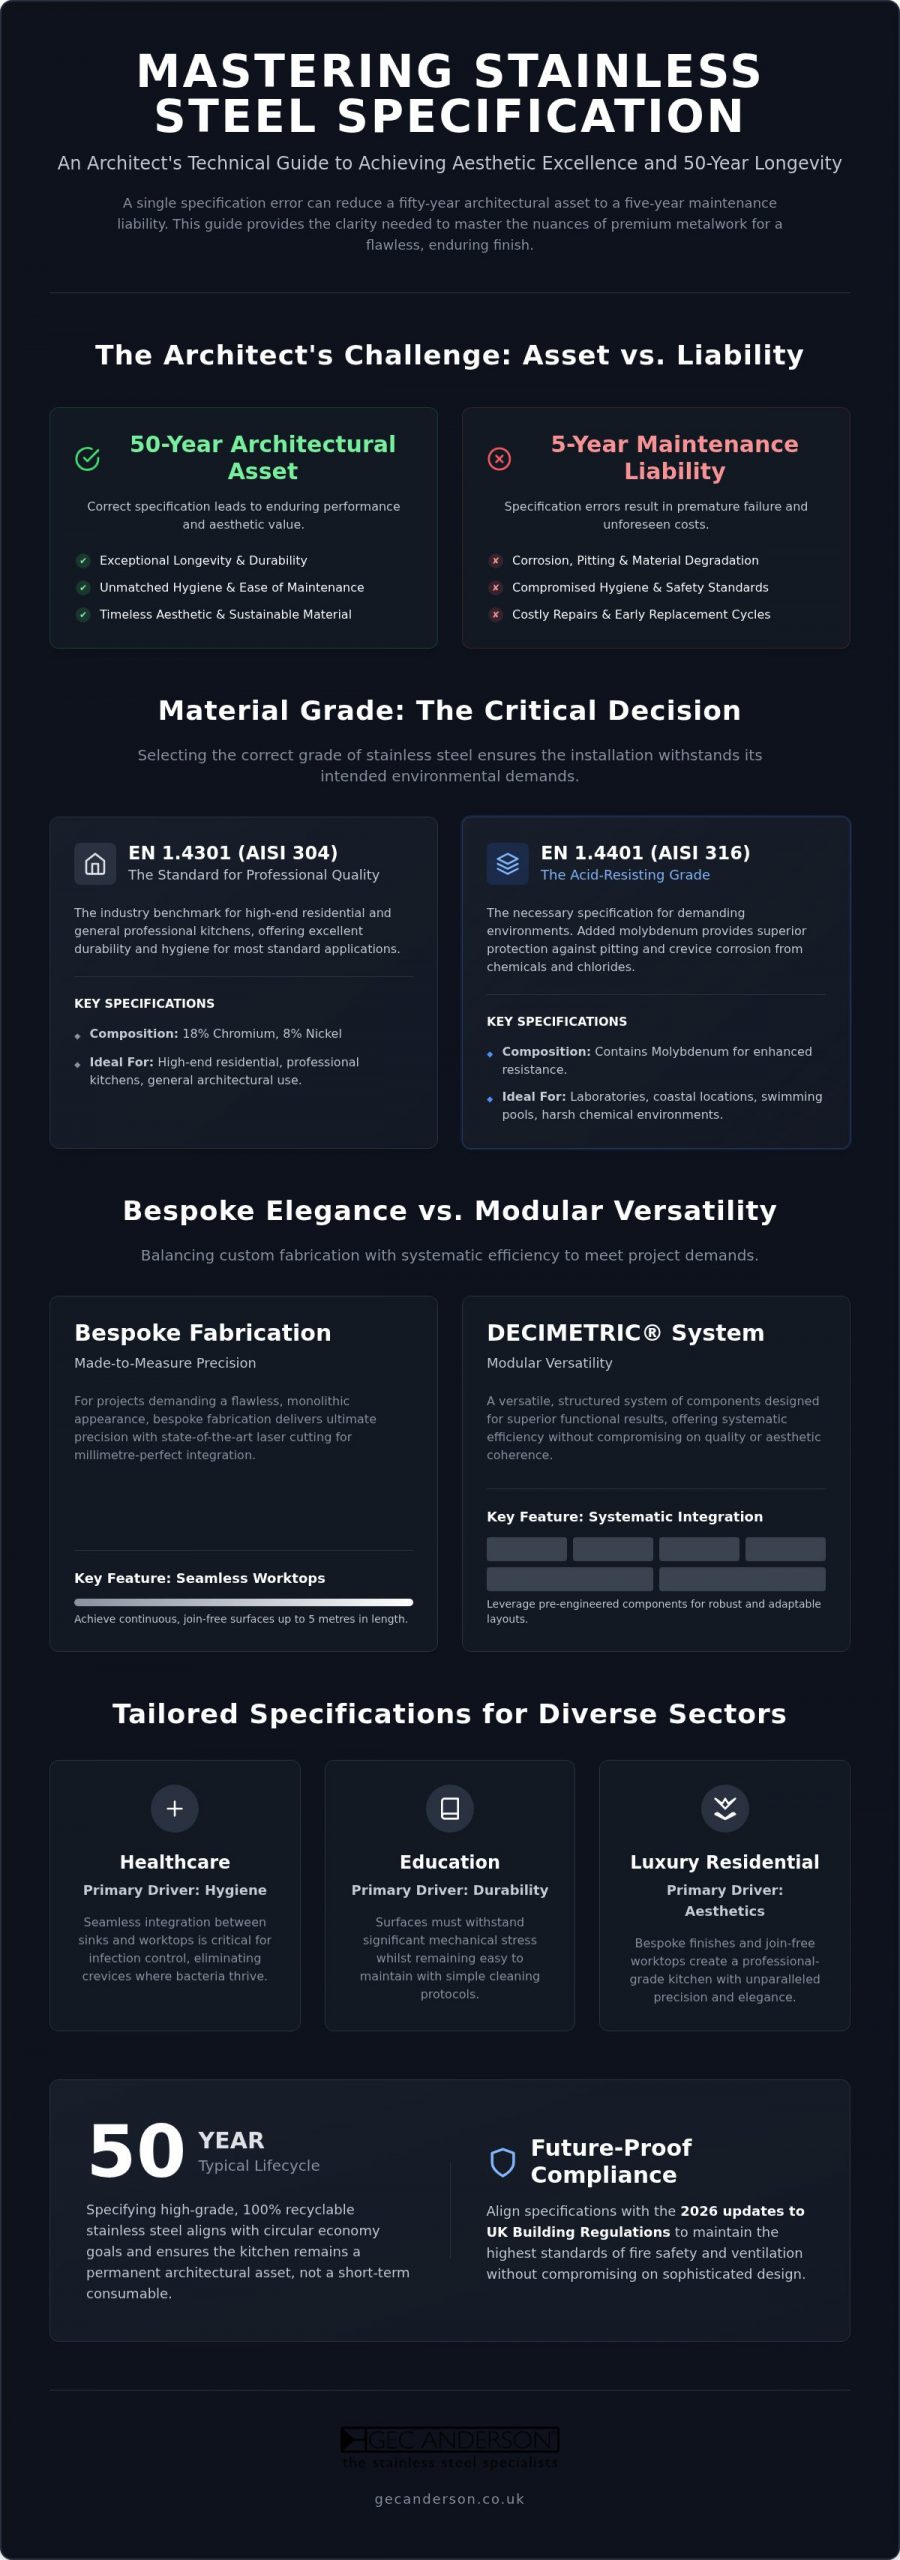
This guide serves as a definitive technical briefing to help you master the nuances of premium metalwork. We provide the clarity needed to ensure your designs achieve seamless integration between sinks and worktops whilst adhering to the updated 2026 UK Building Regulations regarding fire safety and ventilation. We will examine the critical distinctions in material grades, the structural logic of modular systems, and the precision requirements for made-to-measure worktops up to five metres in length. This structured approach ensures every component delivers the aesthetic excellence and functional longevity your clients expect from an established specialist.
Key Takeaways
- Learn to distinguish between EN 1.4301 and EN 1.4401 grades to ensure your material specification matches the environmental demands of the project.
- Leverage technical architect resources for kitchen specification to eliminate ambiguity in bespoke metalwork through precision CAD and BIM integration.
- Discover how to balance the bespoke elegance of seamless worktops with the modular versatility of the DECIMETRIC® system for superior functional results.
- Secure a 50-year product lifecycle by implementing specific maintenance protocols and choosing materials that support long-term architectural sustainability.
- Align your specifications with the 2026 updates to UK Building Regulations to maintain safety and hygiene without compromising on aesthetic sophistication.
The Architect’s Challenge: Navigating Kitchen Specification Complexity
Specifying a professional kitchen requires a delicate balance between visual intent and rigorous performance. For many practices, identifying reliable architect resources for kitchen specification is the first step in avoiding costly fabrication errors or material failure. Material choice acts as the foundation of the design; it determines not just the initial finish but how the project behaves over decades of intensive use. A successful specification ensures that the kitchen remains functional and hygienic without losing its aesthetic appeal.
Balancing Aesthetic Vision with Functional Performance
Stainless steel is often mischaracterised as a purely clinical material. In reality, its neutral, reflective surface allows it to complement a wide range of architectural palettes, from raw industrial concrete to warm, natural timber. Beyond aesthetics, the material’s inherent Stainless Steel Properties, such as its non-porous nature and high resistance to oxidation, make it an essential choice for aseptic environments. It doesn’t just look clean; it supports a level of hygiene that porous stones or synthetic composites cannot match. This makes it a favoured choice for architects who refuse to compromise on either form or function.
Sector-Specific Specification Requirements
Different environments demand distinct technical priorities, and a “one size fits all” approach often leads to premature replacement. In healthcare, hygiene is non-negotiable. Seamless integration between sinks and worktops is critical for infection control, as it eliminates the crevices where bacteria typically thrive. For the education sector, durability is the primary driver. Schools require surfaces that withstand significant mechanical stress whilst remaining easy to maintain with simple cold water rinses.
Luxury residential projects require a different focus. Here, bespoke finishes and made-to-measure worktops that extend up to five metres without joins allow for a level of precision that elevates a domestic space into a professional-grade kitchen. These details reflect a master craftsman’s approach, utilising state-of-the-art laser cutting to achieve millimetre-perfect integration.
The architect’s role involves weighing initial capital expenditure against long-term lifecycle value. Whilst alternative materials might offer lower upfront costs, they rarely match the 50-year typical lifecycle of high-grade stainless steel. Specifying 100% recyclable metalwork also aligns with modern circular economy goals. By focusing on technical excellence, you ensure the kitchen remains a permanent architectural asset that meets evolving standards, including the 2026 updates to UK Building Regulations regarding fire safety and ventilation.
Material Excellence: A Technical Stainless Steel Specification Guide
Precision in metallurgy is what separates a temporary installation from a permanent architectural fixture. When reviewing architect resources for kitchen specification, the choice of material grade is the most consequential technical decision. The science of corrosion resistance relies on specific ratios of chromium and nickel; chromium provides the protective oxide layer, whilst nickel enhances ductility and resistance to acidic environments. Selecting the correct grade ensures the installation remains untarnished by the rigours of a professional environment.
Understanding Stainless Steel Grades: EN 1.4301 vs EN 1.4401
EN 1.4301 (AISI 304) is the benchmark for high-end residential and general professional kitchens. It offers excellent durability and hygiene for most standard applications. However, for laboratories, coastal locations, or environments where harsh cleaning chemicals are prevalent, EN 1.4401 (AISI 316) is the necessary specification. This acid-resisting grade contains molybdenum, providing superior protection against pitting and crevice corrosion. Whilst 18/8 stainless steel contains 18% chromium and 8% nickel, the 18/12 grade increases the nickel content to approximately 12% to provide enhanced stability in aggressive chemical environments.
Gauges and Sheet Sizes for Large-Scale Projects
Structural integrity depends on selecting the correct gauge. Standard specifications typically range from 1mm for lightweight splashbacks to 2mm for heavy-duty worktops. Factory-selected gauges ensure that large surfaces remain flat and resistant to denting. Architects should consider how sheet sizes impact the frequency of joints in the final design. For Stainless Steel Splashbacks, sheets are available up to 3000 x 1500mm, allowing for expansive, uninterrupted surfaces.
If specifying textured finishes, the maximum sheet size is 2400 x 1150mm. In these instances, you should organise joints to align with cabinetry lines or structural features to maintain visual order. Satin finish remains the standard for its ability to diffuse architectural light and mask fingerprints, but textured options provide a sophisticated alternative with higher scratch resistance. If you require specific technical data for a complex layout, you can request a technical consultation to ensure your material choices align with the project’s functional demands.
The gauge of the material is often determined by the dimensions of the product. Larger worktops or shelving units require thicker gauges to prevent deflection under load. By specifying the correct thickness at the outset, you protect the structural longevity of the installation and ensure it meets the 50-year lifecycle typical of high-quality stainless steel metalwork. This methodical approach to material selection underpins the master craftsman philosophy, combining technical wisdom with state-of-the-art manufacturing.
Bespoke vs. Modular: Selecting the Optimal System for the Project
Choosing between bespoke fabrication and modular systems is a fundamental step in the design process. Whilst both options utilise the same high-grade stainless steel, they serve different project requirements. For many practices, the best architect resources for kitchen specification provide clear guidance on when to opt for total design freedom versus the efficiency of a standardised system. Integrating Series A sink bowls into a worktop surface, for example, is possible with both, but the bespoke route allows for these elements to be positioned with millimetre precision in a completely seamless surface with no joins or crevices.
The Versatility of Made-to-Measure Solutions
When evaluating architect resources for kitchen specification, it’s vital to understand the specific fabrication limits of bespoke metalwork. Made-to-measure solutions allow you to specify Stainless Steel Worktops, sinks, and cabinets tailored to the exact dimensions of the room. This approach eliminates the need for filler panels and creates a unified, hygienic aesthetic. However, fabrication limits must be respected. The maximum length for a single made-to-measure worktop is 5 metres. For more complex layouts, L-shaped or U-shaped returns can extend up to 2.3 metres, providing significant architectural scope whilst maintaining structural integrity.
DECIMETRIC®: Efficiency Through Modular Design
The DECIMETRIC® system offers a professional-grade alternative based on 100mm increments. This modular approach is often the most efficient choice for projects with strict timelines or those requiring a repeatable standard across multiple units. It provides the same material quality and master craftsman finish as bespoke work but with the benefit of rapid availability. Specifying modular units doesn’t mean compromising on aesthetics; the system is designed to integrate perfectly with Series A sinks to maintain a reputation for order and functional efficiency. This system allows for professional-quality flexibility without the lead times associated with fully custom designs.
Storage organisation is equally critical to the success of a professional kitchen. The Stortidy System provides a structured approach to storage, ensuring that every tool and ingredient is accessible whilst maintaining a clutter-free environment. This system, combined with stainless steel shelving, allows for a highly organised workspace that meets the most demanding hygiene standards. Whether you choose the total freedom of bespoke fabrication or the logical structure of a modular system, the focus remains on ensuring a 50-year lifecycle through precision engineering and state-of-the-art laser cutting.
Technical Drawing and CAD Kitchen Drawings for Fabrication Precision
Generic CAD blocks often fail to account for the minute tolerances required in bespoke metalwork. For a practice to maintain design integrity, the transition from a conceptual layout to a fabrication-ready brief must be seamless. Utilising manufacturer-specific architect resources for kitchen specification ensures that every sink flange, worktop return, and cabinet junction is accurately represented. This level of detail prevents the common pitfalls of generic placeholders, such as clashing components or inaccurate plumbing alignments, which often result in costly site delays.
Integrating CAD Kitchen Drawings into the Design Workflow
The bridge between architectural intent and manufacturing capability is the pre-production CAD drawing. This technical document serves as the final point of verification before any laser cutting or folding commences. By issuing these drawings for formal approval, we mitigate project risk and ensure the architect remains in control of the final outcome. It’s a consultative stage where technical support can offer guidance on complex junctions or bespoke details. You can access our technical drawing resources to begin integrating these precise details into your BIM or architectural software from the earliest design stages.
Dimensional accuracy is further secured through a rigorous site visit and templating process. Whilst CAD provides the framework, the physical reality of a building often involves non-linear walls or structural anomalies. Templating ensures that large-scale components, such as made-to-measure worktops, fit with millimetre precision. This is particularly critical for installations requiring seamless integration with splashbacks or multi-bowl configurations.
Design Limits and Fabrication Constraints
Precision in specification also requires an understanding of fixed fabrication limits. When selecting sink bowls, the Series A range provides options from the compact A18 to the expansive A70. Architects must account for the specific flange and partition dimensions when designing multi-bowl configurations to ensure structural stability and hygiene. These dimensions are not arbitrary; they are determined by the physical requirements of the welding and polishing process.
Vertical storage also requires technical foresight. For the V90 shelving system, upright spacing should be maintained between 800mm and 1000mm to ensure the system handles its intended load without deflection. By adhering to these established constraints within your architect resources for kitchen specification, you guarantee that the final installation reflects the master craftsman quality expected of a premium project. Approving these technical drawings before production is the final, essential step in a workflow characterised by order and professional trust.
Ensuring Longevity: Maintenance Protocols and Lifecycle Performance
The final stage of a successful project is ensuring the specified metalwork retains its integrity for decades. Whilst the technical selection of grades and gauges is vital, the longevity of the installation is equally dependent on the handover information provided to the end-user. High-quality architect resources for kitchen specification must include clear maintenance protocols to prevent surface discolouration and the build-up of grime. When managed correctly, stainless steel is not merely a surface; it’s a permanent architectural asset with a typical lifecycle of 50 years.
Strict Maintenance Protocols for Preserving Finish
The master craftsman’s finish requires a specific approach to cleaning that differs from standard domestic expectations. There’s a golden rule for stainless steel care: always rinse surfaces with cold water. You should never use warm or hot water for rinsing, as it can encourage mineral deposits to bond with the metal. Similarly, you must never leave the material to air dry. To maintain the original lustre and prevent spotting, the surface should always be dried thoroughly with a soft cloth after rinsing.
If calcium deposits or surface rust appear due to environmental factors, specific chemical treatments are required. Approved substances for calcium removal include white vinegar, 10% acetic acid, or diluted nitric acid. These solutions effectively restore the surface without damaging the underlying material structure, provided they’re used according to the manufacturer’s guidance. This methodical care ensures the aseptic qualities of the kitchen are preserved for the long term.
Sustainability and the 50-Year Lifecycle
Specifying long-life materials is the most effective way to contribute to sustainable architecture. Stainless steel’s 100% recyclability makes it a favourite for circular economy projects, but its primary environmental benefit lies in its permanence. A product that lasts half a century significantly reduces the carbon footprint associated with frequent replacements and renovations. This durability is why architect resources for kitchen specification prioritise stainless steel for high-traffic or public environments.
This resilience extends to physical performance in demanding settings. Stainless steel is inherently vandalism-resistant, making it the definitive choice for public spaces and educational facilities. The hygienic surfaces are impervious to damage from cutting, hot pans, and intensive industrial use. By providing clients with these technical insights, architects reinforce their role as steady, reliable guides who value precision and utility over temporary design trends. This structured approach ensures the kitchen remains a testament to functional efficiency and aesthetic excellence long after the initial installation.
Securing Technical Excellence in Kitchen Specification
Precise specification is the difference between a temporary fixture and a permanent architectural asset. By mastering the technical nuances of material grades and leveraging reliable architect resources for kitchen specification, you ensure your designs withstand the rigours of professional use whilst maintaining their aesthetic intent. Every detail, from the initial pre-production CAD drawings to the final maintenance protocols, contributes to a standard 50-year product lifecycle that supports modern sustainability goals.
GEC Anderson brings decades of experience to every project. Our ISO 9001 certified manufacturing is trusted by prestigious institutions, including the British Library and numerous NHS Trusts, to deliver uncompromising quality. We provide the technical wisdom required to navigate complex fabrication limits, ensuring that bespoke metalwork integrates seamlessly into your broader architectural vision. You can contact GEC Anderson for technical specification support and CAD drawings to begin refining your next project. Expertly specified stainless steel remains a definitive choice for architects who value functional longevity, hygiene, and the quiet confidence of a master craftsman’s finish.
Frequently Asked Questions
What is the difference between 304 and 316 grade stainless steel for kitchens?
EN 1.4301 (304) is the standard grade for domestic and general professional kitchens, containing 18% chromium and 8% nickel. EN 1.4401 (316) is an acid-resisting grade containing molybdenum, making it suitable for laboratories or environments exposed to harsh chemicals. Whilst 304 provides excellent hygiene for most projects, 316 offers superior protection against pitting in aggressive chemical settings. Both grades are central to the technical architect resources for kitchen specification.
What is the maximum length for a bespoke stainless steel worktop?
The maximum length for a single made-to-measure stainless steel worktop is 5 metres. For more complex layouts, such as L-shaped or U-shaped returns, the maximum return length is 2.3 metres. These constraints ensure the structural integrity and flatness of the surface. If your project exceeds these dimensions, we can advise on the strategic placement of joins to maintain a professional, high-end appeal whilst adhering to manufacturing limits.
Can I specify integrated sinks with no visible joins?
Yes, bespoke fabrication allows for the seamless integration of Series A sink bowls into worktop surfaces. This process eliminates visible joins or crevices where bacteria can accumulate, ensuring a completely aseptic surface. By specifying integrated sinks, you achieve a unified aesthetic that is both functional and visually sophisticated. This master craftsman approach is a key differentiator when utilising professional architect resources for kitchen specification to ensure long-term hygiene and durability.
Are CAD drawings provided for bespoke kitchen specifications?
GEC Anderson provides pre-production CAD drawings for every bespoke order to ensure fabrication precision. These technical documents must be reviewed and approved before production commences, allowing you to verify dimensional accuracy and design intent. This workflow mitigates project risk and ensures that complex junctions or multi-bowl configurations are correctly represented. Accessing these drawings early in the design phase helps integrate bespoke metalwork into your BIM or architectural software seamlessly.
How should stainless steel be cleaned to prevent surface rust?
To preserve the finish, apply a general-purpose cream cleaner following the grain of the metal. You must always rinse with cold water; never use warm or hot water as this can bond minerals to the surface. After rinsing, you must never leave the surface to air dry. Instead, always dry the material thoroughly with a soft cloth to prevent spotting or discolouration. This methodical approach maintains the 50-year lifecycle typical of our products.
What is the DECIMETRIC® modular system?
DECIMETRIC® is a professional-quality modular kitchen furniture system built on 100mm increments. It offers a flexible and economic alternative to fully bespoke fabrication whilst maintaining the same high material standards. The system provides rapid availability for time-sensitive projects and can be specified in lengths up to 3000mm. It’s designed to integrate with Series A sinks, offering a logical, structured approach to kitchen design without the lead times of custom-made units.
Is stainless steel 100% recyclable at the end of its lifecycle?
Stainless steel is 100% recyclable at the end of its lifecycle, making it an ideal choice for circular economy projects. Its primary environmental benefit, however, is its permanence. With a typical lifecycle of 50 years, the material significantly reduces the carbon footprint associated with frequent renovations. Specifying durable metalwork ensures that the project remains a sustainable architectural asset that meets evolving environmental standards without compromising on structural integrity or hygiene.