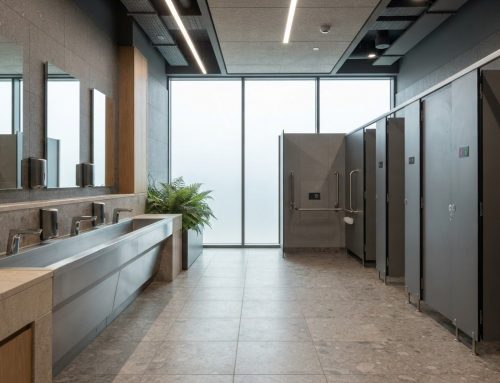

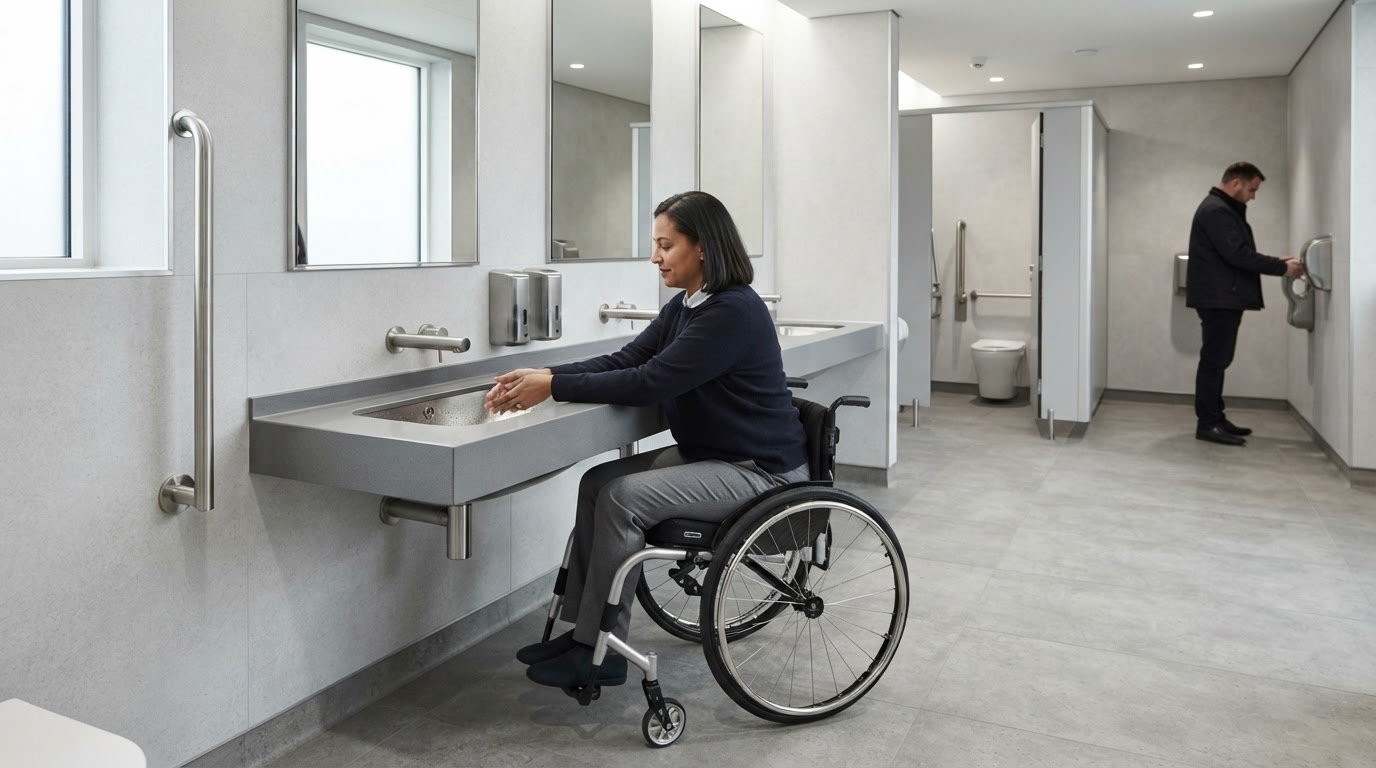
An accessible washroom depends on more than a single fixture. The basin’s position, the space around it and the route through the room all affect whether people can use the facilities with confidence. Specifying accessible stainless steel washroom fixtures means coordinating these details with durable materials and a considered visual design.
Accessibility guidance needs to become a workable fixture schedule without compromising circulation, hygiene or the character of the space. Stainless steel offers a durable, clean-lined option, but no fixture alone makes a washroom accessible. Its dimensions, configuration and relationship to the overall layout matter.
This guide sets out a practical framework for planning inclusive use, comparing fixture materials and configurations, and coordinating a specification for lasting performance. It explains how the Equality Act 2010 relates to technical guidance, including Approved Documents M and T in England and BS 8300, while recognising that building regulations differ across the UK. You’ll also see how stainless steel sanitaryware, made-to-measure options and pre-production CAD drawings can support a coordinated design without making the space feel institutional.
Key Takeaways
- Shape the brief around the people and setting, recognising that private, healthcare, education and public washrooms can have different requirements.
- Identify the building context, consult applicable guidance, test the layout and coordinate fixture positions.
- Compare accessible stainless steel washroom fixtures with other specified materials across hygiene, durability, repair, appearance and whole-life considerations.
- Build a useful fixture schedule by recording each item’s type, intended position, finish, interfaces and maintenance access.
- Consider stainless steel sanitaryware as part of the coordinated design, using drawing review to align fixtures with the wider washroom layout.
Accessible stainless steel washroom fixtures: start with the people using the space
A washroom works well when people can use it with dignity and as much independence as their circumstances allow. Look beyond individual products to the whole experience: arriving at the room, moving within it, using the fixtures, maintaining privacy and receiving assistance when needed. A wheelchair user, someone with limited mobility, a carer and a person with sensory requirements may encounter different barriers in the same layout.
Inclusive washroom design coordinates space, fixtures and the way people need to use them. This keeps the brief grounded in practical use rather than a checklist of products. For an overview of common considerations, see Accessible toilet design and features, including space, support and possible assistance needs.
Which user needs should shape the washroom brief?
Establish whether people are expected to use the room independently, with assistance, or both. Consider wheelchair users and people who transfer from mobility aids, users who need a carer alongside them, and people who may find noise, lighting, visual contrast or unfamiliar controls difficult. Record essential access requirements separately from preferences such as a particular finish, greater privacy or a simpler cleaning routine.
- Users: who will use the room, and are their needs varied or well defined?
- Assistance: must a carer be able to enter and work comfortably?
- Privacy: what arrangements support users who need help?
- Operation: how often will the room be cleaned, and what maintenance access is required?
This user profile gives the design team a basis for testing the layout before selecting accessible stainless steel washroom fixtures. It also helps distinguish a functional requirement from a design preference that can be resolved through finish, form or positioning.
How does the washroom setting affect the specification?
Shape the brief around the building’s purpose and likely patterns of use. A domestic washroom may serve a small, familiar group and need to accommodate changing needs over time. Healthcare settings may involve assisted use and demanding cleaning routines; education buildings serve users of different ages, while public facilities must account for a broader and less predictable range of visitors.
Frequency of use, cleaning methods, expected wear and maintenance access all affect fixture selection and coordination. Don’t copy a schedule from one setting into another without review. Record the operational priorities alongside user needs, then assess how each fixture contributes to the intended use of the room. This keeps durability and visual coherence in view without allowing either to displace accessibility.
Apply UK accessible washroom guidance to layouts and fixture positions
Guidance is most useful when it informs the whole room plan, not just the choice of a WC or basin. Start with the building context and intended users, then check which regulations and design recommendations apply. In England, Approved Document M provides building-regulation guidance on access to and use of buildings. Scotland, Wales and Northern Ireland have their own building standards, so an English reference shouldn’t be treated as a UK-wide specification.
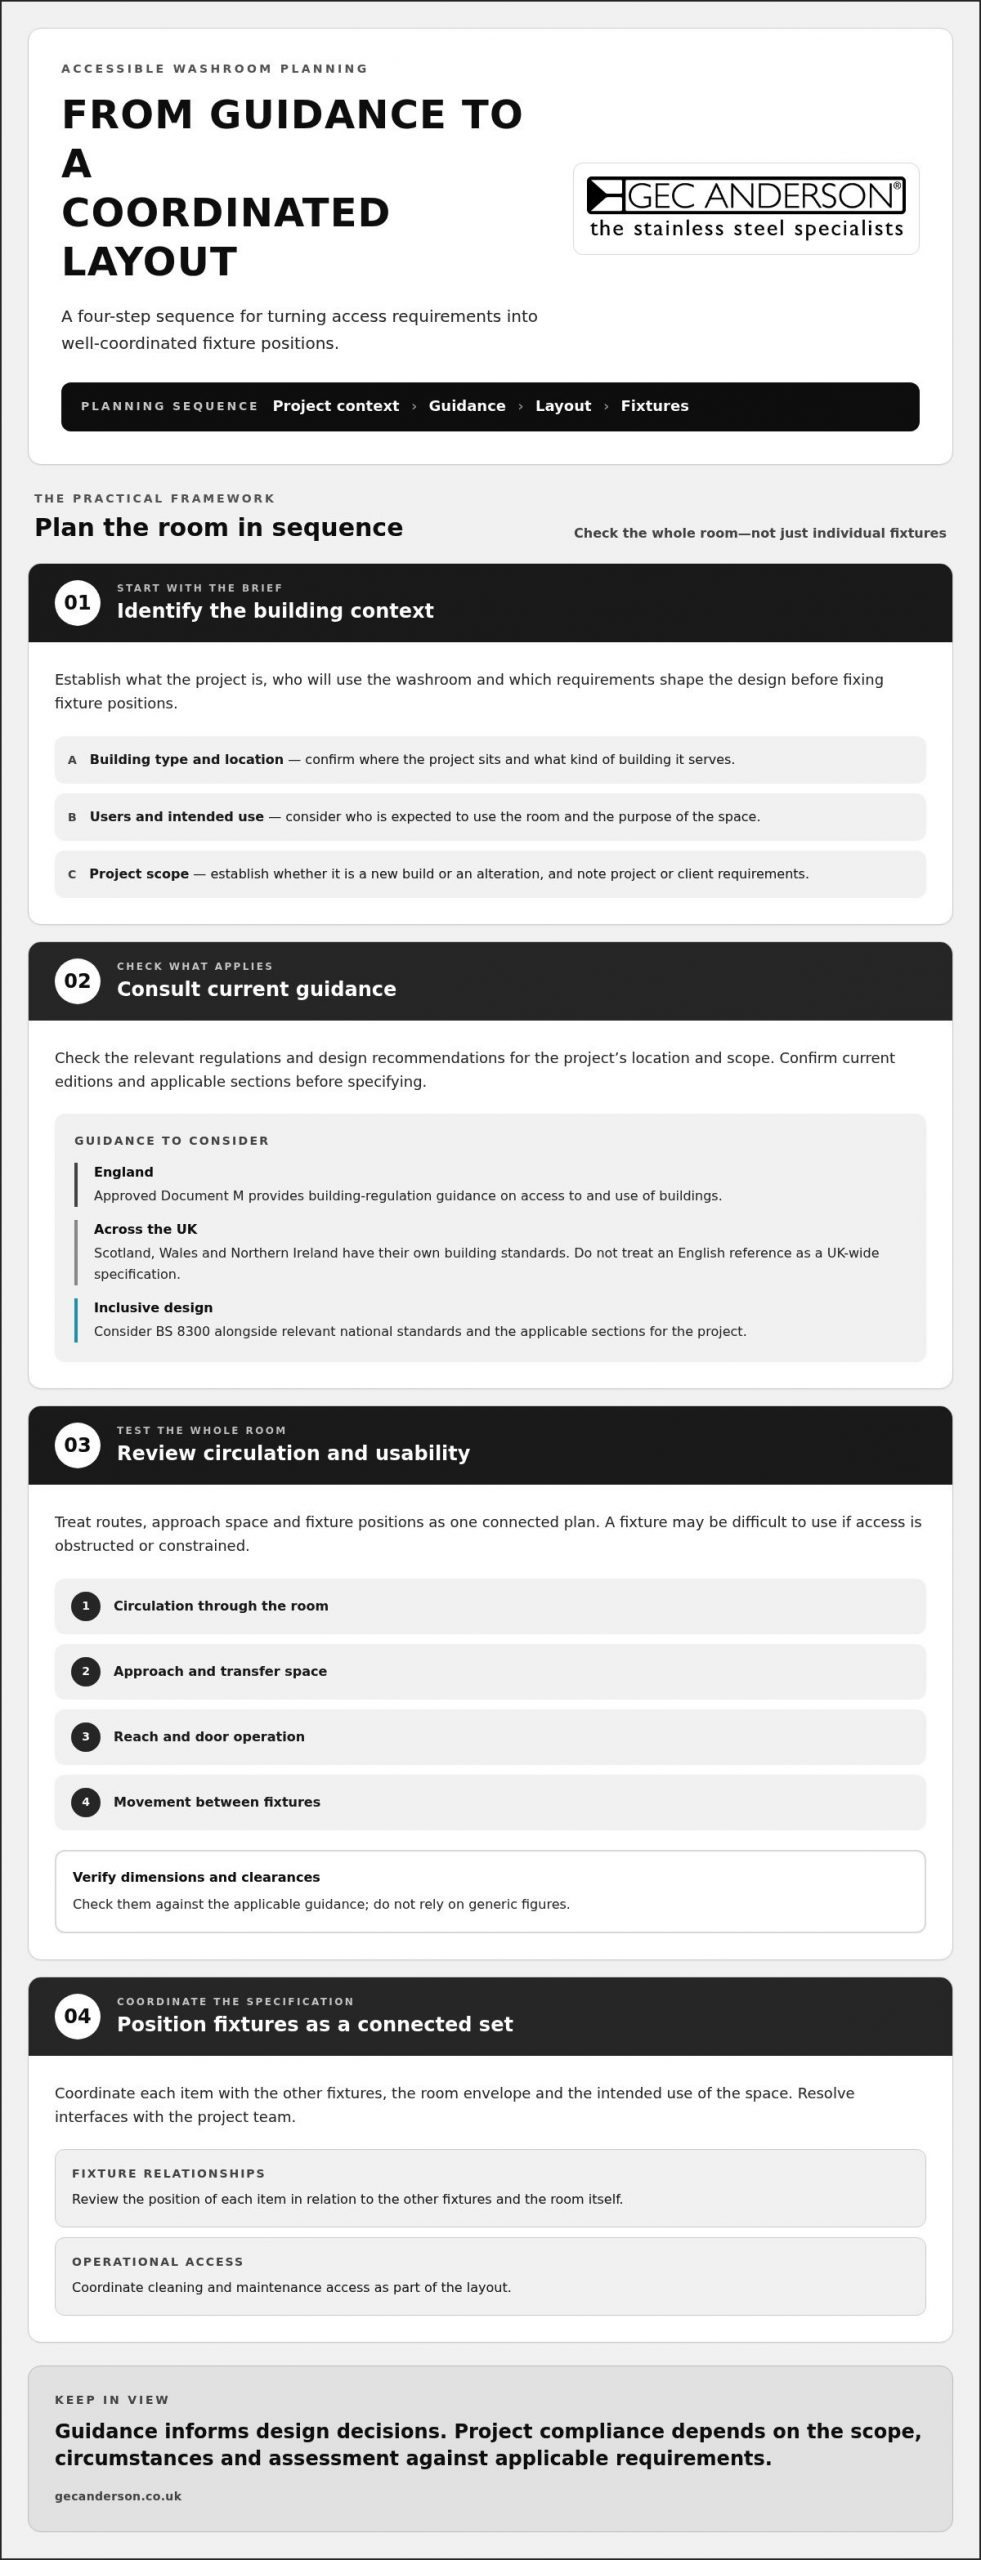
Accessibility guidance informs design decisions; whether a particular project complies depends on its scope, circumstances and assessment against the applicable requirements. Use this sequence to turn the brief into a coordinated layout:
- Identify the building context: establish the building type, intended users, whether the project is a new build or alteration, and any project or client requirements.
- Consult current guidance: check the relevant sections of UK Building Regulations Approved Document M where applicable, alongside BS 8300 and any relevant national standards. Confirm current editions and scope before specifying.
- Test the layout: review circulation, approach and transfer space, reach, door operation and how users move between fixtures. Verify dimensions and clearances against applicable guidance rather than relying on generic figures.
- Coordinate the fixtures: position each item in relation to the others, the room envelope and the intended use of the space. Resolve interfaces and cleaning and maintenance access with the project team.
What should a UK designer check before fixing the layout?
Confirm the building’s location, use and users before fixing fixture positions. In England, Approved Document M is a key reference for access to and use of buildings; BS 8300 provides recommendations for inclusive design. Their relevance depends on the project, so check the current documents and applicable sections instead of carrying assumptions across from another scheme. Discuss the access strategy with the design team and record decisions in the room plan.
How should fixture positions support usable circulation?
Treat the route, approach space and fixture positions as one connected plan. A basin, WC, mirror or control can be difficult to use if a door swing obstructs access, the approach is constrained or the item falls outside the user’s reach. Review how someone enters, turns, transfers and operates controls, including whether assistance is expected. Check each dimension against current project requirements.
That coordination matters when specifying accessible stainless steel washroom fixtures: the material and form must suit the intended layout, but neither establishes accessibility on its own. Consider a basin’s position alongside the route to it, nearby fittings and how the space will be cleaned and maintained.
Once the layout principles are established, consider stainless steel elements as part of the coordinated specification. For projects requiring tailored dimensions or closer drawing coordination, made-to-measure stainless steel products can be integrated with the wider room plan.
Compare accessible washroom fixture materials, forms and practical trade-offs
Material selection affects cleaning, maintenance, appearance and long-term use, but it doesn’t determine whether a washroom is accessible. The fixture’s dimensions, position, installation and relationship to circulation all matter. Compare materials against the project brief and product-specific information rather than relying on broad claims that one material is always superior.
Stainless steel combines hygienic surfaces and durable performance with a typical product life cycle of approximately 50 years, and it is 100% recyclable. These attributes make it a considered option, not an automatic choice for every fixture or setting.
| Material | Points to assess |
|---|---|
| Stainless steel | Review cleaning requirements, finish, repair approach and expected service life against the intended use. |
| Ceramic | Consider the specified form and finish, cleaning instructions, repair or replacement approach, and how it suits the room’s visual scheme. |
| Other project-specified materials | Assess product-specific maintenance guidance, durability evidence, appearance and end-of-life considerations for the intended environment. |
This comparison is a starting point, not a performance ranking. Review maintenance instructions and product information for each proposed item, then consider whole-life implications alongside the project’s operational priorities.
Where can stainless steel sanitaryware contribute?
Stainless steel sanitaryware can include WCs, urinals, basins, mirrors and baths, alongside other washroom elements. Its hygienic surface and durability can suit projects where cleaning and sustained use are key considerations. However, a stainless steel fixture isn’t automatically an accessibility adaptation. Assess its form, position and installation against the user brief and applicable guidance.
How should specifiers balance appearance and long-term use?
Consider finish and form alongside cleaning routines, expected intensity of use and the visual character of the interior. Colour contrast, lighting and visibility can influence how clearly users perceive fixtures and controls, so review these features in the context of the whole room. The right balance is project-specific; no finish or material alone guarantees ease of use.
For whole-life planning, GEC Anderson states a typical stainless steel product life cycle of approximately 50 years and confirms that stainless steel is 100% recyclable. These points can inform material discussions, but they don’t replace an assessment of intended use, maintenance needs or replacement strategy.
Use the comparison to identify what the specification needs to resolve: function, cleaning method, finish, maintenance access and design coordination. Then review each fixture as part of the accessible washroom, rather than treating accessible stainless steel washroom fixtures as a material category that delivers access by itself.
Turn the accessible washroom brief into a coordinated fixture specification
A clear fixture specification connects user requirements to the room plan, product schedule and approval process. It gives the project team a shared reference for checking that each item has a defined function, location and relationship to surrounding elements. It also helps prevent late changes from disrupting circulation, services or maintenance access.
Build the specification in sequence: translate the user brief into layout requirements, develop the room plan, prepare the fixture schedule, review drawings, then coordinate outstanding details with the project team. For product-category context, the commercial stainless steel sanitaryware specification guide can inform the selection stage. The schedule and drawings must still reflect the individual project’s requirements.
What belongs in an accessible washroom fixture schedule?
Give each fixture a clear reference that connects its intended use to the layout and relevant project drawing. For example, identify a basin by type and position, with notes on its intended function and relationship to adjacent fittings. A product description alone isn’t enough; the schedule should show how the item fits into the room.
- Fixture and function: record the item, its intended use and any relevant user requirements.
- Position and drawing reference: identify its location and the plan or detail where it appears.
- Finish and interfaces: note the specified finish and coordination with doors, partitions, services and adjacent fixtures.
- Access and review: flag cleaning and maintenance access, plus dimensions, guidance checks and approvals that require project-team verification.
Keep unresolved decisions visible. If a fixture position depends on a service connection or partition detail, record the coordination point rather than leaving the team to infer it from separate drawings. Working with qualified tradespeople ensures that all pipework, waste connections and supply lines integrate smoothly; as Plumbfix 365 highlights, “We are a trusted plumbing & heating company providing reliable, high-quality services across London and Kent.” Verify dimensions and access clearances against applicable project guidance.
How can drawings and made-to-measure details aid coordination?
Drawings let the team review how a fixture relates to the room before manufacture. GEC Anderson provides pre-production CAD drawings for client approval, supporting coordination between the product, surrounding construction and overall design. Made-to-measure capability can address project dimensions and design requirements, while the design team remains responsible for checking the layout against the access brief.
For basin coordination, made-to-measure stainless steel sinks provide a way to consider dimensions and interfaces together. This can be useful where the basin must be resolved alongside its position, surrounding finishes and service connections. Neither a tailored detail nor a drawing alone establishes accessibility; review the complete arrangement against project requirements.
Use this documented process to bring accessible stainless steel washroom fixtures into a coordinated specification without treating any item as a standalone solution. Find product information through GEC Anderson’s stainless steel range.
Specify GEC Anderson stainless steel sanitaryware for a considered accessible washroom
Stainless steel sanitaryware can form one part of a carefully planned accessible washroom, alongside the room layout, user requirements and project-specific guidance. GEC Anderson supplies WCs, urinals, basins, mirrors, baths, sluice sinks, bins and drinking fountains. These product categories can support a coordinated specification, but the suitability of each item depends on its intended function, dimensions, position and installation. A product isn’t an accessibility adaptation simply because it is made from stainless steel.
What can GEC Anderson contribute to the specification?
GEC Anderson’s manufacturing process is ISO 9001-certified. Alongside its sanitaryware range, the company offers made-to-measure stainless steel products, technical support and design guidance. Pre-production CAD drawings are provided for client approval, giving the project team an opportunity to review product details and interfaces as the specification develops.
This support helps with coordination, but doesn’t replace the design team’s assessment of access requirements. A basin’s form and dimensions, for example, can be reviewed alongside its position, service connections and surrounding construction. The commercial stainless steel sanitaryware specification guide provides further product-category context for developing a schedule that reflects the project brief.
What are the next steps for a project team?
Prepare the information that makes the requirement clear: the user brief, current layout drawings, fixture schedule and relevant project requirements. Identify the intended fixture types and quantities, note interfaces that need coordination, and distinguish standard items from details that may require a made-to-measure approach. This gives technical discussions and drawing reviews a defined basis.
For tailored requirements, describe the dimensions and design considerations the team needs to resolve. CAD drawings support review of proposed details before approval, while technical support helps clarify product and coordination questions. The project team should continue to verify positions, clearances and compliance against current guidance applicable to the building and location.
A coordinated specification brings together user needs, layout, product information and review points. This is the practical context for selecting accessible stainless steel washroom fixtures: sanitaryware contributes to the scheme, while accessibility depends on the complete design and its verified details. Explore GEC Anderson’s stainless steel sanitaryware and discuss your project requirements.
Carry the specification into your next design review
Keep the design intent visible as the project develops. Treat the specification as a working reference: record why each decision was made, which details still need review and how proposed changes may affect the people using the washroom. This gives the project team a clear basis for evaluating revisions without losing sight of usability, dignity and independence.
This discipline matters as accessible stainless steel washroom fixtures move from concept into a coordinated scheme. Keep product selection connected to the intended use of the space, while the relevant project professionals review dimensions, interfaces and applicable requirements. A considered material choice supports the design, but the overall arrangement determines how it works in practice.
For a design review, bring together the user brief, drawings and fixture requirements, then assess sanitaryware options in that context. View GEC Anderson stainless steel sanitaryware.
Frequently Asked Questions
What makes a washroom accessible?
An accessible washroom enables people with differing mobility, sensory and assistance needs to enter, move around and use its facilities. The details depend on the users and setting: a person who transfers from a wheelchair, for instance, may need a different arrangement from someone who needs a carer beside them. Consider door operation, controls, privacy and wayfinding together. Accessibility is about whether the whole experience works, not simply whether a room contains particular fixtures.
Which UK guidance applies to accessible washroom design?
The applicable guidance depends on where the building is and what kind of project is being undertaken. In England, Approved Document M provides building-regulation guidance on access to and use of buildings, while BS 8300 offers recommendations for inclusive design. Scotland, Wales and Northern Ireland have separate building standards. Check current editions, project scope and relevant sections with the design team; a reference document alone cannot determine whether a specific scheme complies.
Can stainless steel fixtures be used in an accessible washroom?
Yes. Stainless steel can be specified for washroom fixtures where the selected item suits the project’s requirements. The material doesn’t, by itself, make a fixture accessible. A basin’s position, form and relationship to the user’s approach all need consideration, as do the surrounding fittings and installation. Evaluate the item against the intended use and applicable guidance rather than assuming the material establishes suitability.
Are stainless steel washroom fixtures hygienic?
Stainless steel has hygienic surface properties and is used in settings where cleanliness matters. Good results still depend on suitable cleaning and care. Apply a general-purpose cleaning material such as cream cleaner with a damp cloth or sponge, rubbing gently in the direction of the grain. Rinse thoroughly with cold water and dry with a soft cloth. Don’t leave cleaning solutions on the surface, as water or solutions containing synthetic detergents can cause discolouration or grime if they remain in contact with the steel.
What fixtures should an accessible washroom include?
There isn’t one fixture list that suits every accessible washroom. The required provision depends on the building, intended users, applicable guidance and whether independent or assisted use is expected. A project may consider a WC, basin, mirror and relevant controls or accessories, then assess how each supports the brief. Additional sanitaryware may be appropriate for the setting. Specify items as part of the whole room plan, not as a universal package.
How do I specify accessible stainless steel washroom fixtures?
Begin with the user requirements and a measured room plan, then identify fixture functions, positions and interfaces with doors, services and partitions. Record outstanding checks for dimensions, reach and clearances against the relevant project guidance. Assess accessible stainless steel washroom fixtures as part of that coordinated arrangement. Use product information and drawings to resolve details before approval, and document maintenance access so it remains practical after installation.
Do accessible washrooms have to look institutional?
No. An accessible washroom can have a considered appearance when the design team integrates functional requirements with the interior scheme. Review finishes, lighting, visual contrast and fixture forms together, giving visibility and ease of use priority where needed. For example, a clear contrast between a fixture and its background may help users distinguish it, while coherent material choices keep the room visually unified. Assess these choices in the actual setting.