
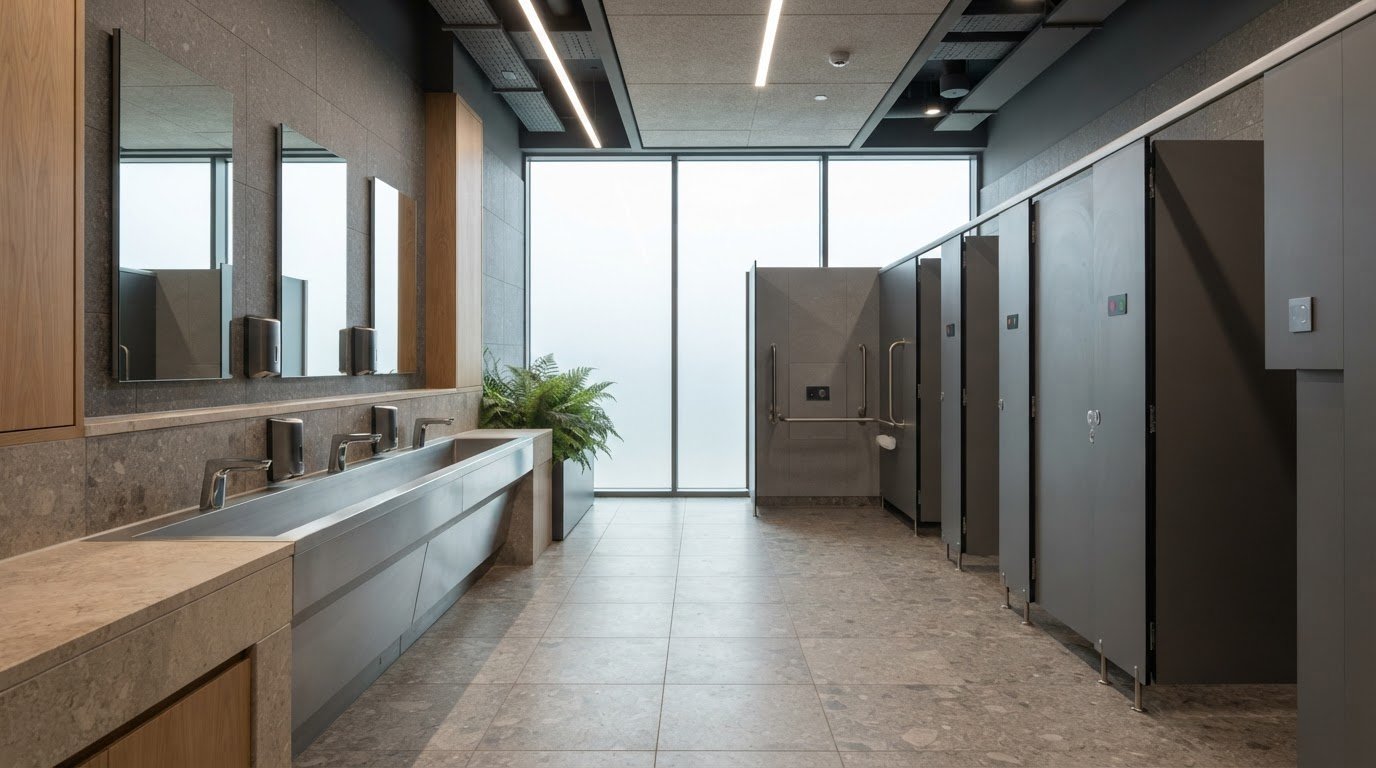
What if the strongest commercial washroom design trends in 2026 are defined less by appearance than by how well a space performs over time? A considered scheme must do more than make a good first impression. It needs to withstand daily use whilst supporting hygiene, comfort and straightforward maintenance.
For architects and specifiers, that means weighing design intent alongside accessibility, privacy and the demands of a busy shared environment. Judge materials and fixtures not only by their finish, but also by how people will use them, how they fit the layout and how they will be maintained throughout the project lifecycle.
This article explores the commercial washroom design trends 2026 shaping practical, user-focused spaces, from touchless features and water efficiency to inclusive layouts and warmer, nature-inspired palettes. It also sets out how to assess these choices against durability and maintenance needs, and where stainless steel sanitaryware can provide a lasting foundation. Made-to-measure stainless steel products and pre-production CAD drawings can help coordinate product dimensions with project-specific layouts.
Key Takeaways
- Use commercial washroom design trends 2026 as practical prompts, not fixed rules. Test each idea against the building’s users, use and maintenance needs.
- Plan circulation, privacy, controls and fixture placement together so a wider range of users can understand and use the space.
- Compare finishes and materials by visual impact, durability, cleanability, repair considerations and how well they are likely to age.
- Build a clear project brief around footfall, user groups, cleaning routines, privacy and future adaptation before settling the layout and materials.
- Explore how stainless steel sanitaryware, made-to-measure products and pre-production CAD drawings can support a cohesive, project-specific design.
Commercial washroom design trends 2026: what is changing and why?
A washroom can look current on opening day and still prove poorly suited to intensive daily use. In shared facilities, the design has to work for different users, regular cleaning and sustained footfall, not just deliver a strong visual impression. Treat commercial washroom design trends 2026 as considerations to assess against the building, rather than predictions that will suit every project.
Adaptable colour, tactile finishes, clear layouts and deliberate material choices are useful themes to explore. Their value depends on the setting: a finish that works in a carefully managed hospitality venue may be less practical in a busy public facility. A commercially successful washroom is attractive to users, straightforward to use and practical to maintain.
Which visual directions are influencing commercial washrooms?
Restrained palettes and contrast between materials can create character without making the scheme depend on decoration. Natural colours such as greens and warm neutrals, alongside wood-look or stone-like surfaces, offer one route to a less clinical atmosphere. Before specifying a finish, consider where it will be used, how it will respond to frequent cleaning and whether wear will be conspicuous.
Texture can add visual depth, but it should not make routine cleaning unnecessarily difficult. Stainless steel sanitaryware, for example, can provide a crisp, robust counterpoint to warmer colours or other materials. Look beyond inspiration images: the broad history of public washrooms reflects how these facilities serve practical and social needs, which remain central to design decisions today.
Why should commercial washroom trends start with users?
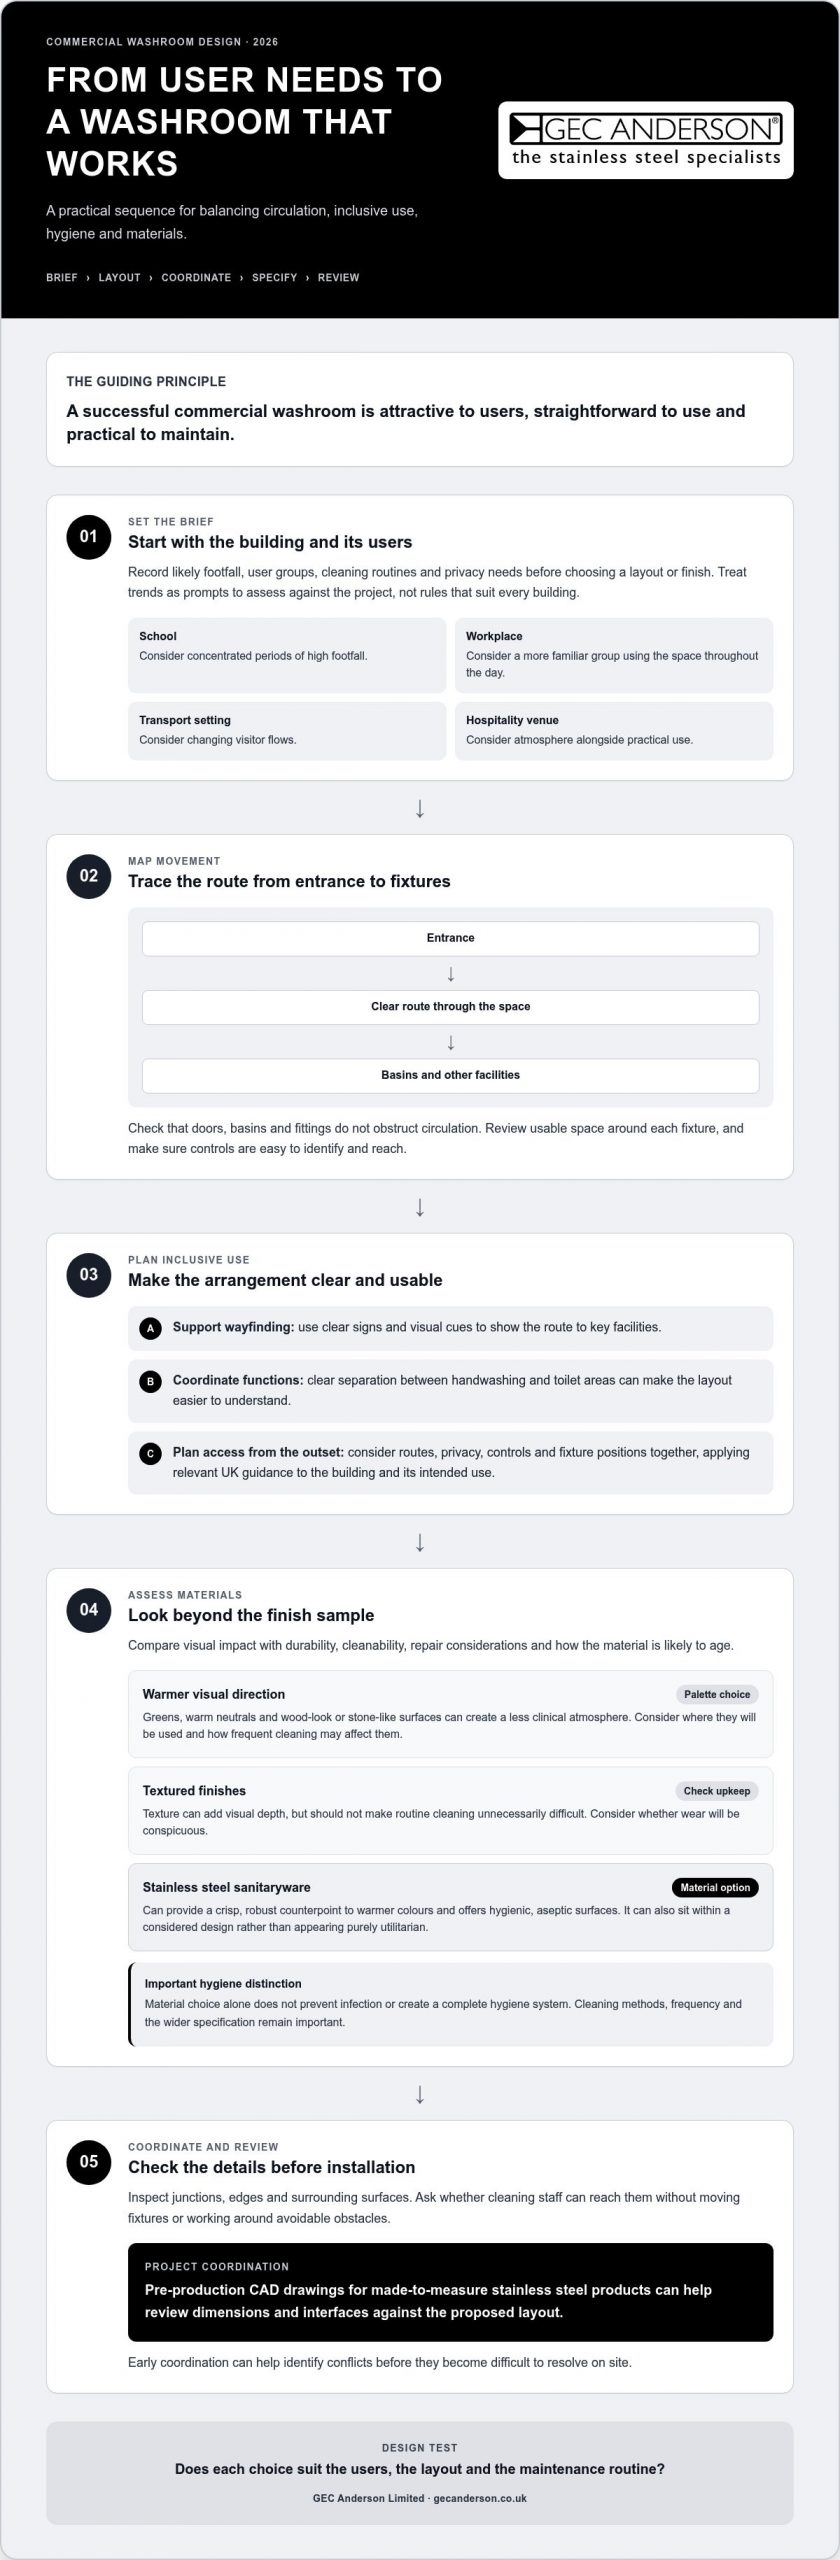
Good design makes a space easier to understand and use. Privacy, intuitive wayfinding, comfort and fixture positions all affect how people move through a washroom. Plan these considerations together rather than treating them as finishing touches. For example, check that signs and visual cues make the route to key facilities clear, and that doors or fittings do not create avoidable obstacles.
Start with the building’s purpose and patterns of use. A school may have concentrated periods of high footfall; a workplace may serve a more familiar group throughout the day. Transport settings can need a layout that accommodates changing visitor flows, whilst hospitality venues may give greater weight to atmosphere alongside practical use. Treat these as briefing prompts, not assumptions about every user or building.
Record likely footfall, user groups, cleaning routines and privacy needs before selecting finishes. A trend earns its place when it responds to those conditions and supports a coherent design over time.
How function, hygiene and inclusive use shape washroom design
Inclusive design is practical: people with different needs should be able to understand the space and use it with confidence. In a commercial washroom, that depends on more than a single accessible fixture. Routes, privacy, controls and fixture positions need to work together, so users can move through the space without unnecessary obstacles or uncertainty.
Good commercial washroom design brings usability, hygiene and straightforward upkeep together. A clear layout can support privacy and make regular cleaning easier, whilst robust, cleanable surfaces help the space remain presentable under repeated use. Material selection contributes to the hygiene strategy; it does not replace suitable cleaning routines.
How can layouts support different users and activities?
Start by mapping the route from entrance to fixtures, then check that doors, basins and other fittings do not obstruct circulation. Review the usable space around each fixture and whether controls are easy to identify and reach. Clear separation between functions, such as handwashing and toilet areas, can make the arrangement easier to understand. Plan accessible provision from the outset, applying relevant UK guidance to the building and its intended use.
Coordination early in the design process helps identify conflicts before they become difficult to resolve on site. Pre-production CAD drawings for made-to-measure stainless steel products can help specifiers review dimensions and interfaces against the proposed layout.
What makes a washroom feel clean and well considered?
Visual order matters, but it should be supported by materials and detailing suited to regular cleaning. A coherent finish palette, thoughtfully positioned fixtures and surfaces that can be reached and wiped without awkward obstructions all contribute to a manageable routine. In a high-use setting, inspect junctions, edges and surrounding surfaces in the proposed design: will cleaning staff be able to reach them without moving fixtures or working around avoidable obstacles?
Stainless steel sanitaryware offers hygienic, aseptic surfaces and can suit shared washrooms. Its appearance can also sit comfortably within a considered scheme, rather than being treated as purely utilitarian. That material choice alone does not prevent infection or establish a complete hygiene system: cleaning methods, frequency and the wider specification remain important.
For project-specific layouts, commercial stainless steel sanitaryware can be coordinated with made-to-measure stainless steel products and pre-production CAD drawings, helping align product dimensions with circulation, fixture placement and the overall design intent.
Trend-led finishes or long-life materials: what should specifiers prioritise?
A washroom can feel contemporary without making every surface or fixture dependent on a short-lived fashion. Distinguish elements that set the visual tone from those expected to serve the building over many years. A durable design decision keeps working after a passing visual trend has faded.
For commercial washroom design trends 2026, assess finishes and materials against the actual demands of the space. Use the table as a starting point, not a universal ranking: performance depends on the selected product, detailing, building use and maintenance practice.
| Choice | Visual impact | Durability | Cleanability | Repair considerations and design longevity |
|---|---|---|---|---|
| Colour and decorative accents | Can introduce character and contrast | Varies by finish and location | Check suitability for the cleaning routine | Often easier to refresh selectively; avoid making the whole scheme rely on a short-lived palette |
| Textured or patterned surfaces | Add depth and tactile interest | Depends on material and specification | Consider whether texture complicates routine cleaning | Use where it supports the design without making replacement disruptive |
| Core fixtures and sanitaryware | Shape the space’s overall character | Assess for the expected intensity of use | Review access to surfaces and surrounding details | Choose with longer-term use in mind, as changes can affect layout and coordination |
| Stainless steel sanitaryware | Clean, precise and compatible with varied schemes | A robust option for shared environments | Its hygienic, aseptic surfaces support straightforward cleaning | Consider as a lasting material choice; suitability still depends on the project brief |
How can a project balance distinctive finishes with longevity?
Keep enduring choices, such as core fixtures and principal surfaces, aligned with the building’s use and maintenance plan. Then use lighting, colour and accessories to establish character in elements that can be reviewed or refreshed without reworking the whole washroom. Compare finishes in the context of the cleaning routine and likely wear, rather than relying on appearance alone. A busy public facility and a more closely managed venue may have different requirements.
Where can stainless steel support a commercial design scheme?
Stainless steel can bring a precise, restrained quality to sanitaryware, including WCs, urinals and basins, and can sit alongside warmer colours or contrasting materials. GEC Anderson’s product information describes stainless steel as 100% recyclable and gives a typical product lifecycle of approximately 50 years. This is a typical lifecycle, not a guarantee for every product or project. Stainless steel is one considered option, not a universal answer; select materials according to user needs, use intensity and maintenance expectations.
How to turn commercial washroom design trends into a practical brief
A useful brief turns inspiration into decisions the project team can assess. Rather than selecting finishes first, define how the washroom needs to work, then test design ideas against its users, building and maintenance requirements. This makes commercial washroom design trends 2026 a starting point for specification, not a substitute for it.
What should a commercial washroom design brief include?
Record the essentials before developing the layout or choosing materials:
- Building function and use: describe the setting and anticipated footfall, including busy periods where known.
- Users and access: note user groups, privacy needs and requirements for accessible use. Check applicable building and accessibility requirements against current authoritative guidance for the project’s location and building type.
- Operations: document cleaning routines and maintenance priorities, so proposed surfaces and details can be assessed in context.
- Layout and fixtures: set out constraints, intended fixture quantities, circulation and the relationship between doors, sanitaryware and service positions.
- Materials and future needs: distinguish essential performance requirements from optional visual preferences, and record any anticipated adaptation needs.
This sequence helps prevent an attractive finish or preferred fixture from dictating a layout that does not suit the building. It also gives the design team a clear basis for comparing options and resolving competing priorities. If two materials look equally suitable, use the cleaning routine and expected wear to make the comparison more specific.
How can designers coordinate fixtures and bespoke requirements?
Coordinate sanitaryware dimensions and service positions with the wider design before layouts are finalised. Review allowances for doors, circulation and adjacent fixtures together, rather than treating them as separate decisions. Early coordination can reveal clashes while there is still scope to adjust the arrangement.
Where standard dimensions do not suit the project, made-to-measure stainless steel products can address specific layout requirements. Pre-production CAD drawings help the project team review proposed dimensions and coordinate products with the design. This is particularly useful when several fixture types need to sit within a constrained or carefully planned space.
Keep the brief practical as it develops: compare proposed materials with cleaning routines, review the layout against user needs, and separate must-haves from design preferences. For product detail and project-specific options, explore commercial stainless steel sanitaryware.
Bringing 2026 washroom design ideas together with GEC Anderson
The most useful commercial washroom design trends 2026 are those that support the building’s function, the expected life of its materials and the experience of its users. For specifiers, this means treating trends as prompts for considered decisions, then translating the brief into a coordinated choice of products and finishes.
GEC Anderson supplies stainless steel sanitaryware and other stainless steel products for kitchen and washroom projects. Founded in 1962, the company’s manufacturing is ISO 9001-certified. Technical guidance and pre-production CAD drawings support product specification and design review, helping architects and specifiers consider product dimensions in the context of the wider scheme.
Which stainless steel sanitaryware can support a cohesive scheme?
The range includes WCs, urinals, basins, mirrors, baths, sluice sinks, bins and drinking fountains. Selecting stainless steel across suitable fixture categories can establish visual continuity, whilst colour, lighting and other materials provide contrast and warmth. The result need not feel purely utilitarian: a consistent material can act as a precise, understated foundation for the wider scheme.
Category choice should still reflect the project brief, user requirements and building function. Review the dimensions and intended positions of each fixture alongside circulation and adjacent surfaces. For category-specific detail, explore the commercial stainless steel sanitaryware range as part of the specification process.
What can a project expect from GEC Anderson’s specification approach?
Technical guidance and pre-production CAD drawings support design review before products move into production. Where a project has particular spatial or coordination requirements, made-to-measure stainless steel products can be represented in drawings, giving the project team a practical basis for reviewing dimensions and arrangement against the wider design.
This connects product choices with the layout, rather than treating products as isolated items selected late in the process. It also gives specifiers a clearer way to consider how a consistent material choice can serve design intent and demanding shared use.
Explore GEC Anderson’s commercial stainless steel sanitaryware range to review the product categories and consider how they may fit your project brief.
Specify a washroom that performs beyond the trend cycle
The most useful commercial washroom design trends 2026 are those that serve the people using the space and the team maintaining it. Start with the building’s function, user needs and cleaning routines, then weigh finishes against durability, cleanability and long-term design intent. A current-looking scheme need not rely on choices that are difficult to maintain or quickly date.
GEC Anderson supplies commercial stainless steel sanitaryware and made-to-measure stainless steel products for project-specific requirements. Technical guidance and pre-production CAD drawings support specification and design review, helping connect product dimensions with the proposed layout before decisions are finalised.
Explore GEC Anderson’s commercial stainless steel sanitaryware range and consider how its products could support your project brief. Start with the users, performance needs and maintenance routine to shape a washroom that feels considered and remains practical in everyday use.
Frequently Asked Questions
What are the main commercial washroom design trends for 2026?
Key directions include touchless features, water efficiency, greater privacy, inclusive layouts and natural, human-centred palettes. Durability is equally important: assess each trend in relation to footfall, cleaning routines and the building’s function, rather than treating it as a rule for every project. The strongest commercial washroom design trends 2026 support a coherent user experience whilst helping the space remain practical to maintain over time.
How do you make a commercial washroom look modern and remain durable?
Use durable core fixtures and surfaces as the foundation, then introduce character through elements that are easier to refresh, such as colour, lighting and accessories. A contemporary scheme does not need to rely on fragile or short-lived choices. Assess each material for its visual effect, expected use, cleanability and repair considerations, and coordinate finishes with the building’s maintenance routines before finalising the design.
Which materials are suitable for a high-traffic commercial washroom?
Choose materials according to the setting, expected use and cleaning practice, rather than assuming one option suits every washroom. Stainless steel is a robust material used in commercial sanitaryware, with hygienic, aseptic surfaces and resistance to vandalism described in GEC Anderson’s product information. Other materials may also suit particular schemes. Compare durability, cleanability and repair implications against the project brief before specifying them.
How can commercial washroom design be made more inclusive?
Plan so users can understand and use the space, with legible routes, appropriate circulation, privacy and clearly positioned fixtures and controls. Consider varied user needs early, rather than treating accessibility as a final adjustment. Requirements depend on the building and project context, so consult current authoritative UK guidance when developing the layout. A coordinated plan helps align accessible provision with the overall washroom arrangement.
Is stainless steel a good choice for commercial washroom sanitaryware?
Stainless steel can be a considered choice for commercial sanitaryware where durability, cleanability and a precise visual character matter. GEC Anderson supplies stainless steel WCs, urinals, basins, mirrors, baths, sluice sinks, bins and drinking fountains. The material is not the only suitable option for every project, so assess it alongside the intended use, design scheme and maintenance needs.
How do you balance washroom design trends with maintenance needs?
Start with the cleaning routine and expected footfall, then assess each proposed finish for how it will perform in daily use. Keep long-term fixtures and principal surfaces grounded in durability and cleanability; use more easily refreshed details to introduce trend-led colour or character. Also consider whether surfaces and fixture positions allow straightforward access for routine cleaning. A visual idea is most useful when it supports operations as well as appearance.
Can commercial washroom fixtures be made to measure?
Yes. GEC Anderson supplies made-to-measure stainless steel products for project-specific requirements. Pre-production CAD drawings help the project team review dimensions and proposed arrangements during specification, whilst technical guidance supports design review. This is useful where the layout or coordination requirements call for a considered approach to product dimensions rather than relying solely on standard sizing.