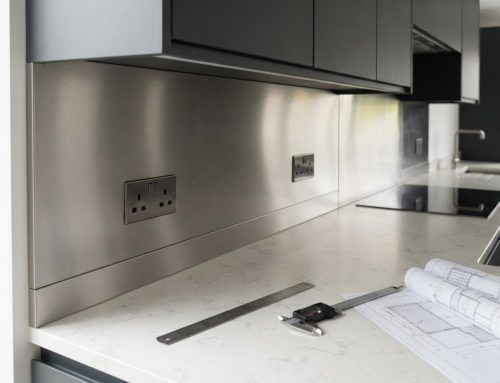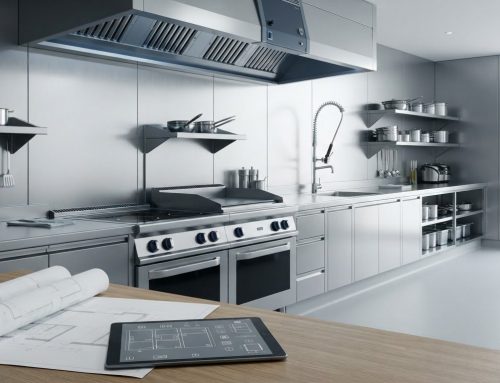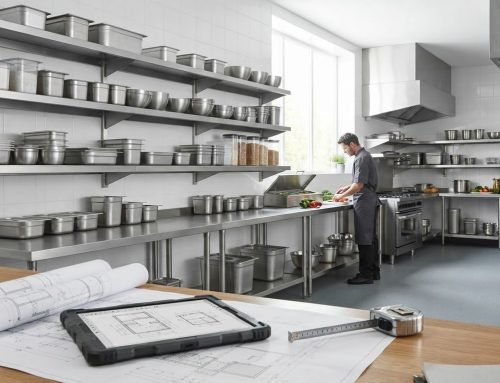

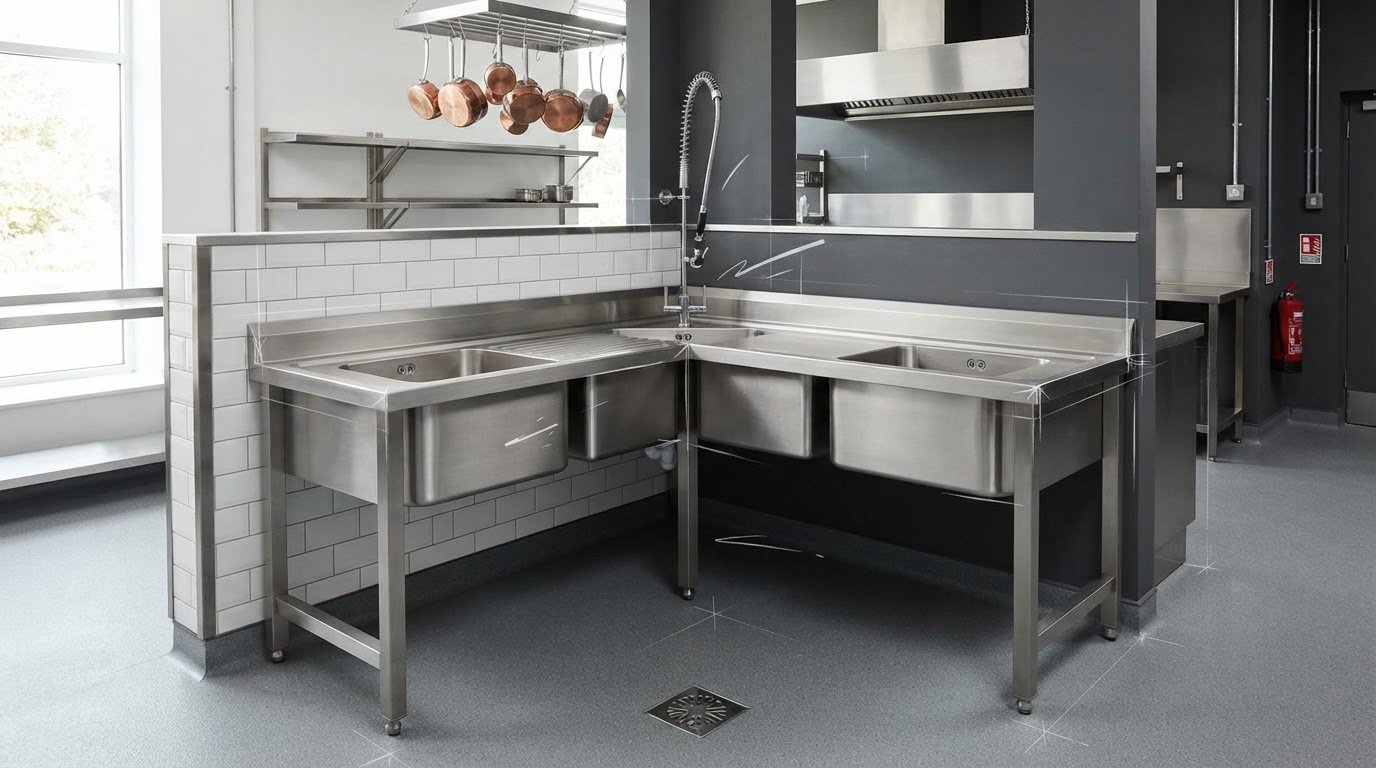
What if the right corner sink depends less on the bowl alone than on the space around it? A corner stainless steel sink unit can make good use of a difficult layout, but the bowl’s position and shape also affect worktop space, access and cleaning. Rather than asking only whether the sink will fit, consider how the whole corner will work day to day.
This guide explains how to plan around measured dimensions, working habits and project requirements. You’ll learn what to consider when assessing bowl capacity, surrounding worktop and access, and how standard options compare with made-to-measure fabrication. We’ll also cover material and dimensional details to include in a specification, and how measurement guidance and pre-production CAD drawings can help you review the fit before manufacture. Whether you’re planning a residential kitchen or preparing a professional specification, the aim is a corner arrangement that uses the space well without making routine tasks awkward.
Key Takeaways
- Assess the corner as a working area, not just a place to fit a bowl. Adjoining walls, surfaces and access all affect the layout.
- Plan a corner stainless steel sink unit around measured dimensions and the tasks it needs to support.
- Compare standard, modular and made-to-measure options to understand how much flexibility each offers for your project.
- Bring bowl requirements, surrounding surfaces and preferred steel grade together in a clear specification.
- Use a pre-production CAD drawing to review the proposed design and resolve fit before it moves into production.
Corner stainless steel sink unit: what it is and where it fits
A corner stainless steel sink unit is a sink and surrounding worktop arrangement planned in relation to two adjoining walls, with enough space for people to approach, use and clean it. It isn’t defined by one cabinet shape or standard dimension. What matters is how the bowl, supporting surface and access work together in the available corner.
This distinction matters. A sink positioned near a corner may still be a standard layout, with little consideration given to the walls or how adjoining work surfaces will be used. A corner-designed arrangement takes those relationships into account from the outset. The walls can affect how someone stands at the bowl, what they can reach and how easily the area behind or beside it can be cleaned. Worktop space on each side also influences where items can be set down and whether the sink interrupts another task.
What makes a sink unit a corner configuration?
Think of the corner as a working zone rather than a point on a plan. The bowl might sit close to one wall, be angled within the available area or form part of a made-to-measure surface. Each approach changes the usable space around it. There’s no single layout for every room, so assess the wall positions, worktop edges and route people take to reach the sink before choosing a configuration.
Stainless steel is used for sinks and work surfaces because of its practical material properties. A concise overview of the properties of stainless steel explains its composition, corrosion resistance and applications. In a corner, material is only part of the decision. The geometry and detailing determine how the sink meets the surrounding surface and walls.
When can a corner sink layout make sense?
A corner position may suit a room if it improves circulation or allows the main worktop to serve other tasks. But don’t assume it will create more usable space. If the bowl is difficult to approach, or nearby surfaces are needed for food preparation, washing up or equipment, the arrangement could make routine work less comfortable.
Consider who will use the sink and what they need to do there. A domestic kitchen may prioritise comfortable everyday access and clear preparation space. A professional project may need the arrangement to support a defined sequence of tasks. In both cases, review how people stand, reach and move around the corner, including whether access remains clear when nearby surfaces are in use.
Where the room’s geometry doesn’t suit a standard arrangement, made-to-measure stainless-steel sinks and worktops can be designed around it, including integrated sinks and seamless edges. A guide to made-to-measure stainless-steel sinks can help you explore how a project-specific design may address the available space.
Plan a corner stainless steel sink unit around geometry and workflow
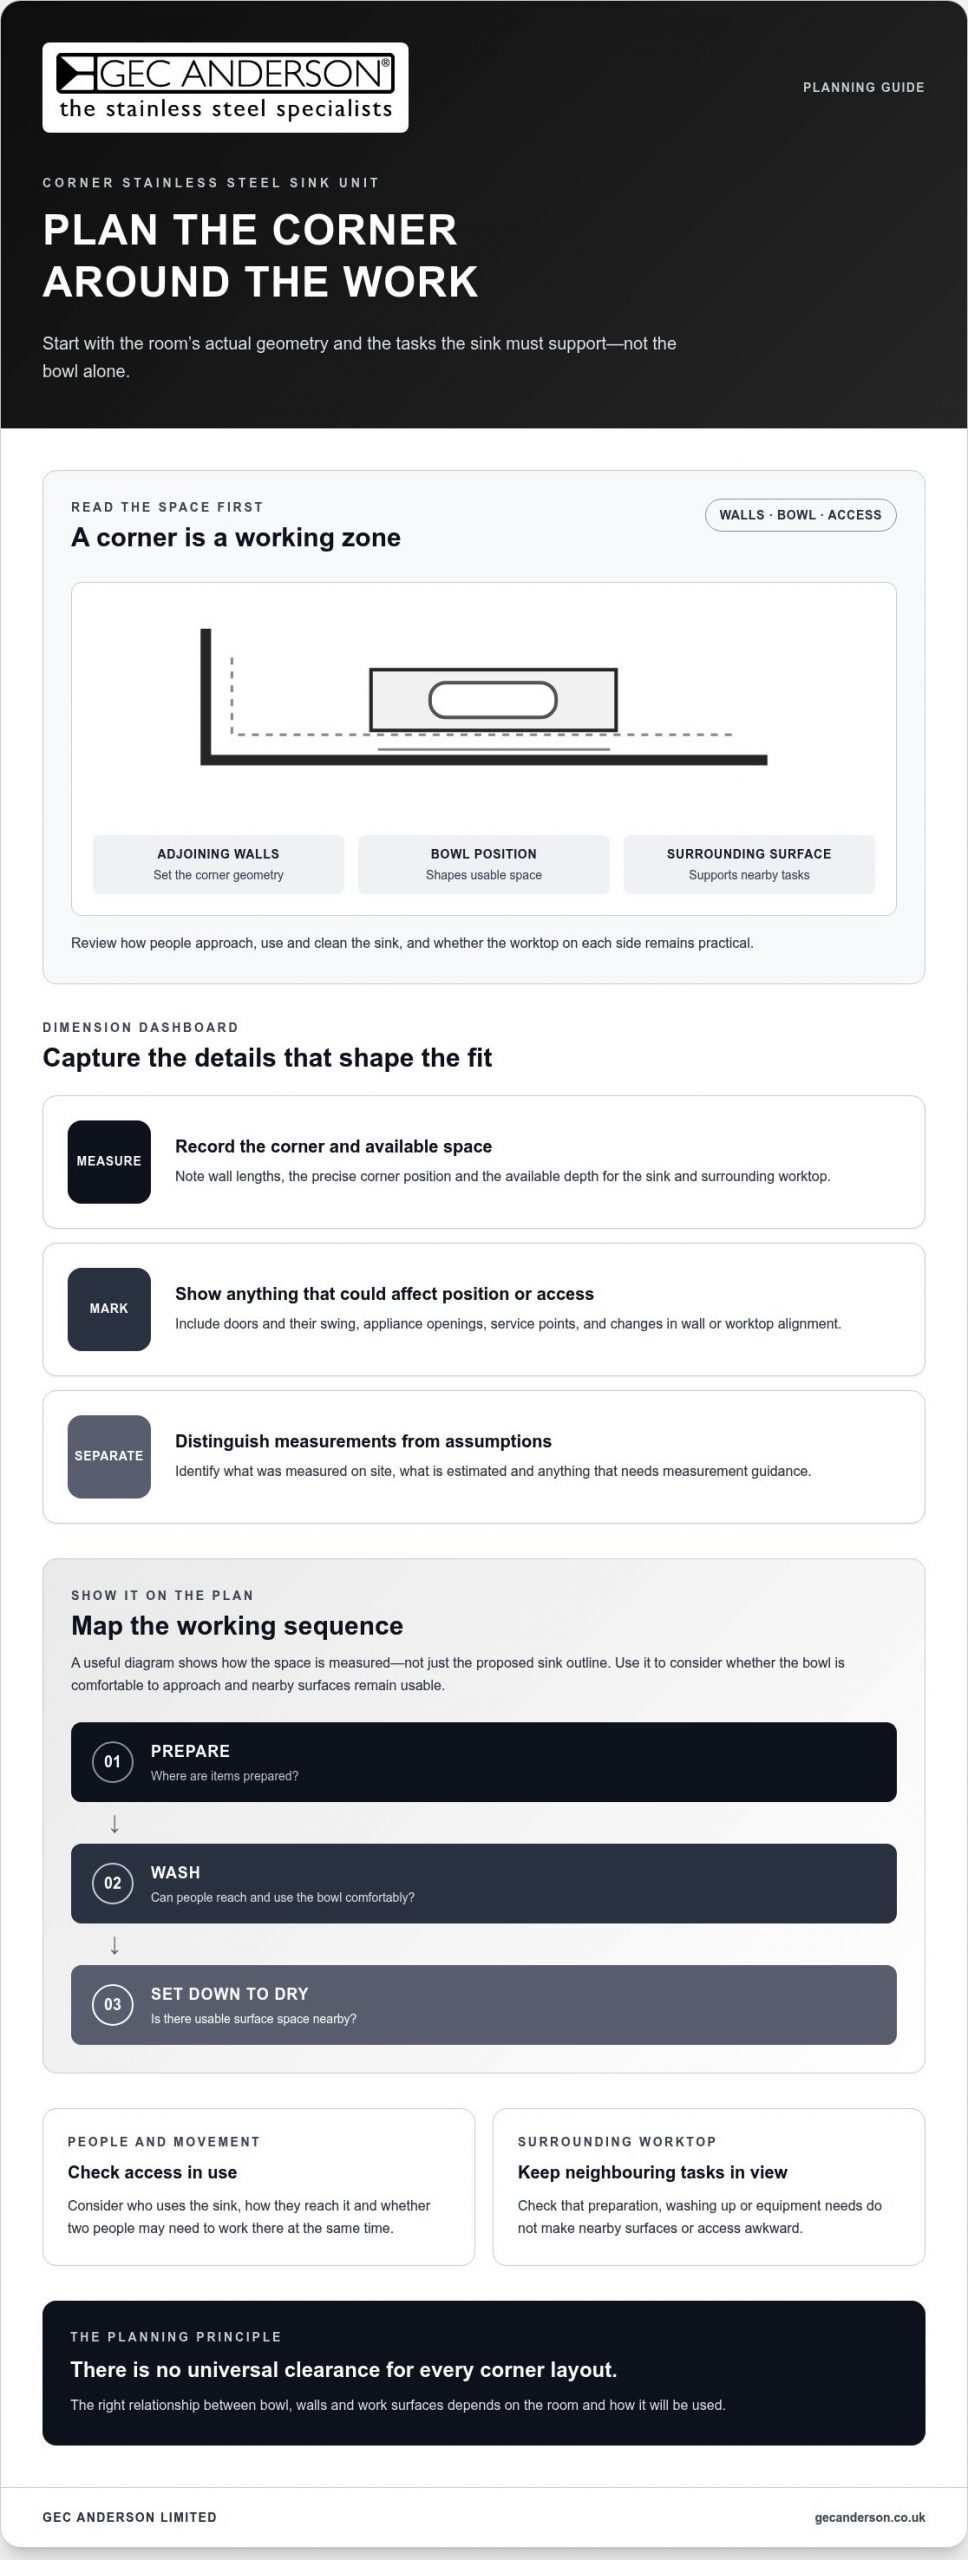
A corner position needn’t make a sink awkward to use. Plan from the room’s actual geometry and the tasks the sink must support, rather than choosing a bowl first and trying to fit the worktop around it. An annotated plan or dimension diagram gives everyone a shared view of the space and helps reveal constraints before you select a configuration.
Which dimensions should be recorded before specifying?
Measure the corner and both adjoining sides, then mark the available worktop depth and any changes in wall or surface alignment. Record obstructions and features that could affect the sink’s position or access, including doors and their swing, nearby appliances and service points. Note where people approach the corner and which adjacent surfaces need to remain usable.
- Record: wall lengths, the precise corner position and the available depth for the sink and surrounding surface.
- Mark: doors, appliance openings, service points and any changes in wall or worktop alignment.
- Separate: dimensions measured on site from estimates or assumptions, and flag anything that needs measurement guidance.
There’s no universal clearance that makes every corner layout work. The right relationship between bowl, walls and work surfaces depends on the room and how it will be used. A diagram should show how the space is measured, not just the proposed sink outline. This makes it easier to assess whether the bowl can be approached comfortably and nearby surfaces will remain practical.
How should the sink support the working sequence?
Map the routine around the sink. Consider where items are prepared, washed and set down to dry, and whether the available surface supports those steps without obstructing access. Think about who uses the area, how they reach the bowl and whether two people may need to work there at the same time. A layout that suits one person’s routine may not work as well in a busy shared kitchen.
Integrated stainless-steel sinks and seamless edges can create a continuous relationship between bowl and worktop. In a corner, this can help when the surrounding surface needs to follow the room’s geometry rather than rely on a standard arrangement. If you’re also considering material specification, Ryerson’s overview of stainless steel composition and types provides context on how composition relates to material properties.
Once the dimensions and working sequence are clear, they can inform a project-specific sink and worktop design. Explore stainless-steel sink and worktop options as you develop the brief for your corner layout.
Compare corner sink unit configurations, steel grades and fabrication
The right route depends on how closely an existing configuration matches the measured corner and how much the sink and surrounding surface need to be tailored. A standard option may suit a straightforward brief. A project with unusual dimensions or an integrated worktop may call for greater flexibility. Compare the routes by fit, adaptability and the information needed to develop the design.
| Route | Fit and flexibility | Information to prepare |
|---|---|---|
| Standard | Can suit a simple layout where the available space and intended arrangement align with an existing option. | Check the relevant dimensions and how the sink will sit against adjoining walls and surfaces. |
| Modular | DECIMETRIC® modular kitchen furniture is built on 100 mm increments, with overall lengths up to 3000 mm and widths up to 600 mm or 700 mm, as indicated. It offers a planned system of components rather than unrestricted dimensions. | Provide the overall dimensions and identify how the selected components need to relate to each other. |
| Made-to-measure | Allows the sink and worktop to be specified for particular dimensions or an integrated surface design. Made-to-measure worktops can be up to 5 metres long, with returns for L-shapes and U-shapes up to 2.3 metres. | Prepare project measurements, intended use, bowl requirements and details of surrounding surfaces. |
Standard, modular or made-to-measure: which route fits?
Start with the corner itself. If the room gives a clear, uncomplicated position for the sink, a standard product may meet the brief. A modular approach can suit a layout planned around defined increments. Where walls, available depth or adjoining worktops create specific constraints, made-to-measure fabrication can respond to those dimensions and bring the sink and surface together. GEC Anderson supplies standard and made-to-measure stainless-steel sinks and worktops, including designs with integrated sinks and seamless edges.
For a corner stainless steel sink unit, the important comparison isn’t simply how each route looks on paper. Consider whether it can accommodate the measured space and intended workflow without compromising access or useful surrounding surface. For a made-to-measure design, check the worktop dimensions against the maximum length and return sizes in the table.
What should buyers know about stainless-steel grades?
GEC Anderson uses EN 1.4301, the domestic grade commonly identified as 18/8 or AISI 304, and EN 1.4401, the acid-resisting grade identified as 18/12 or AISI 316/319. The appropriate specification depends on the project requirements. A grade label alone doesn’t determine whether a corner layout will fit or function well.
For further detail, consult the technical guidance on made-to-measure stainless-steel sinks alongside your measurements and project brief. This helps connect material selection with the fabrication route and the geometry the finished design needs to address.
Specify a corner stainless steel sink unit with confidence
A clear brief makes it easier to turn a corner layout into a design that can be reviewed before manufacture. Work through this checklist in order, recording decisions and marking any information that still needs measurement guidance.
- Set out the project and intended use. Note whether the sink is for a residential kitchen or a professional project, who will use it and what tasks it needs to support. Describe the required configuration and any priorities for access or surrounding work space.
- Record the available dimensions. Include the lengths of both adjoining walls, the position of the corner and the available depth. Mark relevant obstructions, service points, doors and changes in wall or surface alignment. Distinguish site measurements from estimates rather than treating assumptions as confirmed dimensions.
- Describe the bowl requirements. Set out the bowl capacity and arrangement needed for the intended tasks, along with any other sink details that matter to the brief. Relate these requirements to how the sink will be approached and used, rather than considering the bowl in isolation.
- Specify the surrounding surfaces. Show where the worktop meets the sink and walls, and identify which adjacent areas need to remain available for other tasks. State whether the design should incorporate an integrated sink or seamless edges, where relevant.
- State the preferred steel grade and supply route. Identify whether EN 1.4301 domestic grade or EN 1.4401 acid-resisting grade is preferred, and whether the brief is for a standard or made-to-measure design. If the geometry or surface arrangement is project-specific, include that in the requirements.
- Review the pre-production drawing. GEC Anderson can provide a CAD drawing for client approval. Use it to check the dimensions, intended sink position and relationship to adjoining surfaces against the brief. Resolve discrepancies before approval, as this is the review point before the design proceeds into production. Where installation is required, a site visit may be arranged to take dimensions or templates.
This process supports residential decisions and professional specifications by making the design intent visible and reviewable. To discuss your requirements, discuss your corner sink specification.
From approved drawing to bespoke stainless steel sink unit
A made-to-measure design turns the requirements in your brief into a project-specific arrangement. First, the requirements are agreed and a CAD drawing is prepared. You review and approve it, then production follows. Written order confirmation records the order details and delivery date. These defined review points help you assess the design rather than relying on a general product description.
What happens after the specification is agreed?
The CAD drawing sets out how the proposed sink and worktop relate to the measured space. For a corner stainless steel sink unit, review the bowl position, adjoining surfaces and key dimensions against the room and your intended use. Check that the drawing reflects the agreed design, including any integrated sink or seamless edges, and raise discrepancies before approval.
Production begins after you approve the drawing. The order is then confirmed in writing, including a delivery date. This sequence separates design review from manufacture, giving you an opportunity to compare the proposed design with the brief before work proceeds. It doesn’t replace accurate site information, but it documents the details agreed for the project.
Why consider GEC Anderson for a tailored sink project?
GEC Anderson has specialised in stainless steel since its foundation in 1962. Its manufacturing is ISO 9001-certified, with technical support to help develop the specification. For a corner project, this specialist focus means the sink can be considered alongside the surrounding worktop, rather than as an isolated catalogue choice.
Made-to-measure stainless-steel sinks and worktops can be specified to respond to the room’s geometry, with integrated sinks and seamless edges where appropriate. The aim is a coordinated design in which the bowl, work surface and corner are considered together. Clear project requirements and a reviewed drawing help carry that design intent through to production.
For residential kitchens and professional projects alike, drawing approval is a practical checkpoint. It allows the agreed dimensions and design intent to be reviewed before manufacture. A considered specification keeps the proposed arrangement connected to how the space will be used.
Explore made-to-measure stainless-steel sinks for a tailored approach to your project.
Make your corner specification work for the room
A well-planned corner stainless steel sink unit begins with the space and the work it needs to support. Measure the adjoining walls, note obstructions and consider how people will approach the sink. Then compare standard, modular and made-to-measure routes, taking account of bowl requirements, surrounding surfaces and preferred steel grade.
A clear brief gives the design a sound starting point. A pre-production CAD drawing lets you review dimensions and design intent before production, helping resolve questions about fit while changes can still be considered. GEC Anderson is a specialist independent manufacturer founded in 1962, with ISO 9001-certified manufacturing and CAD drawings prepared for client approval.
If your corner calls for a tailored sink and worktop arrangement, discuss a made-to-measure stainless-steel sink specification. Share your project requirements and take the next step towards a sink layout suited to your room and daily needs.
Frequently Asked Questions
What is a corner stainless steel sink unit?
A corner stainless steel sink unit is a sink and surrounding worktop planned in relation to adjoining walls and available access. It isn’t defined by one cabinet shape or standard dimension. Its position affects how someone approaches the bowl, reaches nearby surfaces and cleans the area around it. Consider the sink, worktop and room geometry together, rather than treating the corner as a place to position a bowl.
Can a stainless steel sink be made to fit a corner layout?
Yes. A made-to-measure stainless steel sink and worktop can be specified around the dimensions and geometry of a corner. The design can take account of adjoining walls, available work surfaces and the intended position of the bowl. GEC Anderson supplies made-to-measure sinks and worktops, with options including integrated sinks and seamless edges. Accurate project information helps develop a design suited to the space and its intended use.
How do I measure for a corner sink unit?
Record the lengths of both adjoining walls, the corner position and the available worktop depth. On an annotated plan, mark doors, nearby appliances, service points and any changes in wall or surface alignment. Note which dimensions have been measured on site and which are estimates. Include the space needed to approach and use the sink. Measurement guidance can help clarify details that are uncertain before the design is prepared.
Are corner sink units practical for everyday use?
They can be practical if the layout supports access and the tasks carried out around the sink. Consider whether users can stand comfortably at the bowl, reach it without obstruction and use adjacent surfaces for preparation or setting items down. Also consider who uses the area and whether tasks happen at the same time. A corner position won’t suit every room, so assess the working sequence before selecting a configuration.
Which stainless-steel grade is suitable for a sink unit?
The suitable grade depends on the project requirements. GEC Anderson uses EN 1.4301, the domestic grade also known as 18/8 or AISI 304, and EN 1.4401, the acid-resisting grade also known as 18/12 or AISI 316/319. Consider the intended use when specifying the material, alongside the sink’s dimensions and fabrication. Grade selection is one part of a complete sink and worktop brief.
Can a sink be integrated into a made-to-measure stainless-steel worktop?
Yes. A sink can be specified as part of a made-to-measure stainless-steel worktop, creating a coordinated design rather than treating the bowl and surface as separate choices. Integrated sinks and seamless edges are among the design options. For a corner layout, the combined specification can respond to the room’s geometry and the relationship between the bowl, adjoining walls and usable work surfaces.
What happens after I approve the CAD drawing for a made-to-measure sink?
After you approve the pre-production CAD drawing, the order proceeds into production. The drawing gives you an opportunity to review the proposed dimensions and design intent before manufacture. GEC Anderson then issues written order confirmation with a delivery date. If installation is required, a site visit may be arranged to take dimensions or templates. Approval is the point to confirm that the documented design reflects the agreed requirements.