
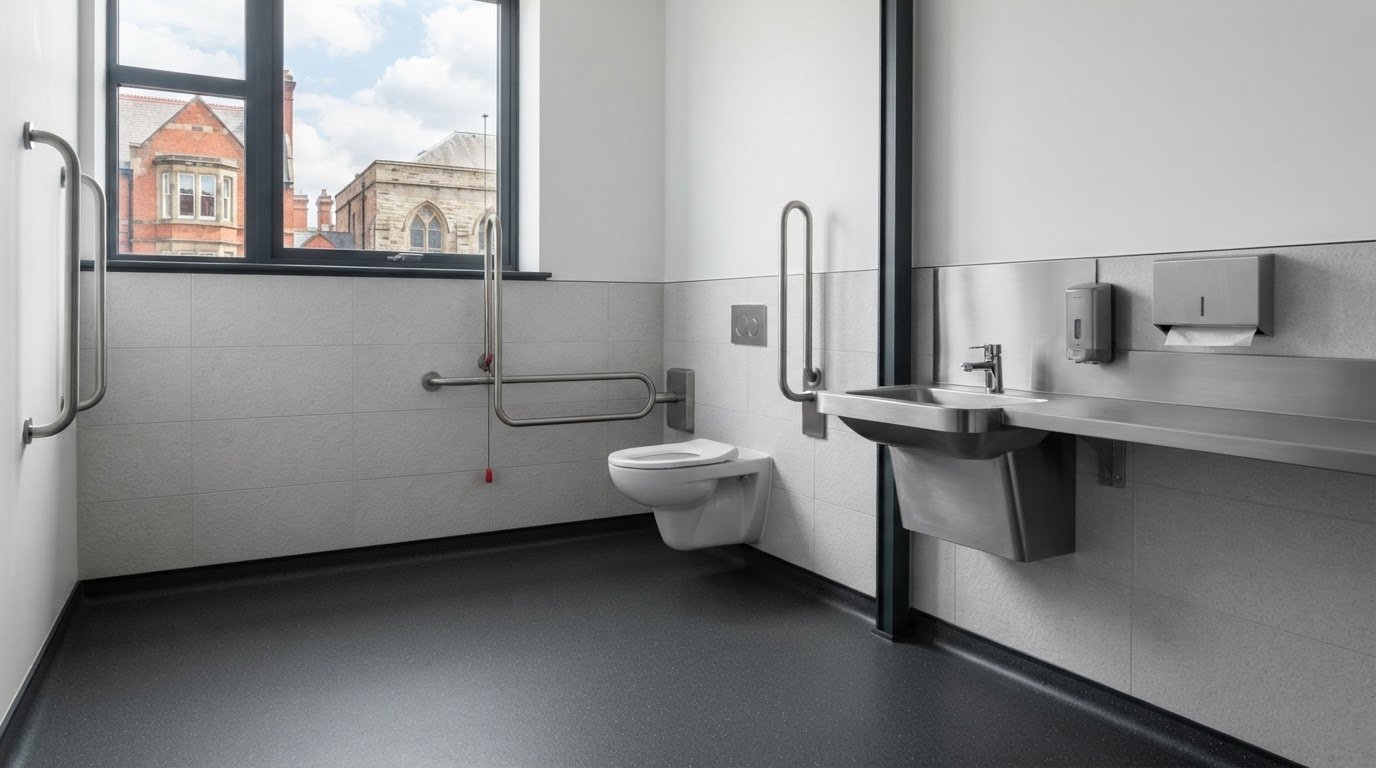
A washroom refurbishment can bring building control into scope, even when the space already serves a commercial building. In England, building regulations for commercial washrooms in the UK are guided by Approved Document M, Volume 2, which covers access to and use of buildings other than dwellings, according to the Ministry of Housing, Communities and Local Government. Approved Document T covers toilet accommodation in new non-domestic buildings and buildings undergoing a material change of use.
It’s understandable to focus first on layouts and fittings, but the proposed work can determine whether Building Regulations apply. This article explains what Approved Documents M and T cover, how inclusive fittings and visual contrast support accessible use, and which refurbishment changes may require approval, including structural alterations and converting another space into a bathroom. It also distinguishes accessibility guidance from the separate considerations that shape toilet accommodation, helping you understand the requirements before finalising a washroom design.
Key Takeaways
- Use Approved Document M, Volume 2, to understand access requirements for commercial premises in England, and distinguish its role from Approved Document T.
- Consider how toilet accommodation type affects the layout and dimensions required in new non-domestic buildings.
- Plan inclusive fittings and clear visual contrast as part of the washroom design, not as details to add at the end.
- Assess the scope of refurbishment work carefully: structural alterations and converting another space into a bathroom can require Building Regulations approval.
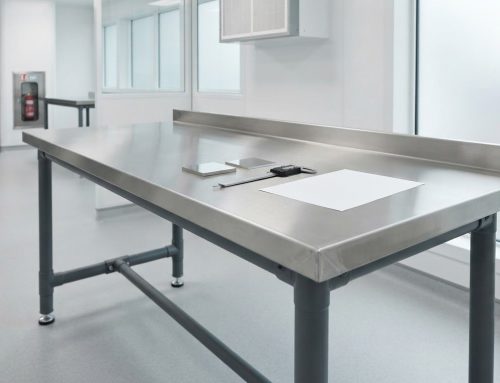
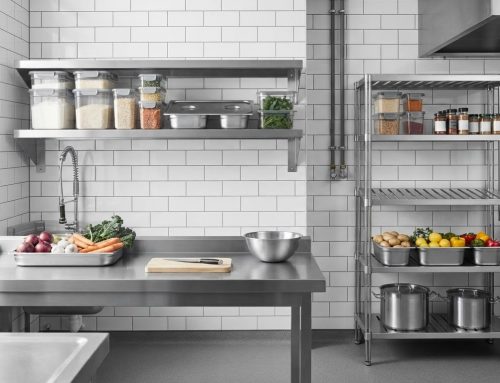
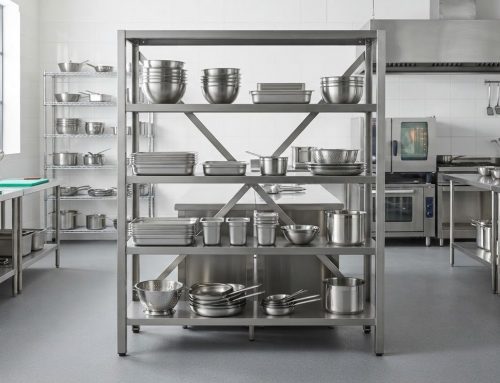
- Match the washroom’s stainless steel worktops, sinks, cabinets and shelving to the project’s practical requirements and layout.
What is Approved Document M?
In England, Approved Document M, Volume 2, covers access to and use of buildings other than dwellings, including commercial premises, according to the Ministry of Housing, Communities and Local Government. For a washroom project, it informs accessible layouts, facilities and circulation space.
Accessible sanitary accommodation
Accessible sanitary accommodation is toilet provision designed so disabled people can reach and use facilities. Approved Document M and BS 8300 describe minimum standards for accessible washrooms, helping designers consider the whole journey, not just individual fittings. The Equality Act 2010 also requires reasonable adjustments, so meeting the document’s guidance does not necessarily settle every accessibility duty.
Wheelchair-accessible toilet provision
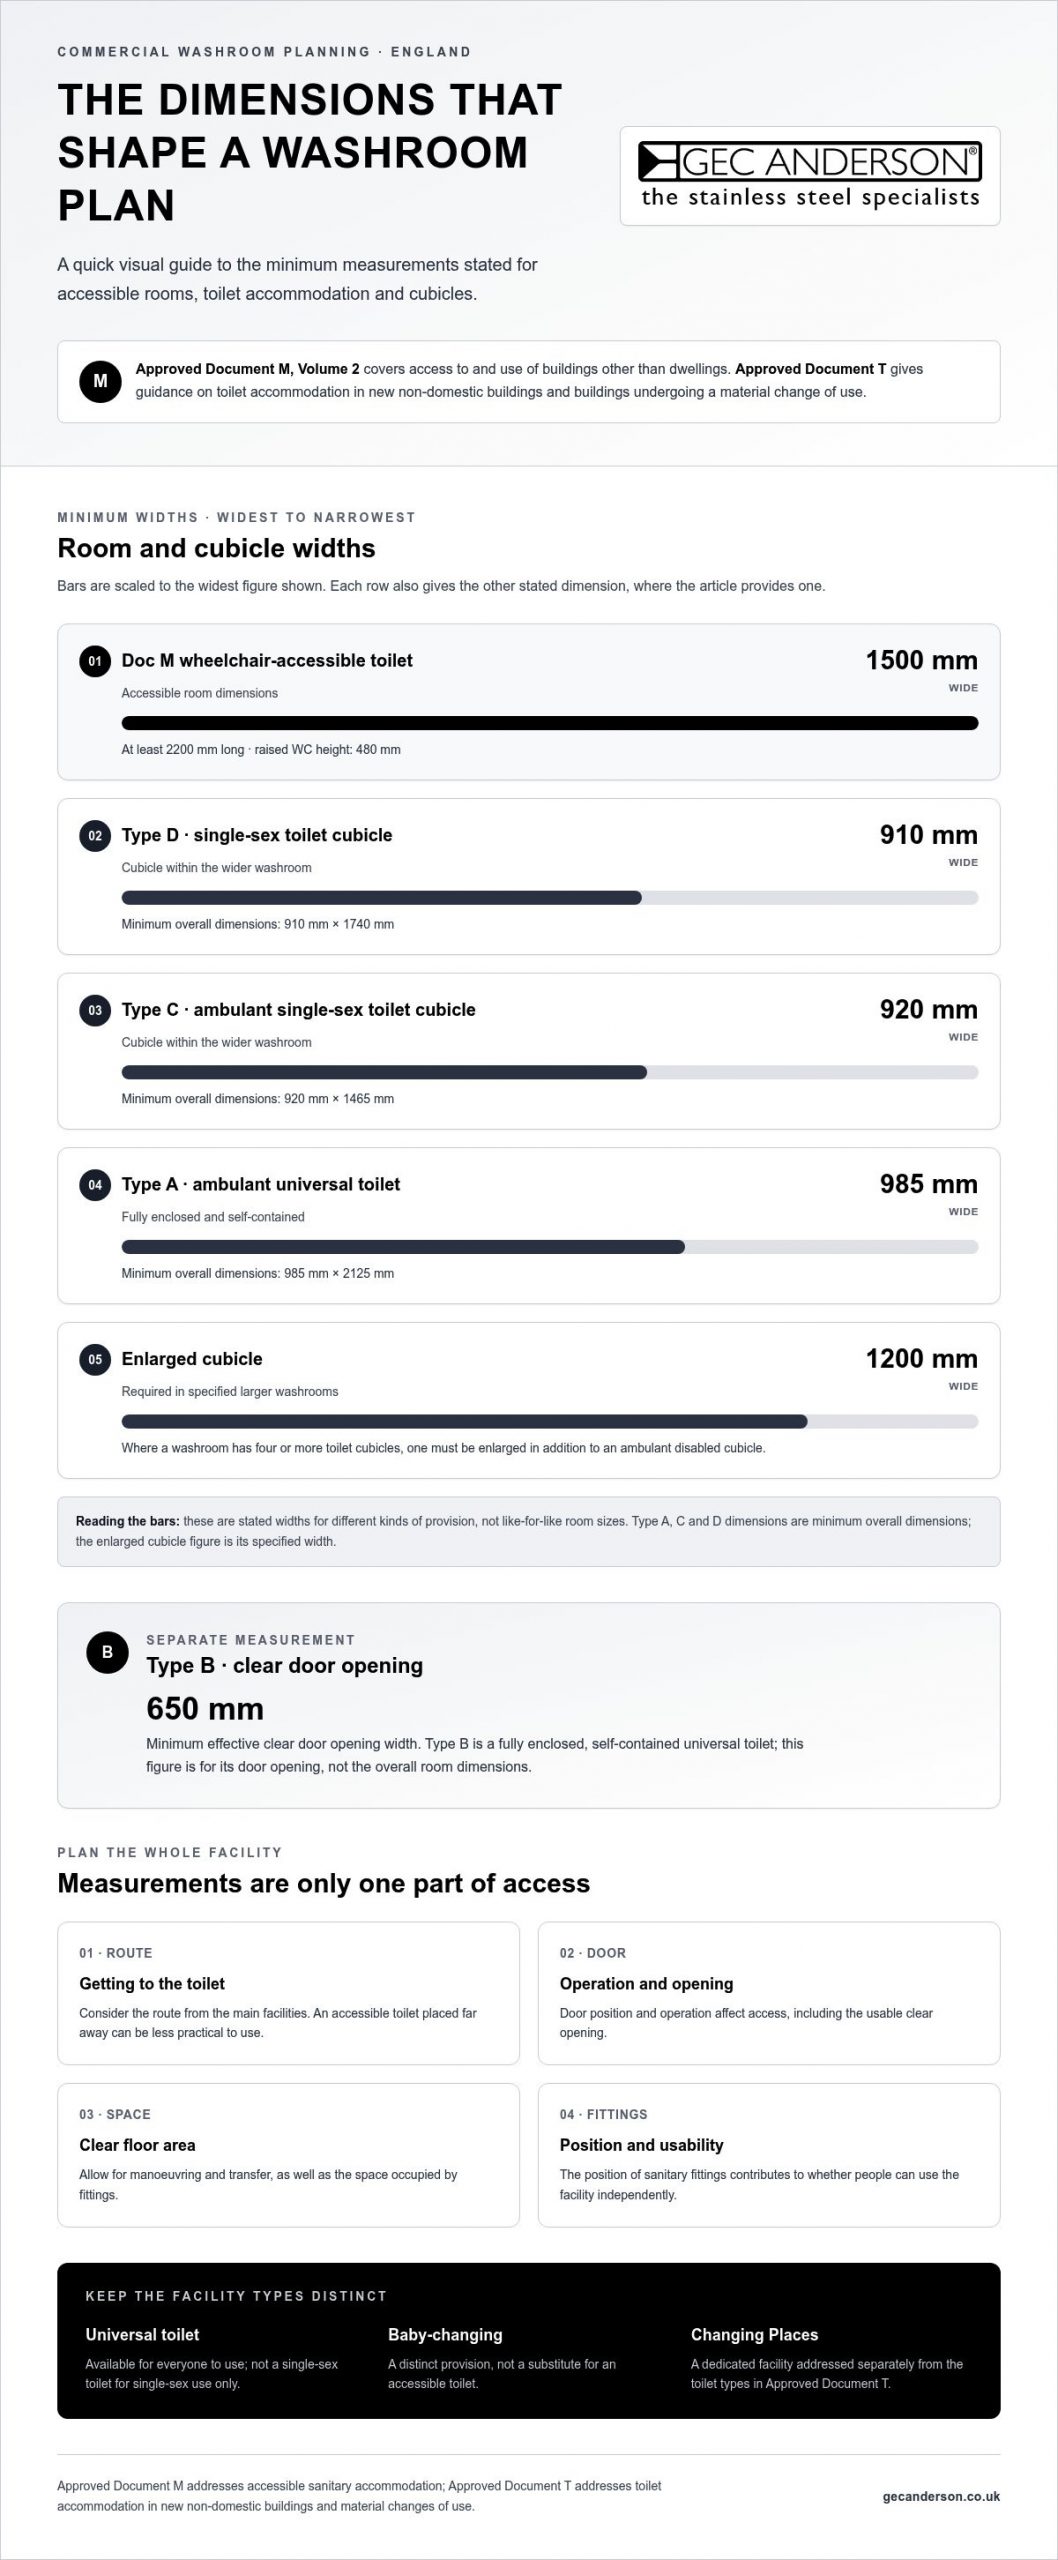
A wheelchair-accessible toilet provides space and fittings arranged for wheelchair users to manoeuvre and transfer. A Doc M room is specified as at least 2200 mm long and 1500 mm wide, with a raised WC height of 480 mm. A Type B toilet requires a minimum effective clear door opening width of 650mm. These dimensions affect the room layout, door position and usable floor area.
Access involves more than the room itself. The route to the toilet, door operation, clear floor space and the position of sanitary fittings all affect whether people can use the facility independently. Accessible facilities should be provided wherever standard washrooms are available to visitors or building staff. Placing an accessible toilet far from the main facilities can make it less practical to use.
Approved Document M is the main guidance identified for accessible sanitary accommodation. It applies to commercial access considerations, while Approved Document T addresses toilet accommodation in new non-domestic buildings. A universal toilet is available for everyone to use and is not a single-sex toilet for single-sex use only. Baby-changing and Changing Places toilets are also addressed in Approved Document M, Volume 2, and BS 6465-4.
For commercial toilets, Approved Document G covers sanitation, hot-water safety and water efficiency. Approved Document H addresses drainage, so the design must account for safe removal of foul water as well as the sanitary fittings. Mechanical ventilation may be needed to manage moisture and odours: in England, Approved Document F gives an intermittent bathroom extract-fan rate of 15 litres per second, and a high extract rate of 8 litres per second for a continuous bathroom extract system.
The cost of designing and installing a compliant commercial washroom depends on its size, existing layout, required fittings, finishes and the extent of building work. Structural changes, drainage alterations and ventilation requirements affect the project scope, as does the inclusion of accessible or changing facilities.
Approved Document T and toilet accommodation in new non-domestic buildings
Approved Document T provides guidance on toilet accommodation in new non-domestic buildings in England. Its toilet types can inform plans before room layouts and partitions are fixed.
Toilet accommodation in new buildings
Approved Document T provides technical guidance on universal toilets, ambulant toilets and toilet cubicles under Part T. It applies to new buildings other than dwellings and buildings undergoing a material change of use. The document identifies four types of accommodation for meeting requirement T1, although it doesn’t determine the number of toilets or their accessibility.
Types A and B are fully enclosed, self-contained toilets, rather than cubicles within a shared washroom. A Type A fully enclosed self-contained ambulant universal toilet has minimum overall dimensions of 985mm × 2125mm, according to the Ministry of Housing, Communities and Local Government. Type B is a fully enclosed, self-contained universal toilet. Types C and D use partitions within the wider washroom.
A Type C ambulant single-sex toilet cubicle has minimum overall dimensions of 920mm × 1465mm, according to the Ministry of Housing, Communities and Local Government. A Type D single-sex toilet cubicle has minimum overall dimensions of 910mm × 1740mm, according to the Ministry of Housing, Communities and Local Government. These distinctions influence how the available floor area is allocated.
Enlarged cubicles and baby changing
An enlarged cubicle provides additional room within a single-sex washroom, while baby-changing facilities serve a separate practical need. Where a washroom has four or more toilet cubicles, one must be enlarged in addition to an ambulant disabled cubicle. The enlarged cubicle has a specified width of 1200 mm, making its location and door arrangement part of the wider layout.
Plan baby-changing provision as a distinct facility, not as a substitute for an accessible toilet. Approved Document M, Volume 2, and BS 6465-4 address baby-changing and Changing Places toilets. This distinction matters during design and refurbishment: a standard cubicle, an enlarged cubicle and a dedicated changing facility serve different users and purposes.
Changing Places and toilet provision
A Changing Places toilet is a dedicated facility addressed by Approved Document M, Volume 2, and BS 6465-4. It should be considered separately from the toilet types described by Approved Document T, because the documents address different aspects of provision. This helps design teams avoid treating a universal toilet or enlarged cubicle as equivalent to a Changing Places facility.
Universal toilets are available for everyone to use and aren’t designated for single-sex use only. By contrast, Types C and D are single-sex cubicles, while Types A and B are self-contained universal toilets. No single gender-neutral washroom requirement applies to every UK building. Schools and premises used for early years provision are among the exceptions to requirement T1, so its scope depends on building use.
Approved Document T took effect in England on 1 October 2024. It supports Part T of Schedule 1 to the Building Regulations 2010. For a new project, identify the building use first, then assess which toilet types suit the proposed layout. This keeps decisions about pods, partitions and changing facilities connected to the document’s scope.
Building Regulations and Approved Documents
Building Regulations set requirements for building work, while Approved Documents provide guidance on ways to meet them. For a commercial washroom, the applicable guidance depends on the project and its location.
Building Regulations and guidance documents
An Approved Document provides technical guidance on meeting a Building Regulations requirement, but it is not a complete design specification. Washroom projects can involve several requirements, including toilet accommodation, access, ventilation and sanitation. For example, a layout considered under Part T may also need separate assessment of access and use under Part M.
In England, Approved Document T supports Part T of Schedule 1 to the Building Regulations 2010. It applies to buildings other than dwellings and buildings undergoing a material change of use. Its guidance concerns toilet accommodation, not the number of toilets or access to and use of toilets. Those distinctions help define which document informs each part of a project.
Differences across UK nations
Commercial washroom rules are not identical across England, Wales, Scotland and Northern Ireland. Approved Document T applies to buildings other than dwellings in England, so it should not be treated as a UK-wide rule. The nation where the work takes place determines which building regulations and technical guidance apply.
For a project spanning nations, separate the design review by location before applying dimensions or guidance. England’s Approved Document T took effect on 1 October 2024, and the GOV.UK version was revised in 2025 to correct minor errors without changing policy intent. Those dates describe the English document; they do not establish rules for Wales, Scotland or Northern Ireland.
Other Approved Documents address different aspects of building performance. In England, Approved Document F covers ventilation, Approved Document G covers sanitation, hot-water safety and water efficiency, and Approved Document L covers fuel and power conservation. Approved Document P identifies new circuits and most work in special locations as notifiable. A washroom design may therefore require coordinated consideration of several topics, rather than reliance on one document.
Building Control Officers inspect buildings against regulatory standards. Identify the applicable requirement and supporting guidance for each element, such as ventilation under F or sanitation under G. The building’s use and the nature of the work also affect which requirements apply, so the project context determines the relevant documents.
Water fittings have a separate compliance consideration. The Water Regulations Advisory Scheme (WRAS) is an independent UK certification body for plumbing products and materials. NSF REG4 is identified as an equivalent certification scheme to WRAS Approval for water fittings. These schemes concern product approval, rather than replacing Building Regulations or the applicable Approved Documents.
When considering commercial washroom regulations across the UK, keep three questions separate: which nation’s rules apply, which building requirement is relevant, and which guidance or product approval supports the design. This avoids treating English dimensions, toilet accommodation guidance and water-fitting certification as interchangeable requirements.
Inclusive washroom fittings and visual contrast
Accessible washroom design depends on how fittings relate to each other, the user and surrounding surfaces. Consider practical positioning and clear visual contrast together, before finalising the layout.
For water fittings in England and Wales, The National Archives cites the Water Supply (Water Fittings) Regulations 1999 as regulation 1999 No.1148. This is relevant when specifying fittings connected to the water supply. WRAS Approval and NSF REG4 are certification schemes for water fittings, helping distinguish product approval from the broader building requirements governing a washroom.
Approved Document G covers sanitation, hot-water safety and water efficiency. It provides relevant building guidance for these areas, while water-system management must also address Legionella control. Coordinate the selected fittings and hot-water arrangements with the building’s operating procedures, rather than treating water efficiency and safety as separate afterthoughts.
Position affects whether a fitting is usable. Choose a washbasin position that users can reach and use comfortably, considering the surrounding layout. A raised WC is specified at 480 mm, whilst clear space beside the WC supports approach and transfer. These measurements shape fixture selection and room planning; adjusting one fitting can affect circulation and reach elsewhere.
Accessible details also apply beyond wheelchair facilities. In a wheelchair-accessible separate-sex men’s washroom, the urinal rim height is specified at 380 mm above the floor. The centre lines of vertical grab rails beside that urinal should be 1100 mm above the floor. For a Type C toilet layout, activity space in front of the WC is 600mm deep × 800mm wide. These details need to remain usable within the completed cubicle, not merely appear on a fitting schedule.
Visual contrast helps users distinguish fixtures from surrounding walls and floors. Consider the contrast between a washbasin, its supports and the wall behind it, as well as the distinction between doors, ironmongery and cubicle partitions. A consistent approach across signs and fittings helps make the layout easier to read. The Equality Act requires reasonable adjustments, and BS 8300-2:2018 is a code of practice for an accessible and inclusive built environment in buildings.
During specification, review each fitting in its intended position: confirm its height, reach, support and relationship to adjacent surfaces. Then assess whether its colour and finish create clear visual separation. This connects inclusive standards with practical use and reduces the risk of a fitting being compliant in isolation but difficult to locate or operate in the finished washroom.
When building regulations apply to washroom refurbishment
Building regulations for commercial washrooms in the UK depend on the proposed work, not simply on whether a project is called a refurbishment. In England, structural changes, a change of use and alterations to regulated systems can bring approval requirements into scope. Establish the work boundaries early to distinguish changes to the building from a refresh of existing finishes.
Structural alterations require full Building Regulations approval. Examples include moving internal walls or altering joists, which can affect the building beyond its sanitary fittings. Converting a space that was not a bathroom into a bathroom also requires full approval. Identify these changes before setting the installation scope, removing finishes or finalising the room layout.
Adding a new window or rooflight to a bathroom also requires full Building Regulations approval. This changes the building fabric, rather than simply replacing a fitting within the existing layout. Assess the proposed work as a whole, including related structural changes, so approval requirements are considered alongside the visible alteration.
For work that doesn’t alter the structure or convert a room, consider what is changing and which requirements the work affects. A revised layout may involve access, drainage, ventilation, sanitation or electrical work. Moving a WC, for example, can affect drainage, while changing the ventilation system raises a separate technical consideration. Start with the scope of the work, not the refurbishment label.
Workplace welfare is a separate consideration from Building Regulations approval. HSE welfare guidance addresses toilet provision according to user numbers, as well as workplace access to hot and cold water and ventilation. If staffing or public access changes, assess whether existing sanitary facilities remain suitable for their users. This brings practical workplace requirements into the refurbishment plan.
Accessibility also warrants its own review. Approved Document M provides access guidance, while the Equality Act 2010 requires reasonable adjustments. Meeting guidance in one document doesn’t necessarily demonstrate compliance with broader Equality Act duties. Changes to a doorway, cubicle arrangement or fitting position can affect how people reach and use facilities, even if the room’s purpose stays the same.
Building Control Officers inspect buildings against regulatory standards. Failing to meet applicable requirements creates a compliance risk, while inadequate workplace provision can leave welfare needs unmet. The relevant risks depend on the requirements and proposed work, so record the existing use, planned alterations and affected systems before work starts.
A clear project scope gives the team a practical basis for assessing building regulations for commercial washrooms in the UK. Separate structural work, changes of use and service alterations from decisions about finishes and fittings. Then coordinate approval considerations with access, ventilation, drainage and workplace requirements before installation begins.
GEC Anderson Limited: Stainless Steel Worktops
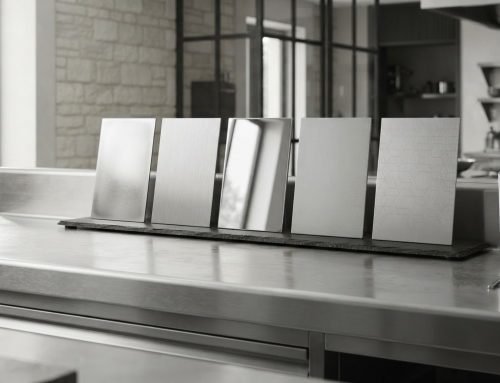
GEC Anderson Limited supplies stainless steel worktops for commercial washrooms where durable, practical surfaces form part of the refurbishment plan. Once the room layout and regulatory requirements are established, its stainless steel sinks, cabinets and doors, and shelving can be considered alongside the worktop specification. Products are available as standard, modular or made-to-measure, allowing selections to suit different project scales. This makes GEC Anderson Limited a relevant next step when you’re specifying stainless steel elements for a washroom, rather than seeking building control or general plumbing services. A coordinated product schedule can help align surfaces and storage with the planned layout. To discuss stainless steel products for your project, contact GEC Anderson Limited or visit its website.
Shape the next stage of your washroom project
Planning building regulations for commercial washrooms in the UK is one part of a successful refurbishment. Next, translate the agreed layout and compliance requirements into a coherent product specification, so surfaces, storage and sanitary fittings work together in the finished space. Let the project’s practical requirements guide material and configuration choices, rather than treating each element separately.
GEC Anderson Limited supplies stainless steel worktops, sinks, cabinets and doors for commercial washroom projects. Consider these products as part of the specification once the room’s intended use and layout are established. Selecting them with care keeps the design focused on function and lasting utility.
For a discussion about stainless steel products for your washroom project, contact GEC Anderson Limited. A clear specification is a sound foundation for taking the design forward with confidence.
Frequently Asked Questions
Are gender-neutral washrooms required by law?
There is no single gender-neutral washroom requirement that applies to every UK building. In England, Approved Document T covers toilet accommodation in new non-domestic buildings, but its categories distinguish universal toilets from single-sex cubicles. For a proposed layout, consider the building’s use, the facilities provided and how users will access them. A universal toilet is available to everyone and is not designated for single-sex use only.
Do all businesses need accessible toilets?
Accessible toilet provision is required in most UK commercial buildings, but the specific requirement depends on building type and use. Accessibility duties also extend beyond the building guidance: the Equality Act 2010 requires reasonable adjustments. For example, a business reviewing facilities should consider whether disabled visitors and staff can reach and use them, rather than treating the existence of a designated toilet as the only relevant factor.
How many toilets are required in a workplace?
The required provision depends on the number of users and the workplace context. HSE welfare guidance and BS 6465-1 address sanitary provision; Approved Document T does not set toilet numbers. Employers planning a change in staffing or public access should assess expected users and whether facilities remain suitable during busy periods. Washbasin provision and access to hot and cold water also form part of workplace welfare.
What is BS 8300: 2009+A1:2010?
BS 8300:2009+A1:2010 is a standard covering building design and the needs of disabled people. For a washroom project, consider access and usability alongside the relevant Building Regulations guidance. Treat it as part of the broader design reference, not as a substitute for assessing the building’s legal duties or the specific requirements that apply to its use.
What is the difference between a universal toilet and a single-sex cubicle?
A universal toilet is available for everyone to use and is not designated for single-sex use only. A single-sex cubicle forms part of provision intended for one sex. Under Approved Document T, Types A and B are self-contained universal toilets, while Types C and D are single-sex cubicles. This distinction affects the accommodation plan, including whether facilities are enclosed rooms or cubicles within a shared washroom.
Which UK building regulations apply to commercial washrooms?
The applicable requirements depend on the building’s location, use and proposed work. In England, relevant guidance can include Approved Documents M for access, T for toilet accommodation, F for ventilation, G for sanitation and hot-water safety, and L for fuel and power conservation. Electrical work may also engage Part P. Identify each affected area separately, because no single document covers every washroom consideration.
What are the UK accessibility requirements for commercial washrooms under Approved Document M?
In England, Approved Document M, Volume 2, concerns access to and use of buildings other than dwellings. For accessible toilets, the design must consider usable circulation and the relationship between the door, WC, basin and support fittings. The Equality Act 2010 also requires reasonable adjustments, so an accessible layout should be assessed in the context of the building’s users and wider access arrangements.
How many toilets and washbasins are required in a commercial building in England?
There is no single figure for every commercial building. Workplace provision is addressed through HSE welfare guidance and BS 6465-1, with the required number depending on user numbers and the building’s circumstances. Approved Document T concerns toilet accommodation, not the number of toilets. For planning, distinguish staff facilities from visitor provision and consider whether washbasins and hot and cold water meet workplace welfare needs.