
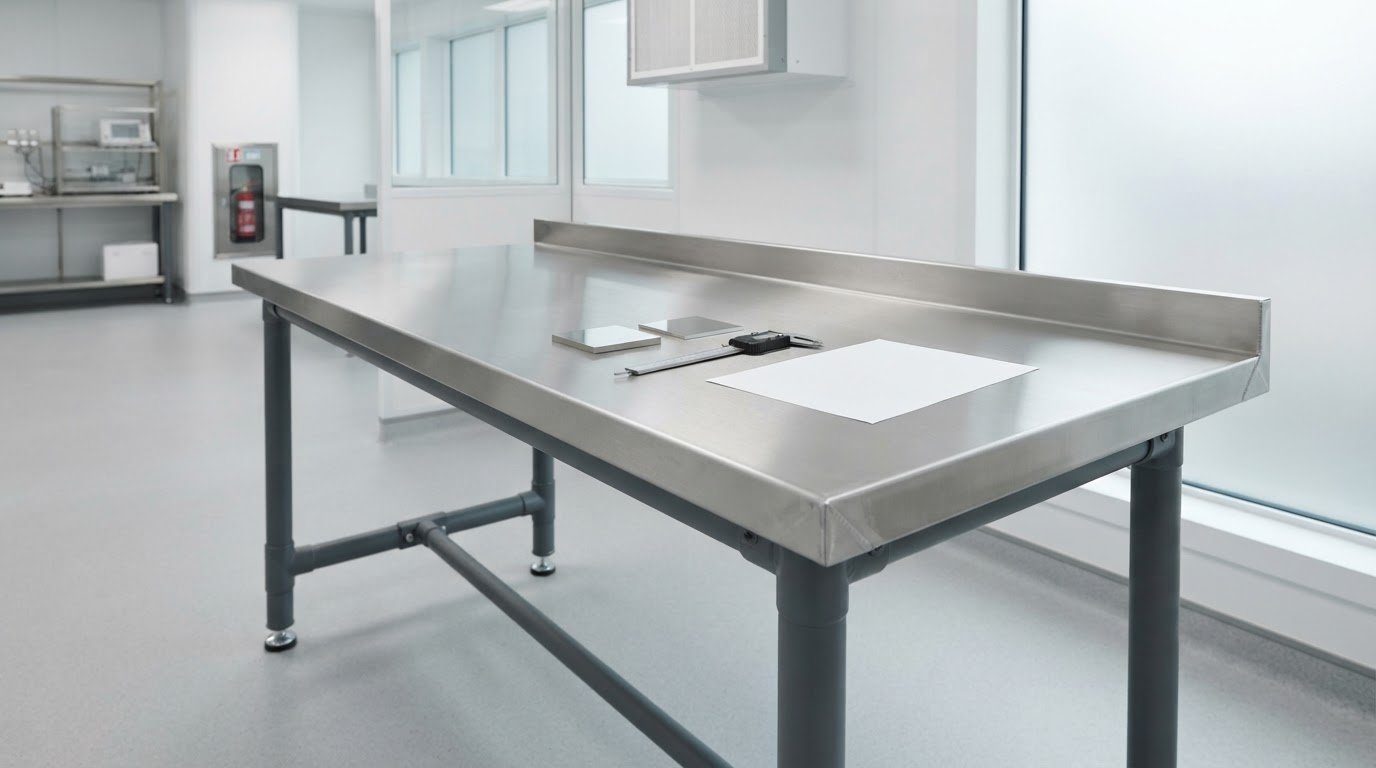
The price of cleanroom stainless steel worktops depends on the specification, including steel grade, surface finish, dimensions and base design. VAT should be considered alongside the quoted figure, so the total cost is clear before comparing options.
A starting price is not a like-for-like comparison unless the construction and options match. When choosing a cleanroom worktop, compare the required design details and project budget against the room’s documented needs.
This article explains how specification choices affect pricing, how to compare VAT and how dimensions and supporting bases influence the finished worktop. It also shows what to include in a brief so the quotation can be assessed against the space and its intended use.
Key Takeaways
- Compare quotations on the same basis, including the stated VAT treatment and the full worktop specification.
- Assess construction details alongside the surface, as the support structure contributes to how the table suits its intended use.
- Specify the stainless steel grade and finish according to the cleaning needs and working conditions of the room.
- Record the required dimensions and layout carefully so the worktop fits the space and supports the intended workflow.
- Consider the worktop and base as one design decision, balancing access, stability and practical use.
Product price and VAT
A useful quotation sets out the worktop specification as well as the price. For cleanroom stainless steel worktops, the total depends on the design details, not just the visible surface. Compare quotations only when their stated scope matches. A lower figure may cover a different configuration or exclude an item included in another quote.
Start by listing the required specification. Include the worktop’s length, depth, steel grade, finish and edge detail. Then describe the base, supports and any cut-outs or joined sections. Each change can affect fabrication requirements and material use. For example, a straight-edged top with no cut-outs is not directly comparable with one shaped around equipment.
Ask the quotation to identify what the price covers. Set out the made-to-measure worktop separately from any other items included in the proposal, such as installation. The scope should be clear rather than implied by a single total, making it easier to see whether two quotations cover the same arrangement.
Check how VAT is presented: before VAT, inclusive of VAT, or as a separate line. Compare like with like. Do not compare a pre-VAT figure with a total that already includes VAT. The quotation should make the VAT treatment and final amount easy to distinguish.
- Dimensions: Match length and depth, including any shaped ends.
- Material: Compare the stated stainless steel grade and finish.
- Construction: Check whether the price covers the specified top and base.
- Details: Record cut-outs, edges, joints and other fabrication requirements.
- Scope: Identify included delivery, installation and associated components.
- VAT: Note whether each figure is before VAT or includes it.
Use the same written specification when requesting or reviewing quotations. Provide the dimensions and intended layout, with a drawing for openings, returns or adjoining sections. Clear drawings help prevent ambiguity about the edges, joins and cut-outs included.
Before accepting a quotation, compare its specification against the room plan. Confirm that the priced design reflects the required grade, finish, dimensions and base arrangement. Then check the VAT presentation and the stated scope together. This final review helps prevent a headline figure from obscuring differences in what is actually being supplied.
Stainless steel cleanroom table construction
Table construction affects cleanability, stability and access beneath the work surface. Assess the top, frame, joints and installation as one assembly.
Comparing worktop materials
Stainless steel, solid-surface and laminate have different cleaning and maintenance considerations. Stainless steel provides a metal surface, while solid-surface and laminate have different compositions and joint details. No material alone makes a table suitable for every cleanroom. Compare the specified surface, seams, edges and cleaning procedure with the room’s documented requirements, and consider how the material suits the work performed there.
Review the design for exposed joints and hard-to-reach edges, which can affect routine cleaning regardless of surface material. Ask for the proposed construction to be described clearly rather than judging it by the material name alone.
Standards and cleanroom compliance
ISO 14644 is relevant to cleanroom classification and performance, but a worktop’s material alone does not establish that a room complies. UK projects should specify the cleanliness requirements for the space, then assess the table against those requirements and the facility’s documented procedures. Check the project specification for any other applicable standards or criteria before approving the design.
Cleaning and disinfection should follow the cleanroom’s approved procedure. Use cleaning agents and disinfectants compatible with the worktop, following their product instructions for application and contact time. Do not assume every chemical suits every finish. The procedure should cover the surface, edges, joints and accessible underside, and specify any rinsing or drying steps for the products used.
Installation and sealing
Plan installation around the room layout and the table’s final position. Confirm that the supporting frame is stable and the top sits correctly before sealing adjoining edges. Where the design meets a wall or another surface, specify a seal compatible with the materials and cleaning procedure. A smooth, continuous junction helps avoid gaps that collect residue and complicate cleaning.
Coordinate cut-outs, service routes and adjoining surfaces before fitting. For example, position a cable opening to suit the equipment while keeping it accessible for cleaning. Avoid unplanned gaps between the worktop and adjacent fittings. State which joints are sealed and how those seals will be inspected during routine maintenance.
Before sign-off, compare the installed table with the approved drawing and specification. Check the surface, frame, joints, seals and cleaning access. Record any difference that could affect the cleaning procedure or room layout, and resolve it before routine use. This gives the cleanroom team a clear basis for ongoing inspection.
Stainless steel grade and finish
Specify the stainless steel grade and surface finish against the room’s processes. Corrosion, scratches, open joints and residue can undermine a worktop’s cleanability.
Grade and finish selection
The appropriate grade depends on the substances, moisture and cleaning agents that contact the surface. List these exposures before selecting material. A worktop used with chemical solutions, for example, needs assessment against those substances, not just its appearance. State the required grade clearly so quotations describe the same material.
Finish affects appearance and practical care. Specify the intended surface, then consider how it will be cleaned and inspected under the room’s lighting. A smooth finish can make residue easier to see and remove. Match the finish to the cleaning procedure and work performed, rather than treating it as a purely aesthetic choice.
Corrosion, scratches and contamination risks
Stainless steel can corrode if damaged or exposed to unsuitable chemicals. Scratches may trap residue and make cleaning more difficult, particularly where repeated contact affects the same area. Joints can also retain contamination if they leave gaps or inaccessible edges. Assess the whole working surface, including corners and adjoining sections.
To reduce these risks, identify likely contact materials and cleaning products before use. Specify how joints meet, then inspect the finished surface for rough edges or visible damage. A deep scratch, corrosion mark or failed joint should prompt a review against the cleaning procedure. Stainless steel is not immune to damage.
Use a concise specification checklist to compare grade and finish options:
- Record the substances that may contact the worktop during normal tasks.
- Name the cleaning agents and disinfectants used in the room.
- State the required grade and finish, rather than using “stainless steel” alone.
- Describe joints, edges and transitions where residue could collect.
- Set out how staff will inspect the surface for scratches or corrosion.
A worktop beside a sink, for example, may face regular moisture and cleaning, while a preparation surface may also contact process materials or equipment. These uses create different exposure patterns, so choose the grade and finish for the actual task, surrounding fittings and cleaning routine rather than by habit.
Keep the selected grade and finish consistent across drawings, schedules and purchase documents. If a drawing specifies one finish but the schedule names another, resolve the mismatch before manufacture. Record the agreed joint details too, giving installers and cleaning teams a shared reference for checking and maintaining the completed surface.
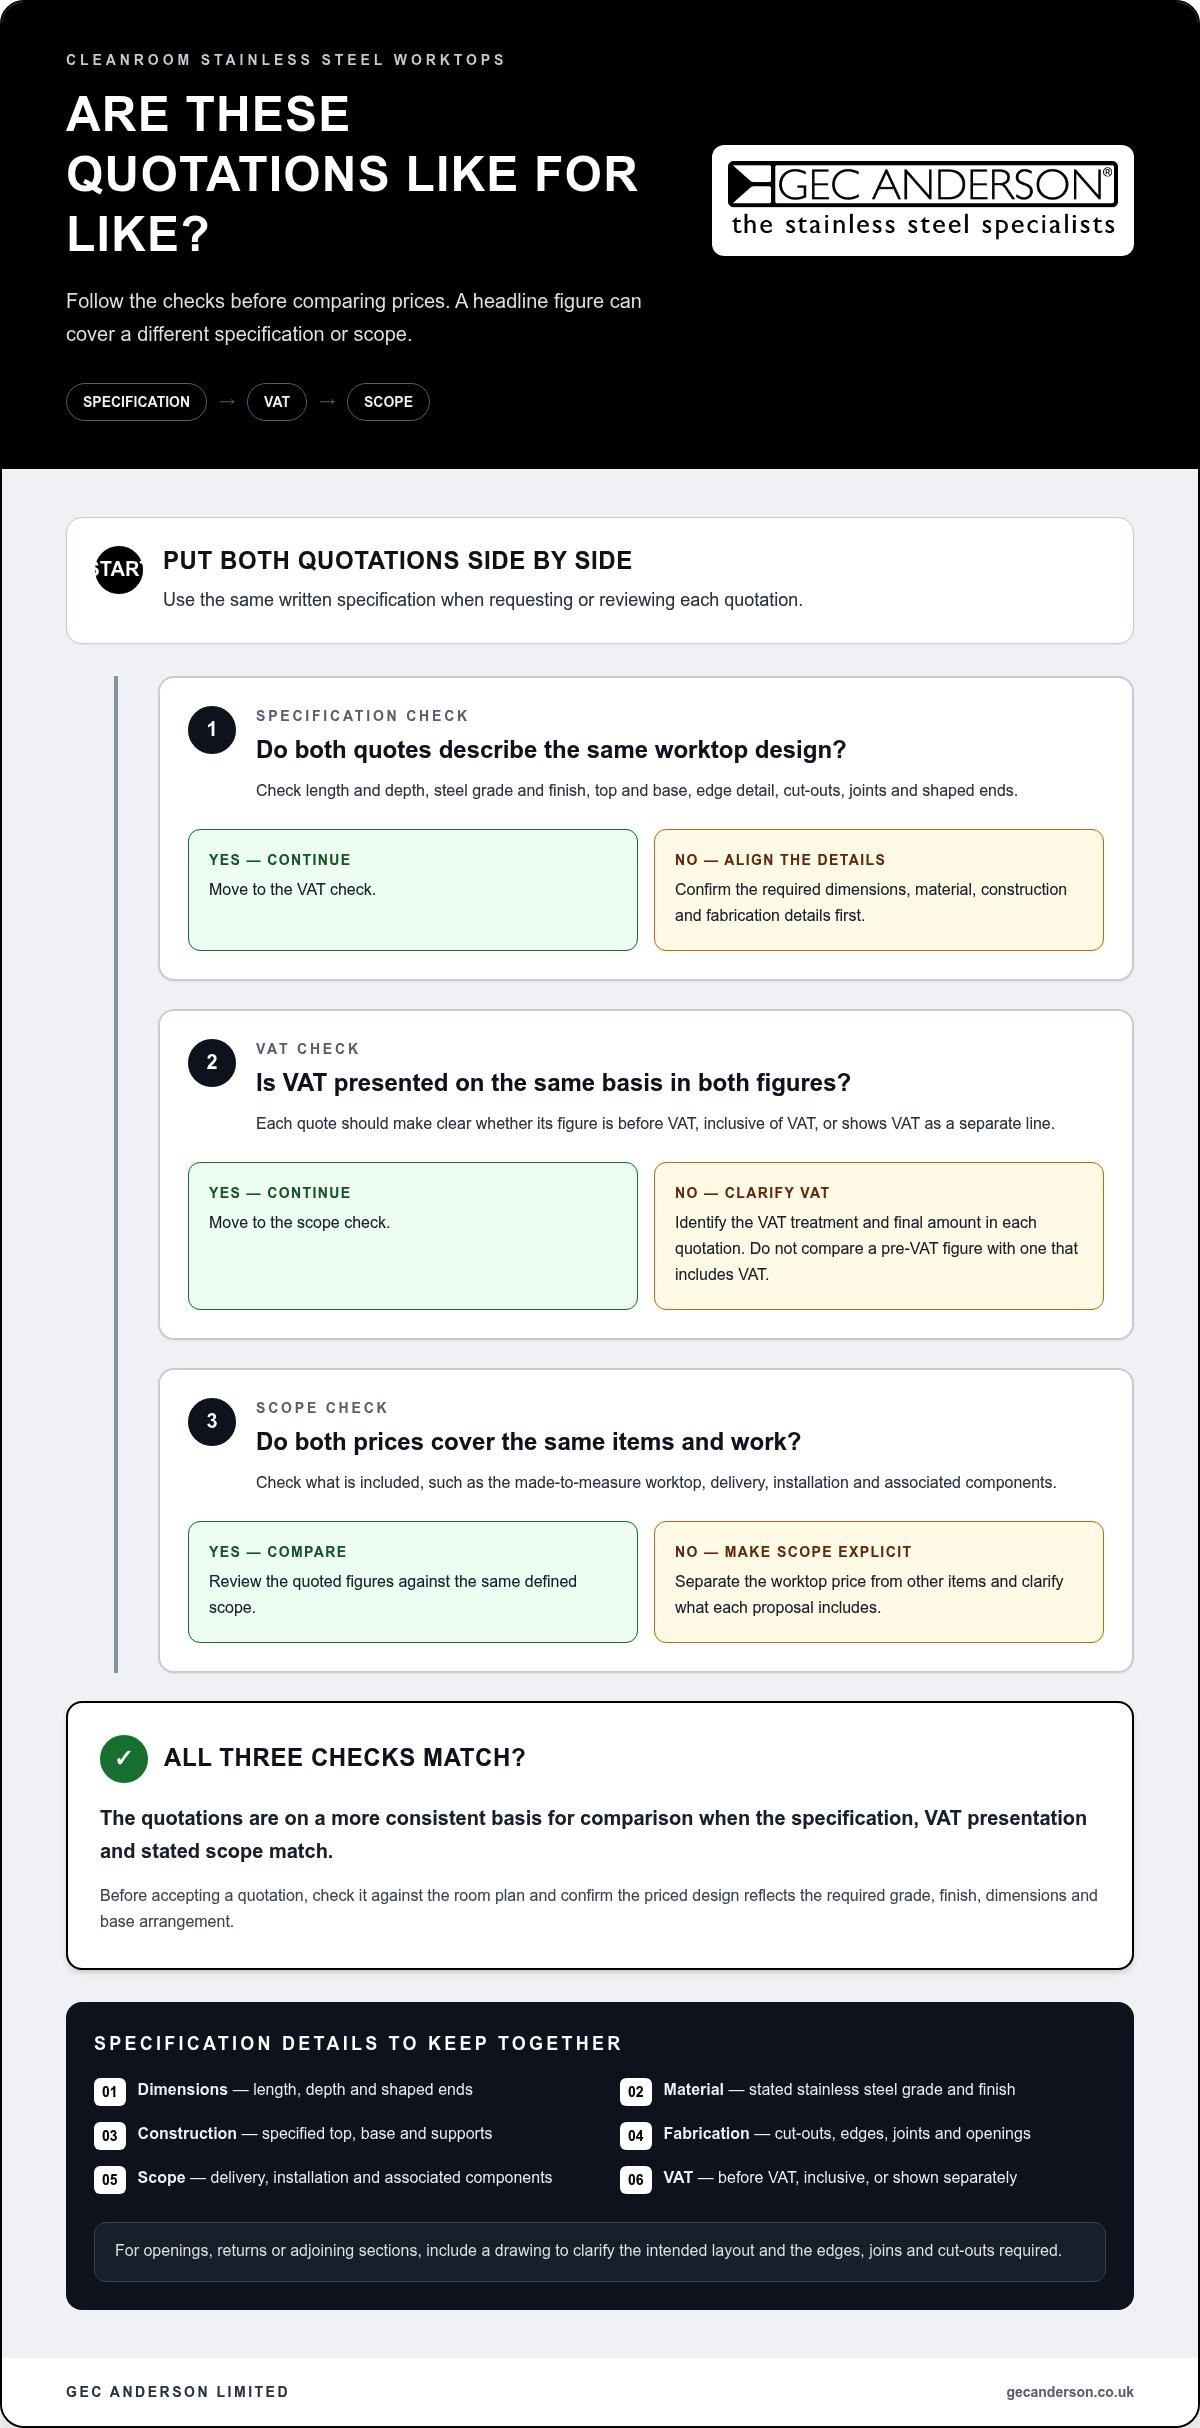
Table dimensions
Set dimensions according to the room plan, task and equipment layout. Record the finished table height, length and depth before detailing its position.
Begin with the available footprint. Measure the intended location, including nearby walls, doors and fixed equipment, and note obstructions such as columns, pipework or service points. A table may fit on a drawing yet restrict access when doors open or equipment moves. Mark its outline on the floor plan and review circulation around it.
Next, define the working surface. Length should suit the tasks performed and equipment used together. Depth should provide usable space without obstructing movement or access to controls. A weighing instrument, for example, may need a stable, dedicated position, while adjacent preparation work needs clear space. Map each activity onto the surface before setting its dimensions.
Height affects posture and access. Consider who will use the table, whether work is seated or standing, and the height of equipment on top. A raised instrument can make an otherwise suitable worktop awkward to use. Include the supporting base in the overall height measurement rather than specifying the surface alone.
Include practical clearances in the drawing. Allow space to clean around the table, reach nearby equipment and open adjacent doors. Show the table’s position against any wall, and include a route behind it if staff need access there. This distinguishes the table’s footprint from the space required to use it.
- Room position: Mark walls, doors, obstructions and service points.
- Surface area: Plot equipment and the tasks performed alongside it.
- Working height: Account for users, posture and equipment height.
- Access: Show movement routes and cleaning access around the table.
- Interfaces: Locate adjoining units, wall edges and service connections.
Use a dimensioned drawing for tables with cut-outs, returns or adjoining sections. Locate each feature from a fixed reference edge. For instance, show a sink opening’s position from the worktop’s end and rear edge. Label units consistently and distinguish finished dimensions from room measurements, reducing ambiguity during review and manufacture.
Before approval, compare the drawing with the room and equipment schedule. Check that intended routes remain open and every item has a defined position. Confirm that dimensions account for the base, edges and any wall junction. A coordinated plan gives the installation team a clear reference and helps prevent changes after fabrication.
Worktop and base design
Design the top and base as one working assembly. Their form affects access, cleaning and how equipment fits the room.
A made-to-measure layout can incorporate a sink, upstand or service cut-out. Show each feature on a dimensioned drawing, locating it from fixed edges. This allows the design to account for adjoining equipment, wall junctions and service routes before manufacture.
Start with the worktop’s role. A preparation surface may need uninterrupted space, while a wash station needs a planned sink position. An upstand can meet the wall behind the work area, and a cut-out can accommodate a service route. Treat each as a design decision, not an afterthought, because its position affects usable space and adjacent fittings.
The base should suit both the task and room layout. An open frame allows access beneath the top, while enclosed storage changes that access and adds surfaces to clean. Consider where staff stand, where equipment sits and whether the underside needs routine access. A frame that blocks a service point can make an otherwise well-sized table difficult to use.
Coordinate the supports with the top. The base must support the intended arrangement, including equipment placed near an edge or around a sink opening. Mark support positions alongside cut-outs and joins on the drawing. This helps reveal potential conflicts before the design is finalised, rather than during installation.
- Worktop: Mark edges, corners, joins and any upstand.
- Sink: Show its location, orientation and adjoining working area.
- Services: Place each cut-out against a fixed reference edge.
- Base: Indicate supports, access routes and any enclosed sections.
- Room interface: Include walls, nearby units and service points.
A sink near the centre, for example, divides the work surface differently from one positioned at an end, changing the clear space on either side. A service cut-out near a support may also affect the base arrangement. Review these relationships together on the drawing rather than approving each feature separately.
Before final approval, compare the drawing with the room plan and equipment positions. Check that the sink, upstand and service openings align with actual requirements. Confirm that the base leaves the intended access available and supports the complete top. To develop a made-to-measure layout, discuss your worktop design with a specialist.
GEC Anderson Limited: Stainless Steel Worktops
GEC Anderson Limited supplies stainless steel worktops in standard, modular and made-to-measure formats. These options help project teams specify a surface for the room layout, from a standard requirement to a worktop shaped around the project’s dimensions.
Consider GEC Anderson worktops when developing a stainless steel specification, and assess how the chosen format fits the intended layout. Stainless steel sinks, cabinets, doors and shelving can also form part of the wider scheme. Clear dimensions and a defined design brief help establish the right arrangement for the project.
For a discussion about stainless steel worktops and your project requirements, contact GEC Anderson or visit gecanderson.co.uk.
Turn your specification into the next project step
A well-defined specification provides a shared reference from design through installation. Use it to align the cleanroom team, facilities staff and project designers on the intended use of cleanroom stainless steel worktops. This keeps decisions connected to the room’s working routines rather than treating the surface as an isolated component.
Before moving forward, gather the approved layout, intended tasks and cleaning requirements in one project brief. This provides a clear starting point for discussing the design and coordinating decisions with adjacent equipment and the room layout.
For a project-specific discussion, contact GEC Anderson Limited with your requirements. A considered specification is a practical foundation for a workspace designed around its users and purpose.
Frequently Asked Questions
What are cleanroom stainless steel worktops used for?
Cleanroom stainless steel worktops provide working surfaces in controlled environments such as laboratories, research facilities and healthcare settings. Teams may use them for equipment, preparation or other tasks defined by the room’s processes. A laboratory bench may need space for instruments, while a wash area may incorporate a sink. Specify the intended activity and cleaning routine so the worktop suits its actual use.
Which stainless steel grades are suitable for cleanroom worktops, such as 304 and 316?
EN 1.4301, also known as 18/8 or AISI 304, and acid-resisting EN 1.4401, also known as 18/12 or AISI 316/319, are available grades for stainless steel products. Selection should reflect the substances contacting the surface and the cleaning regime. For example, assess exposure to chloride-containing materials before choosing a grade. State the grade explicitly in the specification to avoid ambiguity.
What surface finish and weld quality are required for cleanroom stainless steel worktops?
Specify a finish and joint detail that suit the cleaning procedure and intended use. GEC Anderson worktops can be made with seamless edges and integrated features, and precision polishing is part of the manufacturing process. Identify visible joints, edges and welded areas on the drawings, then state the required finish for each. This gives the project team a clear basis for reviewing the completed surface.
What are typical UK prices for stainless steel cleanroom worktops?
This is a starting price, not a typical total for every cleanroom project. Edge profiles, sink bowls and cut-outs affect the final price. For a useful quotation, send GEC Anderson a sketch or drawing showing the worktop’s size, shape, edge details, bowl positions and cut-out requirements. Compare the quoted specification and VAT treatment alongside the figure.