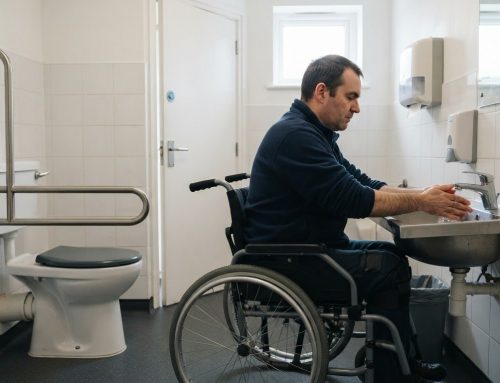

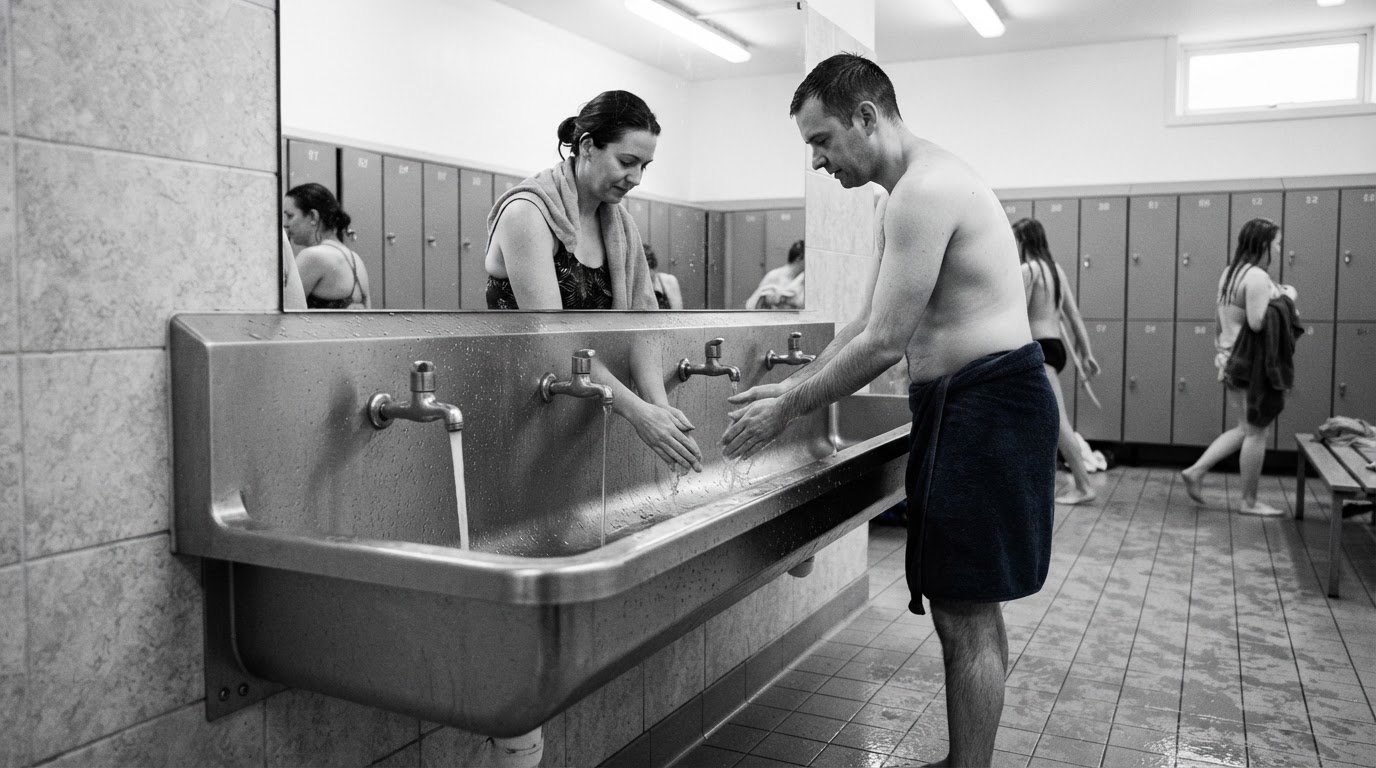
High-traffic washrooms need sanitaryware selected for sustained use, straightforward cleaning and the space available. In the UK, commercial WCs should be specified with a flush volume of 6 litres or less under the Water Supply (Water Fittings) Regulations 1999, according to the UK legislation register. Knowing how to specify sanitaryware for a project also means matching each appliance to the building’s use, layout and maintenance needs.
Durability matters, but it isn’t the only consideration: a product that performs well in one setting may not suit another. This guide explains how to assess traffic levels, water efficiency, dimensions, installation requirements and practical upkeep, while keeping the project type in view. You’ll learn how to balance appearance with function, select appliances that fit the available space, and make specifications that support reliable day-to-day use.
Key Takeaways
- Match each appliance to expected traffic, cleaning demands and maintenance access, rather than choosing on appearance alone.
- Specify water-efficient fittings, including commercial WCs with a flush volume of 6 litres or less under the Water Supply (Water Fittings) Regulations 1999, according to the UK legislation register.
- Balance the washroom layout with appliance dimensions, mounting options and the space people need to use each fixture comfortably.
- Use BS 6465-1, the UK reference identified by the British Standards Institution, to determine the number of sanitary appliances needed for different buildings.
- Assess toilets, basins, baths and showers against practical performance criteria such as cleaning, installation compatibility and ongoing upkeep.
Commercial Sanitary Ware: What Should You Specify for High-Traffic Washrooms?
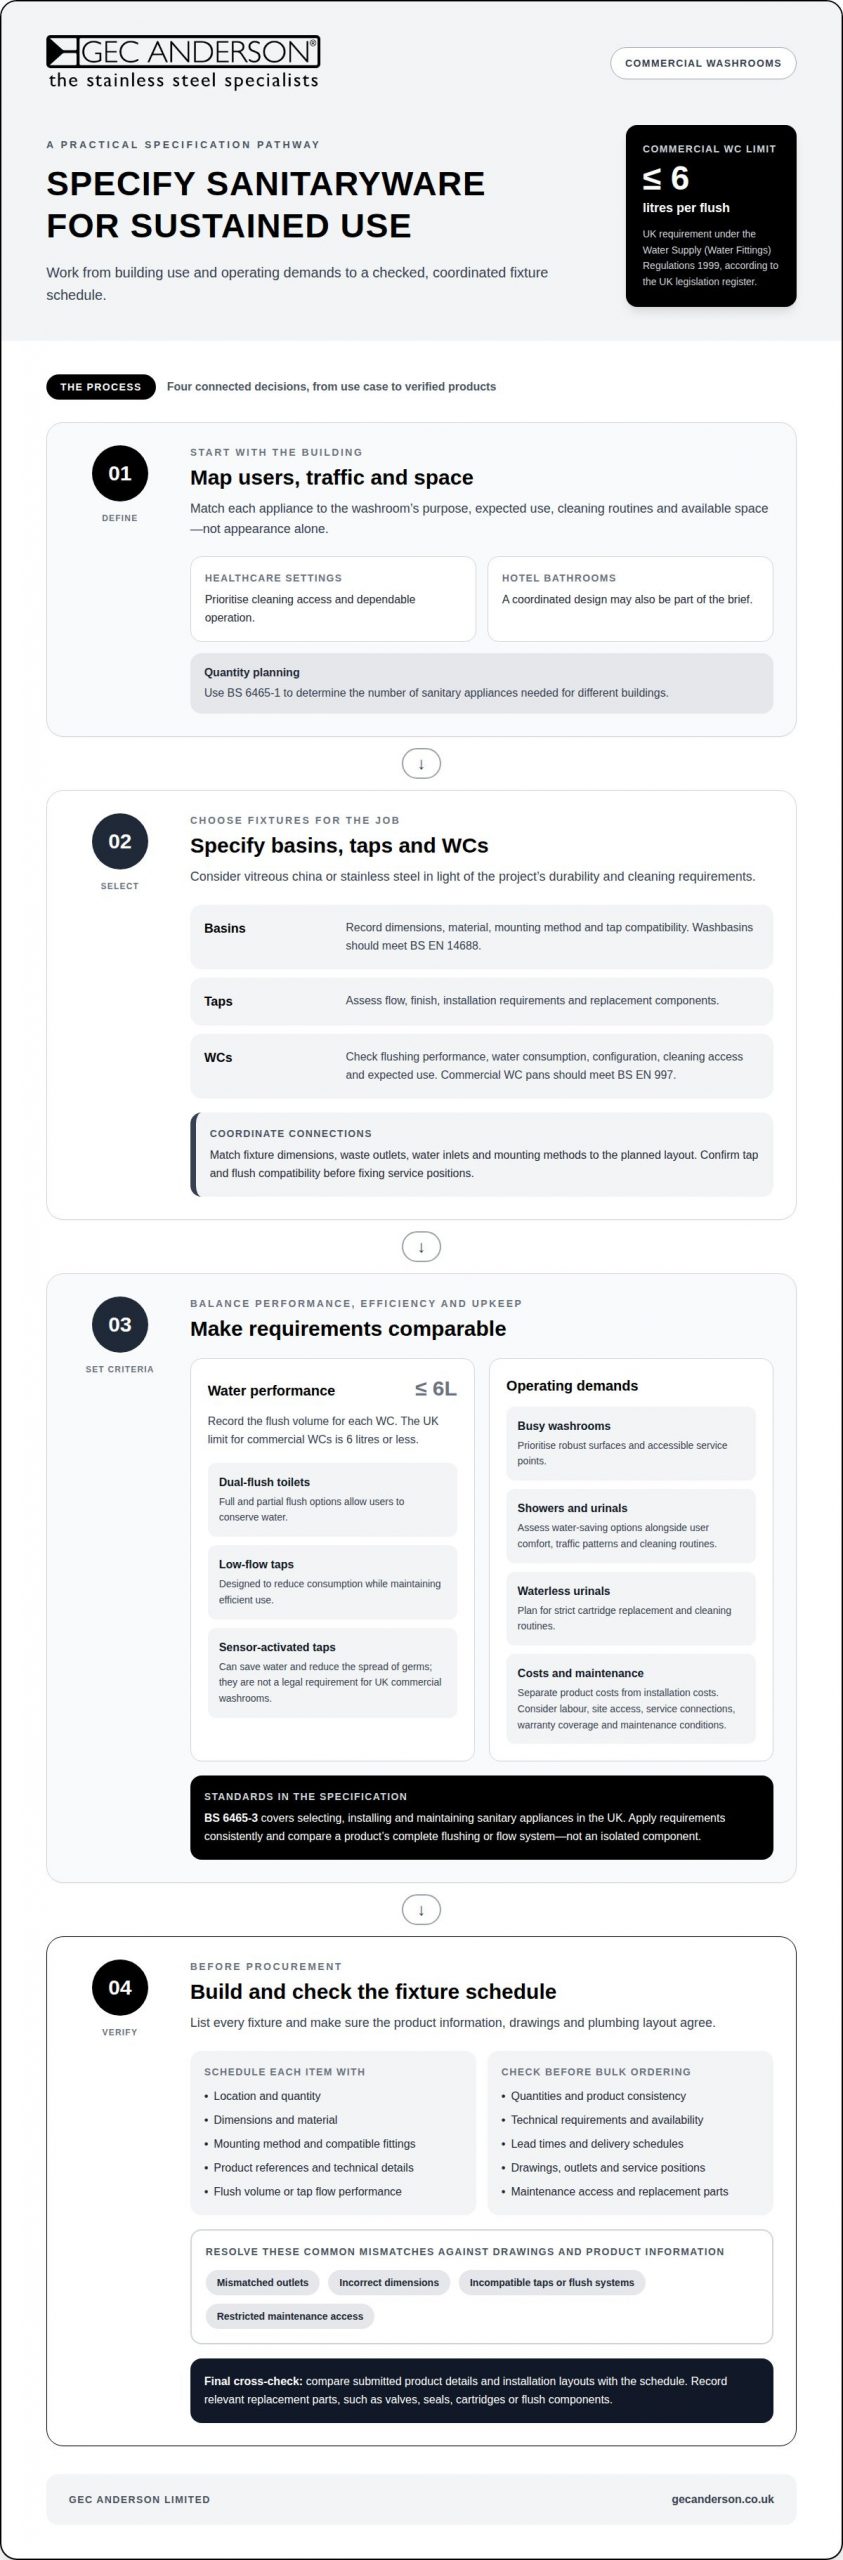
Specify sanitaryware around the building’s use, expected traffic, cleaning routines and available space. A useful starting point for how to specify sanitaryware for a project is to match each fixture to its users and operating demands.
-
Specify Basins, Taps and WCs
Select basins, taps and WCs to suit the washroom’s purpose. Healthcare settings may prioritise cleaning access and dependable operation; hotel bathrooms may also need a coordinated design. Consider vitreous china or stainless steel according to the project’s durability and cleaning requirements.
For basins, record dimensions, material, mounting and tap compatibility. Assess taps for flow, finish, installation and replacement components. Choose WCs by flushing performance, water consumption, configuration, cleaning access and expected use. Commercial WC pans should meet BS EN 997, and washbasins should meet BS EN 14688.
Coordinate plumbing and drainage by matching fixture dimensions, waste outlets, water inlets and mounting methods to the planned layout. Confirm tap and flush compatibility before fixing service positions.
-
Set Performance and Cost Criteria
Set performance requirements before comparing products or collections. Consider traffic, cleaning frequency, material quality, flushing and maintenance. For busy washrooms, prioritise robust surfaces and accessible service points. The right balance depends on how each space will be used, rather than appearance alone.
In the UK, product costs depend on the chosen appliance, material and configuration. Installation costs depend on labour, site access and service connections. Allow for these separately, including any plumbing or drainage changes.
Review technical schedules and product submittals for dimensions, connections, mounting and compatibility. Read warranty terms for coverage, exclusions and maintenance conditions. When deciding how to specify sanitaryware for a project, recording these criteria makes comparisons clearer and helps reduce uncertainty during selection.
-
Prepare the Schedule and Verify Products
Prepare a schedule listing each fixture, its location, quantity, dimensions, material, mounting method and compatible fittings. Include product references and technical details, then coordinate the schedule with drawings and the plumbing layout before procurement.
Before placing a bulk order, align quantities, product consistency, technical requirements, availability, lead times and delivery schedules. Common risks include mismatched outlets, incorrect dimensions, incompatible taps or flush systems, and restricted maintenance access. Resolve these against the drawings and product information before ordering.
Compare the schedule with submitted product details and installation layouts. Confirm that every item suits its location and record relevant replacement parts, such as valves, seals, cartridges or flush components. This review can help prevent avoidable substitutions and installation changes.
Water-efficient fixtures and sustainability
Reduce water use without compromising hygiene, comfort or reliable operation. Set regulatory requirements first, then compare practical efficiency options.
-
Review Standards and Water Regulations
Start by identifying the UK requirements for each water fitting. According to the UK legislation register, the Water Supply (Water Fittings) Regulations 1999 apply to water fittings in UK commercial washrooms, and commercial WCs should be specified with a flush volume of 6 litres or less.
Use product standards alongside water rules. BS 6465-3 covers selecting, installing and maintaining sanitary appliances in the UK. Check that the specification records each fixture’s intended use, water connection and operating requirements. A product’s efficiency figures should relate to its complete flushing or flow system, not an isolated component.
Apply requirements consistently across the schedule. For example, list flush volume for each WC and flow performance for each tap. This makes comparisons clearer and helps prevent substitutions that change water use. Keep the intended finish and cleaning routine in view: efficiency must work alongside hygiene and practical maintenance.
-
Choose Water-Efficiency Options
Choose efficiency features to suit each fixture and its users. Dual-flush toilets offer full and partial flush options, allowing users to conserve water. Low-flow faucets are designed to reduce consumption while maintaining efficient use. Sensor-activated taps can save water and reduce the spread of germs, but they are not a legal requirement for UK commercial washrooms.
Automatic flushing systems and touchless faucets are options for office washrooms, where they can support efficient operation and hygiene. Compare their controls with the building’s cleaning and maintenance routines. Specify finishes that suit the interior, but assess them separately from water performance. A coordinated appearance does not demonstrate efficiency.
For showers, consider water-saving options alongside user comfort and intended use. Record the selected feature and how it operates in the product schedule. This keeps the design intent clear when reviewing alternatives or coordinating fittings.
-
Account for Urinal Controls and Sustainability
For urinals, compare water-saving flush controls with the facility’s traffic patterns and cleaning routines. Waterless urinals require strict cartridge replacement and cleaning routines, so include these tasks in maintenance planning. A water-saving option must remain practical in daily use.
For broader sustainability goals, consider recyclable or sustainably sourced materials. For sustainability-focused projects, consider how material and water-efficiency choices support the project’s goals. Record relevant product information so the design team can assess each selection against the project’s stated criteria.
For commercial washrooms, consider material choices for washroom projects alongside the water-efficiency requirements.
Balancing sanitaryware aesthetics, practicality and available space
Start with the room’s dimensions and intended use, then develop the design around both. Experienced renovation contractors such as WDC Services point out that coordinating spatial planning with daily ergonomics early on is key to achieving a functional, durable washroom fit-out. Specify accessible clearances alongside fixture positions; the layout must work for users, cleaning and maintenance.
- Measure the bathroom and map doors, walls, service routes and fixed obstructions. Position each basin, WC, bath or shower on the plan before settling on a preferred design. This exposes conflicts early, such as a door obstructing basin access or a shower enclosure restricting movement.
- Record each fixture’s dimensions, mounting method and connection points on the drawing. A wall-hung basin, for example, needs suitable wall support and service access; a floor-mounted WC needs its waste position coordinated with the layout. Allow users space to approach fixtures and cleaning staff room to reach surrounding surfaces.
- Include accessibility in the initial layout, not as a late adjustment. For accessible WCs, specify a 480 mm seat height under Approved Document M. Position the WC and basin to support intended use, and show clear floor areas on the plan. Keep grab rails and other access provisions in mind when positioning fixtures.
- Choose materials and forms according to use and maintenance. Vitreous china suits conventional basins and WCs, while stainless steel can suit demanding commercial settings. Consider durability, cleaning access and visual character together. A clean-lined basin may complement a contemporary bathroom, but its shape must also allow practical cleaning.
- Coordinate finishes and forms without letting appearance dictate unsuitable fittings. For example, match basin and tap proportions, then assess tap reach and basin depth together. A compact basin may preserve circulation space, but it must still suit the users and daily tasks.
- Compare shower layouts with the room size and access needs. A corner enclosure can make use of a constrained footprint; a walk-in shower can ease entry and exit. A bath-and-shower combination may save floor space where accessibility is not a concern. Choose the arrangement that fits the plan and the project’s practical priorities.
Sanitaryware for different project types
Set the specification around each building’s users, operating pattern and maintenance requirements. The same fixture can perform differently in a hospital, hotel or residential tower.
- Determine appliance quantities from the building type and its expected use. BS 6465-1 is the UK reference for determining the number of sanitary appliances needed in different buildings, according to the British Standards Institution. Use that reference when planning WCs, urinals and basins, then coordinate the proposed locations with the floor plan. Consider how users move through the building and where demand is likely to concentrate.
Record the chosen fixture types and locations in the schedule. This gives the design team a clear basis for coordinating services, access and cleaning.
- In hospitals and healthcare settings, prioritise accessible layouts, easy cleaning and dependable operation. Frequent use makes maintenance access important, particularly around flush mechanisms and service connections. Choose surfaces and forms that cleaning staff can reach easily. A basin beside a clinical area, for example, should suit the room’s use and cleaning routine, not just match a general bathroom design.
Review each location separately. Patient, staff and visitor washrooms can have different operating demands within the same healthcare building.
- For hotels and hospitality projects, coordinate durable WCs, quality basins and dependable taps with the guestroom layout. Effective flushing and easy-clean surfaces support daily operation, while coordinated accessories help create a consistent appearance. In shared facilities, consider traffic and maintenance access alongside the guest experience. Specify shower sets and fittings to suit the room plan and intended level of use.
Use a consistent schedule across repeated rooms, and identify different requirements for accessible or shared washrooms.
- For offices and public buildings, plan for staff, visitors and peak periods. Arrange fixtures to support straightforward movement, cleaning and servicing. Position basins and WCs so plumbing connections are practical and service points remain accessible. In public-facing washrooms, robust materials and simple forms can help cleaning teams maintain surfaces during frequent use.
Consider accessibility from the initial layout. Coordinate fixture positions with circulation routes and the building’s washroom plan.
- For residential towers, focus on consistency across repeated apartments and shared areas. Match fixture dimensions, installation connections and finishes across the schedule so each item suits the planned layouts. Plan for replacement, too: record product references and spare-part requirements to help maintenance teams identify suitable components when repairs are needed. Specialist commercial and residential maintenance providers, such as synergytrades.com.au, illustrate how trade teams rely on comprehensive fixture records to carry out routine plumbing and electrical servicing efficiently.
Distinguish private apartment bathrooms from shared facilities. Users, cleaning routines and maintenance access differ, so one specification may not suit every location.
What are the key performance criteria for toilets, basins, baths and showers?
Assess each fixture against its intended use, installation and maintenance needs. Safety, cleaning access and compatibility all affect how it performs in a completed washroom.
- Assess toilets by flushing performance, water consumption, material quality and cleaning access. Match the WC pan and cistern arrangement to the installation configuration and expected use. Commercial WC pans should meet BS EN 997. Check how the flush mechanism can be reached for maintenance, and whether replacement components can be fitted without disrupting surrounding finishes.
In high-use settings, consider dependable flushing and straightforward servicing together. A concealed cistern may support a clean visual design, but its access panel must allow maintenance. Confirm that the waste outlet, water inlet and flush arrangement suit the plumbing layout before specifying the complete WC.
- Evaluate basins by dimensions, material, mounting method and cleaning requirements. Confirm that the chosen tap reaches the bowl effectively and suits its mounting position. Washbasins in UK commercial buildings should meet BS EN 14688. Review countertop requirements and available space as part of the same decision, since basin dimensions influence circulation and usable surface area.
For taps and mixers, assess material, cartridge quality, water flow, finish and installation needs, as well as maintenance and replacement components. A basin and tap should work as a pair, not merely share a finish. Check service access and cleaning around the tap base, waste and basin edge.
- Assess baths and showers against the room’s intended use, layout and access needs. A separate shower cubicle, a shower over a bath and a walk-in enclosure suit different spatial requirements. Choose the arrangement that fits the plan and cleaning routine. Check that the enclosure is accessible within the layout and that fittings remain reachable for maintenance.
Include safety in product selection. Check applicable sanitaryware safety standards and consider how to reduce scalding and slip risks. For showers, assess whether controls can be operated safely and surfaces cleaned easily. For baths, consider access, cleaning and the relationship between the bath, taps and surrounding fixtures.
- Check the complete specification before procurement. Compare fixture dimensions, outlet positions, mounting details, tap configuration and flush compatibility with the project drawings. Technical information should clearly describe each selected fixture and its installation requirements. For repeated installations, keep product references consistent and record replacement parts, such as cartridges, seals or flush components.
Use a final performance review to assess cleaning, servicing, safety and fit together. This prevents a visually suitable fixture from creating an access or maintenance problem once installed. For help shaping a project specification, discuss your washroom requirements.
GEC Anderson Limited
GEC Anderson Limited supplies stainless steel products that project teams can coordinate with a commercial washroom specification. Where surfaces and storage need to work alongside selected sanitaryware, its Stainless Steel Worktops, Stainless Steel Sinks, Stainless Steel Cabinets & Doors, and Stainless Steel Shelving can form part of the wider fit-out.
Consider these products when durability, clean detailing and practical use are priorities. Coordinate their dimensions and positions with the washroom layout, plumbing and maintenance access, so they support the design without obstructing sanitary appliances.
If your project needs stainless steel elements alongside its sanitaryware, contact GEC Anderson Limited to discuss your requirements.
Shape the next stage of your washroom project
A useful next step in deciding how to specify sanitaryware for a project is to connect the washroom brief with the wider interior. Consider how finishes, storage and work surfaces will relate to the selected fixtures, and record these decisions alongside the developing layout. This gives the design team a clearer basis for coordination as the project moves towards procurement.
GEC Anderson Limited supplies Stainless Steel Worktops, Stainless Steel Sinks and Stainless Steel Cabinets & Doors for commercial projects. Consider these as part of a wider washroom scheme, coordinating their positions and dimensions with the sanitaryware and available space.
To discuss how these products could relate to your project requirements, contact GEC Anderson Limited. A well-considered specification gives the team a practical foundation for the decisions ahead, and a clear direction for developing a washroom that serves its intended use.
Frequently Asked Questions
Do commercial washrooms need sensor taps?
No. Sensor taps are not a legal requirement for commercial washrooms in the UK. They may suit washrooms where touchless operation supports hygiene and water-saving aims. Before selecting them, consider the building’s cleaning routine, maintenance access and the tap’s power or control arrangements. In a smaller facility, a simpler mixer may better suit the maintenance plan and users’ needs.
What is the best durable sanitaryware for construction projects?
There is no single material that suits every project. Vitreous china is a durable choice for conventional WCs and basins, while stainless steel can suit demanding commercial settings. Compare materials against expected use, cleaning methods and the risk of impact or damage. A heavily used public facility, for example, may prioritise robust, easily maintained surfaces, while a hotel may place greater emphasis on finish and visual coordination.
What is WRAS approval for sanitaryware?
WRAS approval is a form of product approval associated with water fittings and their suitability for use with the UK water supply. It may apply to taps, valves and other water-connected components, rather than acting as a general quality rating for every sanitaryware item. Consider it alongside the fitting’s technical information and the project’s water regulations. It does not replace checks on dimensions or installation compatibility.
What should you specify for basins and taps?
Specify the basin’s dimensions, material, mounting arrangement, waste position and any countertop requirements. For the tap, record its mounting position, finish, flow characteristics and compatibility with the basin. For example, a high-mounted tap must reach the bowl without making handwashing awkward. Include access for cleaning around the tap base and waste, along with details of replacement cartridges or other serviceable components.
What information should a sanitaryware specification include for a building project?
Give each scheduled item a product reference, location and intended application. Include dimensions, material, mounting method, waste and water connection positions, tap configuration and flush compatibility where relevant. For repeated rooms, note variations such as accessible washrooms or shared facilities. Keep product information aligned with drawings so installers can distinguish similar items and avoid fitting a basin or WC in the wrong configuration.
Which UK standards and Building Regulations apply to sanitaryware?
Relevant references include BS EN 997 for WC pans, BS EN 13407 for wall-hung urinals, and BS EN 14688 for washbasins. BS 6465-3 covers selecting, installing and maintaining sanitary appliances. BS 6465-1 is the reference for appliance numbers, according to the British Standards Institution. In England, Approved Document G defines sanitary appliances, while Approved Document M addresses accessible WCs.
How do you choose sanitaryware for residential, commercial and public buildings?
Start with the building’s users and operating conditions. Residential bathrooms may prioritise fit with the room layout and everyday comfort. Commercial settings need fixtures suited to frequent use and routine maintenance. Public buildings also require careful attention to accessibility, cleaning and movement. Specify shared washrooms separately from private apartment bathrooms, for example, because their traffic, cleaning routines and servicing needs can differ.
What UK water-efficiency requirements and product ratings apply to sanitaryware?
According to the UK legislation register, commercial WCs should have a flush volume of 6 litres or less under the Water Supply (Water Fittings) Regulations 1999. For other fittings, assess the manufacturer’s water-use information against the project’s requirements. Dual-flush mechanisms, low-flow taps and sensor-operated controls are options to consider. Compare performance alongside usability and maintenance, rather than treating a water-efficiency feature as a complete specification.