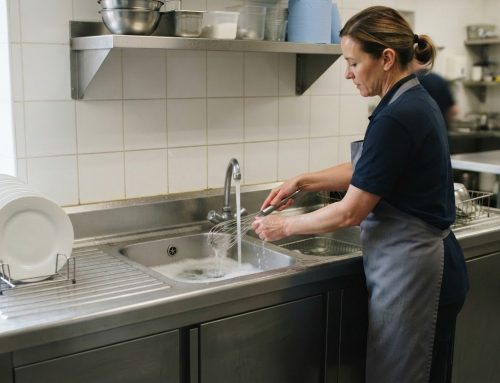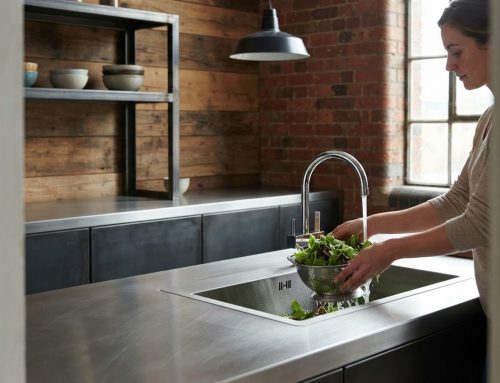


A worktop should make cleaning straightforward, not add another task. Bespoke stainless steel worktops are easy to clean: use warm water and mild detergent, rinse the surface, then dry it with a soft cloth. Avoid bleach, common salt and acids, which can damage the steel.
The right specification matters just as much as day-to-day care. Steel grade, surface thickness and core affect how a worktop suits its setting, while accurate measurements and planning help prepare for installation. These choices should reflect how the kitchen or counter will be used, including its layout and cleaning demands.
This guide explains the differences between Grades 304 and 316, what thickness and core options mean, and which details to settle before fitting. It also covers practical cleaning habits that help keep the surface hygienic and in good condition. With those points in mind, you can choose a made-to-measure worktop with a clear understanding of its specification, installation requirements and upkeep.
Key Takeaways
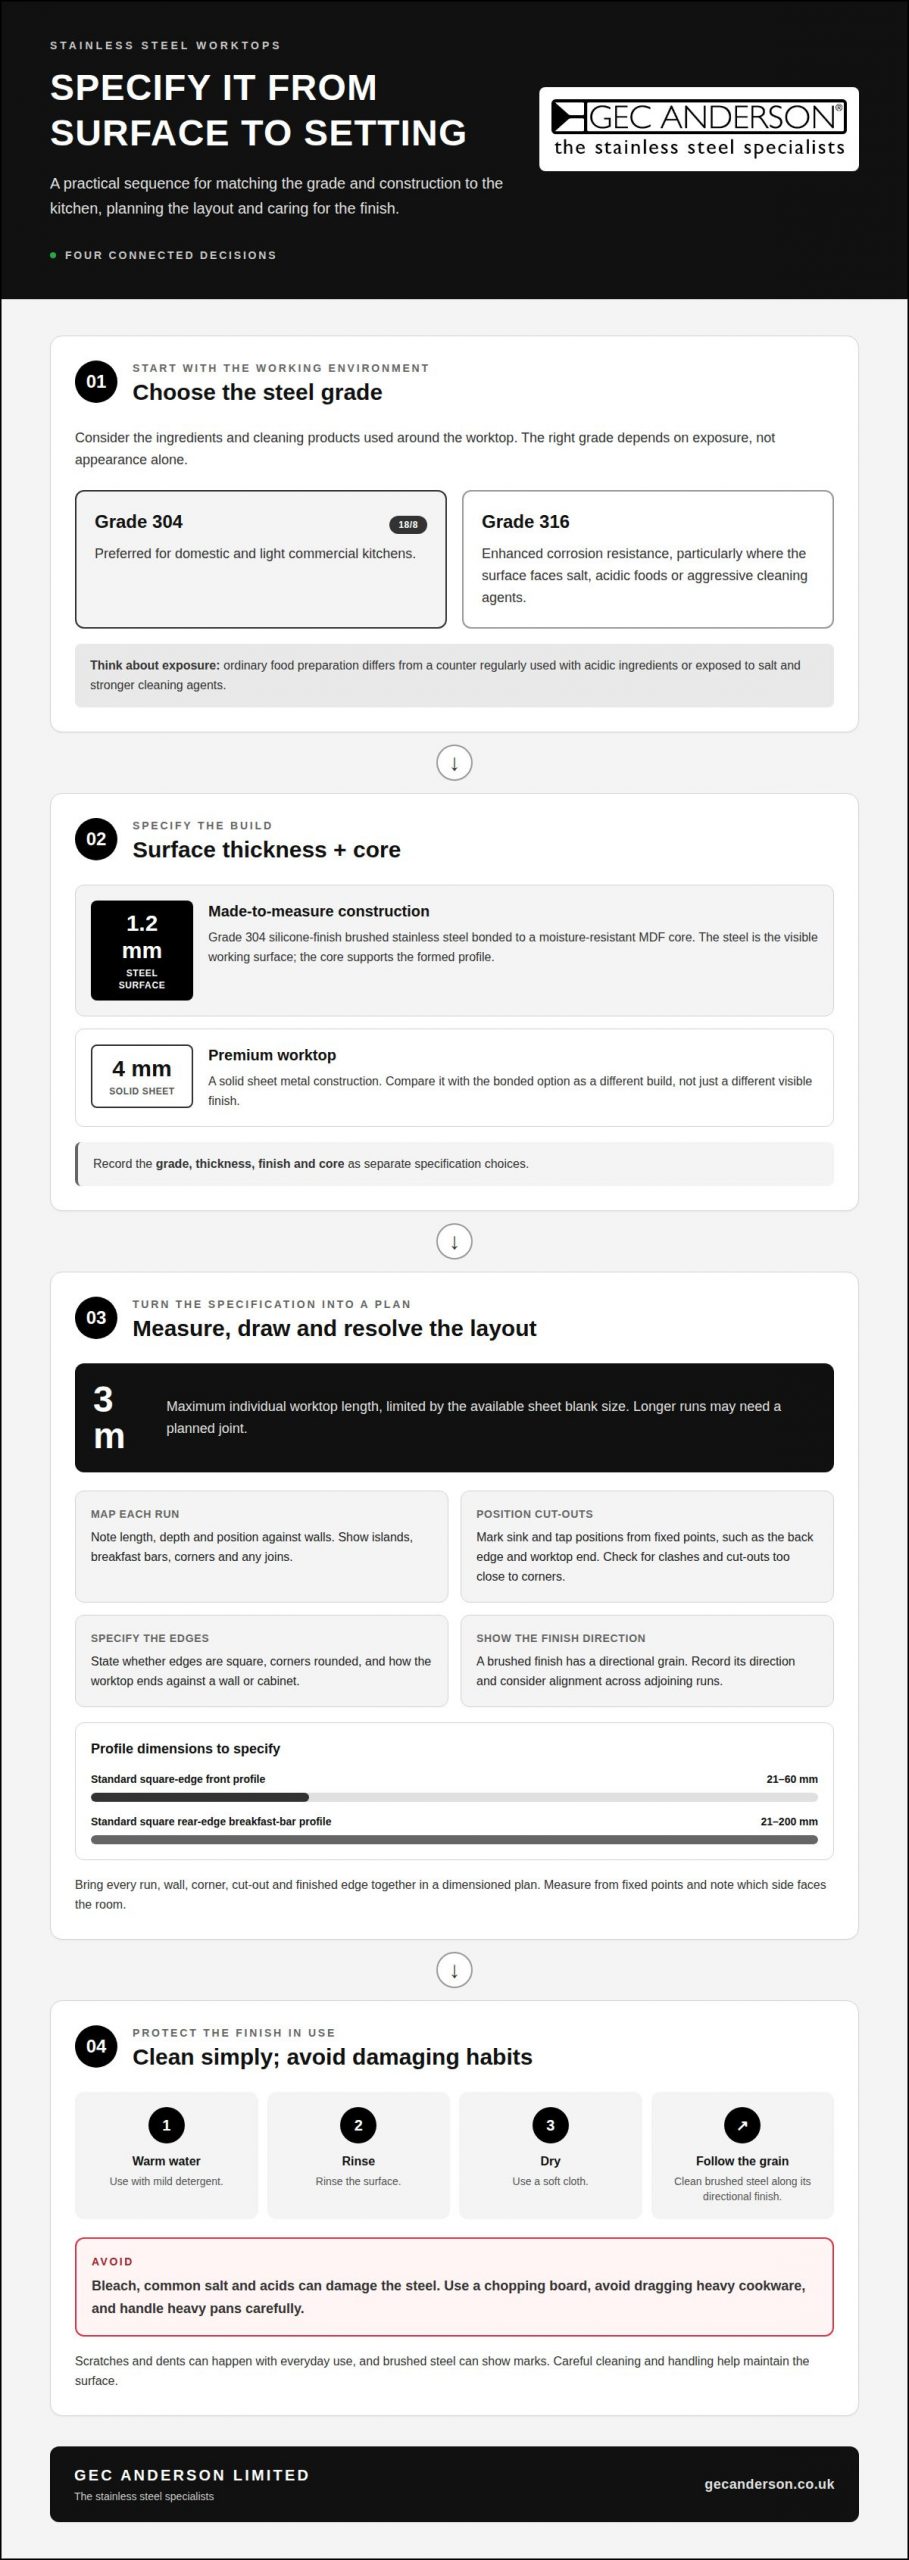
- Allow for a maximum individual worktop length of 3 metres, and plan joins around the room layout.
- Match the steel grade to the working environment, then consider thickness and core for the required construction.
- Prepare installation by coordinating measurements, access and supporting cabinetry before the worktop is fitted.
- Choose cleaning methods that protect the steel finish and support a hygienic surface.
- For commercial counters, consider how the worktop will withstand daily use and fit into the kitchen’s working layout.
Are stainless steel worktops easy to clean?
Yes. Stainless steel is straightforward to wipe clean, and a made-to-measure design can reduce awkward joins around sinks and kitchen corners. Individual worktop lengths are limited by the available sheet blank size of 3 metres, so longer runs may need a planned joint. That length limit should shape the design before measurements are finalised.
A brushed stainless steel finish has a directional grain. Clean along it rather than scrubbing in circles: this follows the surface finish and helps maintain a consistent appearance. The grain also influences how marks appear, so treat its direction as both a practical and visual specification.
Made-to-measure stainless steel worktops can be designed around the room, including L-shaped and oversized layouts. Measure each run, noting its length, depth and position against walls, and show where it meets an island or breakfast bar. A sketch or drawing that brings these measurements together makes the intended shape clear for quotation and production.
Show sink and tap cut-outs on the drawing, with their positions measured from fixed reference points such as the back edge and the end of the worktop. A cut-out too close to a corner can reduce the available working area. Coordinating sink and tap positions with the kitchen layout helps avoid clashes.
Edges and corners also influence how steel kitchen worktops fit the room. Specify whether an edge should be square, whether corners should be rounded, and how the worktop ends against a wall or cabinet. The standard square-edge front profile can range from 21 mm to 60 mm thick. A standard square rear-edge breakfast-bar profile can range from 21 mm to 200 mm.
For a made-to-measure order, provide a dimensioned plan showing every run, wall, corner, cutout and finished edge. Record measurements consistently from fixed points, and note which side faces the room. Then review the drawing against the kitchen layout, including the sink position and any joins required by the 3-metre sheet limit.
Compared with quartz and granite, stainless steel has a distinct appearance: it is a metal surface rather than stone. The right choice depends on the kitchen design, preferred finish and how the worktop will be used.
There is no single UK price for a custom worktop. The specification, dimensions, cutouts, edge details and number of sections all affect the amount of material and fabrication required.
Scratches and dents are possible with everyday use, and brushed steel can show marks. Avoid dragging heavy cookware across the surface; use a chopping board for cutting and handle heavy pans carefully. These habits help limit surface damage without changing the worktop’s dimensions or design.
Steel grades, thickness and moisture-resistant core
Grade, surface thickness and core construction shape how a worktop suits its setting. The useful comparison is between the material exposed at the surface and the support beneath it.
Grade 304 brushed construction
A made-to-measure construction uses 1.2 mm-thick Grade 304 silicone-finish brushed stainless steel bonded to a moisture-resistant MDF core. The steel provides the visible working surface, whilst the core supports the formed worktop profile. Check the surface grade, thickness, finish and core together, rather than treating the steel sheet as the entire worktop.
A brushed finish has a directional grain, which gives the surface a consistent appearance. For adjoining worktop runs, consider how the grain will align across each section, especially where a long counter turns a corner or meets an island. Record the finish and grain direction alongside the dimensions in the specification.
Choosing between grades 304 and 316
Grade 304 is also known as 18/8 stainless steel and is the preferred option for domestic and light commercial kitchens. Grade 316 offers enhanced corrosion resistance, particularly where the surface faces salt, acidic foods or aggressive cleaning agents. Consider the ingredients and cleaning products used in the working area when selecting a grade.
For example, a domestic kitchen with ordinary food preparation needs presents a different exposure from a counter regularly used with acidic ingredients. The grade decision should reflect that environment, not simply the worktop’s appearance. Where exposure to salt or stronger cleaning agents is a defining factor—or when planning surfaces for transitional indoor-outdoor spaces and sunrooms such as those crafted by Muskokify—Grade 316’s enhanced resistance may be relevant.
Thickness also affects the construction. The made-to-measure option uses a 1.2 mm steel surface bonded to its core, while a Premium worktop uses 4 mm solid sheet metal. These are distinct build choices: one combines a steel skin with a supporting core, and the other is solid sheet. Compare the required construction, not just the visible finish.
The core matters because it supports the steel surface and contributes to the worktop’s formed profile. A moisture-resistant MDF core is used with the 1.2 mm Grade 304 construction. That description identifies the core material and its moisture-resistant characteristic; it does not mean the worktop should be left wet. The right choice depends on the specification and intended kitchen use.
Before finalising a specification, record the grade, steel thickness, finish and core as separate decisions. Then measure the worktop area and check that the specified construction suits each section. For a closer look at stainless steel worktop specifications, compare these material details with the planned layout.
Worktop storage and installation preparation
Good preparation connects the approved design to accurate manufacture and a controlled fit. Storage, templating and appliance details each affect the finished worktop.
Preparing worktops for fitting
Before fitting, keep the worktop protected from building dust, impact and contact with other materials. Store it flat on even support in a dry, clean area, with its finished surface covered. Avoid placing tools or heavy objects on the steel. For example, keep decorating equipment away from a brushed finish and leave access clear for moving the worktop into position.
Prepare the room by completing the cabinets and confirming their final positions. Check that adjoining units provide stable, level support and match the approved layout. Keep the route from the entrance to the kitchen clear, particularly around narrow doorways and corners, so the worktop can be moved into place safely.
Templating before installation
Templates can record actual room dimensions, including wall irregularities that a plan may not show. GEC Anderson offers measuring and templating as part of its installation service. A template can capture cabinets, returns, corners and openings in their installed positions, helping relate the finished edge, joins and cut-outs to the actual kitchen.
Before measurement or templating, complete changes that affect the worktop footprint. Confirm the position of an island and cabinet runs against the final room layout, then mark sink and hob locations. Distinguish measurements taken from a wall from those taken from a cabinet edge, so cut-outs and sections have clear reference points.
Design through installation
A considered process carries the approved design through manufacture and fitting. First, provide the layout and finish details; then agree the edge profile, cut-outs and section arrangement. GEC Anderson can prepare a pre-production drawing for approval before manufacture. At installation, compare the delivered sections with the planned arrangement before securing them.
Hobs need particular attention. A standard or flush-fit installation changes the opening and edge detail, so the design should follow the appliance manufacturer’s fitting instructions. Include the hob model and intended fitting style in the specification. Flush fitting requires the opening and surrounding steel to suit that arrangement; the finished result depends on accurate templating and manufacture.
Coordinate installation with the rest of the kitchen work. Complete dusty building tasks first, then ensure the cabinets, sink positions and appliance locations match the approved plan. Clear loose tools and debris from the installation area so each section can be positioned as intended.
Cleaning and hygienic performance
A practical cleaning routine uses warm water, mild detergent and a soft cloth. Wipe the surface, rinse away detergent, then dry it thoroughly. This sequence removes everyday food residue without relying on aggressive chemicals. For example, after preparing vegetables, clear crumbs first, wash the area, rinse, and dry along the brushed grain.
Choose cleaning products carefully. Bleach, common salt and acids can damage stainless steel surfaces, so keep them away from the worktop. That includes acidic food residues, such as lemon juice, and salty spills left around a preparation area. Remove these promptly with the mild cleaning routine, rather than scrubbing with an abrasive pad or applying a stronger chemical.
A single-piece worktop avoids joins across its surface, while separate sections require attention at their junctions. Clean along any joint as part of the regular routine, then rinse with cold water and dry with a soft cloth. Pay particular attention to edges beside a sink or wall, where moisture may remain.
Use a consistent sequence for daily care:
- Remove loose food and debris before wiping the steel.
- Wash with warm water and mild detergent using a soft cloth.
- Rinse the surface so detergent does not remain behind.
- Dry with a clean, soft cloth, following the brushed grain.
For a multi-section layout, include joints in the cleaning routine rather than leaving them until later. Clean along the joint and surrounding worktop, rinse with cold water, then dry with a soft cloth. This removes remaining moisture without leaving the surface to air-dry.
For a bonded construction, include the edges in the final drying step. A cloth passed around the front edge and any sink opening removes water that might otherwise remain after cleaning. This is particularly useful after rinsing a large area. It also makes the routine complete, rather than leaving the underside of an exposed edge wet.
Splashbacks extend the wipe-clean surface beyond the counter, where cooking splashes can settle. Clean the worktop and adjoining splashback with the same warm-water and mild-detergent method, then rinse and dry both. For example, after wiping a hob-side counter, clear splashes from the wall panel as well. Avoid bleach, salt and acids on these stainless steel surfaces too.
Heavy-duty counters for commercial kitchens
Commercial counters should suit the kitchen’s working sequence, from preparation to plating and cleaning. Map each activity onto the floor plan. A preparation counter beside ingredient storage serves a different task from a pass counter beside the serving area, so the layout should determine where worktops, sinks and equipment sit.
Specify the counter for its actual use, rather than relying on the label “heavy-duty”. Record the tasks performed at each surface, the equipment placed on it and the cleaning products used nearby. A counter for chopping and assembly has different demands from a surface used mainly for plating. These details help inform the choice of grade, thickness, core and finish.
Construction details affect how worktop sections meet and integrate with adjacent surfaces. A folded edge shapes the steel around the front or sides, while welded joints can connect sections or form details around openings. Show the required edges and joins on the layout drawing. For example, a long preparation run may need a join, while a sink opening needs a defined position.
Plan the working area around the people and equipment using it. Note where staff approach the counter, place ingredients and move prepared food. Show cut-outs and edges in relation to the cabinets beneath. A drawing that includes the worktop, sink and adjoining cabinets makes these relationships easier to assess before manufacture.
Cleaning access should also inform the design. Mark where the worktop meets a wall, splashback or sink, and specify how those transitions should be finished. In a wash-up area, for example, the counter edge and sink position should work together to keep the intended cleaning area accessible.
Set out the specification as clear decisions: layout, stainless steel grade, edge profile, openings, joins and finish. Review the drawing against the kitchen’s tasks to check that each detail supports its intended use. A complete, coherent design gives the manufacturing process clear instructions.
Stainless steel counters can form part of a coordinated commercial kitchen scheme alongside stainless steel sinks, cabinets and shelving. Matching the layout and specified details across these surfaces helps create a clear, functional working area. For a project requiring a purpose-designed counter, discuss your commercial worktop requirements.
GEC Anderson Limited: Stainless Steel Worktops
GEC Anderson Limited supplies stainless steel worktops in standard, modular and made-to-measure formats, helping you match the specification to your kitchen or commercial project. Made-to-measure options suit layouts requiring tailored dimensions, while modular products can support projects planned around coordinated sections. Stainless steel sinks, cabinets and shelving can also form part of a considered scheme, with each element selected to suit the space and its intended use.
Turn to GEC Anderson Limited when you’re ready to develop a worktop specification around your layout, finish and practical requirements. Contact GEC Anderson Limited to discuss your project.
Shape your worktop around the project
Turn your design priorities into a clear project brief. Set out how the space should function, the details that matter to daily use and how the worktop will relate to the wider interior. A sketch or drawing showing the size, shape, edge profile and sink or cut-out requirements gives GEC Anderson the information needed to prepare a quotation.
Whether you’re planning a private kitchen or a commercial space, the worktop should support how people use the room. For properties incorporating dedicated bar, pantry or cellar areas alongside metal worktops, storage specialists such as Wine Rack Concepts, LLC provide custom wooden racking to complement functional work surfaces. Bespoke stainless steel worktops can be made to suit a project’s dimensions and specified details. Share your sketch or drawing with GEC Anderson to discuss the specification and request a quotation.
When you’re ready to discuss the next stage, contact GEC Anderson Limited. A focused conversation can help you move from design intentions towards a worktop plan that feels right for your space.
Frequently Asked Questions
Can you make worktops with integrated sinks or upstands?
Yes. Made-to-measure worktops can be designed with integrated sinks and a rear upstand. An integrated upstand can range from 20 mm to 150 mm high, so its height can be set to suit the wall junction and worktop design. Stainless steel splashbacks are another option where a separate wall panel is preferred. Specify sink position, upstand dimensions and adjoining edges together in the project drawing.
Do you make stainless steel counters or work surfaces for commercial use?
Yes. Stainless steel work surfaces can be specified for professional kitchens and other commercial settings, with standard, modular and made-to-measure formats available. A preparation counter, for example, can be designed around its position in the room and the required sink or storage arrangement. For modular layouts, DECIMETRIC® furniture uses 100 mm increments, supporting coordinated planning across connected sections.
What finishes are available?
Worktop options include a brushed finish and a textured finish. Textured finish is available up to 2.4 × 1.15 metres, which matters when specifying a large uninterrupted area. The visual effect also depends on lighting and the direction of the brushed grain. Choose the finish in relation to adjoining stainless steel surfaces, such as a splashback, so their appearance works together.
What are bespoke stainless steel worktops and how are they made?
Bespoke stainless steel worktops are made to suit a project’s dimensions, shape and specified details rather than relying solely on standard sizes. The process can include a pre-production CAD drawing for approval, followed by manufacture using cutting, forming, welding and polishing. For example, an L-shaped top can be drawn with its return, edge profile and sink opening before production begins.
Which grades of stainless steel are best for kitchen worktops?
Grade 304, also identified as EN 1.4301, 18/8 or AISI 304, is the domestic grade used for kitchen products. Grade 316, identified as EN 1.4401 and 18/12, is the acid-resisting grade. Consider the worktop’s exposure and intended use when selecting between them. A domestic kitchen and a work surface regularly exposed to acidic substances may call for different specifications.
What finishes and edge profiles are available for bespoke stainless steel worktops?
Finish and edge profiles can be tailored to the worktop design. A brushed surface has a directional grain, while a textured finish offers a different appearance. Edge choices define how the worktop meets a wall, cabinet or breakfast bar. Include the intended profile and finish in the drawing, particularly where sections meet or turn a corner.
How are sinks, hobs and splashbacks integrated into custom stainless steel worktops?
Sink openings and hob cut-outs can be included in the worktop design, with positions established in the drawing before manufacture. All Individual Bowls can be under-mounted; certain bowls can also be inset or flush-mounted. Stainless steel splashbacks can be supplied as separate panels and fixed with contact adhesive or silicone. Coordinating these details helps align the worktop with the kitchen layout.
How do you clean and maintain stainless steel worktops?
Apply a general-purpose cream cleaner with a damp cloth or sponge, rubbing gently along the steel grain. Rinse thoroughly with cold water, then dry carefully with a soft cloth. Never leave the surface to air-dry or rinse it with warm or hot water. Remove salt or chloride-containing residues promptly, as they can cause point-etching. Do not leave detergent solutions in contact with the surface.