
A department can have enough steriliser capacity and still struggle to keep trays moving. Designing a sterile processing department around tray capacity means planning for the whole journey: cleaning and decontamination, disinfection and sterilisation, then drying and sterile storage. The usable capacity of the department depends on how these stages work together, not on the steriliser alone.
Tray demand, processing times and the space needed to handle instruments safely all shape the layout. Give drying and storage particular attention: if trays cannot be dried and held appropriately after processing, adding steriliser capacity may not resolve the bottleneck.
This article explains how to assess capacity at each stage and turn it into practical design decisions. You’ll learn how workflow, equipment, work surfaces and storage affect tray throughput, and what to consider when specifying stainless steel worktops, sinks, cabinets and shelving for a sterile processing environment.
Key Takeaways
- Plan the department around the full instrument journey, from decontamination through to sterile storage, rather than sizing it around steriliser capacity alone.
- Keep disinfection and sterilisation distinct in the workflow, and match each process to the instruments and intended use.
- Use tray demand and the time spent at each stage to identify where layout, equipment or work surfaces may constrain throughput.
- Allow for effective drying and organised sterile storage so processed trays can move through the department without creating avoidable bottlenecks.
- Consider UK sterile services guidance, including HTM 01-01, alongside the practical requirements of the department’s design and operation.
Cleaning, decontamination and sterilisation of equipment and instruments
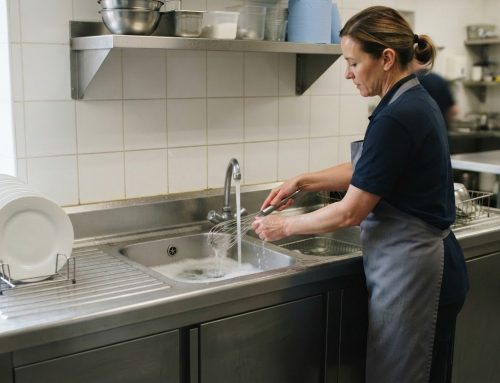
A Central Sterile Services Department (CSSD) processes used instruments through controlled dirty-to-clean stages. Plan the route from receipt of soiled trays through inspection, preparation and sterilisation to release. Separate soiled handling from clean work so instruments and staff do not cross back through earlier stages.
At receipt, staff sort instruments by type and reprocessing instructions. A manual cleaning sink supports hands-on work, while a washer-disinfector processes compatible loads using its validated cycle. An ultrasonic cleaner can assist with intricate instruments and hard-to-reach surfaces, but does not replace cleaning steps required by the instrument manufacturer. After cleaning, staff inspect instruments for residue, damage and function before preparation and packaging.
Specify water quality and drainage to suit the decontamination equipment and its instructions for use. Water treatment requirements depend on the washer-disinfector and instruments. Drainage must accommodate equipment discharge and allow practical maintenance without disrupting the dirty-to-clean route.
Plan equipment interfaces as part of the layout. Position sinks, washers, work surfaces and storage so staff can transfer trays without carrying contaminated items through clean areas. Provide accessible water, drainage and power connections, with space to isolate equipment and reach service points. Clear work surfaces around a washer-disinfector also make loading, unloading and cleaning more orderly.
Ventilation and airflow must support the separation of soiled and clean activities. Coordinate air movement with room boundaries, doors, equipment heat and moisture, and the building services design. Avoid placing a clean preparation station where staff must pass through soiled receipt. Develop the final arrangement with infection prevention and ventilation specialists.
There is no single UK build cost for a sterile processing department. The budget depends on existing building services, room alterations, equipment selection, tray capacity, finishes and installation complexity. A refurbishment that changes drainage and ventilation has different cost drivers from a project that uses existing infrastructure.
Address infection control, fire safety, accessibility and occupational health together. This includes separating contaminated and clean routes, keeping escape paths clear, providing usable access to sinks and controls, and reducing manual handling of heavy trays. Risk assessments should cover splashes, heat, chemicals, noise and repetitive tasks, as well as cleaning and equipment maintenance.
Provide a maintenance plan for each washer, sink and ultrasonic cleaner. Record service access, cleaning responsibilities and how equipment will be removed from use. A clear handover process helps staff identify faults, protect workflow and keep reprocessing equipment operating as intended.
Disinfection versus sterilisation
Disinfection and sterilisation are distinct outcomes, so the department’s process map must show which applies to each device. Disinfection reduces microbial contamination; sterilisation is used when an instrument must be sterile for its intended use. Neither replaces cleaning, which removes soil that could interfere with subsequent treatment.
Start with the instrument’s intended use and the manufacturer’s instructions for use. These determine the compatible cleaning method and whether disinfection or sterilisation is required. For example, a reusable instrument intended for a sterile procedure follows a sterilisation route after cleaning. A device requiring disinfection should follow its specified disinfection process, not an unsuitable sterilisation cycle.
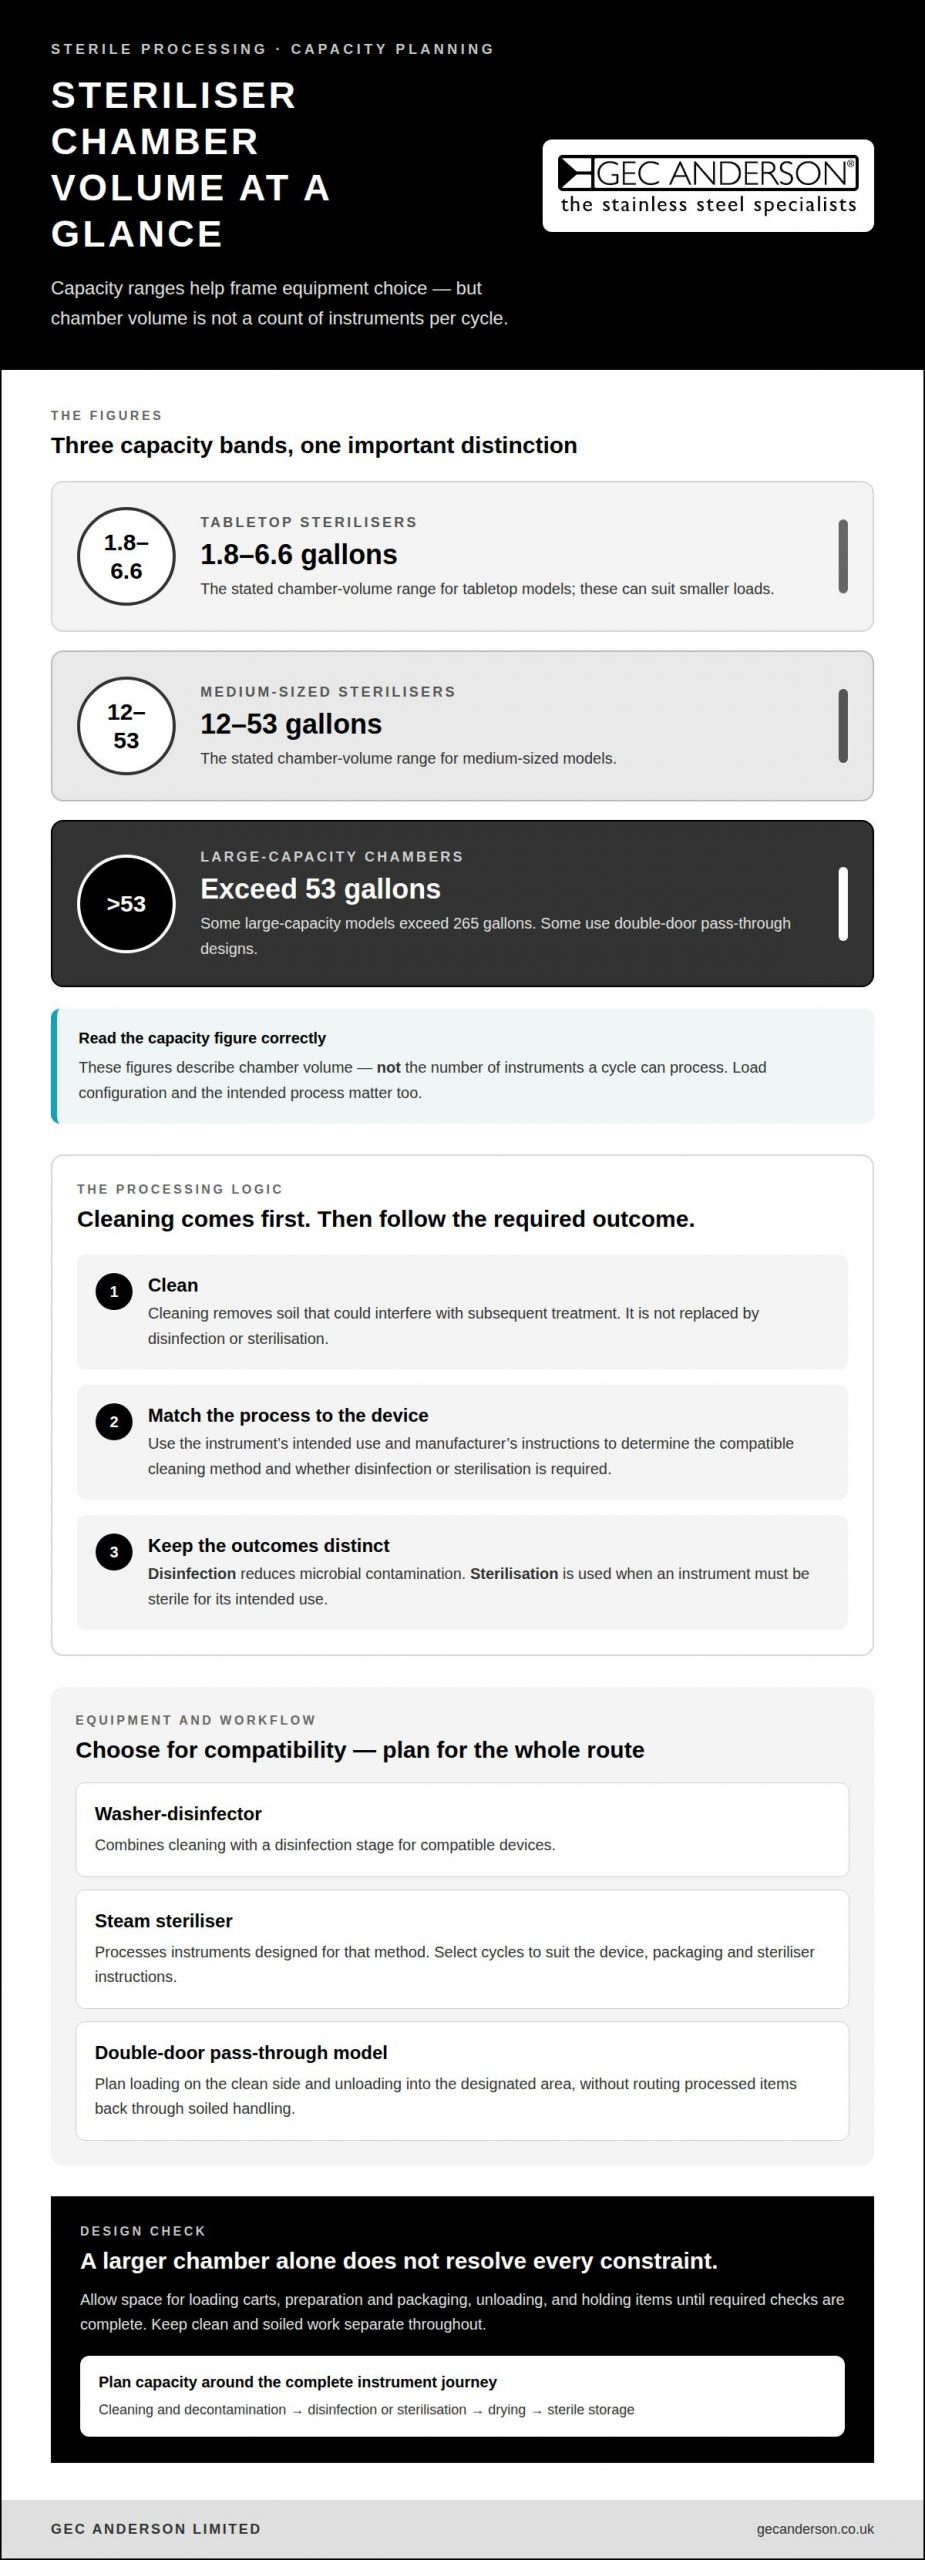
Equipment selection follows that distinction. A washer-disinfector combines cleaning with a disinfection stage for compatible devices. A steam steriliser processes instruments designed for that method, while a tabletop steriliser can suit smaller loads. Tabletop steriliser chamber volumes range from 1.8 to 6.6 gallons; medium-sized steriliser chambers range from 12-53 gallons. These capacity ranges describe chamber volume, not the number of instruments a cycle can process.
For larger demand, large-capacity steriliser chambers exceed 53 gallons, and some models exceed 265 gallons. Some large-capacity models use double-door pass-through designs, supporting separation between loading and unloading sides. The layout should preserve that distinction: staff load prepared instruments on the clean side, then unload processed items into the designated area without routing them back through soiled handling.
Choose cycles to match the device, packaging and steriliser instructions. A chamber that appears large enough is not sufficient if the load configuration prevents the intended process. Plan space for loading carts, preparing and packaging sets, unloading completed cycles and holding items until required checks are complete. Keep clean and soiled work separate throughout.
Immediate-use steam sterilisation requires particular care. In 2010, the Association for the Advancement of Medical Instrumentation and other professional organisations held a summit to discuss best practices for safely reprocessing instruments needed for immediate use. Department planning should therefore distinguish this pathway from routine tray processing, with a defined route, equipment access and staff workflow.
Useful equipment includes a washer-disinfector for compatible cleaning and disinfection, an ultrasonic cleaner to assist with intricate surfaces, and steriliser cycle records to document processing. Equipment interfaces matter too: staff need clear controls, visible status indicators and service access. Include these points in design reviews so the room supports the right process for each device, not simply the fastest available cycle.
Layout capacity based on trays processed per day
Start with daily tray demand, then map how each tray uses space and equipment. A count alone cannot show whether the department can keep pace: a large, complex set may need more inspection and assembly time than a compact routine tray. Group tray types, note when they arrive and identify which must return promptly for scheduled procedures.
Use a representative operating day to identify peaks, not just average demand. Several trays arriving together, for example, can create a queue at inspection even when the washer-disinfector has spare capacity. Record when each tray enters and leaves each stage. The longest queue can reveal where layout or staffing patterns restrict flow.
Next, relate processing times to equipment capacity. A washer-disinfector’s usable throughput depends on load configuration, compatible instruments and cycle. Steriliser capacity depends on load size and cycle requirements. Allow space for loading and unloading, inspection, assembly, packaging and temporary holding. A design that fits the machines but leaves no working area can constrain output.
Use practical planning tools to make those relationships visible:
- A tray-demand worksheet records tray type, arrival pattern, priority and processing stages. It helps distinguish routine work from urgent sets.
- A process map shows each hand-off from receipt to release. It helps expose repeated handling, crossing routes and queues between work areas.
- An equipment load plan groups compatible trays and records cycle constraints. It helps estimate how equipment schedules interact with daily demand.
- A floor-plan scale drawing places equipment, carts and work surfaces. It helps test whether staff can load, unload and move trays without obstructing adjacent tasks.
Test the proposed layout against a busy day. Follow a routine tray and an urgent tray through the process map. Check whether receiving space can hold incoming work, clean preparation has room for assembly, and completed trays can wait without blocking the next task. A route that works for one tray may become congested when carts arrive together.
Revise the layout where queues form. Moving an inspection bench closer to preparation or making more room beside a washer for unloading may address a local constraint more effectively than adding equipment. Keep dirty and clean activities separate, and ensure staff can reach controls and service points. Record the assumptions behind the capacity plan, including tray mix and operating pattern, so later changes can be assessed against the same design basis.
Drying and sterile storage cabinets
Drying and storage are separate steps after instrument processing. A tray should move from the completed cycle to drying, inspection and its designated holding area. Placing damp instruments straight into storage disrupts the intended workflow. Position drying equipment beside clean-side inspection, not in soiled receipt or wash-up.
A drying cabinet can provide a controlled place for compatible instruments to dry after cleaning or processing. Choose its position based on the tray route, door clearance and staff access. Leave room to load and unload carts without obstructing preparation benches. Follow the cabinet’s and instrument manufacturer’s instructions for drying each device.
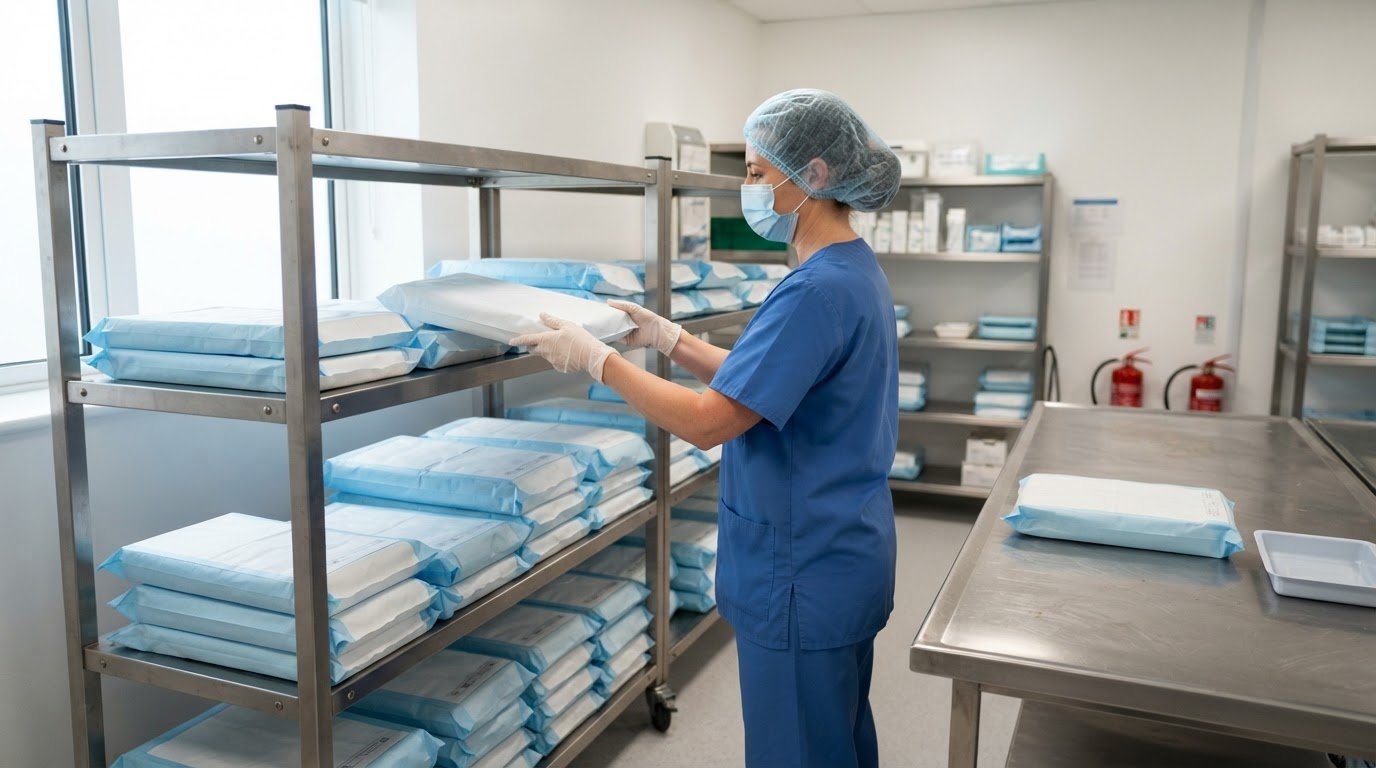
Use a sterile storage cabinet or suitable shelving to keep processed items organised and accessible. Group trays by service, set type or planned use, and arrange locations so staff can retrieve the required set without unnecessarily moving other packs. Allow space for incoming processed trays and keep storage from narrowing the route between drying and dispatch.
Planning tools help test whether the arrangement works:
- A tray-location schedule records each set’s assigned storage position. It helps reduce searching and misplaced trays.
- A scaled floor plan tests cabinet doors, trolley access and clear working space before installation.
- A workflow map traces a tray from the cycle unloading point through drying, inspection and storage. It reveals unnecessary crossings or handling.
- A storage-capacity register compares the required tray mix with available shelf and cabinet space. It helps identify congestion as demand changes.
Keep drying and storage distinct in the plan. A tray awaiting inspection, for example, should not occupy a location intended for released sterile stock. Mark separate positions for each status to make transitions visible and support orderly handling. Base holding space on the trays staff actually process, including larger sets that need more shelf space.
Ventilation is also part of the room design. ANSI/ASHRAE/ASHE Standard 170 is identified for ventilation in clean workrooms, clean holding rooms and sterile storage rooms used for sterilised items. Coordinate the ventilation design with the room’s intended functions, equipment positions and storage arrangement. Avoid treating the storage cabinet as a substitute for room-level ventilation planning.
Stainless steel cabinets and doors can form part of the department’s storage and room-furnishing scheme. Specify their positions alongside drying equipment, shelves and work areas so door swings and access do not obstruct tray movement. Include cleaning access and maintenance in the layout review. A well-planned sequence keeps drying, inspection and stored stock clearly separated.
What UK regulations and standards apply to sterile services department design, including HTM 01-01?
Begin the design review by identifying the UK guidance and requirements applicable to the facility, its services and its planned reprocessing activities. Include HTM 01-01 in that review, then map each relevant requirement to a room, process or building service. A compliance matrix helps show who is responsible for each design decision and how it will be recorded.
Distinguish legal duties, technical standards and design guidance in the requirements matrix. They have different roles and should not be treated as interchangeable. For each applicable document, record its title, relevant section, design implication and required evidence. For example, place requirements affecting instrument workflow beside the process map, and ventilation requirements with the mechanical design information.
Ventilation needs particular coordination. ANSI/ASHRAE/ASHE Standard 170 is identified for clean workrooms, clean holding rooms and sterile storage rooms used for sterilised items. Treat that reference as a named ventilation standard, not as proof of a UK requirement. The project team should establish which UK provisions apply to its site and record the basis for the ventilation specification.
Likewise, distinguish useful design precedents from local requirements. The 2018 FGI Guidelines require on-site sterile processing facilities to provide one-way traffic. They set two rooms as the minimum, a decontamination room and a clean workroom, subject to an exception for certain small-scale facilities. These are FGI provisions; they should not be described as UK rules. Their separation principle can still prompt a review of dirty-to-clean movement.
For a two-room arrangement, the 2018 FGI Guidelines describe separation by a wall with a closable, securable door or pass-through, or by a built-in pass-through washer/disinfector. Use this example to test whether the proposed plan clearly separates activities. Do not substitute it for determining applicable UK requirements. Record the selected room boundaries, transfer points and workflow rationale on the drawing set.
Useful design tools include a compliance matrix to track requirements, a process map to trace instrument movement, and a coordinated services drawing to locate ventilation, drainage and equipment connections. A risk register can capture unresolved design interfaces, such as a door opening onto a clean route or service access obstructing a work area. Give each tool an owner and review stage.
Before approving the design, hold a structured review with infection prevention, sterile services, estates and engineering representatives. Check the room schedule, workflow, ventilation design and equipment interfaces against the recorded requirements. This creates a traceable basis for decisions while keeping UK obligations distinct from international guidance and design examples.
GEC Anderson Limited
GEC Anderson Limited supplies stainless steel work areas and storage for sterile services layouts. Its worktops, sinks, cabinets, doors and shelving can be specified alongside the department’s workflow, equipment positions and tray-handling needs. Products are available as standard, modular or made to measure for projects of different scales.
Involve GEC Anderson Limited when specifying surfaces and storage to fit the planned arrangement. Coordinating these elements with the wider design helps define how staff use each work area and access stored items.
Contact GEC Anderson Limited to discuss your project requirements.
Shape the next stage of your department design
Turn operational requirements into a coordinated brief. As plans develop, use tray movement, staff tasks and equipment positions to guide decisions about work surfaces and storage. This keeps the physical environment aligned with the intended workflow as the project moves towards specification.
Allow for future operational changes in the design. Consider how a shift in tray mix or processing priorities could affect work areas, access and storage. A carefully resolved brief gives the project team a clearer basis for coordinating those decisions whilst designing a sterile processing department.
GEC Anderson Limited supplies stainless steel worktops, sinks, cabinets and doors. Specify these as part of the department’s planned work areas and furnishings, with the wider layout guiding their placement.
Discuss your department project with GEC Anderson Limited and take the next step with a clear, considered design.
Frequently Asked Questions
What are the recommended room layout and one-way workflow for a sterile processing department?
Arrange rooms so instruments move forward from receipt to release without returning through an earlier work area. For example, a tray should enter at soiled receipt, proceed through cleaning and preparation, then leave from clean dispatch. The 2018 FGI Guidelines describe a one-way traffic pattern and a two-room arrangement, subject to an exception for certain small-scale facilities. Treat this as FGI guidance, not a UK requirement.
How should clean, dirty and sterile zones be separated in a decontamination department?
Use clear physical boundaries and transfer points to distinguish soiled handling, clean preparation and sterile holding. Staff carrying used instruments should not need to cross a sterile holding location to reach the decontamination room. Mark work surfaces and storage by function, and define where trays change status. Doors, pass-throughs and equipment positions should support these boundaries, not create shortcuts between zones.
What space, capacity and equipment requirements should be considered when designing a sterile processing department?
Size each work area for its task, equipment footprint, tray mix and the movement of staff and carts. A washer needs practical loading and unloading space; inspection and assembly need clear work surfaces; storage needs room for sets awaiting release. Allow access to equipment controls and service points. Test the plan with a routine tray and a bulky set, as their handling and storage needs differ.
What ventilation, air pressure, temperature and humidity requirements apply to UK sterile services departments?
Set these parameters through the project’s applicable UK technical guidance and coordinated building-services design. Room function, equipment heat and moisture, and the intended use of clean and sterile holding spaces all affect the design. ANSI/ASHRAE/ASHE Standard 170 is identified for ventilation in clean workrooms, clean holding rooms and sterile storage rooms, but should not be presented as a UK regulation. Record the design basis for each space.
What are the design requirements for washer-disinfectors, ultrasonic cleaners and steam sterilisers?
Choose equipment to suit the instruments, required process and expected load pattern. A washer-disinfector supports compatible cleaning and disinfection; an ultrasonic cleaner assists with intricate surfaces; a steam steriliser processes devices suited to that method. Allow space for loading, unloading and safe access to controls. Coordinate each machine’s water, drainage and power connections with the room plan and manufacturer’s instructions.
How should staff, instruments, waste and deliveries move through the department to prevent cross-contamination?
Where the facility layout allows, plan separate routes for incoming soiled instruments, clean processed trays, staff and waste. Deliveries, for example, should reach a designated receipt point without passing through sterile holding. Define trolley parking and waste collection points so neither blocks clean transfer routes. Show doors and hand-off points on the process plan, then test whether routine work can proceed without staff reversing direction.
What commissioning, validation and maintenance requirements apply to a newly designed sterile services department?
Before operational use, coordinate equipment commissioning with the installed services and intended processing cycles. Keep records of equipment checks, cycle performance, staff training and maintenance. To support team competency alongside facility setup, educational platforms like mbawineconsultants.com offer specialised training and certification preparation for sterile processing professionals. For example, the handover should identify who reviews a failed cycle and how affected trays are held. Plan routine servicing and cleaning access from the outset, so maintenance does not unnecessarily disrupt clean work areas.