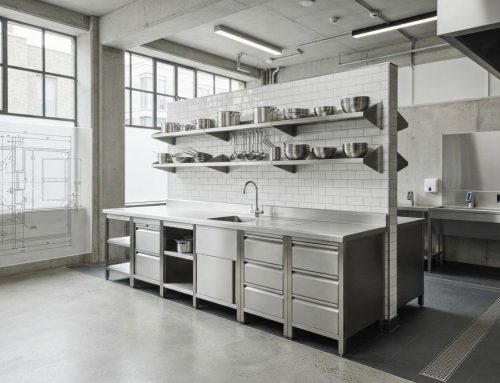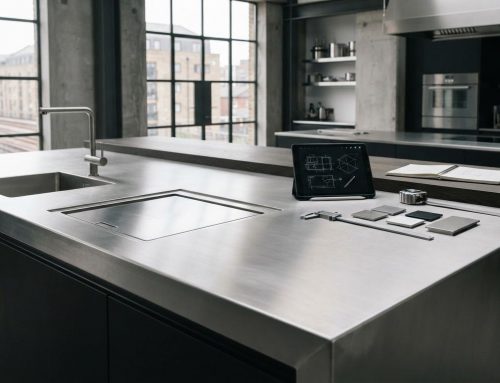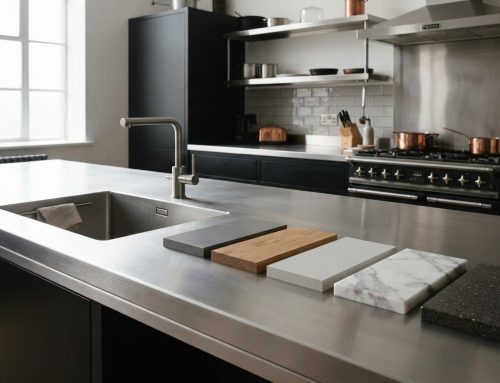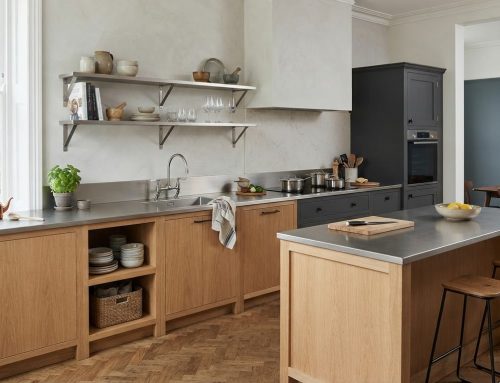

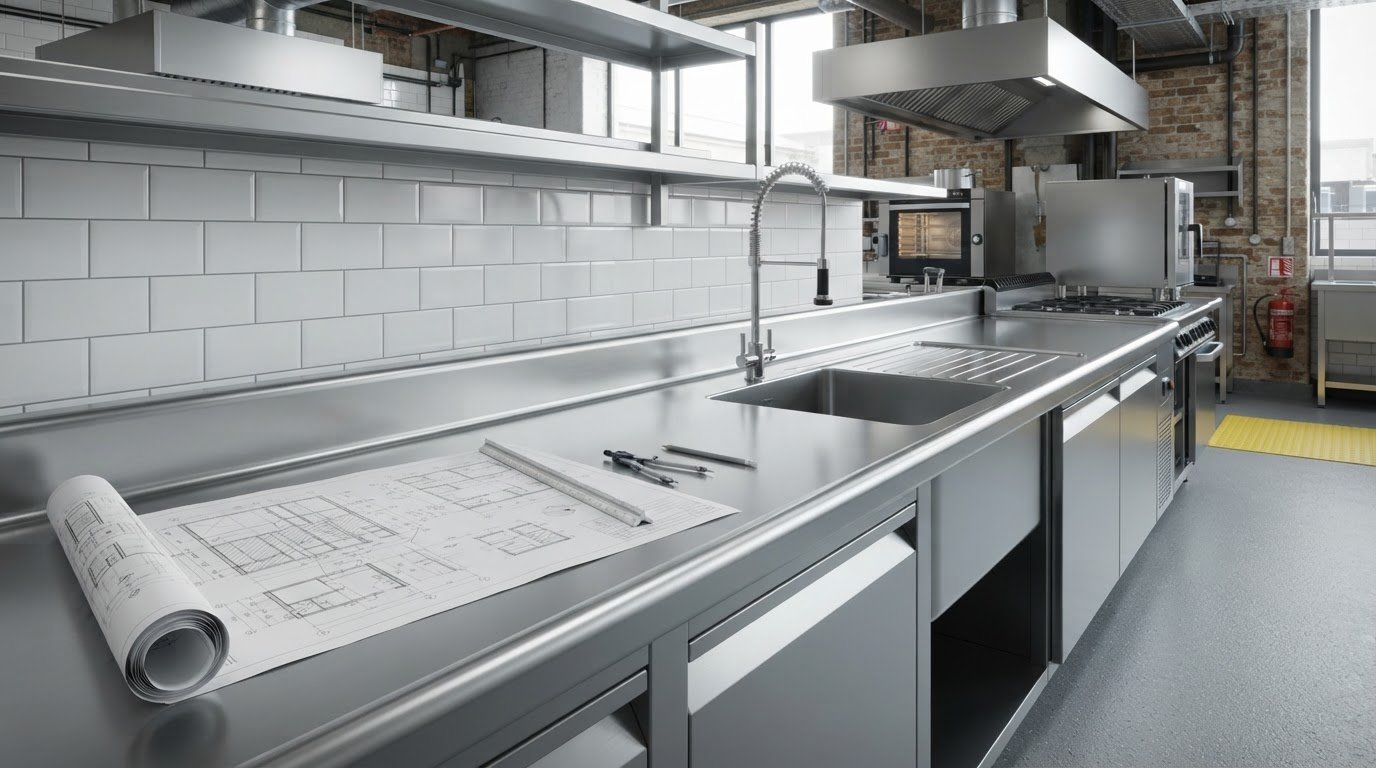
Commercial kitchen stainless steel worktops need to do more than fit the available space. Their material, dimensions and integrated details should suit the tasks carried out on them, day after day. A worktop that looks right on a plan can still interrupt kitchen operations if its layout or interfaces haven’t been properly resolved.
Choosing a grade or gauge can feel uncertain when hygiene, durability and appearance all matter. Even a suitable material may fall short if the edges, joints or sink position don’t work with the room and its workflow.
This guide explains how to specify a worktop for your project, from checking material options and recording dimensions to planning bespoke features and reviewing production drawings. You’ll see how seamless edges and integrated sinks can be considered alongside operational needs, and how CAD drawings and technical support help clarify the specification before production. Whether the setting is hospitality, healthcare, education, transport or a laboratory, the aim is the same: a worktop designed around the space and the work that takes place there.
Key Takeaways
- Specify commercial kitchen stainless steel worktops by considering the work carried out in the space, not just the available footprint.
- Compare EN 1.4301 and EN 1.4401, and discuss the available 1 mm, 1.25 mm, 1.5 mm and 2 mm gauges in relation to the product size.
- Choose between standard, modular and made-to-measure configurations. Made-to-measure worktops can be up to 5 metres long.
- Prepare a clear brief with the product reference, quantity, dimensions, layout, interfaces and custom requirements.
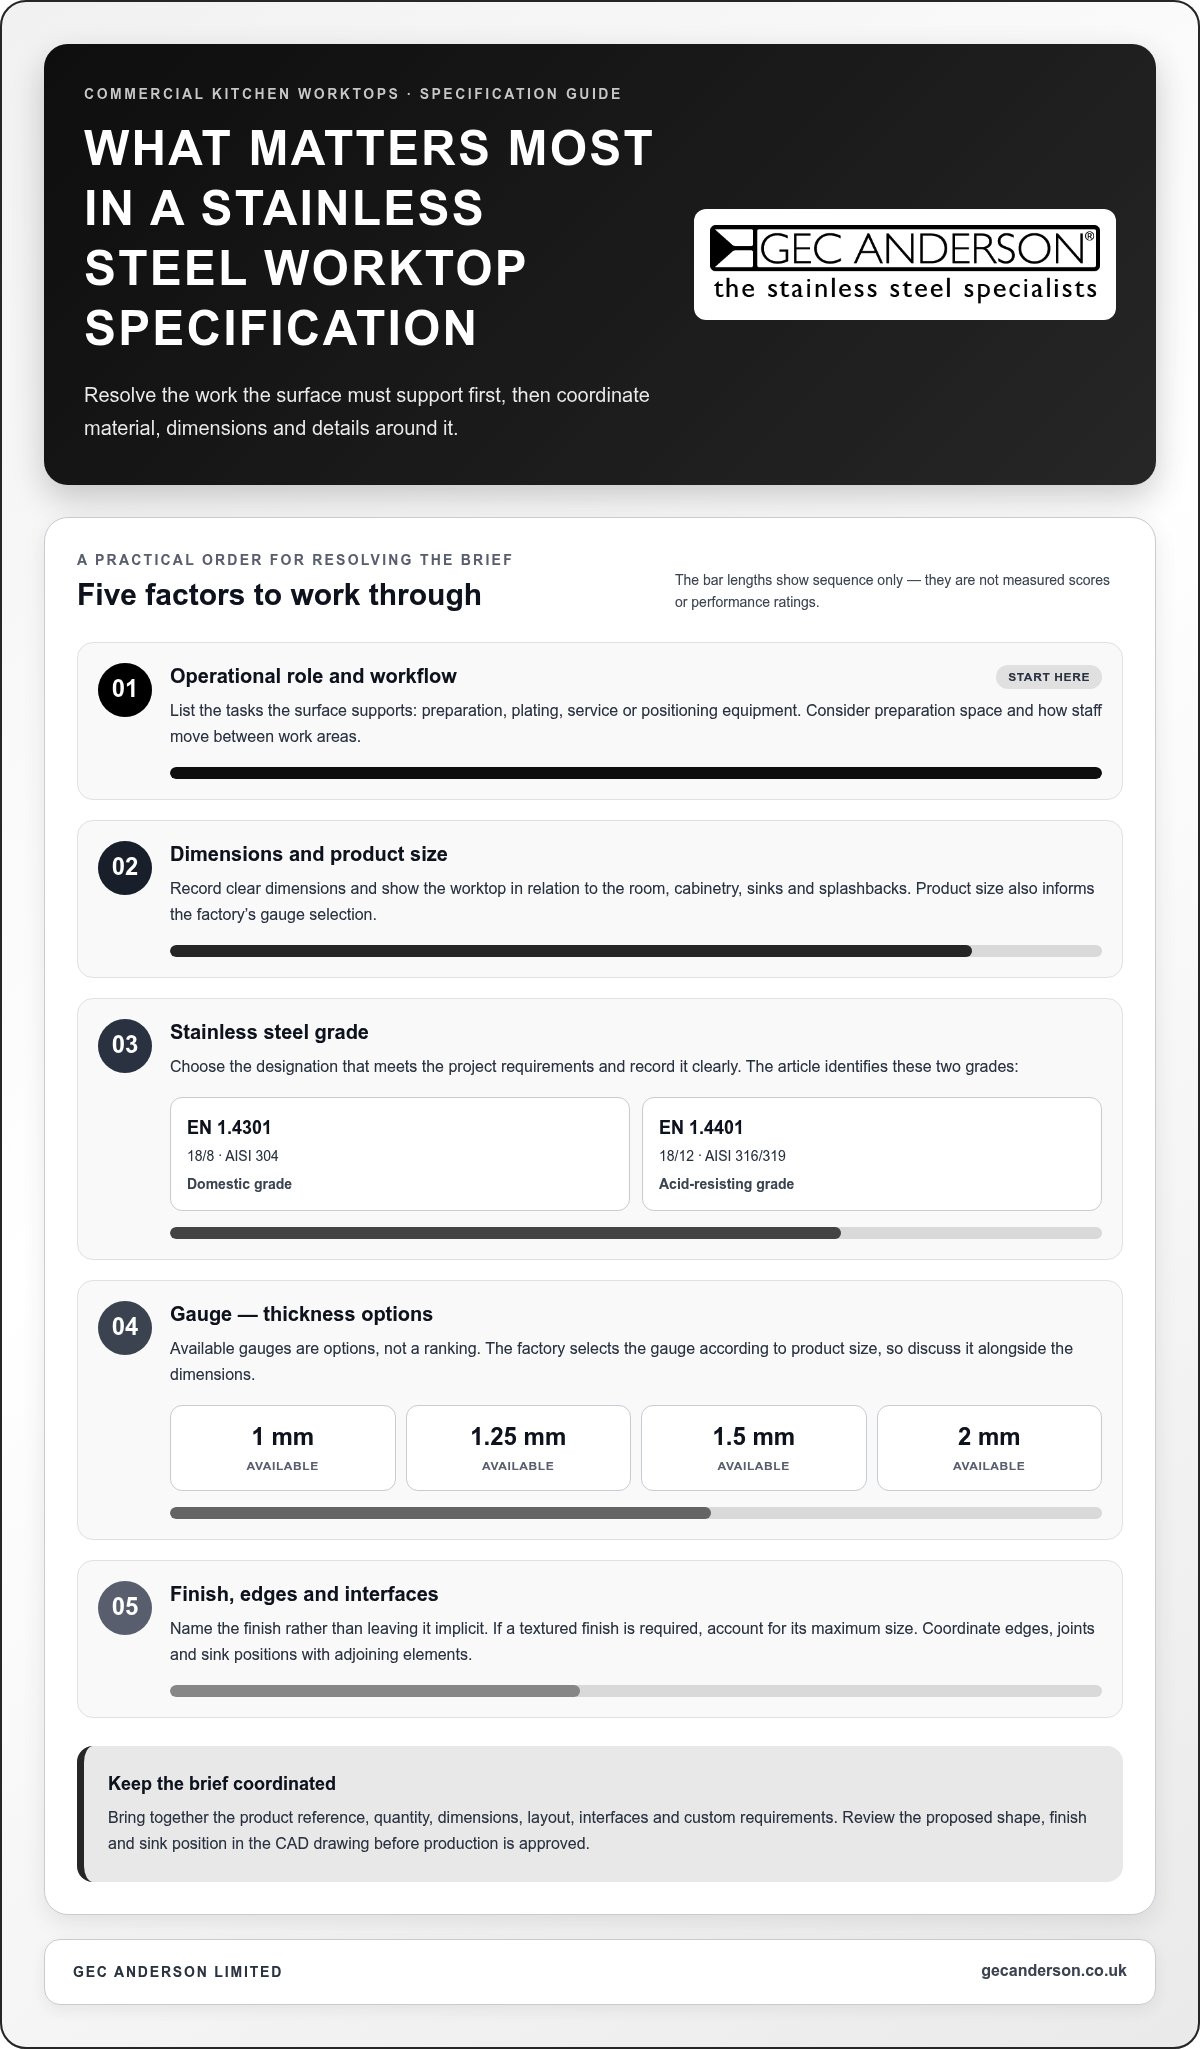
- Review the proposed shape, finish and sink position in the CAD drawing before approving production.
Why commercial kitchen stainless steel worktops suit demanding professional spaces
A commercial stainless steel worktop is a fixed preparation or service surface within a professional kitchen. It may be used to prepare ingredients, assemble dishes or position equipment. Unlike a domestic worktop, where appearance may be the main consideration—though custom residential design-build specialists such as timberworxcg.com frequently incorporate commercial-grade workflow into bespoke home remodels—a commercial surface needs to be specified as part of an operating environment. The tasks, workflow and cleaning requirements all influence its design.
Stainless steel is used in demanding settings for its hygienic, aseptic surface and resistance to hot pans, cutting and vandalism. Its smooth surface can support effective cleaning, while carefully planned edges help avoid awkward junctions on the worktop itself. A surface alone doesn’t make a kitchen sterile: hygiene also depends on suitable cleaning procedures and how the whole working area is designed and maintained. A general overview of the properties of stainless steel explains why the material is used in a range of demanding applications.
What commercial environments ask of a work surface
Daily use varies from one kitchen to another. A restaurant pass may need a clear route for plating, while a school or healthcare kitchen may require well-planned preparation zones and surfaces that are straightforward to clean. Start by listing the tasks the worktop will support, then consider where staff need preparation space and how they move between work areas. This makes the specification more useful than choosing a surface based only on its dimensions.
Hot pans, sharp tools and rough handling are practical conditions to consider, particularly in busy or institutional settings. Stainless steel is valued for demanding applications, but that doesn’t mean a worktop is immune to impact, marking or damage from every use. It is not a substitute for a chopping board. Describe the expected handling in the project brief so the design reflects how staff will use the surface.
Colour, finish and how a worktop relates to its surroundings can matter in commercial design, but they should be considered alongside operational questions: where preparation takes place, how staff move between tasks and how the surface meets adjoining elements. A workable layout is part of the specification, not a detail to leave until later.
Where stainless steel fits into a commercial kitchen
In restaurants and hotels, a worktop might support preparation, plating or service, depending on the kitchen plan. Education, healthcare and other institutional kitchens may organise work around different menus, staffing patterns and service needs. Specify the worktop’s role first, then plan its position and size in relation to that use. Commercial kitchen stainless steel worktops suit a range of professional environments, but one configuration won’t suit every plan.
The worktop also sits within a wider arrangement of sinks, splashbacks and cabinetry. Their positions affect how the working area is organised and how the components meet. Show these interfaces on the project drawings early, so the preparation area can be coordinated with adjacent functions and the worktop remains suited to its intended use.
How stainless steel grade, gauge and finish shape worktop specification
For commercial kitchen stainless steel worktops, grade, gauge and finish are separate parts of the specification. Grade identifies the stainless steel type, gauge records its thickness, and finish describes the visible surface. Consider them together, using the project’s requirements to guide the choices. Don’t assume one grade or thickness is suitable for every kitchen.
Which stainless steel grade belongs in the project brief?
The two grades used are EN 1.4301, commonly identified as 18/8 or AISI 304, and EN 1.4401, identified as 18/12 or AISI 316/319. EN 1.4301 is the domestic grade; EN 1.4401 is the acid-resisting grade. Record the chosen designation in the project brief so the intended material is clear during design coordination and production.
Rather than naming one grade as best for every application, specify the grade that meets the project requirements. Clear material details make it easier to review the design and avoid ambiguity as the project moves forward.
| Grade | Stated designation | Specification context |
|---|---|---|
| EN 1.4301 | 18/8, AISI 304 | Domestic grade |
| EN 1.4401 | 18/12, AISI 316/319 | Acid-resisting grade |
How gauge and finish affect the final specification
Available gauges are 1 mm, 1.25 mm, 1.5 mm and 2 mm. These are options, not a ranking from unsuitable to suitable. The factory selects the gauge according to the product size, so don’t choose a thickness based only on assumptions about how much material a commercial kitchen needs. Provide the worktop dimensions and discuss gauge as part of the coordinated specification.
Finish shapes the worktop’s appearance, so describe it clearly in the brief. If a textured finish is required, account for its maximum size when defining the area and coordinating the design. Don’t leave the finish implicit in a general reference to stainless steel. Identify it alongside the grade and dimensions so the design can be reviewed accurately.
A practical brief records the grade designation, dimensions, intended finish and relevant project requirements. This gives the design team a clear basis for review before the specification moves forward. GEC Anderson’s stainless steel worktops are available in standard or made-to-measure dimensions, with pre-production CAD drawings to support design coordination.
Standard, modular or bespoke: choosing a commercial worktop configuration
The right configuration depends on how closely the worktop needs to follow the project layout. Standard worktops suit plans that work with set dimensions; modular options provide a structured way to coordinate components; made-to-measure fabrication allows dimensions to be tailored to the space. For commercial kitchen stainless steel worktops, each route affects how the surface meets walls, corners and adjacent equipment. Compare the options against the drawings and intended workflow.
First, check whether the design can accommodate standard sizing or whether site dimensions call for a tailored arrangement. Then consider how the worktop’s length, returns and finish fit the overall scheme. This helps clarify where a modular format offers useful repeatability and where made-to-measure fabrication better matches the planned footprint.
When a made-to-measure layout can help
A made-to-measure worktop can be planned around the project dimensions and operational layout, rather than requiring the space to fit a fixed format. Worktops can be made up to 5 metres long, with a maximum return of 2.3 metres for L-shaped and U-shaped configurations. These are defined limits, not dimensions to assume will suit every plan. Show the intended shape and measurements clearly in the project drawings.
GEC Anderson’s worktops can be made with seamless edges and without joins, creating a continuous appearance across the specified length. Textured finish has a maximum size of 2.4 × 1.15 metres, which should be included in the design if it’s part of the brief. Coordinating dimensions, returns and finish makes it easier to plan the worktop around the room.
How modular options differ from bespoke fabrication
Modular furniture uses defined increments to organise a layout, while bespoke fabrication is shaped around the dimensions and details of a particular project. DECIMETRIC® is a modular kitchen furniture system arranged in 100 mm increments. Its maximum overall length is 3000 mm, and stated widths are up to 600 mm or 700 mm, as indicated for the configuration.
| Route | Configuration basis | Useful specification consideration |
|---|---|---|
| Standard | Set dimensions | Check whether the project layout accommodates the available format. |
| Modular | DECIMETRIC® increments | Coordinate the plan with 100 mm steps and the stated overall limits. |
| Made-to-measure | Project dimensions and layout | Record lengths, returns and finish within the stated fabrication limits. |
These routes aren’t interchangeable. A modular plan brings defined dimensions into the design; a made-to-measure worktop can respond to a specific footprint within the stated limits. Compare the drawings with the required configuration before approval so everyone involved understands which route the project follows.
What to include in a commercial stainless steel worktop specification
A clear brief turns operational needs and site information into details that can be reviewed before manufacture. For commercial kitchen stainless steel worktops, include enough information to identify the product, define its position and shape, and explain features that affect fabrication. Separate confirmed dimensions from measurements that still need to be taken, so assumptions don’t become part of the approved design.
Preparing dimensions and project requirements
Record the intended layout and how the worktop meets surrounding elements. Mark which dimensions come from verified site measurements and which are provisional or still need measuring or templating. If installation is required, a site visit for dimensions or templates may be arranged. State the intended shape clearly and write down custom requirements rather than relying on a sketch alone.
Use this checklist to organise the brief:
- Product reference: identify the worktop or relevant product reference.
- Quantity: state how many worktops are required.
- Dimensions and layout: record confirmed measurements, intended shape and position, plus outstanding site measurements or templates.
- Interfaces: show where the worktop meets walls, sinks, splashbacks, cabinetry or other elements relevant to the design.
- Custom requirements: describe any required integrated details, finish or other project-specific features.
Check the shape against the fabrication limits before finalising the drawing. Made-to-measure worktops can be up to 5 metres long; L-shaped and U-shaped worktops have a maximum return of 2.3 metres. Textured finish is limited to a maximum size of 2.4 × 1.15 metres. These figures define the design envelope, but the dimensions and configuration still need to reflect the project.
From CAD drawing approval to production
Once the project requirements are together, GEC Anderson issues pre-production CAD drawings for client approval. Review them against the brief, paying particular attention to dimensions, shape, interfaces and custom details. If a drawing doesn’t reflect the agreed requirements, resolve the discrepancy before giving approval. This establishes a clear design record for the next stage.
Production follows client approval of the drawings. A written order confirmation gives a delivery date, providing a confirmed point for the project schedule. For further guidance on developing a specification, the architect’s guide to bespoke stainless steel kitchen worktops offers a related perspective on project planning.
Bring your dimensions, layout and custom requirements together to develop a bespoke worktop brief ready for drawing review.
How GEC Anderson delivers commercial stainless steel worktops
Specifying commercial kitchen stainless steel worktops is one part of a successful project. Production must translate the agreed design into a finished worktop, with edges and sink integration considered alongside the wider layout. GEC Anderson manufactures stainless steel worktops for professional environments using automated laser and punch cutting, welding and precision polishing.
Precision manufacture for professional projects
These processes support the production of standard and made-to-measure worktops, including seamless edges and integrated sinks. GEC Anderson’s manufacturing is ISO 9001-certified. This provides quality-management context for the manufacturing operation; it doesn’t mean every project or product will have a particular performance outcome.
GEC Anderson was founded in 1962. That history is heritage context; the value of a specification still rests on its material, dimensions, details and suitability for the project. Worktops are used across professional environments including hospitality, healthcare, education, transport and laboratories, where the space and its operation inform the design requirements.
The typical product life-cycle is approximately 50 years. This is a stated typical life-cycle, not a guarantee for an individual installation. Stainless steel is also 100% recyclable, a material characteristic that can be considered as part of wider project planning.
Coordinate worktops with related stainless steel products
A worktop is one element within a coordinated kitchen scheme. Project teams can plan it alongside related stainless steel products, including sinks, splashbacks and cabinetry, so positions and interfaces are represented clearly in the design. If a sink is to be integrated into the worktop, include its position and relevant dimensions in the project information. The technical reference guide to made-to-measure stainless steel sinks provides further detail relevant to that coordination.
Technical support and pre-production CAD drawings help carry project information through design review, while delivery is coordinated as part of the order process. Clear communication between the specification and drawing stages gives project teams a defined basis for reviewing the proposed worktop before production proceeds.
To develop your project requirements with GEC Anderson, discuss a commercial worktop specification.
Set your worktop specification in motion
Use the approved specification as a shared reference as the wider kitchen project moves forward. Keeping the agreed requirements aligned across the project team helps preserve the design intent and gives decisions about the worktop a clear basis. For commercial kitchen stainless steel worktops, carry the chosen configuration and project needs into the next planning conversations rather than leaving the surface as a detail to resolve at the end.
Bring together the intended use, layout and details that need coordination. This gives the discussion a practical starting point and focuses attention on what the worktop needs to do in your space.
GEC Anderson supports worktop specifications for professional environments. Discuss your commercial stainless steel worktop requirements and take the next step towards a specification shaped around your project.
Frequently Asked Questions
How should commercial stainless steel worktops be cleaned without damaging the surface?
Apply a general-purpose cleaning material, such as cream cleaner, gently with a damp cloth or sponge, following the stainless steel grain. Rinse thoroughly with cold water and dry with a soft cloth; don’t leave the surface to air-dry. If discolouration remains, repeat the cleaning process. This routine helps preserve the appearance of commercial kitchen stainless steel worktops.
What can cause rust marks to appear on a stainless steel worktop?
Visible rust marks normally originate from foreign material rather than the stainless steel itself. Iron or carbon steel left in contact with the surface can leave rust staining. Water with a high iron content may also leave marks after it evaporates. Identifying the likely source helps explain why the staining has appeared.
Can GEC Anderson supply stainless steel sinks alongside a worktop?
Yes. GEC Anderson supplies stainless steel sinks as well as worktops, and an integrated sink can be included in a worktop design. Add the sink’s intended position and relevant dimensions to the project information so its relationship to the preparation surface is clear during design review. This allows the sink and worktop to be considered together rather than leaving their interface until later.
Does GEC Anderson supply kitchen appliances?
Keep appliance details in the project’s equipment schedule and show their planned positions on the kitchen layout where they affect the worktop arrangement. This helps the design team coordinate appliance locations with stainless steel fixtures and define the worktop specification clearly.
What information should I provide when ordering a made-to-measure worktop?
Provide the worktop reference if available, the quantity, intended shape and dimensions, and any custom requirements. Mark which measurements are confirmed and which still need site measurement or templates. Include relevant interfaces, such as a sink position or adjoining wall, and note the intended finish. These details give the design team a clear basis for preparing drawings and identifying points to review before approval.
Can a commercial kitchen project combine bespoke worktops with modular furniture?
Yes. A project can specify made-to-measure worktops alongside DECIMETRIC® modular kitchen furniture as separate elements within one scheme. Show both on the same layout, noting footprints, adjoining edges and intended functions. DECIMETRIC® uses 100 mm increments, so coordinating its dimensions with the planned worktop helps the team review how the components relate before production approval. The worktop configuration must also stay within its applicable fabrication limits.