
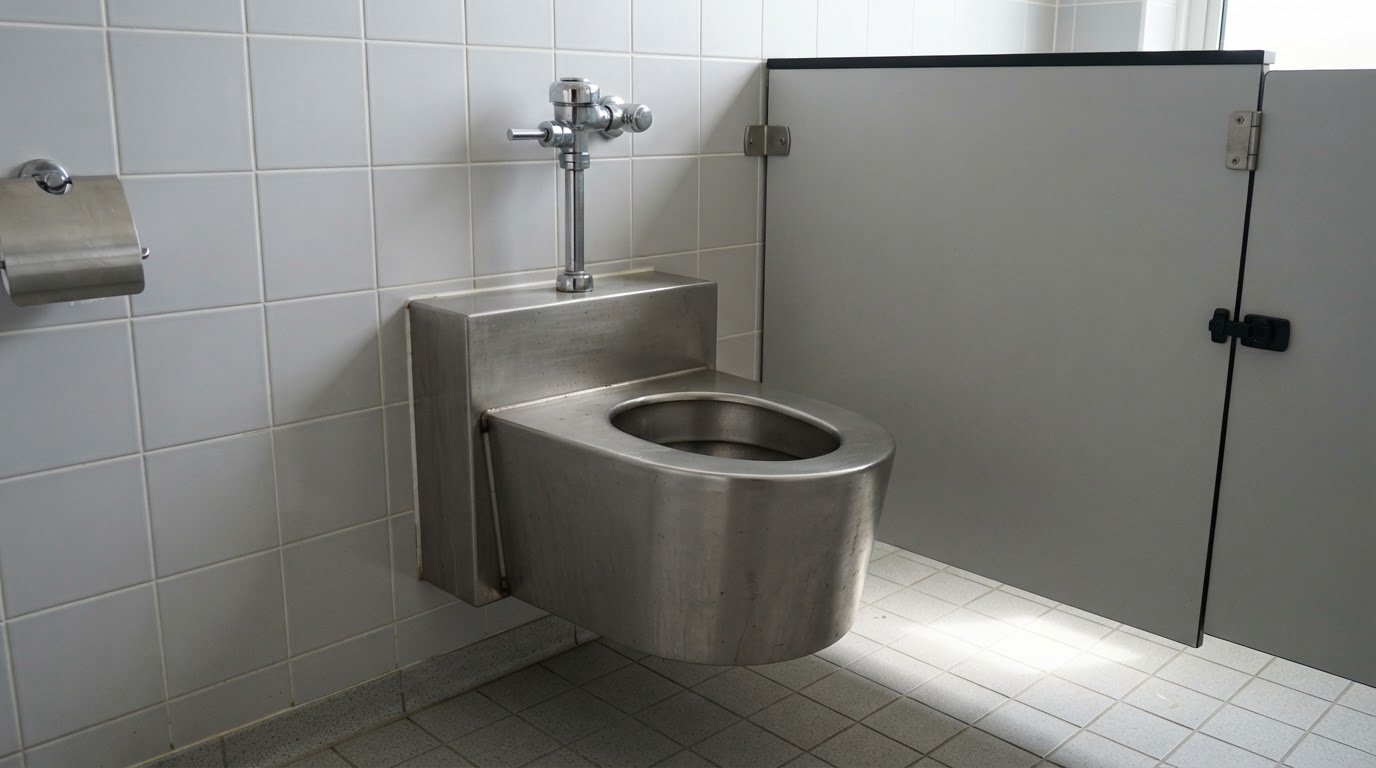
Commercial stainless steel toilets can be a practical choice for public washrooms where robust, straightforward-to-clean fixtures are a priority. The toilet pans covered here are grade 304 stainless steel, with a thickness of 1.5 to 3.0 mm. They’re a good fit when durability matters, though the right model still depends on the room layout and plumbing.
It’s sensible to weigh more than appearance: inlet position, flush system and available space all affect whether a pan will work in your washroom. For routine care, use warm soapy water and avoid bleach-based cleaners, which can cause staining, pitting and corrosion.
This guide explains the practical advantages and limitations of stainless steel, how cisterns and flush valves relate to water use, and what to consider when comparing models. It also covers prices, dimensions, accessibility and installation, so you can assess the options against your building’s requirements before making a specification decision.
Key Takeaways
- Weigh stainless steel’s practical advantages and care requirements against the demands of your washroom.
- Compare wall-hung, floor-standing and close-coupled designs by considering the layout and maintenance access.
- Match the flush arrangement and inlet position to the pan and existing plumbing before choosing a model.
- Assess dimensions, accessibility and fixing requirements together so the toilet fits the room and installation.
- Understand which project details influence product pricing, and prepare them before making manufacturer enquiries.
Are stainless steel toilets good?
Commercial stainless steel toilets suit public washrooms that need a robust, clean-lined fixture. The right arrangement depends on the room layout, service access and intended users.
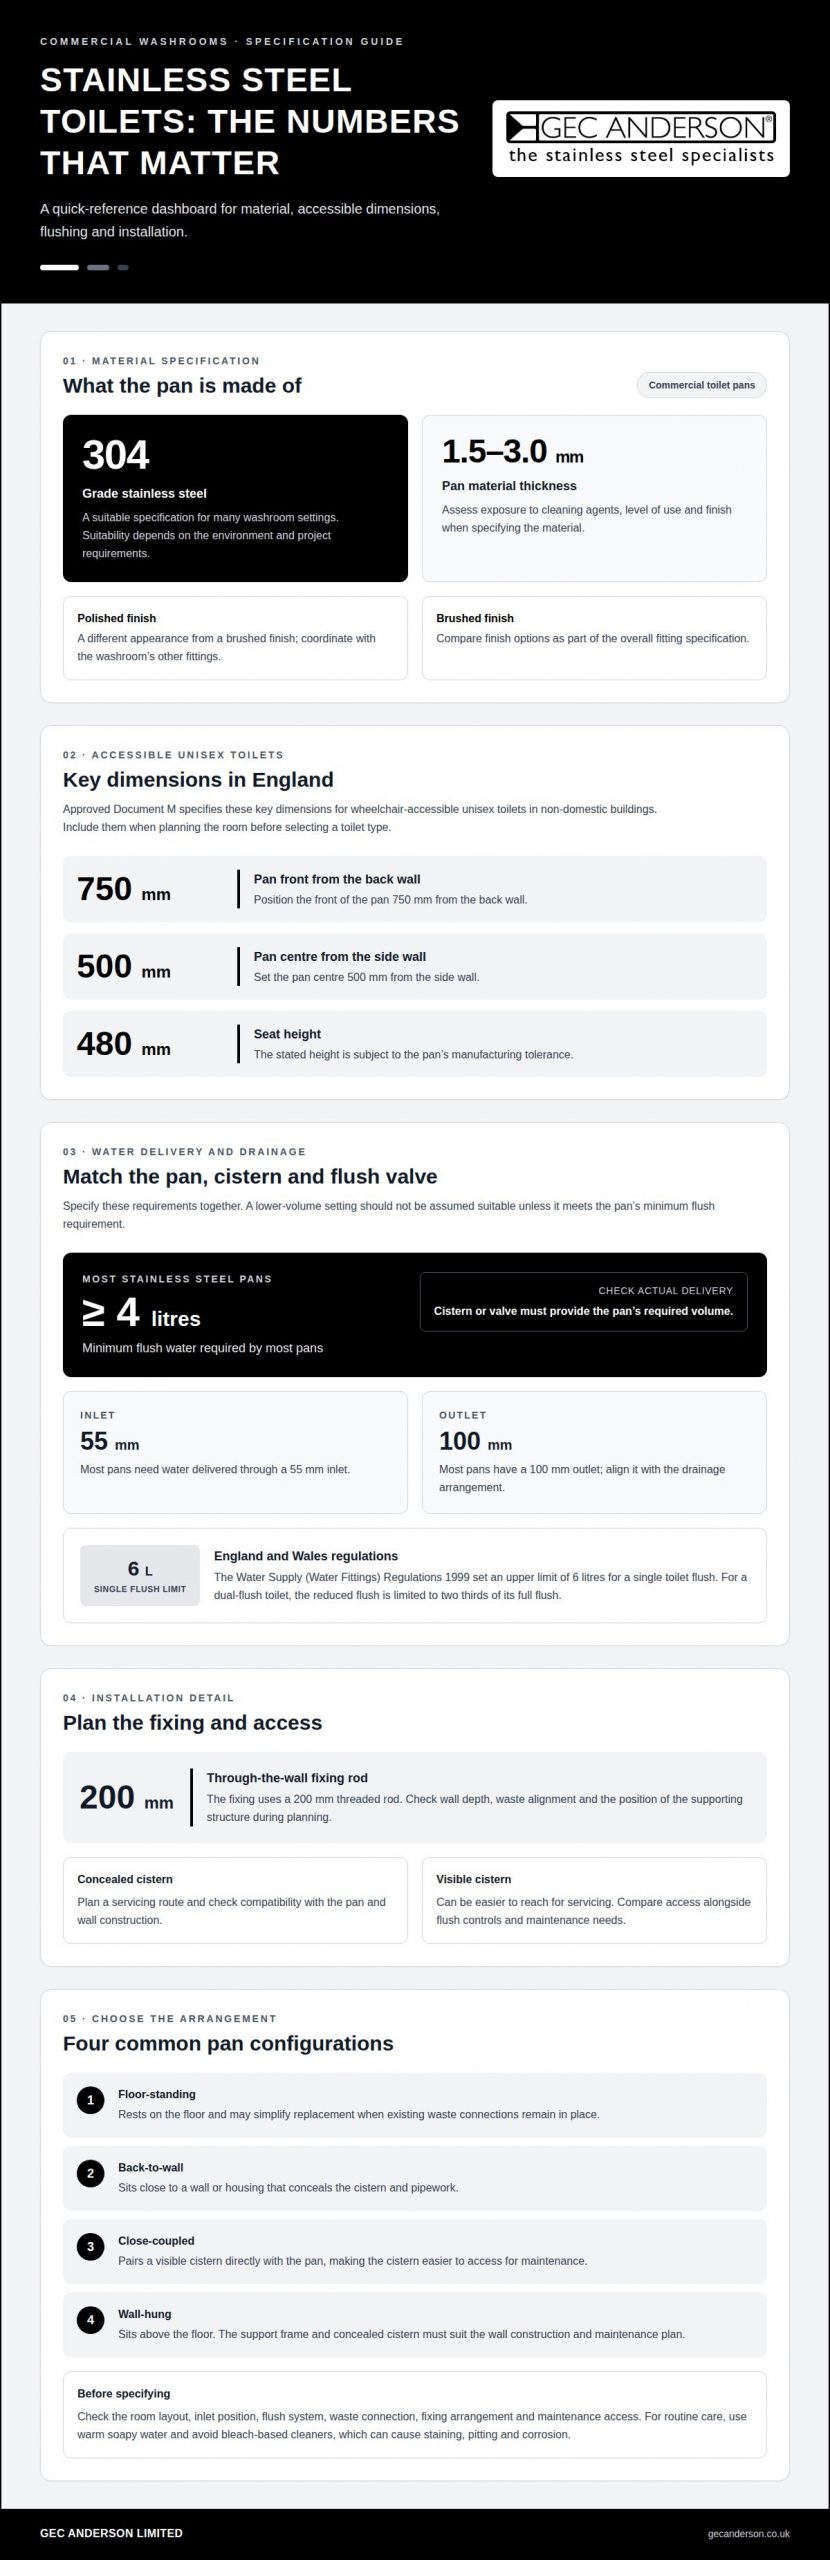
Commercial toilet pans are made in grade 304 stainless steel. Grade 304 is a suitable specification for many washroom settings, but the best grade depends on the environment and project requirements. Consider exposure to cleaning agents, the level of use and the finish when assessing material suitability. A polished surface gives a different appearance from a brushed one, so align the finish with the washroom’s other fittings.
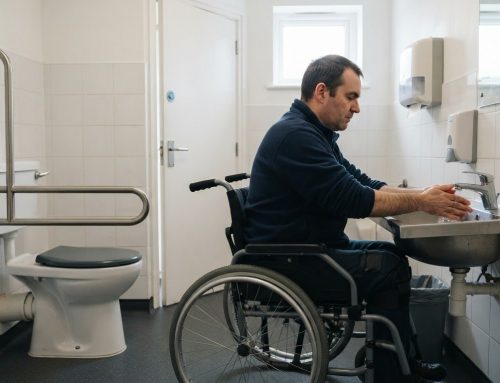
In England, Approved Document M specifies key dimensions for wheelchair-accessible unisex toilets in non-domestic buildings. The pan front is positioned 750 mm from the back wall, with its centre 500 mm from the side wall. The seat height is 480 mm, subject to the pan’s manufacturing tolerance. These measurements affect the room plan, so assess them before selecting a toilet type.
Floor-standing pans rest on the floor and may simplify replacement when existing waste connections remain in place. Back-to-wall pans also meet the floor, but sit close to a wall or housing that conceals the cistern and pipework. Close-coupled toilets pair a visible cistern directly with the pan, making the cistern easier to access for maintenance. Wall-hung pans sit above the floor, leaving clear space beneath. Their supporting frame and concealed cistern must suit the wall construction and maintenance plan.
Shrouded WC Pan Options
A stainless-steel back-to-wall shrouded WC pan encloses its lower section for a more continuous profile against the wall. Check the pan’s projection, waste connection and access to concealed components against the room layout. A stainless-steel wall-hung shrouded pan is mounted clear of the floor and requires a suitable support structure. Compare the mounting arrangement and maintenance access before specifying either option.
Through-the-Wall and Vandal-Resistant Pans
Through-the-wall pans pass through an opening in the wall, with the fixing arrangement connected to the structure behind. The fixing uses a 200 mm threaded rod. Check wall depth, waste alignment and the position of the supporting structure during planning. Vandal-resistant designs are intended for demanding public settings, but the label alone doesn’t establish resistance to every type of damage. Consider exposed fixings, surrounding fittings and how maintenance access is provided.
Cisterns, flush valves and water use
Choose the cistern and flush valve as part of the pan specification, not as afterthoughts. Compatibility affects water delivery, inlet arrangement and access for ongoing maintenance.
Cistern and Flush Options
A WC cistern stores the water released during flushing, while its valve controls the discharge. Options include manual push-button mechanisms and sensor-operated flushing, which determine how users activate the flush. A wall-hung pan may use a concealed cistern, while a visible cistern can be easier to reach for servicing. Compare the control type, service access and pan’s required flush volume before specifying the assembly.
England and Wales rules set an upper limit: according to The National Archives, the Water Supply (Water Fittings) Regulations 1999 limit a single toilet flush to 6 litres. For a dual-flush toilet, the reduced flush is limited to two thirds of its full flush under the same regulations. These limits help frame the choice, but the pan and flushing mechanism must still work together.
Flushing Systems and Water Capacity
Most stainless-steel toilet pans need at least 4 litres of flush water, delivered through a 55 mm inlet, and have a 100 mm outlet. These connections and the required volume are practical specification points. Match the cistern or flush valve to them so the pan receives its required water and the waste outlet aligns with the drainage arrangement.
For 4-litre flush compatibility, compare the pan’s minimum flush requirement with the actual volume delivered by the cistern or valve. A lower-volume setting should not be assumed suitable simply because it reduces water use. The outlet’s position and diameter also affect installation, so record both alongside the inlet size when coordinating the toilet and pipework.
In busy washrooms, choose manual or sensor controls based on how users will operate the fixture and how staff will maintain it. A vandal-resistant installation may call for robust, accessible controls, while concealed cisterns need a planned servicing route. For sensor systems, consider the control’s position and access alongside the valve, rather than treating the sensor as a separate component.
Record the pan, cistern, valve, inlet and outlet requirements together in the specification. If the project also includes stainless-steel surfaces, consider coordinating washroom materials with the toilet fittings.
Product prices and manufacturer enquiries
Start a useful price comparison with an exact product specification, not a headline figure. A close-coupled toilet and a concealed-cistern arrangement are different assemblies, so compare like with like. Include the pan, seat, cistern, flush control and required fittings. Listing these components separately makes clear what each quotation covers.
Check whether a displayed price includes VAT before comparing suppliers. A quotation excluding VAT will not show the same payable total as one that includes it. Note the VAT basis beside each figure, then compare the same product configuration and finish. This avoids treating different totals as equivalent.
Finish affects the specification as well as the appearance. If a matt black option is available, it adds a separate cost to the stainless-steel pan. Compare it with a polished finish and consider how visible marks, cleaning routines and surrounding fittings affect your choice. Keep the finish and configuration consistent across quotations.
Delivery depends on the order details. A standard model and a made-to-measure item may follow different production and dispatch processes. Ask for the expected delivery schedule to be stated alongside the quoted configuration. For a refurbishment, coordinate delivery with washroom access, removal of the existing toilet and installation work.
Warranty terms and lead times depend on the manufacturer and order, rather than following one universal schedule. Compare the written warranty scope and stated delivery timing for the specific model, finish and order.
Before making an enquiry, prepare a concise specification. Include the toilet type, finish, flush arrangement, inlet and outlet details, and any accessibility requirement. For example, an accessible back-to-wall model has a 700mm projection, which can affect both room planning and delivery access. Sharing the same details with each manufacturer makes responses easier to assess.
Use a short comparison record for each quotation:
- Pan type, finish and included seat.
- Cistern and flush-control components.
- VAT treatment and any separately priced items.
- Delivery timing, destination and handling arrangements.
- Warranty scope and the model it covers.
Check that the quoted model suits the intended installation before comparing totals. A floor-standing pan may not be interchangeable with a wall-hung or close-coupled assembly. Consider whether the delivery route can accommodate the product and whether the washroom will remain accessible during fitting. These practical details can shape the project as much as the listed product price.
Toilet sizes and installation dimensions
Measure the room, waste position and supporting structure before selecting a pan. These dimensions determine whether the WC pan can be installed without clashing with walls, frames or circulation space. Record the pan’s projection and height, then compare them with the available footprint and intended use.
A stainless-steel accessible back-to-wall toilet has a projection of 700mm and a height of 480mm. Those measurements help establish its position within the room, but the surrounding layout still matters. Allow for the pan, user movement and access to any concealed components. For a bariatric toilet, make the intended user requirements central to the specification. Check the pan dimensions and installation arrangement against the space available, rather than assuming a standard model will suit.
Other pan formats have different footprints. A stainless-steel squat WC pan measures 700 x 700mm, so plan its position using both dimensions. A polished stainless-steel toilet is identified with a height of 390. Treat each product measurement as model-specific. Avoid applying one pan’s dimensions to another, particularly when replacing an existing toilet or planning several washroom layouts.
Outlet position is another key measurement. Compare the pan outlet with the building’s waste connection before fixing the frame or preparing the wall. Through-the-wall stainless-steel pans use a 200 mm threaded rod for fixing, so the structure behind the wall must accommodate that arrangement. This fixing detail affects coordination between the pan, wall construction and installation sequence.
Pland stainless-steel pans with a 101.6 mm outlet require the inlet to be confirmed with the supplier. Record the outlet dimension and inlet position together in the project specification. This makes it easier to coordinate pipework and avoids treating outlet compatibility as the only connection requirement. Check the selected pan’s technical details against the site layout before work begins.
For wall-hung models, assess the frame and wall construction as one installation. The frame must suit the selected pan and fit behind the finished wall. Back-to-wall models also need planned access to concealed components. A professional plumber is recommended for commercial toilet installation, particularly for wall-hung and back-to-wall models.
Use this sequence during planning:
- Measure the room and mark the pan position.
- Record the pan’s projection, height and outlet dimensions.
- Match the fixing method to the wall or support frame.
- Coordinate the inlet and waste connections before installation.
These checks help align dimensions, frame compatibility and connections before fitting begins. For example, a 700 x 700mm squat pan needs a different floor plan from a 700mm projection back-to-wall toilet. Use the exact model measurements when preparing drawings, ordering components and scheduling installation.
Back-inlet, top-inlet and concealed-inlet supply options
Choose an inlet arrangement by tracing the water supply route to the pan. A back-inlet connection brings the supply through the rear, while a top-inlet connection approaches from above. A concealed inlet hides the supply pipe within the wall or duct. Match the connection position to the existing pipework and planned pan location.
Match the inlet to the installation
For a replacement, identify where the existing supply enters before selecting a pan. A rear connection may suit pipework emerging behind the toilet; a top connection may suit a feed routed from above. Concealed pipework creates a cleaner visual line, but the installation plan should allow access to components. Record the inlet position alongside the outlet and flush arrangement.
Do not assume that pans with similar appearances share the same connections. Pland stainless-steel pans with a 101.6 mm outlet require an inlet confirmed with the supplier. This illustrates why the outlet alone cannot determine compatibility. Provide the pan model and site connection details together when preparing the specification.
Toilet seats and optional details
A compatible white toilet seat is listed at 370 x 450 mm, with stainless-steel hinges. Compare its dimensions with the pan before specifying the seat, particularly for replacement projects. A seat’s finish and hinge material also affect the overall appearance of the assembly. Record the seat separately in the schedule, so its compatibility is clear.
Assess optional extras and upgrades against the room’s use and maintenance plan. For example, a different seat finish may change the visual contrast with a polished pan. Specify each detail by type and position, rather than relying on a broad description such as “matching fittings”. This gives installers a clearer reference for ordering and fitting.
Material care matters around the supply connection, seat hinges and fixings. Stainless steel can suffer staining, pitting and corrosion from bleach-based cleaners, so use warm soapy water for routine cleaning. Include the cleaning method in washroom maintenance instructions, especially where several materials meet. This helps staff distinguish suitable care from products that may damage the finish.
Before ordering, use a simple coordination sequence:
- Locate the incoming supply and identify its direction.
- Record the pan inlet and waste outlet positions.
- Match the toilet seat dimensions to the selected pan.
- List chosen extras and finishes as separate specification items.
For projects requiring coordinated stainless-steel surfaces beyond the toilet itself, explore stainless-steel washroom finishes as part of the wider specification.
GEC Anderson Limited: Stainless Steel Worktops
GEC Anderson Limited supplies stainless-steel worktops, sinks, cabinets, doors and shelving for washroom projects. These products can provide durable surfaces and storage alongside a public washroom specification.
Turn to GEC Anderson Limited when your specification extends beyond the toilet itself and includes coordinated work surfaces, sinks or storage. Share the intended application and project requirements to help define the appropriate stainless-steel elements. For information about these offerings, visit gecanderson.co.uk or contact GEC Anderson Limited.
Plan the washroom as a complete environment
Once the toilet specification is settled, consider how the surrounding finishes, work surfaces and storage will work together. A coordinated material palette can make the washroom feel considered, while practical choices should reflect cleaning routines and available space. Stainless-steel worktops, sinks, cabinets and doors can complement commercial stainless steel toilets in a wider specification.
GEC Anderson Limited supplies stainless-steel products for washroom projects. Consider its worktops where a durable work surface is needed, sinks for washing facilities, and cabinets and doors for integrated storage. Defining how each element relates to the room layout gives the project team a clear basis for developing the overall scheme.
For a project that includes these complementary stainless-steel elements, contact GEC Anderson Limited to discuss the specification. A considered plan can bring the washroom’s fixtures and surrounding materials into a coherent, functional design.
Frequently Asked Questions
How do stainless steel toilets compare with ceramic toilets for commercial use?
When comparing commercial stainless steel toilets with ceramic, consider stainless steel’s practical performance alongside ceramic’s familiar, non-metallic appearance. Stainless steel can dent or scratch, while ceramic can chip or crack. Consider likely impact exposure, the approach to repair, the finish and the cleaning regime. Neither material suits every building; let the operating conditions guide the specification.
How do you install a commercial stainless steel toilet?
Installation involves preparing the support and pipework, securing the pan, then connecting the water supply and waste. Fit the flush controls and test the flush and connections for leaks before returning the washroom to use. Follow the model’s instructions for its fixing method and components. A professional plumber should install wall-hung or back-to-wall assemblies, where the support structure and concealed connections need to align.
How should commercial stainless steel toilets be cleaned and maintained?
Apply a general-purpose cream cleaner with a damp cloth or sponge, following the stainless-steel grain. Rinse thoroughly with cold water and dry with a soft cloth. Do not leave the surface to air-dry. Pay attention to seams and areas around seat hinges, where residue can collect. Remove chloride-containing materials promptly, as contact can cause localised corrosion.
Are commercial stainless steel toilets vandal-resistant and suitable for prisons or public washrooms?
Vandal-resistant models may suit public washrooms where reducing opportunities for damage is a priority. For a prison, assess the complete installation against the facility’s security requirements, including fixings, flush controls, exposed pipework and service access. The pan material alone does not establish suitability, and a vandal-resistant description does not mean every component is immune to deliberate damage. Specify each element for its setting.