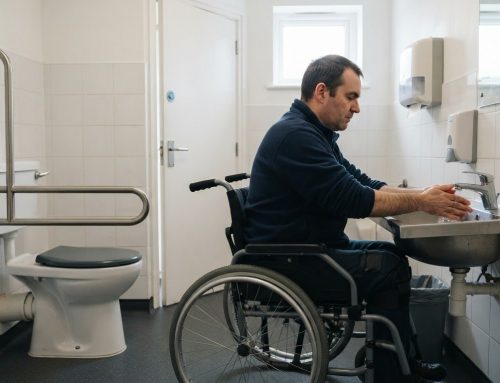

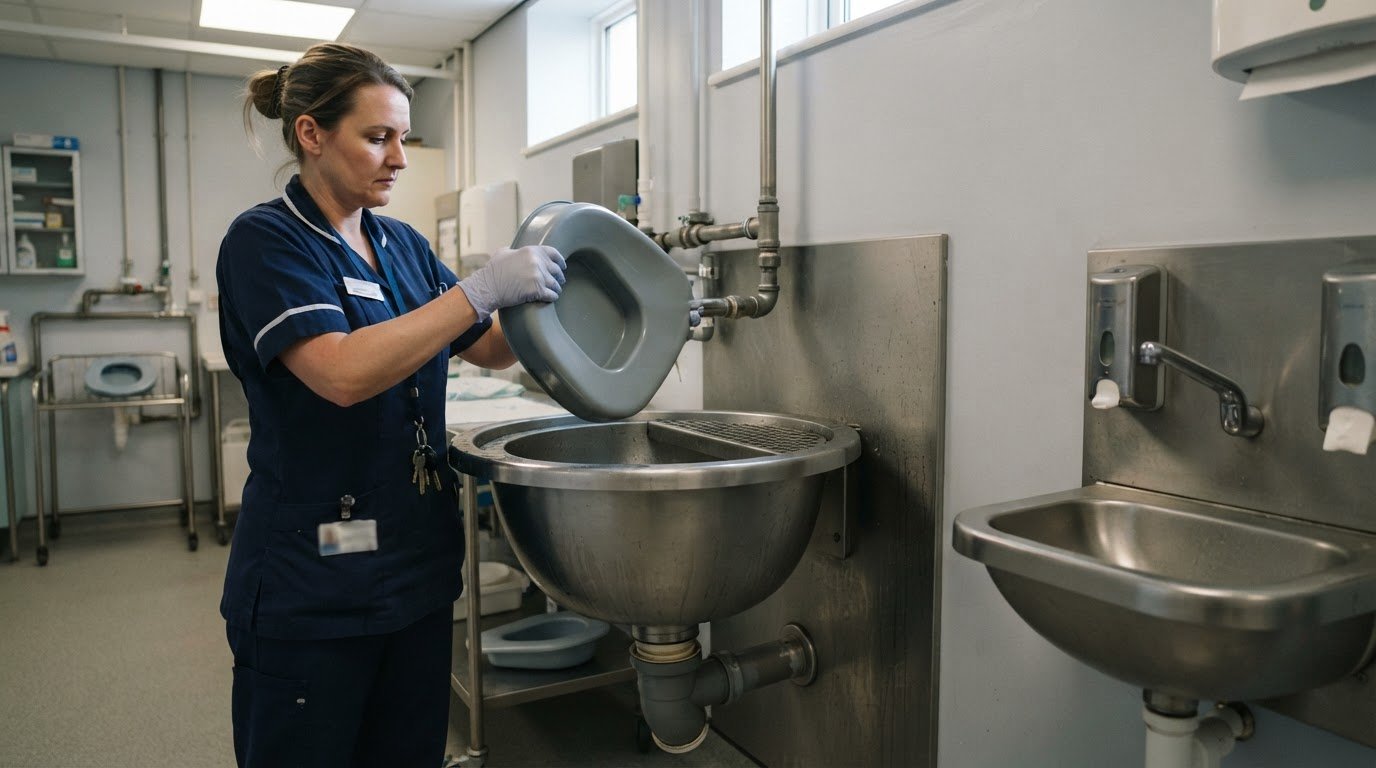
A sluice sink is for disposing of contaminated waste, not for washing hands. In UK healthcare settings, hospital sluice sink regulations in the UK sit alongside guidance on sanitary assemblies, infection prevention and room design: HBN 00-10 Part C provides guidance for healthcare sanitary assemblies and superseded the former HTM 64 guidance.
A suitable fixture is only part of a hygienic sluice room. Clean and dirty activities need to be planned to reduce cross-contamination, with separate provision for handwashing and waste handling. In England, the Care Quality Commission assesses infection prevention against Regulation 12, Safe care and treatment, and Regulation 15, Premises and equipment.
This article explains what a sluice sink is, what a sluice room needs and how hygiene, HBN guidance, practical design and replacement fit together. It also explains why layout and cleanable surfaces matter alongside the sink, so you can assess the requirements in context rather than treating one fixture as the whole solution.
Key Takeaways
- Understand how a sluice sink supports the disposal of contaminated waste, and why it should be separate from handwashing provision.
- Plan clean and dirty activities as distinct workflows to help limit cross-contamination in the sluice room.
- Learn how HBN 00-10 Part C informs the selection and layout of sanitary assemblies in healthcare settings.
- Assess sink and worktop design for cleanability, drainage and durability, alongside the needs of the room.
- See where stainless steel worktops, sinks, cabinets and shelving from GEC Anderson Limited can fit into a healthcare project.
What is a sluice room and what are the requirements for having one?
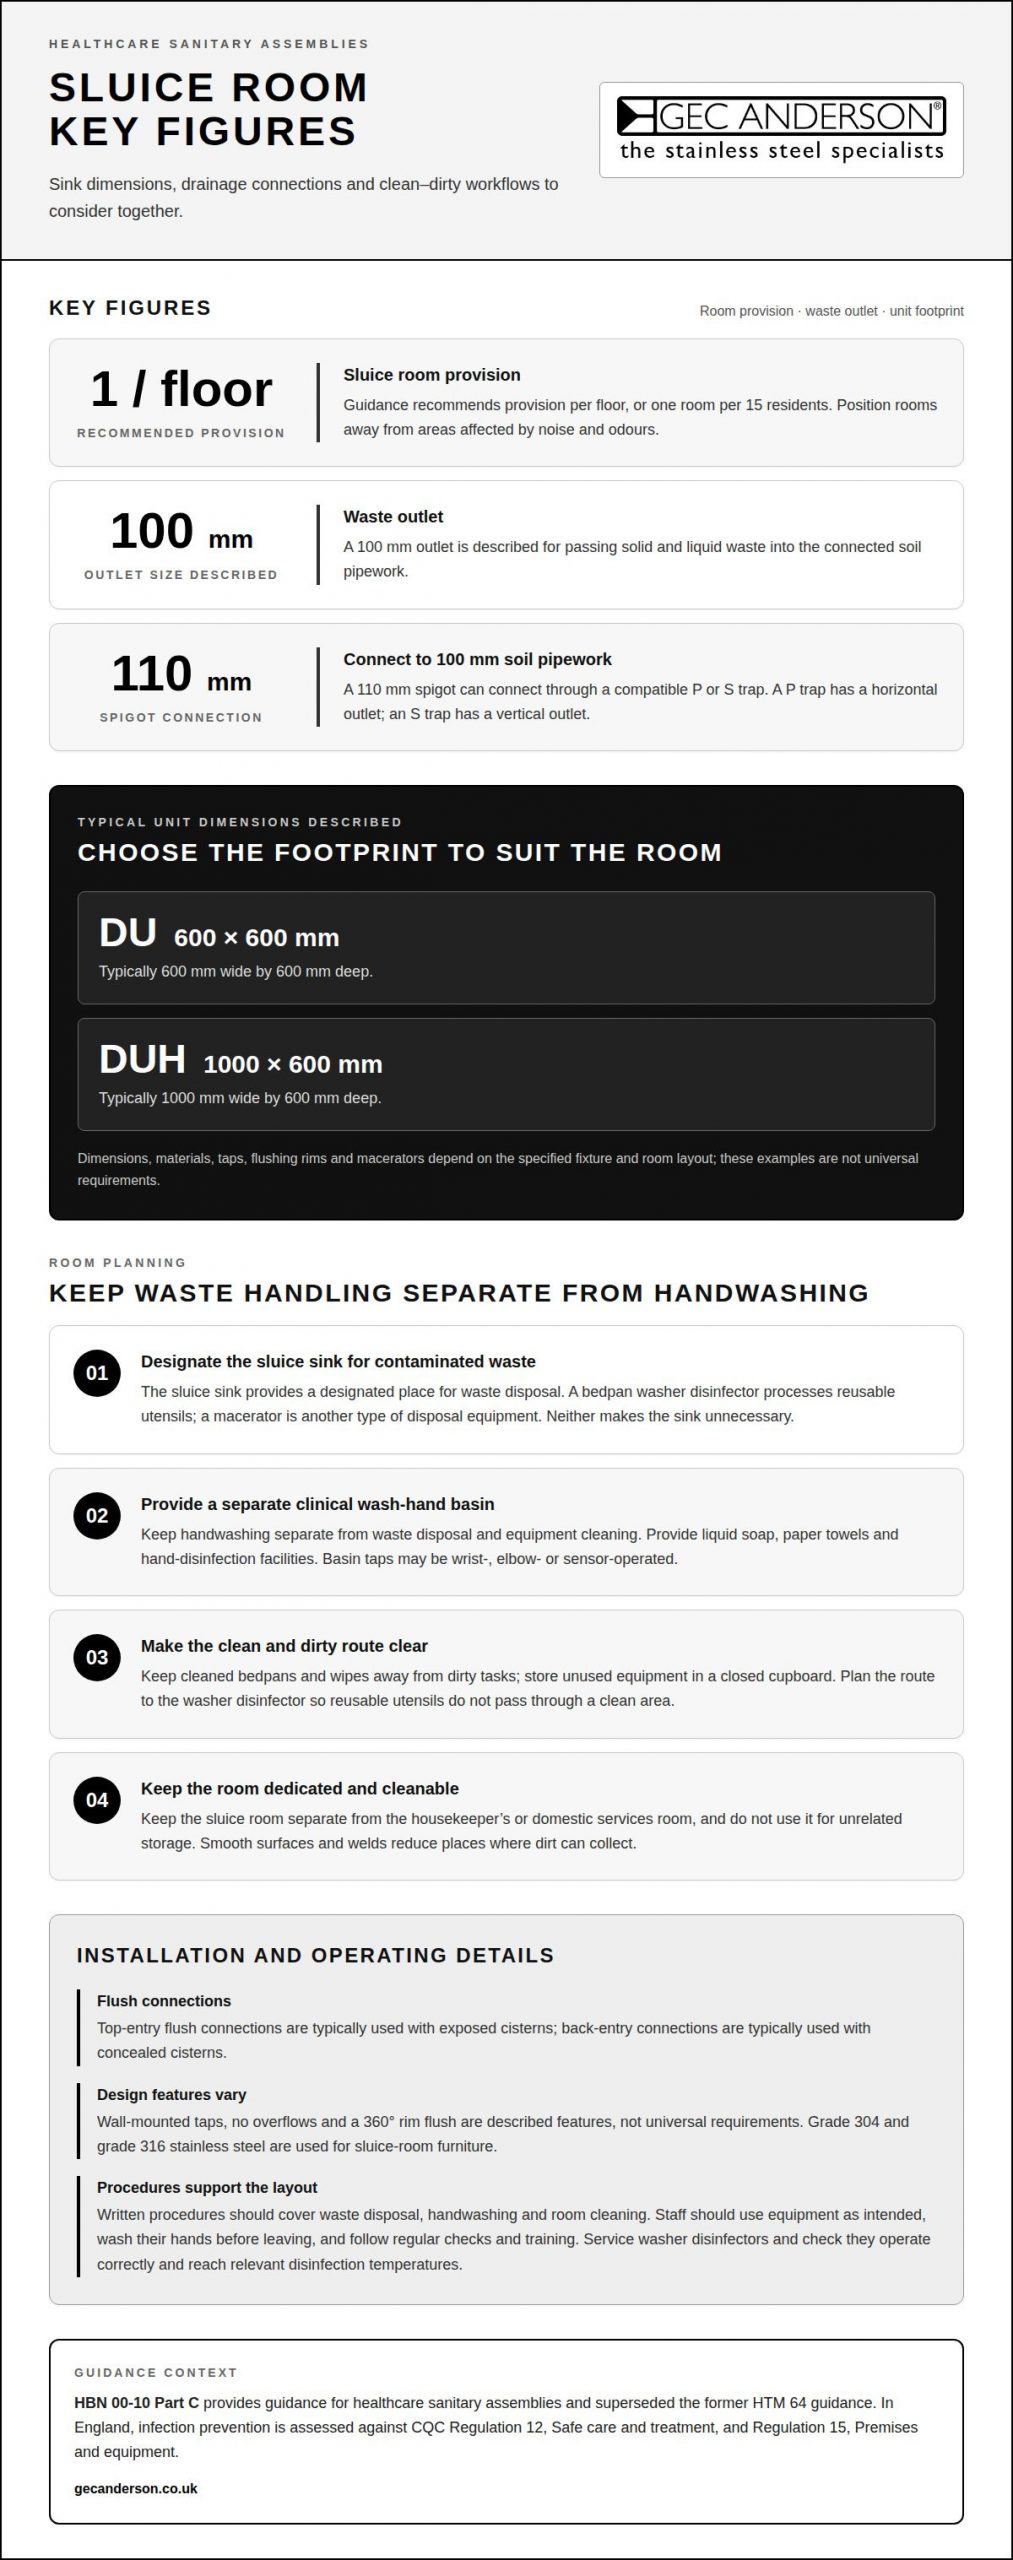
A sluice room is a healthcare space for disposing of human waste and handling contaminated items. Guidance recommends provision per floor, or one room per 15 residents, positioned away from areas affected by noise and odours.
Waste Outlet Sizes and Trap Connections
A sluice sink outlet carries liquid and solid waste into the connected soil pipework. Its size and trap arrangement matter because waste must pass through the outlet and drain correctly.
A 100 mm outlet is described for passing solid and liquid waste. A 110 mm spigot can connect to standard 100 mm soil pipework through compatible P or S traps. A P trap has a horizontal outlet; an S trap has a vertical outlet. The choice affects how the sink connects to the building’s drainage layout.
Cistern and flush-pipe positions also shape installation. Top-entry flush connections are typically used with exposed cisterns, while back-entry connections are typically used with concealed cisterns. Water fittings are discussed in relation to the Water Supply (Water Fittings) Regulations 1999, according to the UK Government. Healthcare water systems are also discussed in relation to the Water Supply (Water Quality) Regulations 2000, according to the UK Government.
Sluice Sinks and Alternative Disposal Equipment
A sluice sink receives contaminated liquids and waste, while washers and macerators perform different functions. The room’s disposal procedure should match the items being handled.
A bedpan washer disinfector processes reusable utensils, while a macerator is another type of sluice-room disposal equipment. Neither makes the sink unnecessary: the sink provides a designated place for waste disposal, while the equipment supports the handling or processing of particular items.
Requirements for dimensions, materials, taps, flushing rims and macerators depend on the specified fixture and room layout. DU sluice sink units are typically 600mm wide by 600mm deep; DUH units are typically 1000mm wide by 600mm deep. Grade 304 and grade 316 stainless steel are used for sluice-room furniture. Wall-mounted taps, no overflows and a 360° rim flush are described design features, not universal requirements.
Clinical Handwashing and Sluice Facilities
Clinical handwashing provision is separate from waste disposal and cleaning. This distinction matters because healthcare sinks should not be used for both handwashing and contaminated-fluid disposal.
The relevant utility-room provision requires a clinical wash-hand basin. Keep it separate from the sink used for cleaning equipment, and provide liquid soap, paper towels and hand-disinfection facilities. A stainless steel hand basin may have wrist, elbow or sensor taps.
Waste procedures should define how staff dispose of human waste and handle reusable items. For example, bedpans and urine bottles go to the designated disposal or processing point; staff then use the separate handwashing basin. A clear layout supports these distinct tasks and helps limit cross-contamination.
Infection prevention and easy cleaning
Health and social care providers are expected to meet or exceed the Health and Social Care Act 2008 code of practice on infection prevention and control. In sluice rooms, cleanable surfaces and a clear workflow help make that expectation practical.
Separating Clean and Dirty Activities
Separating clean and dirty activities means keeping waste handling apart from clean storage and processing. This matters because urine, vomit and faecal matter can carry infection, and movement between zones can transfer contamination.
Plan the route from the point of use to the washer disinfector so reusable utensils do not pass through a clean area. Store cleaned bedpans and wipes away from dirty tasks, and keep unused equipment in a closed cupboard. Clearly mark clean and dirty areas so staff can follow the intended workflow.
A sluice room should be separate from the housekeeper’s room or domestic services room. Keep cleaning equipment and clean items out of dirty activity areas, and don’t use the room for unrelated storage. These boundaries show staff where items belong and reduce unnecessary movement through the room.
Sluice Room Equipment and Design Risks
Equipment and finishes should support controlled handling, cleaning and disinfection. Smooth surfaces and welds reduce places where dirt can collect, making thorough routine cleaning easier.
Provide suitable cleaning and thermal disinfection equipment, liquid soap, paper towels, hand-disinfection facilities, a waste bin and a wall-mounted rack for temporarily holding cleaned utensils. A bedpan washer disinfector can reduce reliance on manual washing, which carries a higher splashback risk.
Poorly controlled disposal can create splashing and aerosols, exposing staff to contaminated material. Legionella is a water-system risk, so healthcare facilities need water-management controls; Health Technical Memorandum 04-01 addresses healthcare water systems. Design and operation should account for both waste handling and water-system management.
Set written procedures for waste disposal, handwashing and room cleaning. Staff should wash their hands before leaving, use each item of equipment only as intended and follow the room’s designated purpose. Regular checks, staff training and visual prompts help keep procedures consistent. Service washer disinfectors and check that they operate correctly and reach relevant disinfection temperatures.
For projects reviewing cleanable healthcare interiors, plan hygienic clinical spaces around clear workflows and surfaces that are straightforward to maintain.
HBN 00-10 Part C guidance
HBN 00-10 Part C provides guidance for sanitary assemblies used in healthcare facilities. It superseded the former HTM 64 guidance, making it a key reference when planning or reviewing hospital sanitary fittings.
For England, Scotland, Wales and Northern Ireland, HBN 00-10 Part C is the identified healthcare design reference for sanitary assemblies. Apply it within the project’s healthcare brief, alongside the requirements relevant to the facility and its location.
The document’s practical value lies in treating assemblies as part of a working clinical environment. A sluice sink cannot be assessed separately from its room, users, waste route and nearby equipment. Designers need to consider how the fitting supports disposal, cleaning and safe movement through the space.
HBN guidance does not replace a project-specific specification. A design team can use it to guide decisions about the sanitary assembly, then coordinate the fixture with the room layout and services. For example, position the sink to suit the disposal route and give staff access to adjacent equipment without disrupting workflow.
Stainless steel is used for healthcare sanitary furniture, including sinks and surrounding work surfaces. Its suitability depends on the intended use, cleaning regime and detailing of joints and edges. Smooth, accessible surfaces are easier to inspect and maintain than awkward recesses or inaccessible gaps.
Replacement projects need the same coordination as new installations. Before selecting an assembly, record the existing sink position, water and waste connections, cistern arrangement and surrounding clearances. Compare the proposed fitting with the room’s function and service layout. A change to one connection can affect the fit of the whole assembly.
HBN 00-10 Part C should therefore inform the design conversation, not be reduced to a label on a product schedule. A useful project record identifies the chosen sanitary assembly, its intended use, relevant connections and relationship to the room. That gives facilities and clinical teams a clear basis for reviewing the design and planning its ongoing care.
For specifiers, the key question is how the assembly will perform in its intended healthcare setting. Match the sink, associated fittings and installation arrangement to the room’s waste-handling function. Then review the completed layout against the project brief to ensure the fixture and its surroundings form a practical, maintainable installation.
Hygienic sink and worktop design
In a sluice room, sink and worktop design affects how staff use and clean the space. Consider material quality, drainage, cleaning requirements and durability together. A well-planned arrangement supports disposal activities without creating difficult surfaces or awkward areas to maintain.
Stainless steel is used for sluice-room furniture, with grades 304 and 316 identified for this setting. Grade 316 is described as marine grade. Stainless steel furniture is also described as tough and corrosion resistant, suited to regular cleaning and washing down with strong chemicals. The material choice should reflect the room’s use and cleaning routine.
Surface detailing matters as much as material choice. Smooth surfaces and welds help avoid dirt traps where pathogens could collect. When specifying, examine joins, edges and transitions between the sink and adjacent furniture. Accessible surfaces make routine inspection and cleaning more straightforward than concealed, hard-to-reach recesses.
Tap placement also matters. Wall-mounted taps are recommended, and sinks without overflows are advised to avoid areas where bacteria could breed. These choices affect the usable basin surface and the work involved in cleaning around fittings. Consider how staff will reach the tap and clean the surrounding area when planning the room.
Drainage should suit the waste handled in the room. Confirm that the sink outlet, trap and soil-pipe connection are compatible with the intended installation. For example, a P trap has a horizontal outlet, while an S trap has a vertical outlet. Trap direction affects how the fitting connects to pipework, so include it in the design review.
A practical design review can cover the following points:
- Material: assess whether grade 304 or grade 316 suits the intended use.
- Surfaces: look for smooth, accessible areas and joins that can be cleaned.
- Fittings: consider wall-mounted taps and the absence of an overflow.
- Drainage: match the outlet and trap arrangement to the pipework layout.
- Worktop relationship: assess whether the sink and nearby surfaces allow cleaning access.
For replacement planning, record the existing sink position, waste connection and adjacent worktop arrangement before choosing a new fitting. Then assess how the proposed sink meets cleaning and drainage needs within the available space. Durable material alone cannot resolve a poor layout; the assembly and surrounding surfaces must work together.
What are NHS Health Building Note 00-09 requirements for clinical handwashing and sluice facilities?
The relevant utility-room provision requires a clinical wash-hand basin. This separates hand hygiene from tasks involving sluice sinks, cleaning equipment and contaminated waste.
Plan the basin as a separate handwashing point, not as a substitute for the sluice sink. Healthcare sinks shouldn’t be used both for handwashing and contaminated-fluid disposal. This distinction shapes the room layout: staff need to reach the basin for hand hygiene without using the waste-disposal fixture.
A stainless steel hand basin with wrist, elbow or sensor taps is listed as essential sluice-room equipment. These options allow operation without a conventional hand grip. Choose a basin and tap arrangement suited to how staff approach, use and clean the handwashing point.
Positioning matters in practice. For example, a basin near the route out of the sluice room can support handwashing before staff leave. Keep it separate from cleaning-equipment sinks and the contaminated-waste area. Clear separation shows staff which fixture serves each task.
Handwashing provision also depends on associated supplies. Liquid soap, paper towels and hand-disinfection facilities support the basin’s intended use. Place them within reach during handwashing, without requiring staff to handle clean supplies in the waste-disposal area.
- Handwashing basin: provide a clinical wash-hand basin for the relevant utility-room provision.
- Tap operation: consider wrist, elbow or sensor taps for the stainless steel basin.
- Separate functions: keep handwashing distinct from contaminated-fluid disposal.
- Supplies: position soap, paper towels and hand-disinfection facilities by the basin.
- Room layout: preserve a clear route to the basin and avoid mixing clean and dirty tasks.
The basin is part of the room’s infection-control workflow, not simply another fitting. A handwashing point that is difficult to reach, poorly supplied or confused with a waste sink undermines the intended separation. Reviewing the basin, taps, dispensers and staff route together gives facilities teams a practical way to assess the arrangement.
For a refurbishment, identify the existing handwashing point and its associated supplies before changing the layout. Consider whether staff can use the basin independently of waste handling and cleaning. The requirement is clear: provide a clinical wash-hand basin in the relevant utility-room provision and preserve its separate handwashing function.
GEC Anderson Limited: Stainless Steel Worktops
GEC Anderson Limited supplies stainless steel worktops for healthcare projects where work surfaces form part of a coordinated room design. Its stainless steel sinks, cabinets, doors and shelving can also help teams plan related fixtures and storage together.
For a new sluice-room project or refurbishment, consider how the worktop relates to the sink, available space and cleaning routine. Products are available as standard, modular or made-to-measure to suit different project scales, giving specifiers options for coordinating a practical layout with the room’s requirements.
GEC Anderson’s stainless steel worktops suit projects that need a considered, durable surface alongside healthcare fittings. Contact GEC Anderson Limited to discuss your project, or visit gecanderson.co.uk.
Turn your design brief into a considered specification
Use the next stage of a sluice-room project to connect written requirements with the physical space. A clear brief brings together intended use, staff workflow, cleaning routine and the constraints of an existing room. This gives the design team a practical basis for assessing fixtures and surfaces before finalising decisions.
For teams applying hospital sluice sink regulations in the UK, GEC Anderson Limited supplies stainless steel worktops, sinks, cabinets and doors. These product categories can inform a coordinated specification, particularly when a refurbishment must work with the existing layout as well as operational needs.
Set out the project requirements and explore how the product choices fit the space. Contact GEC Anderson Limited about your project to take the next step with a clear, considered brief.
Frequently Asked Questions
What is a sluice sink?
A sluice sink is a healthcare fixture for disposing of contaminated liquids and human waste. For example, staff may use it to dispose of waste from a urine bottle or vomit bowl. It serves a different purpose from a clinical handwashing basin, so the two fixtures shouldn’t be treated as interchangeable. This distinction helps teams assign each task to the appropriate point in the room.
What is HBN 00-10 Part C?
HBN 00-10 Part C is NHS guidance for sanitary assemblies in healthcare facilities. It superseded the former HTM 64 guidance. Project teams can use it as a design reference when specifying sanitary fittings and considering their relationship to the clinical environment. For example, a sink schedule can identify the intended assembly and its place in the room’s wider design.
What UK regulations and guidance apply to hospital sluice sinks?
The UK Government references the Water Supply (Water Fittings) Regulations 1999 when discussing water fittings in healthcare facilities. According to the UK Government, the Water Supply (Water Fittings) Regulations 1999 and Water Supply (Water Quality) Regulations 2000 are relevant to healthcare water fittings and systems. In England, the Care Quality Commission assesses infection prevention under Regulation 12, Safe care and treatment, and Regulation 15, Premises and equipment.
Where should sluice sinks be located in hospital dirty utility rooms, and what separation from clean areas is required?
Locate a sluice sink in the dirty utility room’s waste-handling area, with a clear route for contaminated items. Keep clean storage and activities separate, and don’t route reusable utensils through clean areas on their way to a washer disinfector. Room planning should also consider noise and odours so the sluice area does not adversely affect nearby residents or clinical activity.
What plumbing, drainage, backflow prevention and water hygiene rules apply to hospital sluice sinks?
Drainage connections must suit the sink outlet and building pipework. For example, a 110 mm spigot can connect to standard 100 mm soil pipework using compatible P or S traps. The UK Government references the Water Supply (Water Fittings) Regulations 1999 and Water Supply (Water Quality) Regulations 2000. Healthcare water systems are also addressed by Health Technical Memorandum 04-01. Backflow controls belong in the project’s water-system design.
What infection prevention and control guidance covers sluice sinks and dirty utility rooms?
The Health and Social Care Act 2008 code of practice on infection prevention and control is relevant to health and social care providers. Facilities can support infection control with written procedures for waste disposal, handwashing and room cleaning. For example, staff guidance can explain where reusable bedpans go after use, how the washer disinfector is maintained, and where clean items are stored.