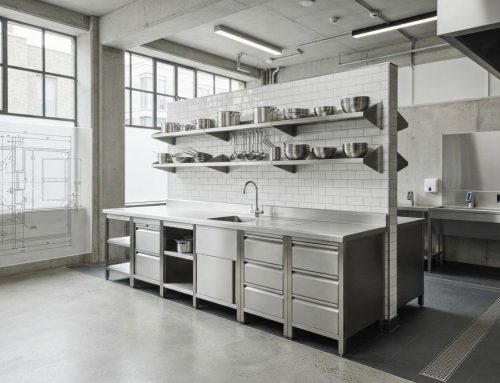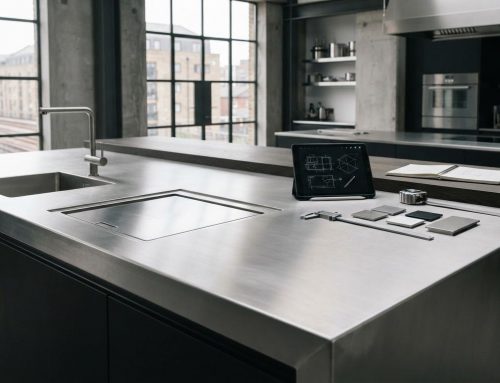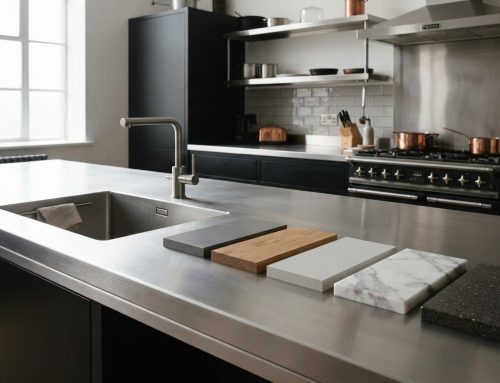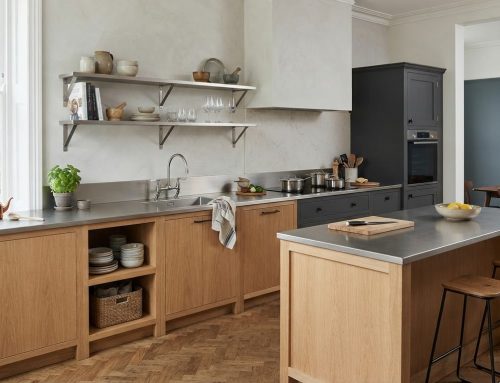


What if a commercial kitchen could adapt as your operation changes, without requiring every adjustment to start from scratch? A fixed layout can make it difficult to balance workflow, storage and equipment within the space available. Well-planned modular stainless steel commercial kitchen units offer a considered way to create flexibility while keeping daily tasks at the centre of the design.
The key is to plan around how the kitchen works, not simply fill it with standard units. GEC Anderson’s DECIMETRIC® modular furniture is based on 100 mm increments, giving the design a clear framework. It can also be combined with made-to-measure stainless steel elements when a project calls for a specific fit or configuration.
This article explains how to map practical workflows to unit selection, assess where modular furniture is suitable and identify when made-to-measure design is preferable. It also covers how pre-production CAD drawings support review of the proposed layout before production, helping you specify a stainless steel scheme with room to respond to future operational needs.
Key Takeaways
- Plan modular stainless steel commercial kitchen units around the work staff need to do, balancing preparation, storage and movement through the available space.
- Compare modular, made-to-measure and combined approaches to match the furniture to standard requirements and project-specific constraints.
- Separate essential requirements for current operations from realistic future flexibility, so the layout remains practical rather than over-specified.
- Use a clear unit schedule to coordinate zones, dimensions and furniture selections before the kitchen plan moves forward.
- Prepare product references, quantities and custom requirements to support an orderly move from the initial plan to production.
Why modular stainless steel commercial kitchen units belong in a future-ready plan
A commercial kitchen must support the operation it serves today while allowing for changes that are reasonably likely tomorrow. A menu may shift, service patterns may evolve or storage demands may grow. A layout designed around a single, unchanging way of working can make adjustments harder. The aim is not to predict every future need, but to choose a sound layout and furniture that leave practical room to adapt.
Definition: Modular kitchen furniture is planned from repeatable components and the confirmed dimensions of a modular system. It is not a complete turnkey kitchen: it forms part of the wider scheme, alongside project planning and other equipment. GEC Anderson’s DECIMETRIC® system, for example, is based on 100 mm increments, providing a defined framework for planning its furniture within a kitchen layout.
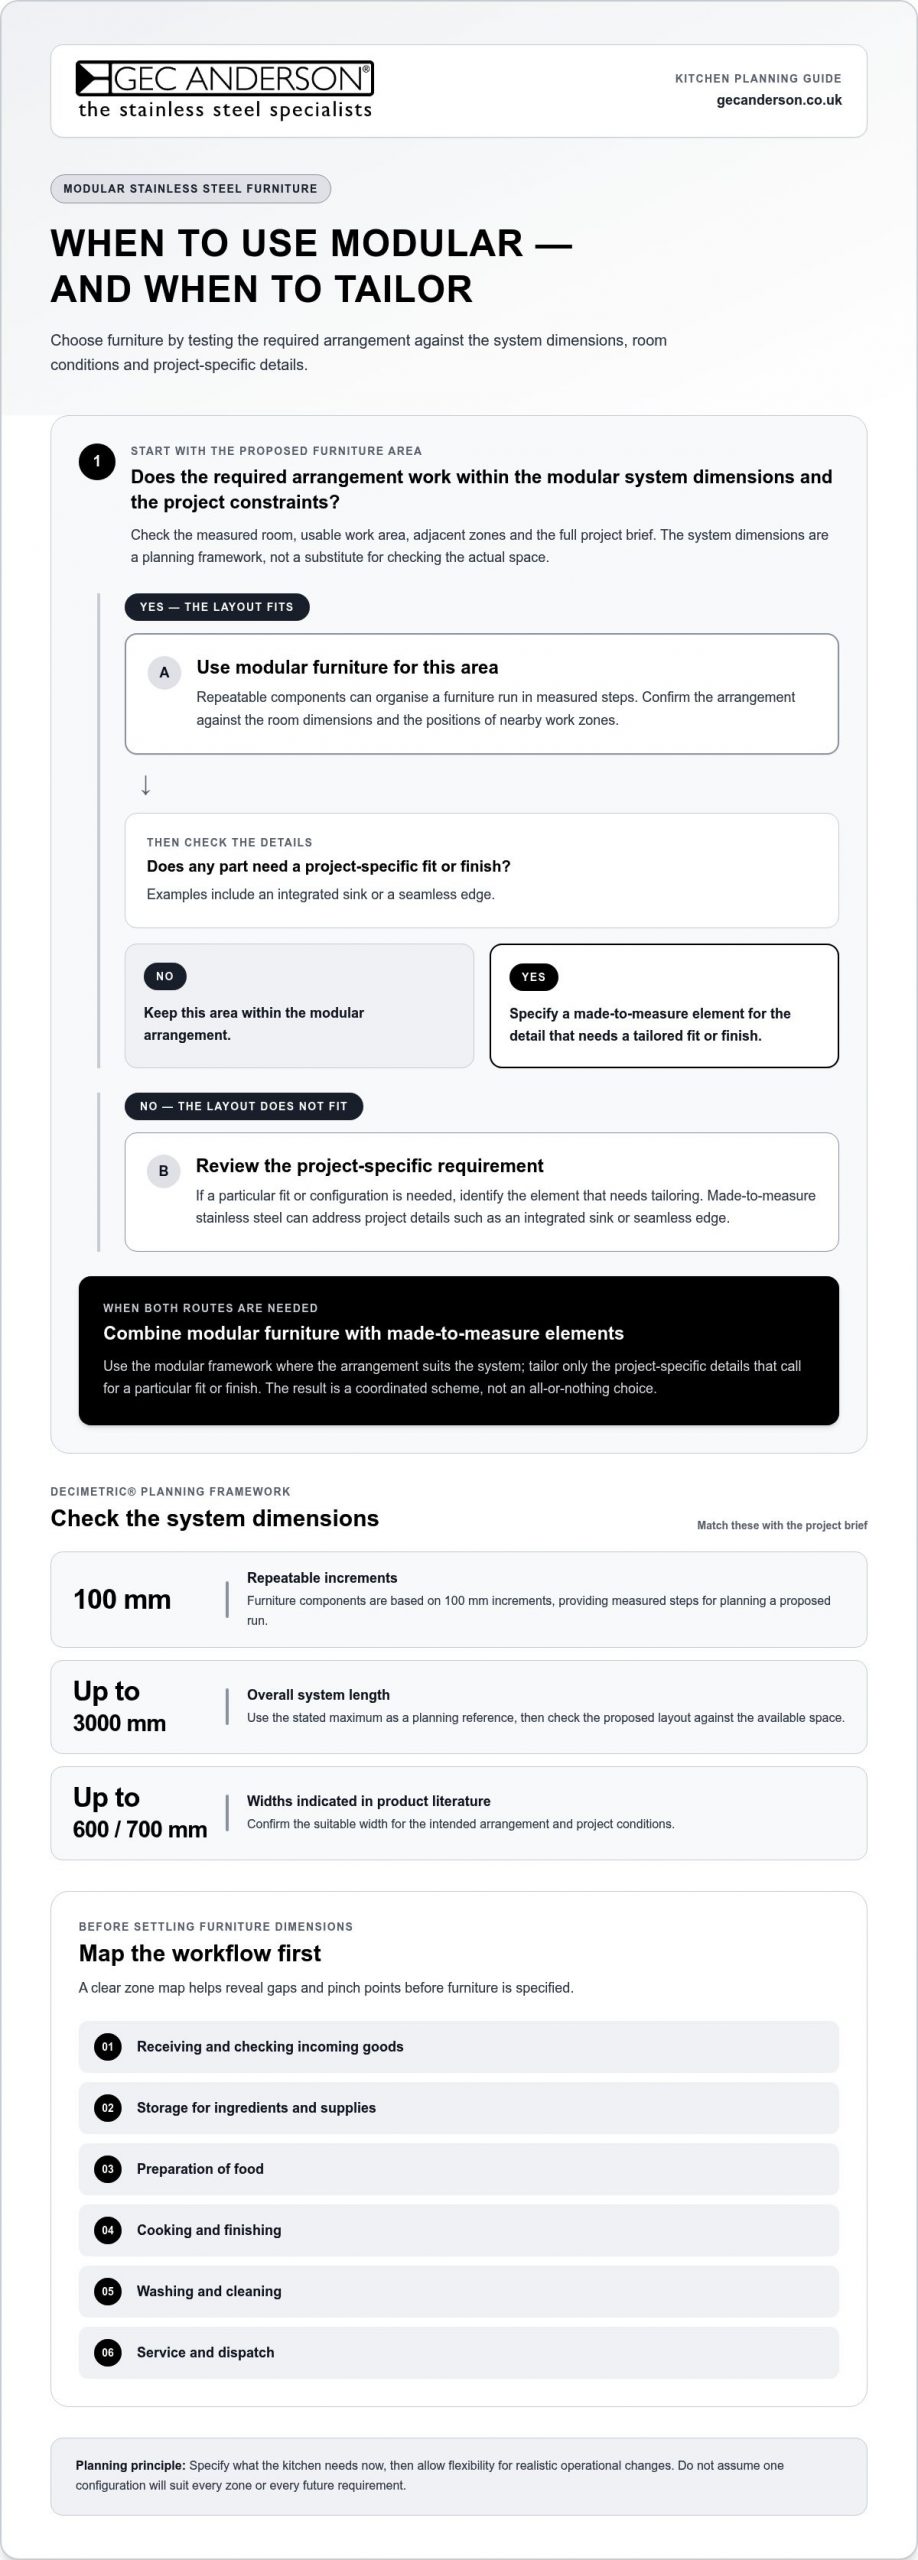
Start by mapping the main work zones. Their relationship should support a clear progression through the operation, while allowing staff to move between tasks without unnecessary obstruction:
- Receiving and checking incoming goods
- Storage for ingredients and supplies
- Preparation of food
- Cooking and finishing
- Washing and cleaning
- Service and dispatch
This map helps show where a modular worktop, sink, cabinet or shelving could provide a useful foundation. It also makes gaps and pinch points easier to identify before furniture dimensions are settled. Future-ready planning means allowing for realistic operational changes, not assuming every component will suit every later requirement. Specify what the kitchen needs now, then build in flexibility where a plausible change could affect the arrangement.
Which operational changes should the initial design anticipate?
Consider how the menu, service pattern, staffing and storage requirements may change. A shift towards more takeaway orders, for instance, could affect the relationship between preparation and dispatch; a revised menu might alter the balance between storage and preparation space. Separate these credible possibilities from speculative additions that do not justify taking space or compromising current workflow. Clearly marked work zones reveal where adaptable furniture may help and where a fixed, project-specific solution is a better fit.
How does stainless steel support a demanding kitchen environment?
Stainless steel provides durable, hygienic surfaces suited to demanding kitchen environments. Its suitability still depends on how each unit or surface will be used, so select worktops, sinks, cabinets and shelving for their intended tasks rather than assuming one configuration will suit every zone. GEC Anderson supplies standard, modular and made-to-measure stainless steel furniture to support different project requirements.
How modular stainless steel kitchen units are configured around a project
DECIMETRIC® is GEC Anderson’s professional-quality modular kitchen furniture system, designed to bring repeatable dimensions into project planning. Its components are based on 100 mm increments, so a proposed furniture run can be considered in measured steps against the available space rather than treated as an entirely bespoke arrangement from the outset.
In brief: DECIMETRIC® is planned in 100 mm increments, with an overall system length of up to 3000 mm. Product literature also indicates widths up to 600 mm or 700 mm. These dimensions establish a planning framework. Match the intended layout to the room dimensions and project brief when specifying the furniture.
What does a 100 mm modular increment mean in a kitchen plan?
An increment provides a repeatable basis for arranging furniture. A designer can test a proposed run in 100 mm steps, then compare the planned length with the usable wall or work area and the positions of adjacent zones. This helps organise the furniture schedule and identify where a layout needs adjustment. Clearances, interfaces and project-specific constraints still need to be considered.
For example, if the measured space does not align neatly with a proposed run, review the plan before specifying the furniture. Use the system dimensions as a starting point, then check the room and the full set of requirements. This measured approach supports Commercial Kitchen Design Principles, including modularity and flexibility, while keeping the actual project conditions in view.
When should modular units be combined with made-to-measure elements?
Repeatable modular furniture can suit areas where the required arrangement works within the system’s dimensions. Made-to-measure elements can address details specific to the project, such as an integrated sink or a seamless edge. Combining the two allows the broader furniture layout to use a modular framework where appropriate, while tailoring particular elements to the required fit or finish.
This distinction matters in a complete specification: select modular stainless steel commercial kitchen units for areas that suit the system, then identify where project-specific fabrication is needed. GEC Anderson supplies bespoke stainless steel kitchen worktops for requirements that call for a tailored approach. The result can be a coordinated scheme rather than a choice between standard furniture and bespoke design alone.
Before approving a configuration, compare the proposed arrangement with the product drawings and the project dimensions. This keeps the modular framework practical and shows where a made-to-measure element is the more suitable solution.
Modular or bespoke stainless steel units: how to choose
The choice is not simply between standard furniture and a fully tailored kitchen. The right route depends on the room, workflow and design brief, and a considered combination may suit the project best. Compare the options against the requirements each unit must meet, rather than assuming one approach should govern the entire scheme.
| Approach | Dimensional flexibility | Repeatability and coordination | Most suitable when |
|---|---|---|---|
| Modular system | Uses defined system dimensions and increments. | Repeatable planning can support a coherent furniture arrangement. | The brief suits the available system dimensions. |
| Made-to-measure furniture | Tailored to project-specific dimensions and details. | Each element is considered against its individual requirements. | A particular fit, integrated sink or seamless edge is needed. |
| Considered combination | Uses modular furniture where it fits and tailored elements where needed. | Coordinates repeatable units with project-specific details. | The room and brief call for both approaches. |
These are planning distinctions, not claims that one option is faster, less costly or performs better. Check the furniture schedule against the site dimensions and intended use. That makes the comparison useful at unit level: one run may suit a modular system, while a particular worktop or sink may call for a tailored specification.
When is a modular furniture system the more suitable route?
A defined system can suit a brief where repeatable increments align with the room and required arrangement. DECIMETRIC® is built on 100 mm increments, with an overall length of up to 3000 mm and widths up to 600 mm or 700 mm. These dimensions provide a structured basis for planning. Review the proposed layout against the project requirements before settling the specification.
When does a made-to-measure specification make more sense?
Made-to-measure furniture is appropriate where project-specific dimensions or details sit outside a repeatable layout. An integrated sink or seamless edge may influence how a worktop is designed and coordinated with adjacent elements. GEC Anderson supplies made-to-measure stainless steel sinks and worktops to address project-specific requirements. Tailored elements can complement modular furniture rather than replace it throughout.
For modular stainless steel commercial kitchen units, assess each zone separately: identify where system dimensions fit the room, then note any specific requirements that need a tailored response. This keeps the decision grounded in the project rather than a preference for one method. DECIMETRIC® modular kitchen furniture is one option within a coordinated stainless steel scheme. Find out more at GEC Anderson.
How to design a future-proof commercial kitchen with modular units
A useful specification begins with the operation, not a catalogue. Document what the kitchen must do now, identify plausible changes worth allowing for, and test furniture choices against the room. Keep essential current requirements separate from future flexibility: a possible change should inform the design only where it can be accommodated without compromising present workflow.
- Define the operational brief. Record the menu, service pattern, staffing and storage needs. Note how food, staff and items move through the working day, and distinguish established requirements from speculative additions.
- Measure the site. Record the room dimensions and relevant constraints, including access routes and fixed features that affect furniture positions. A measured plan gives the proposed layout a reliable basis.
- Set out the zones and workflow. Map receiving, storage, preparation, cooking, washing and service in the order they operate. Consider which tasks need to sit close together and whether staff or goods would cross busy work areas unnecessarily.
- Coordinate furniture and interfaces. Allocate worktops, sinks, cabinets and shelving to their intended functions. Check access around units, storage capacity, cleaning workflow and the relationship between furniture and other specified equipment.
- Prepare a unit schedule and review the drawings. Record each unit’s intended position, function and project-specific requirements. Check the proposed dimensions and arrangement against the site plan before production.
How should workflow and kitchen zones shape the unit layout?
Use the real sequence of work to guide adjacency. For example, placing storage close to the preparation area may limit unnecessary movement between those tasks, while the relationship between washing and service depends on the operation and available space. There is no single layout for every commercial kitchen: staffing, room shape and the nature of the work all influence the arrangement.
What should the specification and drawing review cover?
Make the review practical. Check room dimensions, intended functions, unit positions, access, storage and cleaning needs, along with project-specific details such as how furniture relates to adjoining elements. For storage planning, a stainless steel storage systems specification guide can help frame the requirements.
GEC Anderson issues pre-production CAD drawings for client approval. Compare the proposed arrangement with the brief and site information, resolve questions about positioning, and review the coordinated layout before production. This is the point to ensure the scheme reflects the intended operation rather than relying on assumptions.
GEC Anderson supplies stainless steel solutions for kitchen projects. Explore the range at GEC Anderson.
How GEC Anderson takes modular stainless steel kitchen units from plan to production
A clear brief helps turn a kitchen plan into a furniture proposal that can be reviewed against the project’s requirements. For modular stainless steel commercial kitchen units, provide the relevant product references and quantities for standard products, or describe the custom requirements. Include dimensions and explain how the furniture needs to relate to the kitchen’s functions and other specified equipment.
What information helps turn a kitchen brief into a furniture proposal?
Bring the practical details together before the proposed arrangement is prepared. Identify where each unit will sit, what it needs to support and how staff will use the area. Drawings or sketches can help communicate the room and intended layout, particularly where a tailored element needs to coordinate with modular furniture.
- Product references and quantities for standard products
- Custom requirements and relevant project dimensions
- Intended kitchen functions and the position of furniture within each work area
- Relevant relationships between furniture and other specified equipment
This information gives the design review a clear reference point. It distinguishes the standard products required from project-specific details that need to be included in the proposed scheme.
What happens before modular units enter production?
GEC Anderson issues a pre-production CAD drawing for client approval. Review the proposed arrangement against the brief, dimensions and intended functions, and resolve any changes before approval. Where installation is required, a site visit may be arranged to take dimensions or templates. This gives the project team another opportunity to address details before manufacture proceeds.
- Submit the requirements. Provide references and quantities for standard products, or set out custom requirements with relevant dimensions and layout information.
- Review the proposed drawing. Check the CAD drawing against the brief, including unit positions and how the furniture relates to the intended operation.
- Arrange any required site visit. If installation is required, a visit may be arranged for measurements or templates.
- Approve and confirm the order. Production follows client approval. Written order confirmation includes a delivery date.
Keep the review focused on the details that affect fit and use. Confirm that dimensions, positions and project-specific requirements are represented correctly before approving the drawing. This gives you a defined point to check the proposal against the information supplied, rather than relying on assumptions as the project moves forward.
For a modular kitchen furniture project, contact GEC Anderson about your requirements. A clear brief is the starting point for developing a proposal around the operation, available space and specified stainless steel furniture.
Set the direction for your kitchen’s next stage
A future-ready kitchen is not one that tries to anticipate every possible change. It is planned around the work your team needs to do, with considered choices that leave room to adapt where it matters. Treat the furniture specification as part of the operational plan: decide what the kitchen requires now, identify realistic changes worth allowing for, and ground the design in the space and workflow.
That gives modular stainless steel commercial kitchen units a clear role without making modularity the answer to every detail. GEC Anderson, founded in 1962, supplies stainless steel furniture for projects where repeatable planning and tailored elements can be considered together.
Your next step is to set out the intended operation, the available space and the furniture requirements. Discuss your modular stainless steel kitchen project with GEC Anderson to begin planning a scheme around your needs.
Frequently Asked Questions
Can modular stainless steel kitchen units be combined with made-to-measure elements?
Yes. A kitchen scheme can use modular furniture where its dimensions suit the room and made-to-measure pieces where a particular fit or detail is needed. For example, a tailored worktop could address an unusual wall return or incorporate an integrated sink. Treat the connection between the elements as part of the specification, checking edges, working clearances and the relationship between adjoining surfaces in the coordinated design.
What does a 100 mm increment mean for modular kitchen furniture?
It means the furniture system is planned in repeated 100 mm dimensional steps, rather than every component being designed to an entirely individual measurement. In a proposed run, this gives the designer a consistent basis for arranging units and checking their combined dimensions. It does not mean a room itself must measure in 100 mm steps or that every site constraint can be resolved without reviewing the layout.
Is stainless steel suitable for a busy commercial kitchen?
Yes. Stainless steel offers durable, hygienic surfaces suited to demanding professional use. The specification should reflect how each unit will be used, with worktops, sinks, cabinets and shelving selected for their intended functions. Include care and maintenance requirements in the project planning so the surfaces remain suitable for their working environment.
How are modular kitchen units reviewed before production?
The proposed arrangement is shown in a pre-production CAD drawing for client approval. Review it against the actual requirements, paying particular attention to unit positions, dimensions and interfaces with adjoining surfaces or other specified equipment. If installation is required, a site visit may be arranged to take measurements or templates. Production follows approval, and written order confirmation includes a delivery date.
How should stainless steel kitchen units be cleaned?
Follow the relevant care and maintenance guidance for the stainless steel surfaces in your kitchen. Include cleaning requirements in the specification review, so the planned units and their intended uses are considered together.
Can modular stainless steel units be reused if a kitchen layout changes?
Reuse may be possible, depending on the revised layout, unit dimensions and condition, and how the furniture needs to meet adjacent surfaces or other specified elements. Before planning around existing units, compare their measurements with the new space and consider whether their functions still suit the workflow. Treat reuse as a project-specific possibility rather than an assumed outcome.