
For school washroom cubicles exposed to water and heavy daily use, compact grade laminate is a strong choice. Its self-supporting construction has no core to swell and resists impact, scratches and abrasion. Durable school washroom solutions depend on choosing materials and fixtures for the conditions they face, not appearance alone.
That distinction matters in busy school washrooms, where moisture, frequent cleaning and heavy use can quickly reveal a material’s limitations. A surface that performs well in a dry setting may not be suited to a washroom.
This guide explains how compact grade laminate compares with other cubicle materials, and how fixtures and hardware affect hygiene, durability and resistance to vandalism. It also covers layout and practical features, helping you identify the decisions that matter when planning or refurbishing a school washroom.
Key Takeaways
- Match cubicle materials to moisture exposure; with board-core laminate, unsealed edges or surface damage can allow water in and cause swelling.
- Consider stainless steel or integrated dispensers in areas where frequent use puts extra demands on fittings.
- Plan ventilation to limit moisture build-up, and consider touchless taps to reduce contact points in busy washrooms.
- Give privacy, clear circulation and accessible facilities a place in the design alongside material durability.
- Assess how layout and concealed services can support easier maintenance and reduce opportunities for damage.
Washroom hygiene
In education settings, washroom hygiene depends on surfaces that can be cleaned consistently and routines that catch faults early. A practical schedule combines thorough cleaning before or after the school day with checks during busy periods. Staff can promptly remove visible soiling, water and waste, then record damage or dispensers needing attention. This keeps cleaning tasks on track and helps maintenance address small problems before they affect daily use.
Finish selection matters as much as the cleaning routine. High-pressure laminate with an MDF or particle-board core can swell if water enters through unsealed edges or extensive surface damage. Its lower cost than compact grade laminate or solid surfacing may suit some budgets, but wet conditions make edge protection and prompt repairs important. Compact grade laminate is impervious to water and suited to wet environments and heavy cleaning. Choose according to expected moisture exposure, cleaning methods and the consequences of repair work.
Solid surface has different maintenance considerations: scratches and minor damage can often be sanded away. This repairability may help preserve a continuous, presentable finish instead of replacing a whole panel for superficial marks. Cleaning still needs to follow the material’s care requirements. Use suitable products, remove residue and dry areas where water collects. Whatever the finish, smooth, accessible surfaces and easy-to-reach details help staff clean thoroughly around basins, worktops and fittings.
Managed hygiene services can bring cleaning, consumable replenishment and fault reporting into a defined routine. For example, a site schedule can assign responsibility for checking soap and paper supplies, cleaning touchpoints and reporting a damaged dispenser. The arrangement works best when it reflects actual pupil use and makes clear who responds to problems. Removing paper towels can eliminate dispenser refills and may prevent wet towels being thrown onto ceilings, although hand-drying provision still needs consideration.
Specialist hygiene rooms need space and equipment suited to their users. A primary school room should contain a changing bed and an accessible WC, unless these are in an adjacent accessible toilet; the stated area is 9m². A secondary school room should contain an accessible shower, sluice toilet and changing trolley; the stated area is 12m². These provisions make room planning part of hygienic washroom design, rather than an afterthought.
Good maintenance starts with informed decisions before installation. Match materials to moisture and cleaning demands, specify suitably finished edges and joints, and make replacement parts or repair procedures clear to facilities staff. During inspections, note recurring water ingress, worn seals and damaged surfaces. Addressing these specific issues helps maintain cleanliness and keeps finishes serviceable under daily school use.
Vandal-resistant materials and fixtures
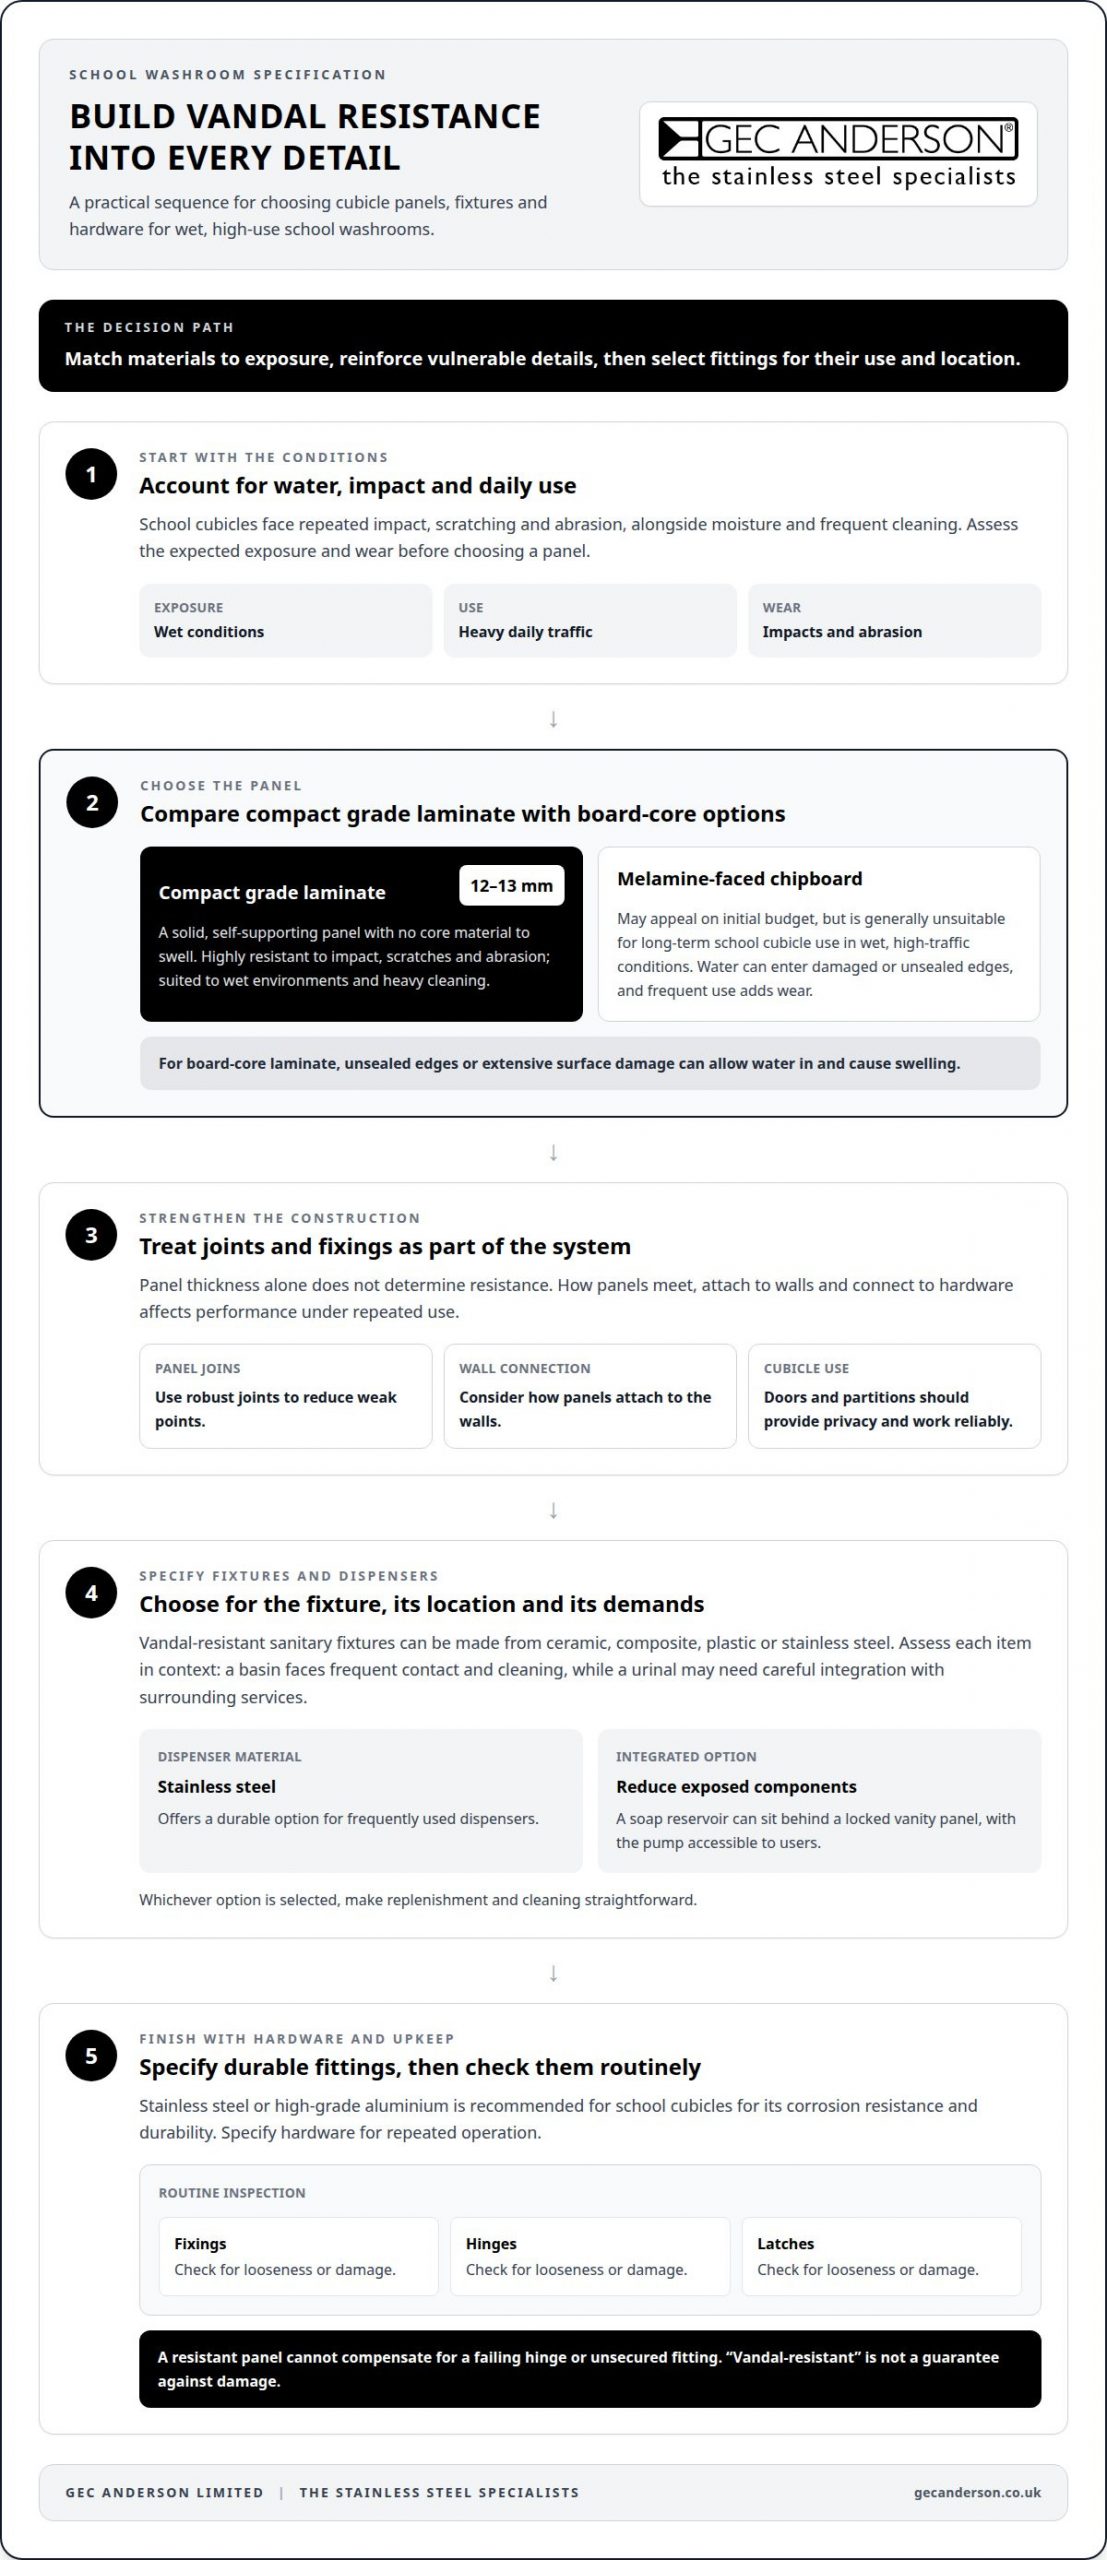
School washrooms face repeated impacts, scratching and abrasion, so a cubicle panel must be selected for more than its appearance. Compact grade laminate is a solid, self-supporting panel, commonly 12-13 mm thick. It has no core material to swell and is highly resistant to impact, scratches and abrasion. These properties make it a practical option where pupils use cubicles heavily throughout the school day.
Panel thickness is only one factor in a resistant cubicle. How panels meet, attach to walls and connect to hardware affects performance under repeated use. Robust joints and securely fitted hardware can reduce weak points that invite damage. Consider pupils’ daily experience too: doors and partitions need to provide privacy and work reliably, not just withstand force.
Melamine-faced chipboard may appeal on initial budget, but it is generally unsuitable for long-term use as a school cubicle material in wet, high-traffic conditions. Water can enter damaged or unsealed edges, while frequent use adds wear. Compact grade laminate has no swelling core and suits wet environments and heavy cleaning. Compare materials by considering exposure, expected wear and how repairs would affect use of the washroom.
Vandal-resistant sanitary fixtures can be made from ceramic, composite, plastic or stainless steel. The right material depends on the fixture, its location and the demands placed on it. A basin in a busy pupil washroom, for example, faces frequent contact and cleaning, while a urinal may need careful integration with surrounding services. Assess each item as part of the room rather than treating all fixtures as interchangeable.
Dispensers are another frequent point of contact. Stainless steel dispensers offer a durable option, while integrating dispensers into the room’s fixtures can reduce exposed components. Either approach should make replenishment and cleaning straightforward. For instance, a soap dispenser within a vanity unit can keep the reservoir behind a locked panel while leaving the pump accessible to users.
Give hardware the same consideration as panels and sanitaryware. Stainless steel or high-grade aluminium is recommended for school cubicles because it offers corrosion resistance and durability. Specify hardware for repeated operation, then routinely inspect fixings, hinges and latches for looseness or damage. A resistant panel cannot compensate for a failing hinge or unsecured fitting.
Effective design combines material performance with considered detailing. Match panels to moisture and impact exposure, choose fixtures for their purpose, and limit vulnerable exposed parts where practical. This helps schools create washrooms that remain functional and easier to maintain, without treating “vandal-resistant” as a guarantee against damage.
School washroom health and safety
Health and safety design affects whether pupils feel comfortable using school toilets. ERIC estimates that up to four children in a class of 30 experience anxiety about school toilet facilities. Privacy, cleanliness, working locks and clear sightlines outside cubicles can contribute to a more positive experience. In secondary schools, these details matter alongside robust fittings and a layout that staff can supervise appropriately.
Ventilation helps reduce moisture build-up and improve air quality in school washrooms. Poor ventilation can leave surfaces damp and moisture lingering, creating conditions in which mould may develop. Damp can also affect finishes and make cleaning harder. Consider ventilation alongside water management: address leaks promptly and ensure wet areas can dry between periods of use.
Refurbishment during term time requires clear separation between pupils and work areas. A safe plan identifies which washroom or work zone is closed, provides an alternative route to facilities, and keeps tools and materials away from occupied areas. Temporary barriers and clear signs, for example, can direct pupils around a closed entrance. Schedule noisy work to limit disruption to nearby lessons.
Before work begins, school staff and refurbishment teams need an agreed sequence for access, deliveries, work-area isolation and daily handovers. The plan should identify who communicates changes to pupils and staff, and how routes will remain clear. At the end of each working period, remove tools and loose materials from accessible areas, leaving the site orderly for the next school day.
Touchless technology, such as infrared taps, can reduce touchpoints in high-traffic washrooms. Timed or sensor-controlled taps can also limit water flow, helping reduce flooding. These fittings still need routine inspection: sensors must respond correctly, water must drain freely, and faults should be reported promptly. A tap that does not work properly can undermine hand hygiene and safe use.
Accessibility is part of safe washroom planning. School cubicles should include accessible options and suitable hardware that address the stated DDA requirements. Door clearances, grab rails and reachable controls affect whether pupils can use facilities independently. The Department for Education also states that sanitary disposal units must be provided in toilets for girls aged eight and above. Include these provisions in the room layout and fittings schedule.
Vandalism and damage can create hazards beyond appearance. A loose latch, broken panel edge or standing water may affect safe use, so inspections should cover cubicle hardware, floors, taps and ventilation. Record faults and restrict access to a damaged area until it is safe to use. Consistent reporting helps staff identify recurring problems and plan repairs without leaving hazards unnoticed.
Health and safety work best when built into the refurbishment brief. Combining ventilation, accessible facilities, suitable fittings and a controlled term-time work zone supports pupil comfort and reliable daily use. These measures also help staff maintain a clean, orderly washroom without leaving safety until the final check.
School washroom use and environmental demands
A school washroom must accommodate concentrated use between lessons, not just occasional visits. Mainstream schools in the UK are recommended to provide approximately one toilet for every 20 pupils in total. This broad planning measure makes pupil numbers a useful starting point, but the layout also needs to account for movement, cleaning access and the location of facilities. A congested bathroom can place extra strain on doors, fittings and floors.
Demand varies throughout the school day. Breaks and lesson transitions can bring pupils into the washroom together, increasing queues and repeated use of taps, cubicle doors and dispensers. A clear layout helps prevent bottlenecks at entrances and basins. It also gives cleaning staff proper access to surfaces and fittings, avoiding narrow gaps that collect dirt or hinder routine maintenance.
Water management is part of designing for this level of use. Timed, non-concussive push taps or sensor-controlled taps limit water flow, which can reduce flooding. They also avoid relying on users to turn taps off fully. Choose fittings according to room traffic, the layout and the maintenance plan, ensuring controls are readily accessible for fault diagnosis.
Schools can reduce water waste with timed or sensor-controlled taps and prompt repairs to leaks. Routine checks should look for dripping outlets, water around pipe connections and slow drainage. Reporting these faults early helps prevent prolonged water loss and wet floors. A tap that keeps running after use needs attention, while standing water can indicate a blockage or leak requiring investigation.
Materials and details need to withstand moisture and repeated contact. Water entering an unsealed panel edge can damage a board-core cubicle, while a surface designed for wet environments may be more suitable where regular splashing occurs. Floor junctions, basin surrounds and service access points also need attention in the design, as they can be difficult to clean or inspect.
Environmental demands extend beyond water. Ventilation helps limit moisture build-up, and a layout that allows air to circulate around wet areas can support drying. Cleaning products and methods should suit the installed finishes to avoid wearing down surfaces or damaging joints. Maintenance records can help staff spot recurring leaks, blocked drains or fittings that fail under heavy daily use.
Plan refurbishments around how the finished room will perform during peak periods, cleaning and routine repairs. Specify accessible service points, durable fittings and dispensers positioned for convenient use and replenishment. The result should balance capacity, circulation and maintainability. When each decision reflects actual school use, the washroom is better equipped to remain orderly and functional through demanding daily cycles.
How should school washrooms be designed for heavy daily use and vandal resistance?
Start with patterns of use: school washrooms need a clear layout, ample space and a welcoming feel. A design brief for durable school washroom solutions should account for pupil movement, cleaning access and maintenance from the outset. Positioning cubicles, basins and routes with circulation in mind can reduce congestion during busy transitions. These decisions shape how the room works, not just how it looks when it opens.
Privacy and supervision need careful balancing, particularly in secondary schools. Full-height cubicles can deter climbing and make it harder for pupils to look over neighbouring partitions. A zero-gap, floor-to-ceiling design is recommended to prevent mobile phone use over or under partitions. The specification should also consider access, ventilation and the relationship between cubicles and shared circulation areas.
Concealing services can reduce the number of exposed components in a busy room. Full-height DUCT sets can hide water and waste services, cisterns and controls behind a false wall. This integrated arrangement gives the washroom a coordinated appearance and can protect service components from direct contact. Plan maintenance access too, so the concealed system remains practical to inspect and repair.
Choose fixtures and hardware as part of a complete assembly. A robust cubicle panel needs suitable hinges, latches and supports; otherwise, a weak connection can become the point of failure. Stainless steel or high-grade aluminium hardware offers corrosion resistance and durability in school settings. For basins and urinals, consider how each fitting meets the wall or service duct, and whether joints remain accessible for cleaning.
Dispenser placement affects daily operation. Custom vanity units can conceal soap reservoirs behind a locked panel and supply several durable dispenser pumps on the counter. This protects replenishment components while keeping soap accessible to pupils. Position pumps within easy reach without obstructing basin use, and leave staff room to clean around them without dismantling the unit.
Finally, specify materials and details according to their location. A basin surround faces regular splashing; a cubicle door takes repeated operation; a service wall needs planned access. These coordinated decisions are central to durable school washroom solutions. For a school project, discuss a considered washroom layout that aligns these demands with the room’s intended use.
Schools should consider accessible cubicles and suitable hardware when planning washrooms. The listed toilet cubicle set is intended for dry rooms and is not water resistant, so place it accordingly.
GEC Anderson Limited
GEC Anderson Limited supplies stainless steel products for practical, durable washroom schemes. Its stainless steel worktops, sinks, cabinets and doors, and shelving can support hard-wearing spaces. Products are available as standard, modular or made-to-measure, so the specification can suit the project’s scale and layout.
Consider GEC Anderson when planning a new washroom or refurbishing existing facilities, particularly when stainless steel surfaces and storage form part of the design. Specify products according to how each area will be used and maintained. Contact GEC Anderson Limited to discuss stainless steel products for your school washroom project.
Shape the next stage of your washroom project
Use the design brief to translate the needs of pupils and facilities staff into clear choices. Set out how each area will be used, what must remain accessible for maintenance, and which finishes suit the planned cleaning routine. This gives architects and school teams a shared basis for decisions, helping durable school washroom solutions meet daily requirements rather than a short-term visual preference.
Where stainless steel suits the scheme, GEC Anderson Limited supplies stainless steel worktops, sinks, and cabinets and doors. Consider their position alongside circulation, storage and surrounding finishes so the specification works as a coordinated whole.
Bring your project requirements together before the specification is finalised. A focused discussion can help establish how stainless steel products fit the intended washroom design. Contact GEC Anderson Limited to discuss your school washroom project and take the next step with confidence.
Frequently Asked Questions
What are the Best Materials for School Washroom Cubicles?
For cubicles exposed to moisture and intensive use, compact grade laminate is a strong choice. Its solid construction has no swelling core, making it suitable for wet conditions. Solid surface is another option where repairability matters, as scratches and minor damage can often be sanded away. Choose according to each cubicle’s location, cleaning needs and the room’s maintenance plan.
What materials are most durable for school washroom cubicles and fittings?
Compact grade laminate resists impact, scratches and abrasion, while stainless steel or high-grade aluminium hardware offers corrosion resistance. Consider cubicles and fittings as an assembly: even a robust panel relies on secure hinges, latches and supports. Stainless steel dispensers, or dispensers integrated into the room’s fixtures, can reduce exposed components. Match every material to its location, moisture exposure and expected cleaning routine.
How much do durable school washroom refurbishments cost in the UK?
There is no single refurbishment cost for every UK school washroom. The scope depends on the existing room, the number and condition of cubicles, the fixtures to be replaced, and whether services or the layout need alteration. Accessibility requirements and phasing can also affect the specification. A useful estimate starts with a defined work schedule covering retained items, replacement materials and any building work.
How do lifecycle costs compare for different school washroom materials and fixtures?
Look beyond the initial purchase price. A lifecycle assessment considers installation, cleaning requirements, repairs, replacement and disruption to school use. A lower-cost material, for example, may need more attention if moisture damages its edges, while a repairable surface may remain serviceable after minor marks. Assess fixtures in the same way, including maintenance access and the availability of replaceable components.