
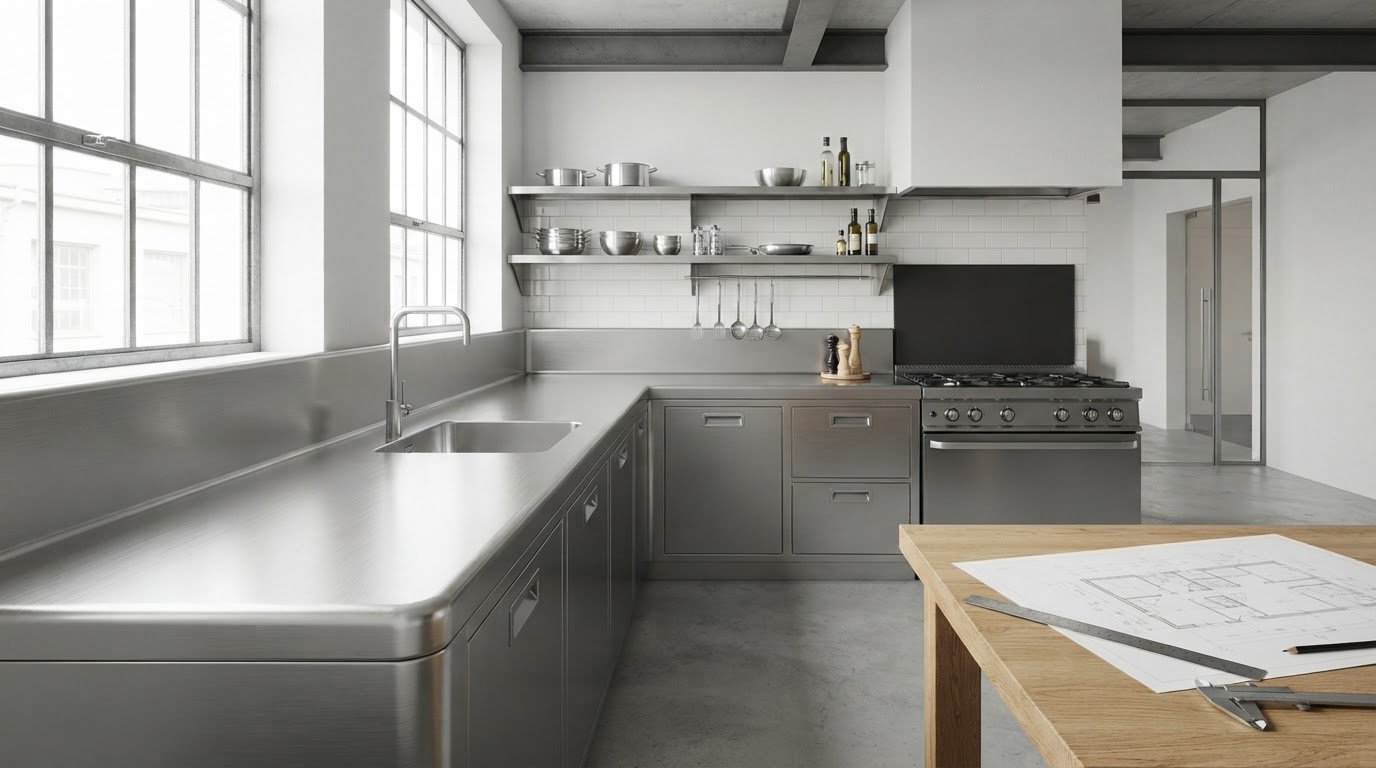
What makes a kitchen work surface feel continuous? Often, it is less about the material itself and more about the points where its parts meet. Creating a seamless kitchen work surface means planning corners, edges and sinks, where joints can affect both appearance and everyday use. The finish matters, but so does deciding how the surface connects to the rest of the kitchen.
If you’re unsure where seams may fall or how materials compare beyond colour, stainless steel offers a practical approach. A made-to-measure worktop can be designed with an integrated sink and seamless edges, bringing key elements together in a coordinated surface.
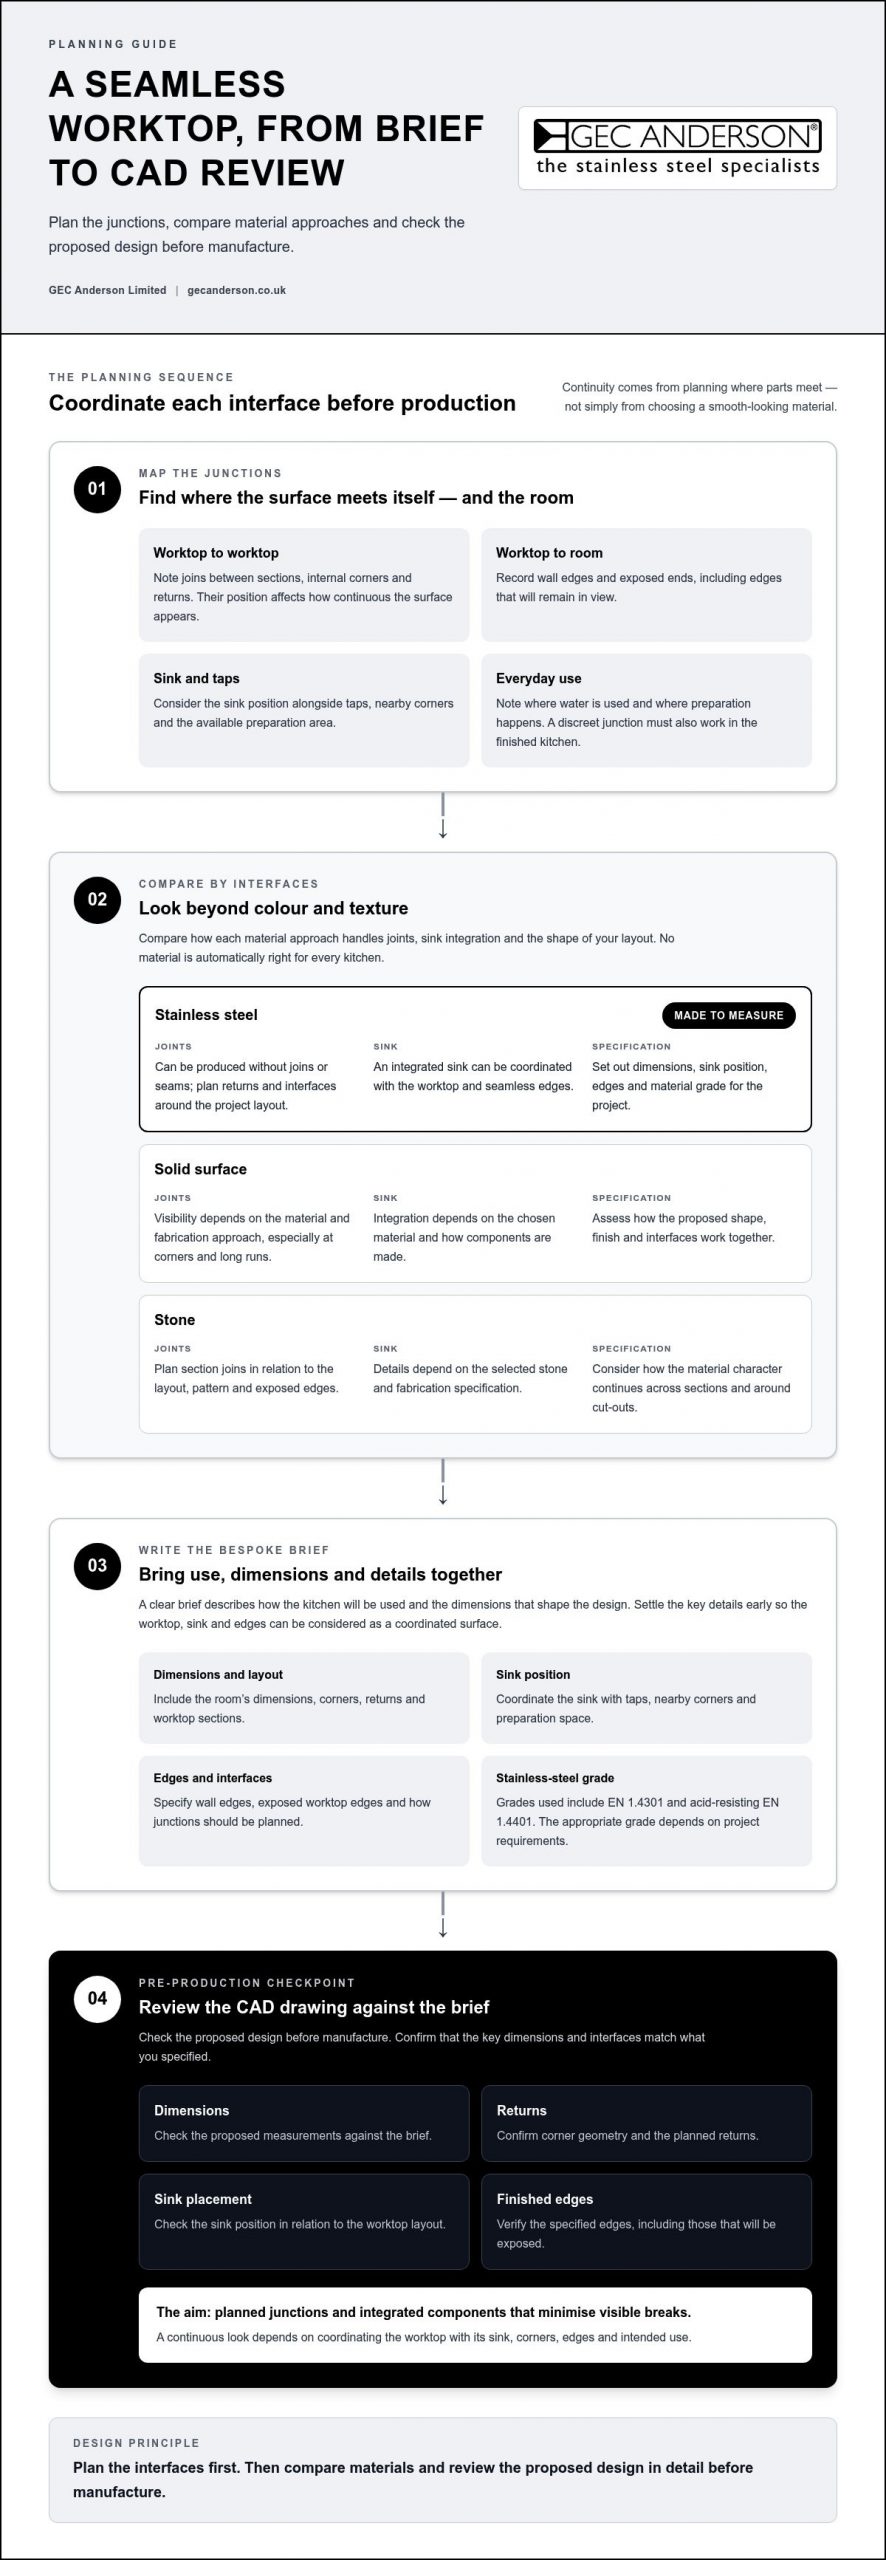
This guide explains how to plan for continuity, compare stainless steel with other materials and prepare a clear bespoke specification. It also shows how to review the proposed design in pre-production CAD drawings before manufacture. Settle the key details early to make informed decisions about the surface, its interfaces and its fit in your kitchen.
Key Takeaways
- Plan continuity at the interfaces: map corners, sink position, wall edges and exposed worktop edges before settling the layout.
- Compare stainless steel, solid surface and stone by joint planning, sink integration and design flexibility, not appearance alone.
- Creating a seamless kitchen work surface starts with a clear brief covering how the kitchen will be used and the dimensions that shape the design.
- Review the CAD drawing against your brief, checking dimensions, returns, sink placement and finished edges before production.
- See how a made-to-measure stainless-steel worktop can coordinate the worktop, sink and edges in a considered design.
What Does Creating a Seamless Kitchen Work Surface Actually Involve?
Creating a seamless kitchen work surface is about planning the points where one part of the design meets another. A surface can look continuous because visible breaks are minimised, even when the layout includes returns or separate sections. The aim is not to assume every kitchen can be made from one piece. Instead, plan junctions so they suit the design and the way the kitchen will be used.
A seamless work surface is a design in which planned junctions and integrated components minimise visible breaks across the worktop and its interfaces. This definition puts the focus on coordination, not simply on choosing a material with a smooth appearance.
Which kitchen junctions shape the finished effect?
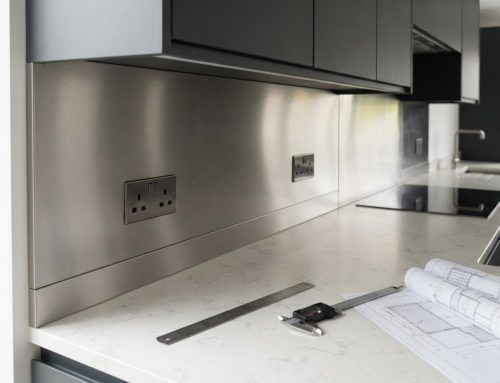
Start with the places where the worktop meets itself or another surface. Joins between sections, internal corners, wall edges and exposed ends can each create a visible line or change in profile. Their position affects whether the surface reads as a considered whole or as a series of separate pieces. Corner geometry matters too: the return needs to follow the room’s layout while preserving useful space for preparation and other daily tasks.
The sink is another defining interface. Its position affects the amount and shape of worktop around the bowl, as well as the visual balance of the overall run. An integrated sink can reduce the sense of separation between bowl and worktop, but its position still needs to work with the taps, nearby corners and available preparation area. For a broader overview of countertop materials and construction, consider how material choice and fabrication influence the junctions you see.
A useful brief addresses function and appearance together. Note where water is used, where preparation happens and which edges will remain in view. A junction that looks discreet on a drawing must also make sense in the finished kitchen.
Why consider stainless steel for a continuous surface?
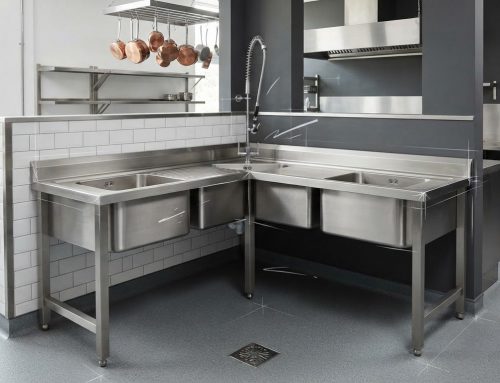
A made-to-measure stainless-steel worktop can be produced without joins or seams, with seamless edges and an integrated sink. This gives you the option to coordinate the sink and worktop from the outset, rather than treating the sink as a separate fitting added after the surface has been planned. The layout and specification still need to account for the room’s dimensions and interfaces.
Stainless steel is suited to residential and professional kitchens where a hygienic, readily cleanable surface is important. Its restrained appearance can complement an architectural scheme as well as a working kitchen where practical use is central. Visual continuity does not remove the need to specify dimensions, sink position, corners and exposed ends carefully. Precise planning is what aligns the finished worktop with the room and its intended use.
How Do Material and Sink Choices Affect a Seamless Kitchen Work Surface?
Material choice shapes more than colour and texture. It affects how a worktop can be formed around a sink, where joints may be needed and how edges meet at corners or walls. The material, kitchen layout and fabrication approach all contribute to the finished effect. Compare options by the interfaces they allow you to plan, not by appearance alone.
For a continuous look, choose a material by how its joints, sink and edges can be designed together. No material is automatically right for every layout. Balance the desired visual effect with the room’s geometry and intended use.
| Material approach | Visible-joint planning | Sink integration | Design and specification |
|---|---|---|---|
| Stainless steel | Made-to-measure worktops can be produced without joins or seams. Plan returns and interfaces around the project layout. | An integrated sink can be coordinated with the worktop and seamless edges. | Specify dimensions, sink position, edges and material grade for the project. |
| Solid surface | Joint visibility depends on the material and fabrication approach. Consider where sections meet, particularly at corners and long runs. | Integrated-sink possibilities depend on the chosen material and how the components are made. | Assess how the proposed shape, finish and interfaces will work together. |
| Stone | Plan section joins in relation to the layout, pattern and exposed edges. | Sink details depend on the selected stone and fabrication specification. | Consider how the stone’s natural or designed character continues across sections and around cut-outs. |
How does stainless steel support integrated design?
GEC Anderson makes stainless-steel worktops to measure, with integrated sinks and seamless edges as part of a coordinated specification. The stainless-steel grades used include EN 1.4301 and acid-resisting EN 1.4401. The appropriate grade depends on the project’s requirements. For more detail, the bespoke stainless-steel kitchen worktops guide explores specification considerations.
What should the comparison reveal about other materials?
Solid surface and stone are useful comparison points, but neither is a universal benchmark. A solid-surface design may suit a brief because of its form or sink details; stone may be chosen for its particular material character. In both cases, the proposed fabrication determines how joints and interfaces appear. Assess the actual layout rather than relying on a material label.
Decide what matters most: fewer visible breaks, a sink that feels integrated, or the character of the material itself. Then weigh those priorities against the kitchen’s corners, worktop length and exposed ends. That is the practical starting point for creating a seamless kitchen work surface. If stainless steel suits your design intent, explore made-to-measure stainless-steel worktops as a way to coordinate the surface and sink.
How to Plan a Seamless Kitchen Work Surface Before Specifying It
A clear brief turns the idea of visual continuity into decisions that can be measured and reviewed. Before choosing a finish, work through the layout, junctions and the way the kitchen will be used. This brings practical requirements to the fore while leaving room to refine the surface’s appearance.
- Map the layout. Sketch each worktop run, return and internal corner, noting how the surfaces relate to cabinets and walls.
- Locate the interfaces. Mark the sink, wall edges, exposed ends and any points where worktop sections meet. These details shape where breaks may appear.
- Establish how the kitchen will be used. Identify preparation areas and the parts of the surface that need to remain accessible around the sink.
- Choose the material. Consider how its fabrication can accommodate the layout and the interfaces you have identified.
- Prepare dimensions. Record measurements and distinguish confirmed requirements from preferences such as finish, texture and edge appearance.
Keep essential requirements separate from aesthetic choices. Sink location, corner geometry and the relationship to walls affect the design itself. Finish and texture refine its character. Recording these in separate notes makes it easier to spot where a visual preference needs to be balanced with the room’s practical constraints. For those planning a broader kitchen renovation, bespoke design and installation providers like Bowkirk Kitchens & Bedrooms can also help align tailored surfaces and cabinetry with flexible project finance options.
What dimensions and project details should the brief capture?
Record each overall run, return and corner position, then mark the intended sink location and the edges that will remain exposed. Include the wall relationship: note where the worktop meets a wall and whether that junction changes along the run. Made-to-measure stainless-steel worktops can reach 5 metres, with L-shaped and U-shaped returns up to 2.3 metres. Textured finish panels have a maximum size of 2.4 by 1.15 metres. These are maximum dimensions, not a promise that every layout can be produced without joins. Consider the configuration as a whole.
How should the sink be coordinated with the worktop?
Set the sink position early. It affects the worktop area around the bowl, the distance to corners and the balance of the overall run. Using the same material and planning the sink as an integrated feature can help the sink and surface read as a coordinated design rather than separate elements. For technical considerations specific to the bowl and its relationship with the worktop, consult the guide to made-to-measure stainless-steel sinks.
Useful brief checklist: provide the layout, run and return dimensions, corner geometry, wall relationship, sink position, exposed edges, intended use, material choice and preferred finish. This gives a bespoke surface a clear starting point for specification. For creating a seamless kitchen work surface in stainless steel, explore made-to-measure stainless-steel worktops.
How to Review a Seamless Worktop Design Before Production
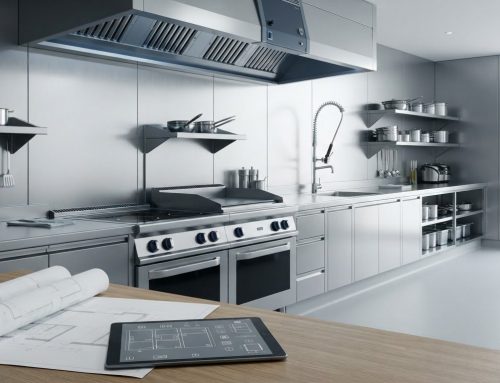
A pre-production drawing turns the brief into a design you can inspect before manufacture begins. GEC Anderson provides CAD drawings for client approval, so you can compare the proposed arrangement with your intended kitchen and identify discrepancies before production. This stage matters: a misplaced sink or misunderstood return can affect both the finished appearance and the usable worktop area.
What should a pre-production CAD drawing make clear?
Use the drawing as a check against your brief, not simply as a visual impression. Confirm that the dimensions, corners, returns and sink position match the information supplied. Then check how the edges meet adjoining surfaces and how the worktop sits within the kitchen layout. An exposed end, for example, should be shown where you expect it, rather than appearing unexpectedly beside a wall or cabinet.
Review the drawing methodically:
- Dimensions: compare each run and return with the measurements in your brief.
- Geometry: check internal corners, angles and how the separate sections relate.
- Sink interface: confirm its position and the amount of worktop around it.
- Finished edges: identify exposed edges and check how the design meets walls or adjoining surfaces.
- Material requirements: compare the stated grade and other specified details with the project brief.
If something does not align, mark the drawing and identify the discrepancy before approval. Be specific about its location and the detail that needs revisiting. This makes it easier to resolve differences between the intended layout and the drawing, rather than relying on a general impression that something looks wrong.
How can the design reflect material and use requirements?
Check that the stainless-steel grade stated on the drawing or specification suits the intended environment. GEC Anderson uses EN 1.4301 and acid-resisting EN 1.4401. Consider the grade alongside the project’s requirements, rather than treating it as a decorative choice. Confirm that the stated material information reflects the brief before approving the design.
Gauge is another specification detail to understand. Available sheet gauges are 1 mm, 1.25 mm, 1.5 mm and 2 mm. The factory selects the gauge according to product size, so it is not a finish preference to choose in isolation. Review the stated requirement in the context of the worktop design and its dimensions.
Careful review supports creating a seamless kitchen work surface by checking that the drawing, material requirements and design intent agree. Once the details are clear, explore GEC Anderson’s stainless-steel worktops as a made-to-measure option for your kitchen.
How GEC Anderson Takes a Seamless Kitchen Work Surface from Brief to Production
A made-to-measure worktop begins with a clear picture of the kitchen and the requirements for the surface. GEC Anderson can work from product references and quantities or from a description of the bespoke worktop required. Plans, sketches and notes about the intended layout help establish how the worktop, sink and edges should relate. The clearer these details are, the more useful the design review will be.
What information helps start a made-to-measure enquiry?
Include the layout, worktop runs and returns, known dimensions, intended sink position and any relevant product references. Describe how the kitchen will be used and note the stainless-steel grade required, if known. GEC Anderson provides design guidance and measurement support to help develop the brief where details need to be resolved.
For a project that requires installation, a site visit may be arranged to take dimensions or templates. This can help align the proposed design with the actual space, particularly where corners, walls or adjoining surfaces affect the fit. Measurements and templates contribute to the design information, alongside decisions about how the kitchen should function.
What happens after the drawing is approved?
GEC Anderson issues a pre-production CAD drawing for client approval. Review it against the agreed requirements: check the overall layout, dimensions, returns, sink position, edges and stated material details. If the drawing does not reflect the brief, resolve the discrepancy before approval. This is the point to settle design details before production begins.
After approval, the order moves into production. Written order confirmation records the order and delivery date, providing a clear reference for the project. Resolving the key details in sequence helps keep the approved design, worktop specification and planned kitchen layout aligned.
For creating a seamless kitchen work surface, this process connects the initial requirements to a reviewed drawing and an approved order. A considered brief supports a precise discussion of the worktop’s shape, sink and interfaces. To take the next step, discuss a made-to-measure worktop with GEC Anderson.
Take the Next Step with Your Kitchen Design
Creating a seamless kitchen work surface is a design decision about how you want the room to work and feel over time. Before moving ahead, consider which details matter most: a clear preparation area, a coordinated sink and worktop, or a particular relationship between the surface and surrounding cabinetry. These priorities give your project direction and help turn an initial idea into a considered specification.
GEC Anderson was founded in 1962 and supplies made-to-measure stainless-steel worktops for kitchen projects. A focused discussion about your layout and requirements can help establish a starting point for the design. You can explore made-to-measure stainless-steel worktops and consider how a tailored surface could suit your plans.
Begin with the design intent, then shape the project details around it. If you are exploring overall layout concepts or updating an urban living space, design studios such as Kitchen Renovations Perfected offer practical inspiration on integrating tailored cabinetry and modern surfaces into cohesive schemes. A well-considered surface can bring lasting purpose and clarity to the heart of your kitchen.
Frequently Asked Questions
Can stainless-steel worktops be recycled?
Yes. Stainless steel is 100% recyclable, so the material can be recovered at the end of a product’s useful life. GEC Anderson gives a typical product life-cycle of approximately 50 years. This is a typical figure, not a guaranteed lifespan for every worktop. It offers useful context when considering how long the material may remain in service and what happens to it afterwards.
Is stainless steel resistant to hot pans and cutting?
Yes. GEC Anderson describes its stainless-steel work surfaces as resistant to hot pans and cutting, making them suitable for kitchens where practical use is a central consideration. Resistance is not the same as immunity to damage: the surface can still be marked or affected by use. Consider how the worktop will be used day to day, and specify it in relation to both functional needs and the intended design.
How thick should a stainless-steel kitchen worktop be?
There isn’t one gauge that suits every project. Available stainless-steel sheet gauges are 1 mm, 1.25 mm, 1.5 mm and 2 mm, with the factory selecting the appropriate gauge according to product size. The final specification should be considered alongside the worktop’s dimensions and design, rather than chosen as an isolated preference. Include the intended configuration in the brief so the gauge can be assessed in context.
What is the difference between EN 1.4301 and EN 1.4401 stainless steel?
EN 1.4301 is the domestic grade, also identified as 18/8 and AISI 304. EN 1.4401 is the acid-resisting grade, identified as 18/12 and AISI 316/319. These are material designations, not a simple ranking in which one is always the right choice. Relate the grade to the project specification and intended environment, and record the chosen designation clearly in the worktop brief.
Can a textured stainless-steel finish be used for a large work surface?
Yes, but the stated maximum size for a textured finish panel is 2.4 by 1.15 metres. This limit applies to the textured panel, not to every worktop configuration or finish. If you’re planning a larger surface, consider the panel dimensions alongside the room layout and the way sections meet. This helps set realistic expectations for how the finish can be incorporated into the overall design.
How long can a made-to-measure stainless-steel worktop be?
A made-to-measure worktop can be up to 5 metres long, with L-shaped and U-shaped returns up to 2.3 metres. These are design limits, not a guarantee that every kitchen can be made as one uninterrupted piece or use the maximum dimensions. For creating a seamless kitchen work surface, assess the full layout, including returns and junctions, so the specified dimensions reflect the project.