
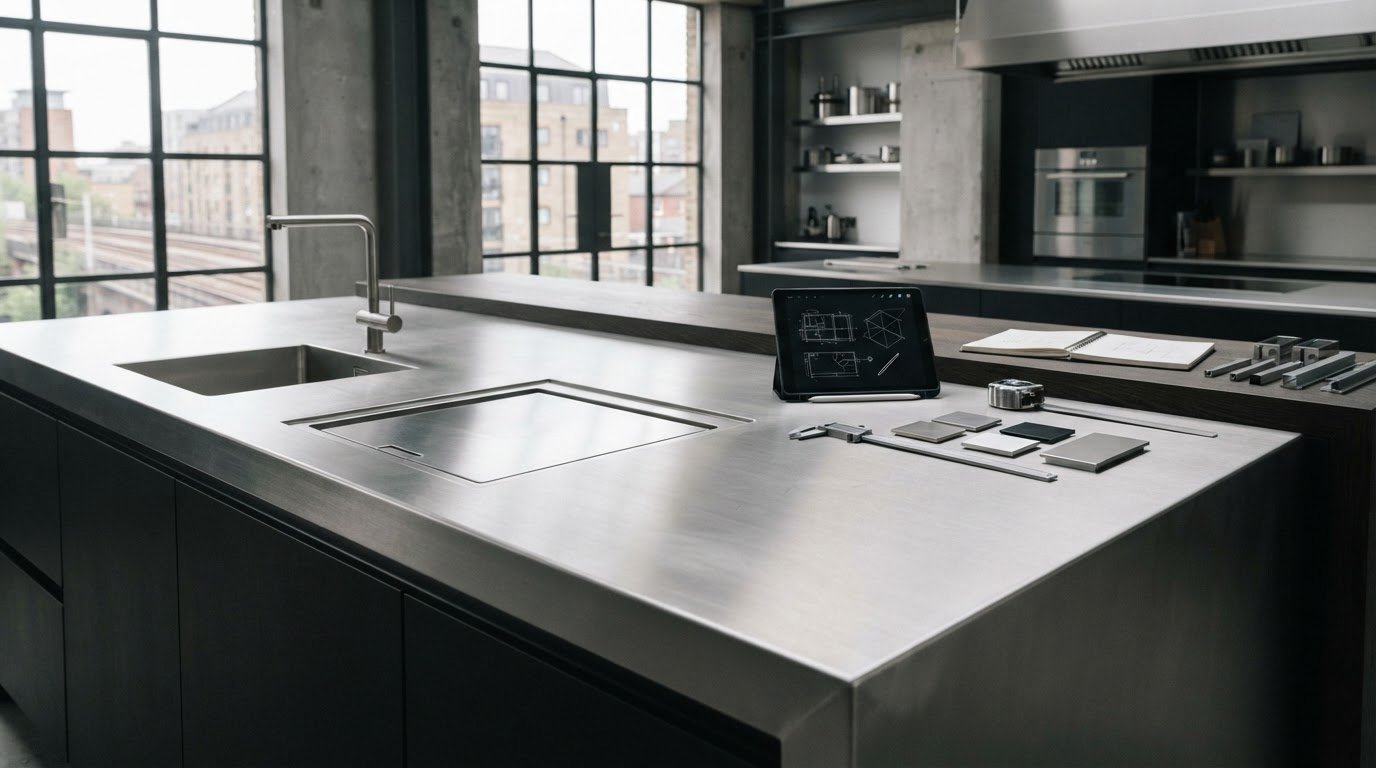
Could a simple price per metre give a misleading picture of your worktop budget? The bespoke stainless steel countertops cost UK buyers receive depends on the design, material specification and fabrication details. Two worktops of similar length may have very different requirements, and therefore different quotations.
It’s reasonable to want a clear figure before committing. A useful quotation sets out what has been specified rather than relying on a generic estimate. This guide explains the main factors that shape the cost, including dimensions, steel grade, gauge, finish, edge details, integrated sinks and cut-outs. It also covers the information to prepare so the worktop can be scoped accurately, including what to clarify about delivery and installation-related arrangements.
GEC Anderson’s made-to-measure process includes a pre-production CAD drawing for approval. The drawing helps translate your requirements into a defined design before manufacture, so you can review what the quotation covers and make informed decisions about the finished worktop.
Key Takeaways
- The cost of a bespoke stainless steel countertop depends on its finished design and scope, so a generic rate may not reflect your requirements.
- Compare quotations on an equivalent basis, including dimensions, steel grade, gauge, finish, edges, cut-outs and delivery scope.
- Before requesting a quotation, organise your measurements and note the intended layout, sink integration, returns and required cut-outs.
- Assess how each specification choice affects the material and fabrication work involved, rather than comparing prices alone.
- GEC Anderson’s process moves from your requirements to a pre-production CAD drawing for approval, followed by written order confirmation and production.
What determines bespoke stainless steel countertop cost in the UK?
A bespoke quotation reflects the finished design and the full project scope, not one universal UK rate. Dimensions and layout establish how much material is required and how the worktop needs to be formed. Steel grade, gauge, surface finish and fabrication details then define the specification and the work involved in producing it.
Each detail matters in context. A straightforward run with simple edges is a different brief from a worktop that turns a corner, includes a sink and requires several accurately positioned cut-outs. Steel grade also forms part of the material specification: GEC Anderson uses EN 1.4301 (Grade 304) for domestic applications and EN 1.4401 (Grade 316) as an acid-resisting grade. For background on how composition relates to material properties, see Stainless steel composition and grades.
A generic estimate describes an assumed worktop; a project-specific quotation reflects the dimensions, material, fabrication details and scope agreed for your design. To understand what a figure covers, distinguish the worktop specification from delivery and any installation-related requirements. A quotation should make its scope clear, including the intended delivery arrangements and any requirements that affect fitting. GEC Anderson can arrange a site visit to take dimensions or templates when installation is required.
Which worktop details influence a bespoke quotation?
Record the overall length and depth, the position and dimensions of cut-outs, the edge treatment and any returns. Include sink integration, the required finish and the gauge in your brief. These choices affect more than appearance: they inform how the worktop is designed and fabricated. An unusual layout or several connected sections may require more design and fabrication planning than a simple straight run.
For example, an L- or U-shaped layout needs the returns and corner arrangement to be shown clearly, rather than described only by total length. GEC Anderson worktops can be made in lengths up to 5 metres, with returns up to 2.3 metres for L- and U-shapes. Clear dimensions and a plan help show how these elements relate to the space.
Why do online price comparisons need context?
Online descriptions can refer to different constructions and specifications. For instance, one competitor description refers to a 1.2 mm steel layer bonded to a moisture-resistant MDF core, while another describes steel thicknesses of 1.2-1.5 mm. These examples show why thickness alone does not establish that two worktops are equivalent. Construction, finished dimensions, edges and fabrication requirements matter too.
Compare like with like: match the dimensions, grade, gauge, finish, edge details, cut-outs and sink requirements, then check whether delivery and installation-related scope are treated consistently. A headline price without those details is not a sound basis for judging a bespoke specification. A made-to-measure design is most meaningfully compared with another option when both are intended to meet the same project requirements.
How dimensions, steel grade and fabrication shape worktop cost
The size and configuration of a worktop determine how much material is needed and how the steel must be formed, joined and finished. A long straight run presents a different fabrication brief from a deep worktop with corners, returns, sink integration and cut-outs. That is why bespoke stainless steel countertops cost UK quotations are shaped by the specific design, not length alone.
Use the comparison below to see what each decision changes in the specification. It doesn’t assign a fixed cost to any option: the effect depends on how the choices work together in the finished design. When requesting a quotation, describe each feature as clearly as possible so the design can be assessed against the full brief.
| Specification choice | What it changes |
|---|---|
| Length, depth and layout | Material required, section arrangement and fabrication planning |
| Steel grade | Material specification for the intended application |
| Gauge | Steel thickness selected for the product size |
| Finish and edges | Surface appearance and the detailing of exposed sides |
| Returns, sink and cut-outs | Shape, openings and the fabrication work needed to form the design |
How do worktop dimensions and returns affect the design?
Specify each run’s length and depth, then show the corner geometry and return dimensions on a plan. These measurements define the overall shape and clarify how adjoining sections meet. GEC Anderson’s made-to-measure worktops can be up to 5 metres long, with returns up to 2.3 metres for L- and U-shapes. Where installation is required, a site visit for dimensions or templates can support the specification.
Which stainless steel grade, gauge and finish should be specified?
GEC Anderson describes EN 1.4301 (Grade 304) as domestic grade and EN 1.4401 (Grade 316) as acid-resisting grade. In short, Grade 304 is the domestic specification, whilst Grade 316 is the acid-resisting specification. The characteristics of stainless steel for countertops provide useful context for understanding material selection, but the appropriate specification depends on the project brief.
Available gauges are 1 mm, 1.25 mm, 1.5 mm and 2 mm; the factory selects the gauge based on product size. State your preferred gauge and finish in the brief, then consider them alongside the worktop’s dimensions and configuration. A grade, gauge or finish shouldn’t be treated as a standalone indicator of cost or a guaranteed performance outcome.
For a quotation that reflects the design rather than an assumed standard size, bring these choices together in one clear brief. You can explore GEC Anderson’s made-to-measure worktops as you develop the specification.
Compare bespoke worktop specifications without comparing misleading prices
A headline figure can only tell you so much. To assess bespoke stainless steel countertops cost UK quotations fairly, compare what each one specifies and includes. Differences in finished dimensions, steel grade, gauge, surface finish, edges and cut-outs can mean you’re comparing different worktops, even if the descriptions sound similar.
Two worktop quotations are comparable only when their specifications and project scope align. Check the details below before treating one figure as lower or better value:
- Dimensions and layout: compare finished lengths and depths, the number of sections, corners and returns.
- Material: check that the steel grade and gauge match, rather than comparing descriptions such as “stainless steel” alone.
- Surface and edges: note the specified finish and how exposed edges are formed.
- Integrated details: establish whether sink integration, cut-outs and other required openings are included in the scope.
- Project arrangements: distinguish worktop supply from any site visit, delivery or installation-related arrangements stated in each quotation.
This comparison turns a broad price check into a scope check. If one design includes an integrated sink and several openings whilst another is a plain worktop, the figures don’t describe equivalent work. Similarly, a delivery or site-visit arrangement included in one quotation may be handled separately in another. Record those differences rather than assuming they are covered.
What should a like-for-like worktop comparison include?
Start with the same finished dimensions and layout, then compare grade, gauge and surface finish. Check each edge, return, cut-out and sink requirement against the written specification or drawing. Finally, identify what the quotation says about product supply, delivery, site visits and installation-related arrangements. This gives you a practical basis for spotting omissions without relying on the headline figure alone.
When is made-to-measure preferable to a modular approach?
A made-to-measure worktop suits a project where dimensions, layout or integrated details need to follow the particular space. A modular approach can be relevant when the design is planned around standardised components, but the two approaches aren’t direct equivalents if their dimensions and detailing differ.
Compare a bespoke worktop with a modular option only if both could meet the project brief. Check whether the modular components can accommodate the required dimensions, sink position, edges and openings. If they cannot, the prices describe different solutions and should not be compared as though they cover the same design.
For a bespoke worktop, a clear drawing and aligned scope help make the quotation easier to assess. GEC Anderson provides pre-production CAD drawings for client approval, giving you a defined design to review before the order is confirmed and production begins.
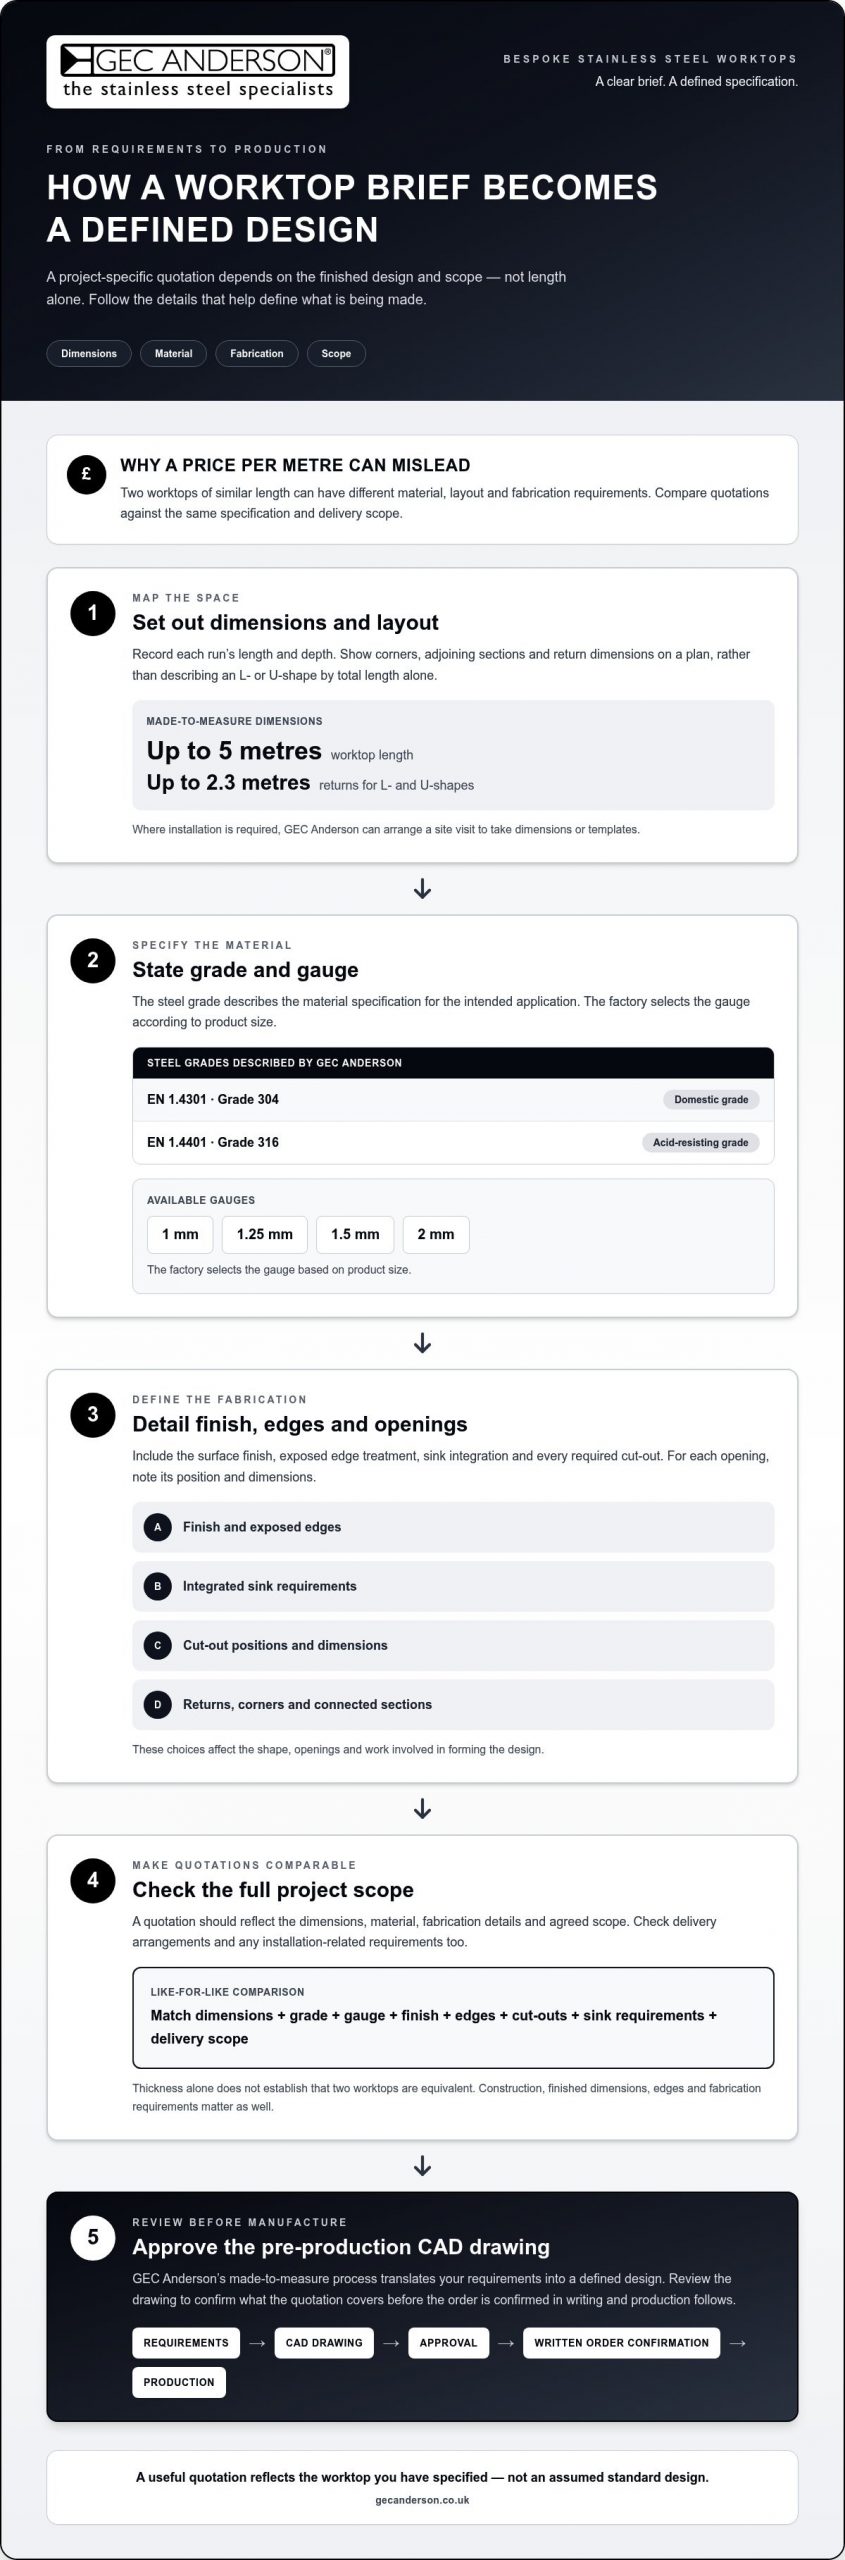
What information to prepare before requesting a UK worktop quotation
A well-prepared brief helps turn a kitchen plan or professional workspace requirement into a worktop specification that can be assessed properly. It also gives you a clearer basis for understanding bespoke stainless steel countertops cost UK quotations, because the dimensions, layout and details are set out rather than left to assumption. Use this sequence to organise the information before the design is finalised.
- Describe the project. Note where the worktop will be used and what it needs to accommodate. Include surrounding cabinetry or adjoining surfaces, and explain any constraints that could affect the layout.
- Record the measurements. Write down the planned length and depth of each run. Mark wall alignment, corners and any L- or U-shaped returns on a clear plan, showing how the sections meet.
- Map the configuration. Indicate sink positions, required cut-outs and any integrated sink requirements. Add edge details and show how the worktop should meet adjoining surfaces.
- Set out the material preferences. Note your preferred steel grade, gauge and surface finish. If you’re still deciding, state the intended use and priorities so the specification can be developed in context.
- Clarify project arrangements. Explain whether installation is required and whether dimensions or templates are needed at the site. This helps establish what information is needed to define the worktop accurately.
Which measurements and design details should you gather?
Make the plan easy to interpret: label each run, provide its length and depth, and show wall lines, corners and returns. Mark sink positions and cut-outs in relation to fixed edges, not simply as approximate locations. Record the chosen edges and finish, too. If the existing space is difficult to measure or the final fit depends on site conditions, dimensions or templates can form part of the design process.
GEC Anderson can arrange a site visit to take dimensions or templates when installation is required. Clear plans and measurements help inform the brief, while a site visit can support the specification where project conditions call for it.
How does CAD approval fit into the quotation process?
Once the requirements have been shared and the worktop design developed, GEC Anderson provides a pre-production CAD drawing for client approval. Review the drawing against your brief, paying particular attention to dimensions, corners, returns, sink integration and cut-outs. This is the opportunity to check that the documented design reflects the intended arrangement.
The sequence is straightforward: share the requirements, review the CAD drawing, approve the order, then production begins. Approval gives both sides a defined design to work from; it doesn’t replace the need to provide accurate project information at the outset.
As you organise your measurements and preferred details, explore GEC Anderson’s bespoke worktop service and design guidance to help shape a clear, considered brief.
How GEC Anderson turns a bespoke worktop brief into a finished specification
A bespoke worktop moves from a defined set of requirements to an approved design, then into production. GEC Anderson’s technical support and manufacturing process provide a clear route through those stages, translating a project brief into a specification that can be reviewed before manufacture. The process helps define the order scope, so you can understand what the quotation covers.
The sequence is clear: share requirements, review the pre-production CAD drawing, approve the order, then production begins. For standard stock, provide the product reference and quantity. For made-to-order work, set out the custom requirements, including the intended dimensions and configuration. The more clearly the brief describes the required worktop, the more accurately the design can reflect the project.
What happens after you share your requirements?
Once the requirements have been discussed, GEC Anderson prepares a pre-production CAD drawing for client approval. Use it to review how the worktop is represented, including its layout and specified details. Approval is an important point in the process: it confirms the design to be used for the order, so review the drawing against the brief before proceeding.
After approval, the order is confirmed in writing and production follows. You receive written order confirmation with a delivery date. This makes the sequence and agreed design easier to follow, without relying on an informal description or an assumed standard layout.
Why specify GEC Anderson for a bespoke stainless steel worktop?
Founded in 1962, GEC Anderson specialises in made-to-measure stainless steel worktops for residential and professional settings. Its ISO 9001-certified manufacturing and precision processes support production, while technical support, design guidance and measurement support help develop the specification. Where installation is required, site visits can be arranged to take dimensions or templates.
Worktop design should also account for how the sink and surrounding surfaces relate to the finished layout. A sink’s position and integration can affect the drawing and worktop specification, so include those requirements in the project brief. The same principle applies to edges, returns and cut-outs: the approved drawing should represent the details that form part of the intended design.
For readers assessing bespoke stainless steel countertops cost UK quotations, this documented process provides a practical way to understand what is being specified before production begins. A carefully developed brief and approved drawing make the design and order scope clearer, helping you assess the quotation against the worktop you need.
Explore GEC Anderson’s made-to-measure stainless steel worktops to consider the options for your project and develop a bespoke specification.
Take the next step towards a worktop specification
Use your worktop brief as part of the wider kitchen or workspace plan, not as a decision to leave until every surrounding detail is fixed. Aligning the worktop design with cabinetry, sink position and the intended installation helps keep the project’s requirements visible as the layout develops.
That gives you a practical starting point for discussing bespoke stainless steel countertops cost UK: a clearly defined design that reflects how the space will be used. You don’t need every detail resolved before beginning, but identifying what’s decided and what still needs shaping can make the next conversation more productive.
GEC Anderson supplies made-to-measure stainless steel worktops, with ISO 9001-certified manufacturing and a pre-production CAD drawing for client approval. Explore GEC Anderson’s bespoke stainless steel worktops and take the next step towards a specification suited to your project.
Frequently Asked Questions
How much does a bespoke stainless steel worktop cost in the UK?
The quotation depends on the worktop’s project-specific design and scope, so a generic figure may not represent your requirements. The bespoke stainless steel countertops cost UK clients receive reflects details such as finished dimensions, material specification and fabrication requirements. For a project-specific quotation, provide the planned measurements and describe the layout, finish and required features. This gives the design a clear starting point instead of relying on an assumed standard worktop.
What information do I need for a bespoke stainless steel worktop quote?
Prepare the key design choices: approximate finished dimensions, the worktop’s shape, your preferred surface finish and edge treatment, and the position of any cut-outs or sink. A simple plan or kitchen drawing can show how the worktop meets walls and adjoining surfaces. If measurements are provisional, identify them as such. This helps distinguish confirmed requirements from details that still need development.
Can a bespoke stainless steel worktop include an integrated sink?
Yes. GEC Anderson’s made-to-measure worktops can include integrated sinks. Put the sink’s intended position and configuration in the design brief, alongside nearby cut-outs and the direction of the worktop runs. These details affect how the finished arrangement is represented, so consider them together rather than treating the sink as a separate afterthought. A clear plan helps show how the sink relates to the surrounding work surface.
How long can a made-to-measure stainless steel worktop be?
GEC Anderson’s made-to-measure worktops can be up to 5 metres long. For L- and U-shaped designs, the maximum return is 2.3 metres. These are distinct dimensions: the worktop length refers to the run, whilst the return describes the section turning back from it. Show each run and return separately on your plan so the overall configuration is clear for design development.
Which stainless steel grade is used for a bespoke worktop?
GEC Anderson uses domestic grade EN 1.4301 and acid-resisting grade EN 1.4401. The designation identifies the material specification, but it doesn’t mean one grade is automatically suitable for every project. Describe the worktop’s intended setting and requirements in your brief, then consider the grade as part of the overall design. Avoid comparing quotations based on grade alone if the dimensions and fabrication details differ.
Are bespoke stainless steel worktops recyclable?
Stainless steel is 100% recyclable. GEC Anderson’s product information also gives a typical product life-cycle of approximately 50 years. This is a typical product-life-cycle figure, not a guaranteed lifespan for an individual worktop, which will depend on its use and circumstances. For project planning, these points offer context on material life-cycle and end-of-life recycling alongside the worktop’s design and intended application.
Do I approve a drawing before a bespoke worktop goes into production?
Yes. GEC Anderson provides a pre-production CAD drawing for client approval, and production follows approval. Use the drawing to check that the documented design matches your agreed requirements, particularly where the worktop has a complex shape or integrated features. Raise any changes during the review stage so the approved design represents the intended order before it proceeds to production.