
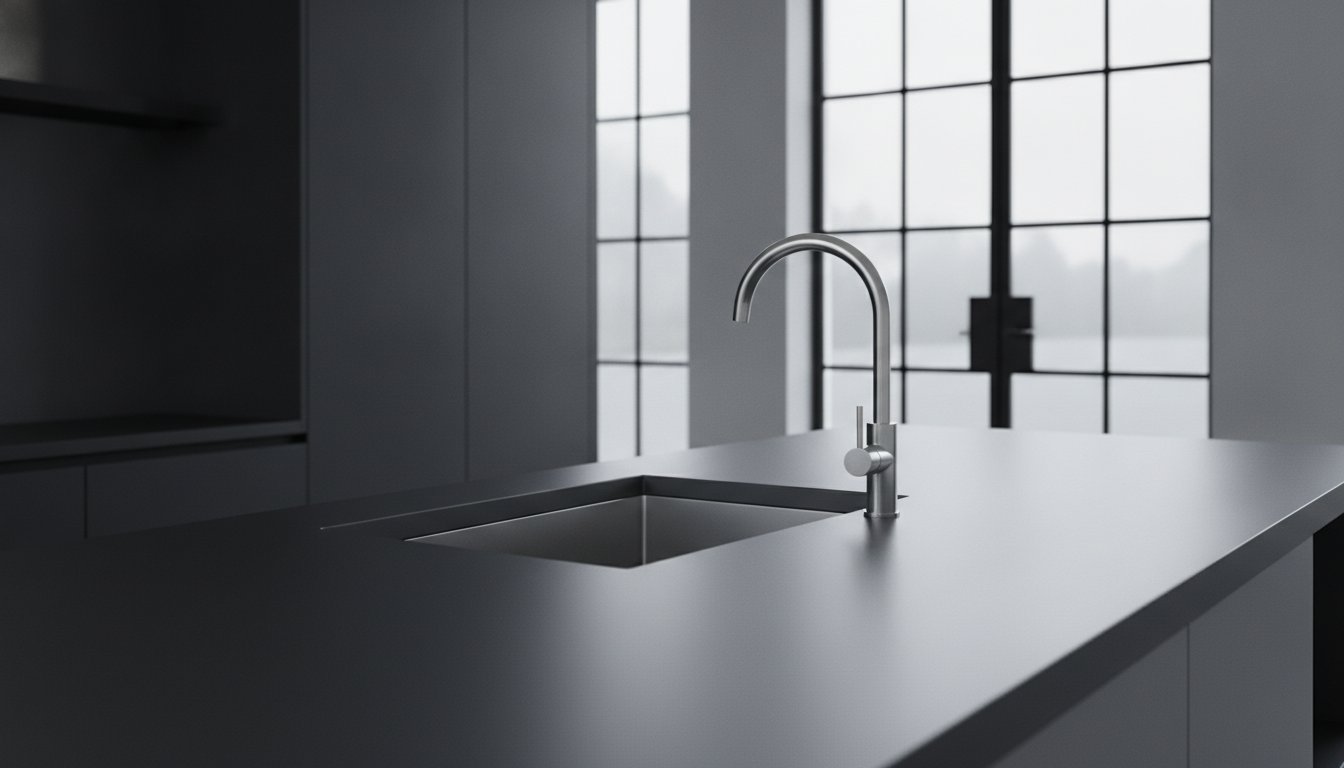
The most sophisticated architectural designs often falter not at the conceptual stage, but in the precision of their technical execution. Selecting appropriate kitchen sink sizes is frequently relegated to a late-stage decision, yet this choice dictates the long-term hygiene and functional flow of a high-end culinary environment. You’ve likely encountered the limitations of standard retail units that fail to integrate with bespoke island units, or the persistent maintenance issues caused by visible seams and silicone joins that compromise a clean aesthetic.
Specifying for a premium project requires more than a cursory glance at a catalogue. This guide provides the technical expertise necessary to master the nuances of sink dimensions, ensuring your installations achieve a perfect, hygienic fit every time. We will explore the Series A bowl range, the logic of the DECIMETRIC® modular system, and the precise relationship between bowl apertures and standard UK cabinetry. By the end, you’ll have the confidence to specify made-to-measure stainless steel solutions that offer both aesthetic permanence and uncompromising utility.
Key Takeaways
- Distinguish between nominal retail dimensions and precise technical specifications to ensure your designs aren’t restricted by standard cabinet constraints.
- Identify the ideal building blocks for your project by navigating the full Series A bowl range, from compact preparation sinks to expansive single basins.
- Master the alignment of kitchen sink sizes with standard UK cabinetry by utilising the precision of the DECIMETRIC® 100mm modular increment system.
- Understand how seamless, factory-welded integration eliminates the “silicone trap” to provide a superior, aseptic finish in high-end residential or clinical environments.
- Gain confidence in the specification process by learning how technical CAD approvals and precise measurements ensure a flawless architectural fit.
Understanding Standard vs Bespoke Kitchen Sink Sizes
Standard retail offerings often simplify kitchen sink sizes into broad, nominal categories like single, 1.5, or double bowl configurations. For architects and specifiers, this simplification is often the primary cause of site-based complications. Precise technical dimensions aren’t just about the physical footprint; they’re the foundation of a successful, long-term installation. When you’re designing for high-end residential or architectural projects, the margin for error is non-existent. A sink that’s slightly misaligned with the cabinetry or requires excessive sealant is a failure of specification.
Nominal vs Actual Dimensions
Retailers frequently quote nominal sizes that represent the external footprint of the unit. However, the internal bowl capacity and the width of the flange are what truly dictate the utility of the space. A 500mm sink doesn’t always provide 500mm of usable washing area. Understanding the nuances of stainless steel sink construction and materials is vital for accurate planning. Custom fabrication allows for tighter internal radii, which maximises bowl volume without increasing the overall footprint. This level of detail ensures the partition between bowls or the distance to the worktop edge is exactly as specified in your CAD drawings, preventing clashes with plumbing or structural supports.
The Limitations of Retail Sizing
Most mass-produced sinks are designed specifically for the standard UK 600mm base cabinet. While these are functional for basic renovations, fixed sizes severely limit design creativity on custom island units or expansive peninsulas. When a sink doesn’t fit the cabinetry perfectly, installers are forced to use unsightly silicone joins. These joins are more than just aesthetic failures; they’re hygiene risks that collect moisture and biofilms over time. Moving towards a bespoke specification allows you to treat the sink as an integral part of the work surface rather than an afterthought. It’s the difference between a fixture that’s merely “fitted” and one that’s engineered into the fabric of the kitchen.
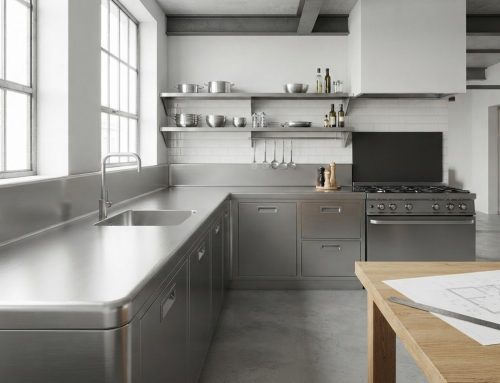
Stainless steel offers a level of sizing flexibility that composite or ceramic materials simply can’t match. It can be formed, welded, and polished to create a single, continuous unit. This approach eliminates the “aperture” problem entirely. Instead of cutting a hole in a worktop to fit a sink, the sink is factory-welded into the surface. This creates a seamless, aseptic environment that’s impossible to achieve with inset or undermount retail units. For a detailed technical evaluation of how undermount stainless steel sinks compare to fully integrated bespoke solutions in terms of hygiene and long-term performance, our specification guide provides essential clarity. With a typical lifecycle of 50 years, these integrated units represent a permanent architectural solution. They provide the professional-grade durability required for demanding environments whilst maintaining a polished, high-end appeal.
Technical Specification: Series A Bowl Dimensions
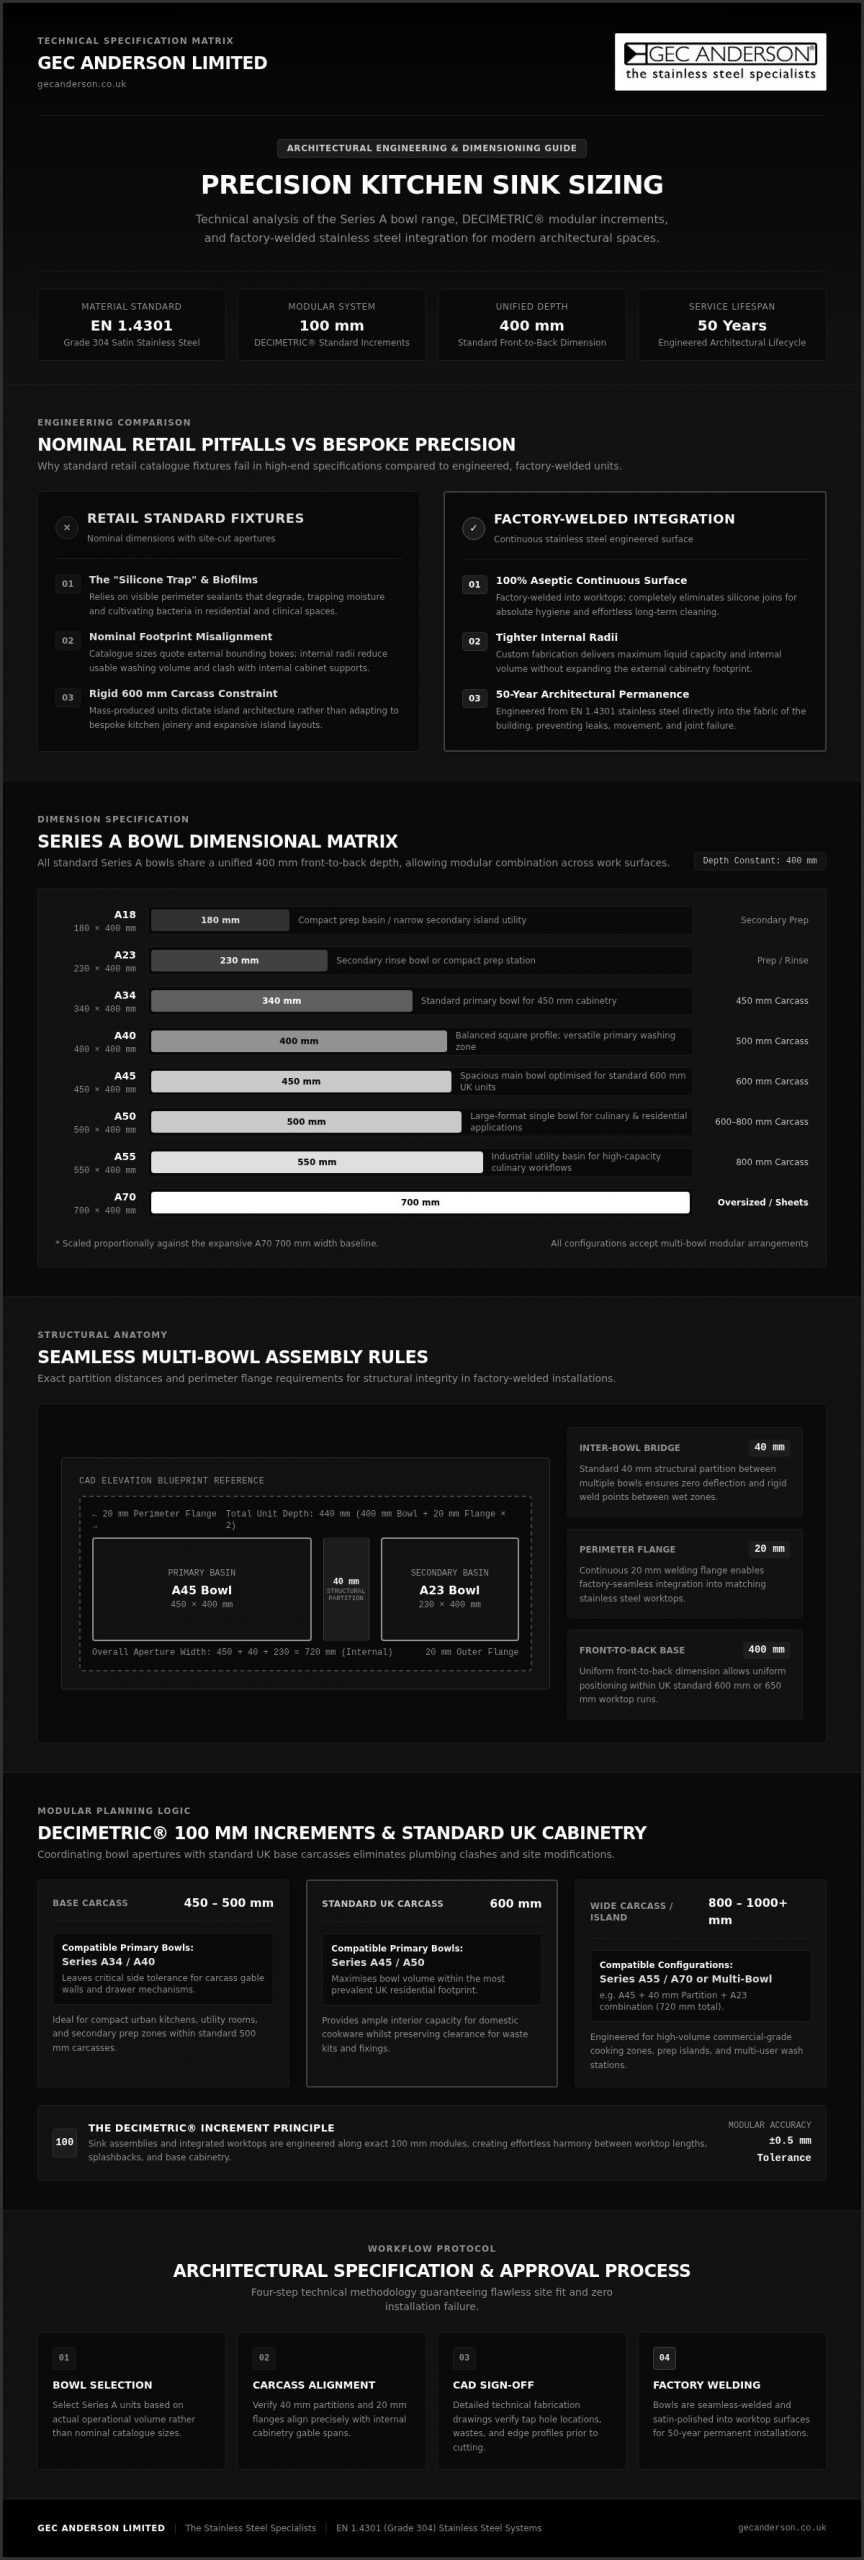
The Series A range represents the professional standard for high-end residential and commercial specification. These bowls aren’t just standalone fixtures; they’re the core components used to master kitchen sink sizes for bespoke configurations. Manufactured from satin finish stainless steel EN 1.4301 (304 grade), they provide the durability required for 50-year lifecycles. This material choice ensures a surface that’s both aesthetically consistent and technically robust, meeting the exacting standards of modern architectural design.
The Series A Size Matrix
Consistent dimensions allow for predictable planning across different cabinetry layouts. Most Series A models share a 400mm front-to-back dimension, which fits perfectly within standard UK worktop depths. This uniformity allows you to mix and match bowl widths without compromising the alignment of the work surface.
- A18 and A23: Measuring 180 x 400mm and 230 x 400mm respectively, these compact units are ideal for secondary prep areas or narrow island units.
- Standard Main Bowls: The A34, A40, and A45 models offer versatile options for primary washing zones, fitting comfortably within 450mm to 600mm carcasses.
- Large Format: For projects requiring industrial utility, the A50, A55, and the expansive A70 (700 x 400mm) provide significant volume for oversized cookware and commercial sheet pans.
Partition and Flange Requirements
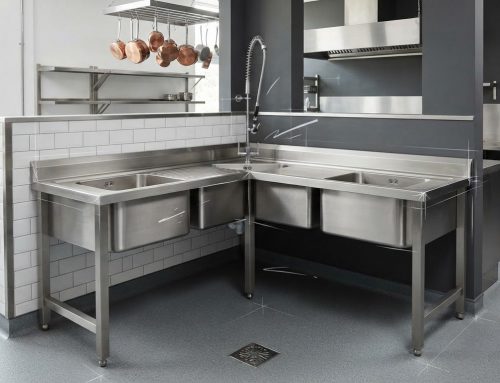
When combining multiple bowls into a single seamless unit, technical precision is paramount. A standard 40mm partition is maintained between bowls to ensure structural integrity and a clean finish. Each bowl features a 20mm flange, allowing for the factory-welded integration that defines a professional installation. Understanding kitchen sink sizes in relation to these technical margins ensures the final layout remains functional and balanced.
Adhering to hygienic standards for food contact equipment requires a surface that’s entirely free from crevices. By welding these bowls directly into the worktop, you eliminate the need for mechanical joins where bacteria might otherwise proliferate. It’s also vital to consider that bowl depths vary between 170mm and 200mm. This technical detail must be accounted for during under-cabinet storage planning to avoid clashes with waste kits or internal shelving. Selecting the right combination of bowls allows you to tailor the workspace to specific ergonomic needs, ensuring a made to measure stainless steel sink integrates perfectly with your overall architectural vision.
Sizing for Different Cabinet Configurations
Planning a high-end kitchen requires a departure from the “one-size-fits-all” approach of mass-market showrooms. Whilst standard carcasses are typically manufactured in increments like 300mm, 600mm, or 1000mm, architectural projects often demand more granular control over the workspace layout. Aligning kitchen sink sizes with the underlying cabinetry is a technical necessity that ensures structural support and plumbing alignment. For expansive projects, the ability to manufacture continuous worktops up to 5 metres in length allows for a level of design continuity that’s simply impossible with standard modular components.
The DECIMETRIC® Modular Advantage
The DECIMETRIC® system operates on a precise 100mm modular grid. This system simplifies the planning process by providing a standardised framework for widths and lengths, allowing architects to coordinate stainless steel surfaces with professional-grade modular furniture. By adhering to these increments, you ensure that every element of the kitchen, from the shelving to the worktops, feels intentional and integrated. This level of precision is particularly beneficial when specifying integrated sink and worktop units, where the sink is welded directly into the surface at the factory. It removes the guesswork often associated with standard stainless steel sink sizes and cabinet requirements, providing a predictable outcome for complex installations.
Island and Corner Specifications
Central islands and peninsulas are often the aesthetic focal points of a residential project. In these configurations, the placement and sizing of the sink must be balanced against the available prep space and the overall visual symmetry. Sizing a sink too large can overwhelm a small island, whilst a sink that’s too small fails the ergonomic needs of a busy kitchen. For L-shaped or U-shaped layouts, GEC Anderson can produce seamless returns up to 2.3 metres. This capability allows for continuous, joint-free surfaces that wrap around corners without the need for mechanical joins or silicone seals.
Calculating the “safe zone” for sink placement is essential for maintaining the structural integrity of the worktop. Generally, a minimum distance should be maintained between the bowl edge and any worktop joins or ends. Because bespoke stainless steel units are manufactured as single pieces, these traditional “weak points” are eliminated. You don’t have to worry about water ingress at a join near the sink, as the entire surface is a single, non-porous expanse. This technical advantage allows for greater creative freedom in sink placement, even in challenging corner configurations where accessible worktop space is at a premium. Whether you’re planning a simple wall-run or a complex multi-level island, mastering the relationship between kitchen sink sizes and cabinet architecture is the key to a professional finish.
Measuring and Planning for Made-to-Measure Sinks
The transition from conceptual design to a physical installation requires a methodical approach to specification. Unlike retail replacements where you simply measure an existing aperture, a made to measure stainless steel sink is planned in tandem with the cabinetry and plumbing layout. The process begins with a technical brief detailing the required quantity and general dimensions. GEC Anderson then produces pre-production CAD drawings for client approval. This step is critical; it allows the specifier to verify kitchen sink sizes against the architectural plan before manufacturing commences, ensuring every partition and flange aligns with the substructure.
The Specification Workflow
For complex L-shape or U-shape configurations, site visits or professional templating might be required to account for wall irregularities or specific site constraints. During this phase, the factory selects the appropriate steel gauge, typically ranging from 1mm to 2mm, based on the product size and intended application. This selection ensures structural integrity and a ripple-free finish, particularly on continuous surfaces that span up to 5 metres. Finalising these details early prevents the need for costly site-based adjustments that can compromise the aseptic qualities of the steel.
Tap and Accessory Integration
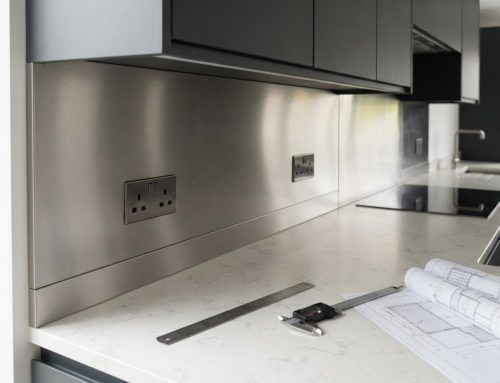
Integrating fixtures requires precise centre-point mapping. Tap holes must be positioned relative to the bowl size to ensure the spout reach is ergonomic and water splash is contained. Accurate planning for kitchen sink sizes also extends to the vertical plane. If your design includes an upstand or backsplash, the height must be specified during the CAD phase to ensure the transition from the worktop is factory-formed and seamless. Standard UK plumbing fixtures, such as 90mm basket strainer wastes, are accommodated to ensure compatibility with standard traps and drainage systems.
Critical tolerances are the hallmark of a professional installation. A bespoke unit eliminates the need for site-cutting, which often results in rough edges and the requirement for excessive sealant. Instead, the unit arrives as a finished architectural component, ready for immediate placement. This precision reduces installation time and ensures the 50-year lifecycle of the product is not undermined by poor fitting. If you are ready to begin your technical specification, you can request a technical consultation with our specialist team to review your drawings.
Why Precision Sizing Matters for Hygiene and Longevity
The functional success of an architectural kitchen depends on the integrity of its surfaces. When kitchen sink sizes are engineered to integrate seamlessly with the worktop, the result is more than a mere fixture; it’s a permanent hygienic solution. Precision sizing ensures that every join is factory-welded and hand-polished, removing the structural vulnerabilities associated with site-fitted retail units. This level of technical execution transforms the sink from a separate component into a continuous, non-porous expanse that defines the entire wash zone.
Hygiene by Design
Traditional inset or undermount sinks create a “silicone trap” where the sealant meets the worktop. This crevice is a primary site for bacterial growth, as it’s impossible to clean effectively. Specifiers evaluating undermount stainless steel sinks versus fully integrated bespoke solutions will find that the material grade and mounting method are equally critical to achieving a long-term aseptic finish. By specifying an integrated unit, you eliminate these microscopic gaps entirely. In clinical or high-exposure environments, the choice of material is equally vital. Whilst EN 1.4301 (304 grade) is the professional standard, environments requiring enhanced corrosion resistance should specify EN 1.4401 (316 grade) to withstand acidic or heavily chlorinated conditions. This acid-resisting grade ensures the sink remains aseptic even under the most demanding chemical protocols.
Maintaining this hygienic finish requires a methodical approach to care. Rinsing should always be performed with cold water; warm or hot water should be avoided for this specific task. Surfaces should never be left to air dry, as this can lead to water spotting and mineral build-up. Instead, the steel should be dried with a soft cloth, always following the directional satin grain of the material. This simple routine preserves the surface’s texture and prevents the micro-scratches that can harbour biofilms over time.
Sustainability and Value
Sustainability in architecture is often a matter of longevity. A bespoke stainless steel sink is designed for a 50-year lifecycle, far exceeding the 10-year average of mass-produced alternatives. This permanence is supported by the material’s 100% recyclability, allowing it to be repurposed without any loss of structural properties at the end of its life. Investing in a made-to-measure unit is a rejection of temporary trends in favour of a “work of art” that provides consistent value over decades. The long-term cost-effectiveness is clear; you avoid the disruption and waste of frequent replacements.
The aesthetic impact of a perfectly proportioned sink is equally significant. It provides a visual calmness that’s missing from cluttered, multi-material layouts. When kitchen sink sizes are specified to the millimetre, the resulting unit feels intentional and balanced. It reflects a commitment to quality that’s both visible and tactile. When you specify with this level of precision, you aren’t just fitting a kitchen; you’re engineering a space that remains hygienic, functional, and aesthetically superior for a lifetime.
Engineering Precision into Your Culinary Designs
Mastering kitchen sink sizes requires a departure from standard retail thinking in favour of a technical, architectural perspective. By utilising the Series A range and the DECIMETRIC® modular system, you ensure that every installation is perfectly aligned with the underlying cabinetry and plumbing infrastructure. This methodical approach to specification doesn’t just improve the aesthetic finish; it fundamentally enhances the long-term hygiene and functionality of the workspace.
GEC Anderson’s ISO 9001 certified manufacturing process guarantees a typical 50-year product lifespan, providing a level of permanence that mass-produced units can’t replicate. Our seamless integrated designs eliminate the hygiene risks of silicone joins, offering a sophisticated, aseptic finish that’s as durable as it is beautiful. You’re now equipped with the technical knowledge to specify made-to-measure solutions that meet the most exacting standards of modern design.
Explore our Made-to-Measure Sink Range to see how these engineering principles can be applied to your next high-end residential or commercial project. We look forward to supporting your vision with precision-engineered stainless steel that stands the test of time.
Frequently Asked Questions
What is the most common kitchen sink size in the UK?
Standard UK sinks are typically designed to fit a 600mm base cabinet, with actual bowl widths usually ranging between 400mm and 500mm. However, kitchen sink sizes can vary significantly in bespoke projects where cabinetry is non-standard. While a single bowl for a 600mm unit is common in retail, professional specifications often utilise the Series A40 or A50 bowls to provide superior volume and functionality within these standard carcass footprints.
Can I specify a sink size that is not in the standard Series A range?
GEC Anderson provides a comprehensive range of Series A bowls that serve as the technical building blocks for most bespoke designs. These models, ranging from the compact A18 to the expansive A70, are engineered for factory-welded integration. Whilst the bowls themselves are standardised to ensure structural integrity and consistent finishing, the overall configuration and the worktop dimensions are fully made-to-measure, allowing for unique layouts that standard retail products cannot accommodate.
How does the cabinet width affect the maximum bowl size I can choose?
The external width of your base carcass dictates the maximum internal bowl width possible. For instance, an A40 bowl requires a minimum 500mm cabinet, whilst the larger A50 model is best suited for a 600mm unit. It’s essential to account for the thickness of the carcass walls and any internal supports. Using the DECIMETRIC® modular system on 100mm increments ensures that your chosen kitchen sink sizes align perfectly with the underlying furniture.
What is the difference between a 1.0, 1.5, and 2.0 bowl sink size?
These terms refer to the number and configuration of the bowls within a single unit. A 1.0 bowl is a single primary basin, whilst a 1.5 bowl includes a smaller secondary prep basin, such as an A18 or A23. A 2.0 bowl configuration consists of two full-sized main bowls, typically requiring a 1000mm or 1200mm base cabinet. Bespoke manufacturing allows these to be integrated seamlessly into a single worktop without mechanical joins.
Do I need a specific worktop thickness for a bespoke stainless steel sink?
Bespoke stainless steel worktops are typically manufactured with a 20mm to 40mm edge profile, though other thicknesses can be specified. The factory selects the appropriate steel gauge, between 1mm and 2mm, based on the overall dimensions of the unit. Because the sink is factory-welded into the surface, the worktop thickness is independent of the sink’s structural requirements, providing significant design flexibility for thin-profile architectural aesthetics that maintain a high-end appeal.
What are the maximum dimensions for a made-to-measure stainless steel worktop with a sink?
Continuous straight worktops can be manufactured in single lengths up to 5 metres. For more complex L-shaped or U-shaped configurations, the maximum return length is 2.3 metres. These expansive dimensions allow for large-scale architectural installations with integrated sinks and no visible joins. This seamless construction is a hallmark of GEC Anderson’s ISO 9001-certified manufacturing, ensuring a hygienic and aesthetically superior result for high-end residential or demanding commercial projects.
How much space should I leave between the sink bowl and the edge of the worktop?
A minimum distance is required to maintain the structural integrity of the stainless steel surface and ensure a clean factory weld. Generally, a 50mm margin from the bowl edge to the front or back of the worktop is recommended. This spacing also provides sufficient room for tap hole drilling and splashback integration. Our technical team reviews these dimensions during the CAD approval process to ensure the final layout remains technically sound and functional.
Are bespoke sink sizes compatible with standard waste disposal units?
Yes, GEC Anderson sinks are designed to be fully compatible with standard UK plumbing fixtures. The Series A bowls feature a standard 90mm waste aperture, which accommodates most modern basket strainer wastes and waste disposal units. This ensures that whilst the worktop and sink configuration are entirely bespoke, the installation remains straightforward for plumbing contractors. Always ensure that the cabinet depth can accommodate the additional height of a disposal unit below the bowl.