


A shelving unit should fit the room, not force the room around it. Custom metal shelving units can be planned around the available height, width and depth, with feet or another base considered as part of the design. The right choice depends on the floor, the items to be stored and how the unit needs to sit in the space.
Look beyond shelf dimensions: material, finish and base all affect how shelving works day to day. A well-planned specification brings these decisions together, balancing access, capacity and the character of the room rather than treating the shelves as a stand-alone feature.
This guide explains how to assess shelving materials and finishes, choose a suitable base and measure for a made-to-measure fit. It also explores modular configurations and practical questions to consider when planning storage for a kitchen, washroom or other interior. By the end, you’ll have a clearer framework for deciding which details matter most to your project.
Key Takeaways
- For a garage prone to dampness, consider galvanised shelving with a rust-resistant coating.
- Keep shelving stable by placing heavier items on lower shelves and distributing weight evenly.
- Match the unit’s form to its purpose, whether you need open storage, a wall-mounted shelf or enclosed cupboard space.
- Measure the available height, width and depth before settling on a made-to-measure size.
- Use modular configurations to plan shelf levels and dimensions around the items you need to store.
Shelving materials and finishes
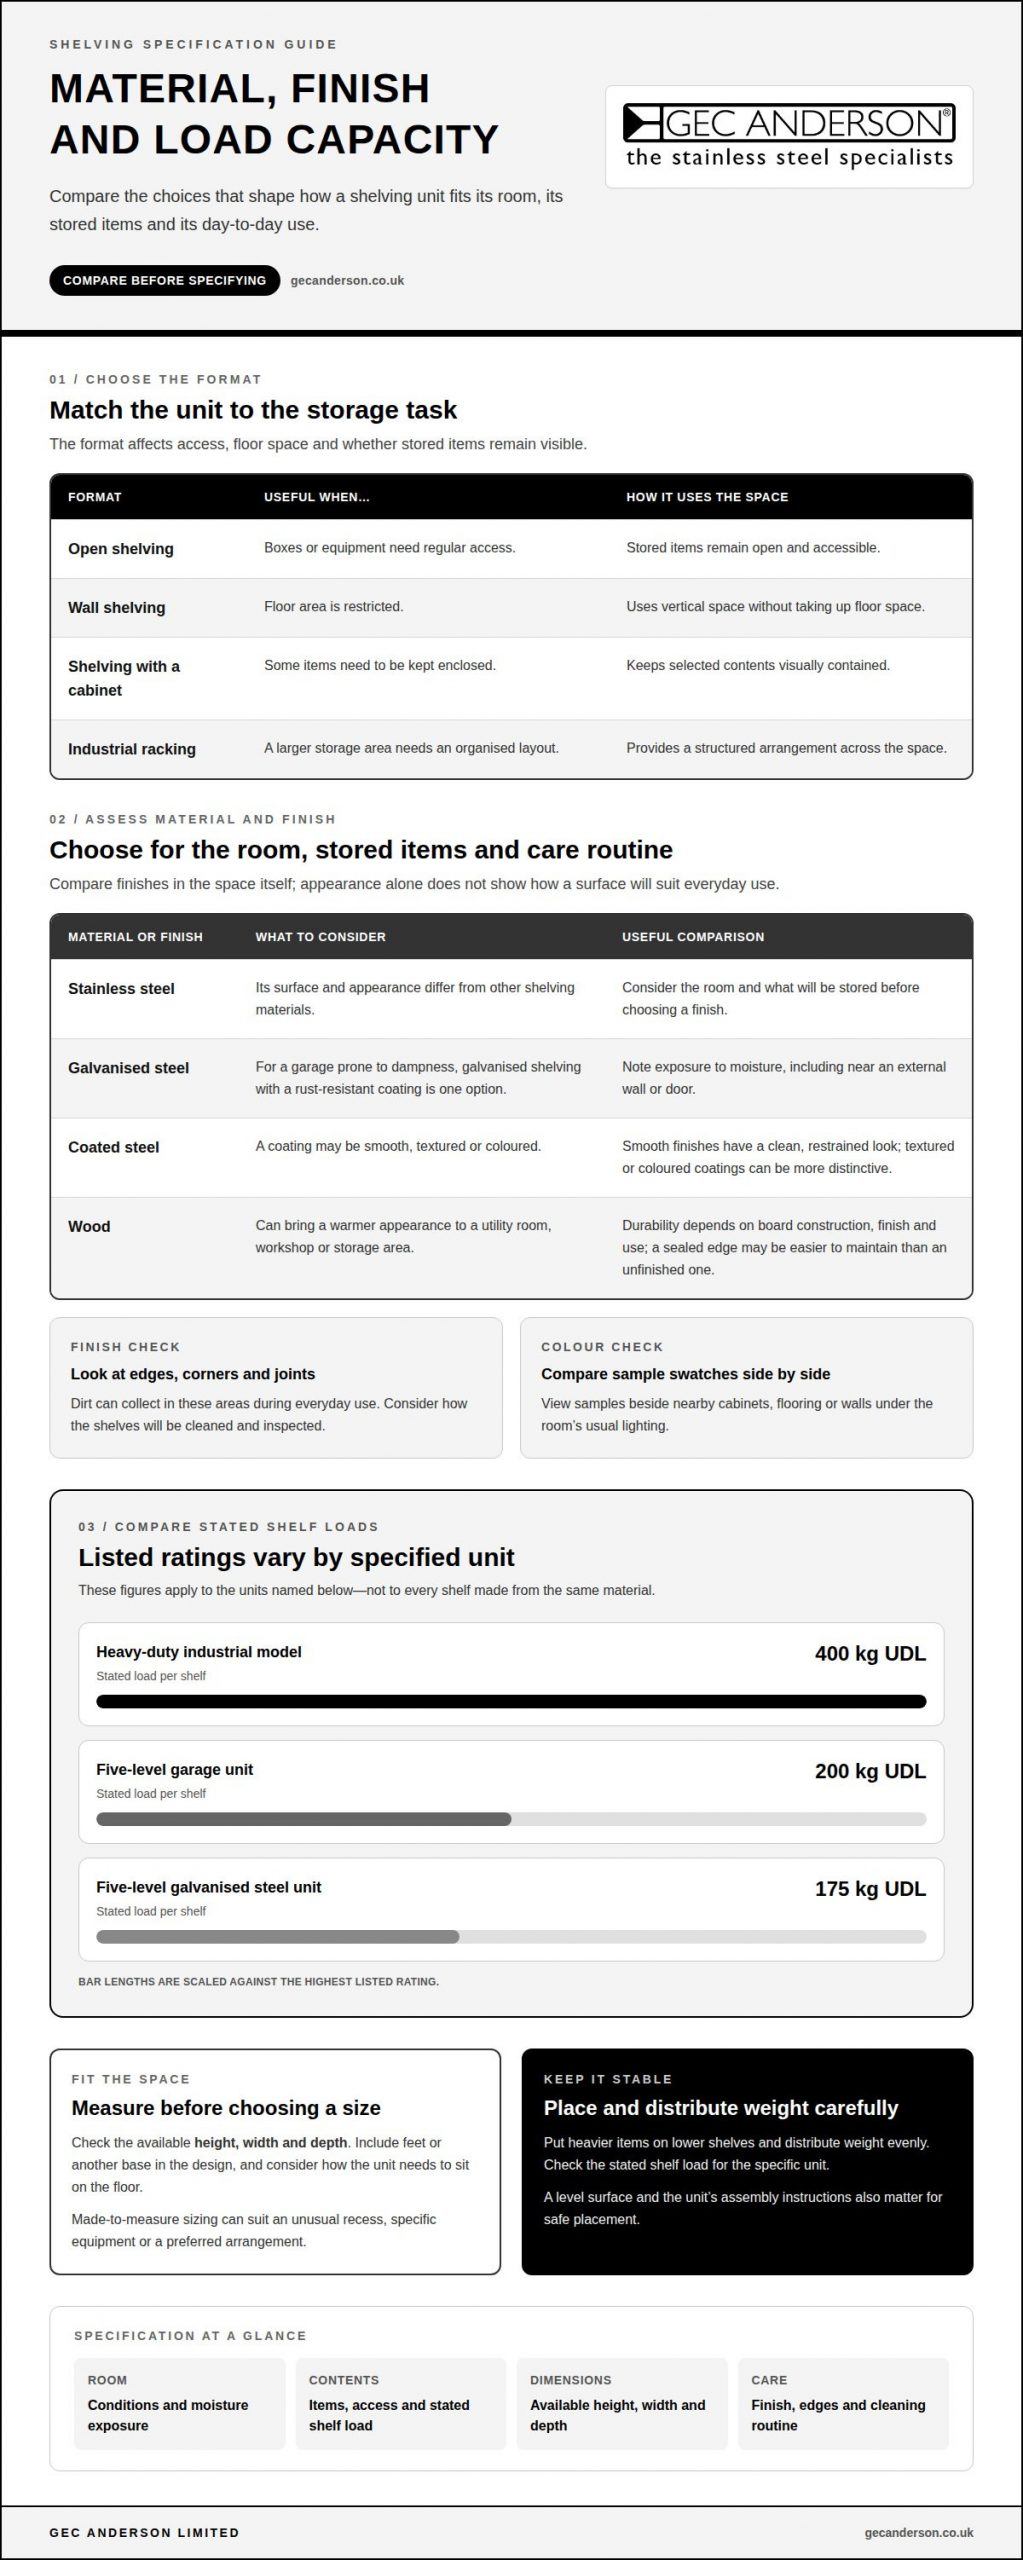
Start by matching the material to the room and the stored items. Stainless steel, galvanised steel and coated steel each offer a different surface and appearance. An industrial storeroom may prioritise easy cleaning, while a domestic garage may need a finish suited to damp conditions. Consider how the shelving will be used before choosing its colour or texture. This helps avoid selecting a finish on appearance alone.
Finish affects both appearance and routine care. A smooth surface gives a clean, restrained look, while a textured or coloured coating can make shelving more distinctive. Look closely at edges, corners and joints, where dirt can collect during everyday use. Open shelves beside a workbench, for example, are easier to inspect than deep shelves holding mixed boxes. Choose a finish that suits the room and your cleaning routine.
For a garage prone to dampness, galvanised shelving with a rust-resistant coating is one option to consider. The coating may be practical where stored equipment or seasonal items remain undisturbed. Before choosing, note whether the unit will stand near an external wall, door or another area exposed to moisture. These details help you compare garage shelving materials and finishes without assuming every garage has the same conditions.
Wood can bring a warmer appearance to a utility room, workshop or storage area. Its durability depends on the board’s construction, finish and use. Compare the surface and edges, then consider whether boxes, tools or cleaning products will sit on it. A sealed edge, for example, may be easier to maintain than an unfinished one. Pairing wood shelves with a metal frame also changes the unit’s appearance.
Material sample swatches help you judge colour and texture against the room itself. Place a swatch beside nearby cabinets, flooring or wall finishes, then view it under the room’s usual lighting. A grey coating can look different beside a white wall than beside dark timber. When choosing between finishes, compare samples side by side rather than relying on a screen image. This makes the visual decision more precise.
Material selection must also account for the stated shelf load. Listed units include a heavy-duty industrial model rated at 400 kg UDL per shelf, a five-level garage unit rated at 200 kg UDL per shelf, and a five-level galvanised steel unit rated at 175 kg UDL per shelf. These figures apply to the specified units, not every shelf made from those materials. Place heavier items on lower shelves and distribute weight evenly.
Before settling on a finish, list the room conditions, stored items and care requirements. Then compare the material, coating and shelf rating against that list. Adjust the choice if the unit will face dampness, frequent handling or visible placement in a finished interior. For example, a garage rack and a kitchen storage unit may call for different combinations, even when both need durable metal construction.
What are metal shelving units used for?
Metal shelving keeps tools, stock, kitchen equipment and household supplies organised and accessible. A suitable unit can make use of an unused wall or awkward alcove, provided its dimensions and layout suit the space.
Compared with standard shelving, custom metal shelving units can be specified to suit the available width, height, depth and storage task. Standard units are usually selected from set dimensions; a tailored design can accommodate an unusual recess, specific equipment or a preferred arrangement.
Uses vary by setting. In a garage, open shelves can separate toolboxes, gardening supplies and seasonal items. In a stockroom, several bays can organise cartons by type or frequency of use. A wall shelf can keep smaller items accessible without using floor space, while a cabinet-style unit conceals stored contents.
Product format shapes how the space works. Consider these examples:
- Open shelving: suits boxes or equipment that need regular access.
- Wall shelving: uses vertical space where floor area is restricted.
- Shelving with a cabinet: keeps selected items enclosed and visually contained.
- Industrial racking: provides a structured arrangement for larger storage areas.
Price depends on the specification, not the word “custom” alone. Material, overall dimensions, shelf count, finish and construction all affect the design. For example, compare a compact wall shelf with a floor-standing unit: the latter uses more material and may need a different frame design. A made-to-measure unit may also have a different configuration from a standard catalogue option.
Delivery arrangements depend on the unit’s size, construction and destination. Consider access routes as well as the final position: a narrow doorway or stair may affect how larger shelving can be brought into a room. For safe placement, clear the installation area and plan where each component will be assembled.
Warranty terms are product-specific, so assess the stated coverage alongside material, construction and intended use. A garage unit holding tools faces different demands from shelving used for light household supplies. The shelving’s stated load information and how weight is distributed are practical selection considerations.
For UK installations, applicable safety and building requirements depend on the setting and how the shelving is installed. Workplace storage and shelving fixed to a building can involve different considerations, so include the use, location and installation method in the project specification.
UK suppliers that manufacture custom shelving offer made-to-measure fabrication, rather than only set catalogue dimensions. Compare their stated material choices, sizing approach, finish options and load information with your storage requirements.
Install the unit on a suitable, level surface and follow its assembly instructions. Keep heavier items lower, distribute weight across each shelf and avoid exceeding the stated capacity. Periodic checks for movement, loose fixings, surface damage or uneven loading help keep the shelving organised and safe to use.
Choosing a unit for different storage needs
Match the shelving layout to the items, access pattern and floor space. A workshop storing power tools needs a different arrangement from a cupboard holding light household supplies.
Storage functionality and durability
Start by deciding what each shelf needs to do. Frequently used parts need clear access, while archived boxes can go on higher shelves. Consider shelf spacing and depth alongside the room’s available width, so stored items remain visible and reachable. A functional layout can also separate categories, such as cleaning products and tools, instead of stacking everything in one area.
Durability depends on matching construction and finish to the working environment. A shelving unit in a busy workshop may experience repeated contact with equipment, while a hall cupboard may see lighter use. Note the items’ weight, shape and handling frequency before selecting a design. These details help you identify versatile storage for different spaces without adding features the task doesn’t require.
Storage for tools and bulky items
Tools and bulky items need shelves sized for their footprint, not just their total weight. Measure the largest toolbox, drill case or garden container, then allow enough room to remove it without shifting neighbouring objects. For long equipment, such as a spirit level, a wider shelf may be more useful than extra shelf levels. Keep small components in boxes so they’re easy to find.
For awkward loads, consider how each shelf will be accessed and used. A deep shelf can hold large containers, but items at the back may be harder to reach. A combination of shelf depths can suit mixed storage, such as paint tins below and hand tools above. Keep the layout practical: frequently used tools should be easy to take out safely.
Vertical and corner storage
In a narrow utility room, vertical shelving can use wall height while leaving more floor space available. Check that the highest shelf is within reach and suits the items stored there. Reserve upper levels for occasional-use boxes rather than objects needed daily. A tall unit also needs a position that doesn’t obstruct doors, windows or the route through the room.
For a corner, measure both adjoining walls and note nearby skirting, pipes or door swings. A corner arrangement can use space that a straight run leaves unused, but access matters: shelves that are too deep can make items awkward to retrieve. Compare the corner layout with a narrow vertical unit before deciding which offers better access in that room.
Shelf load capacity
Choose capacity based on the heaviest expected load on an individual shelf, then consider the total load across the complete unit. For an even load, compare the product’s stated uniform load capacity, or UDL, with the weight distributed over that shelf. A concentrated item, such as a heavy machine resting on a small area, differs from evenly spread boxes and needs to be considered accordingly.
Listed examples show why capacity must be matched to the actual task: a heavy-duty industrial unit states 400 kg UDL per shelf, a five-level garage unit states 200 kg UDL per shelf, and a five-level galvanised unit states 175 kg UDL per shelf. Treat each figure as specific to its listed unit, not as a general rating for all metal shelving.
Customisable modular shelving configurations
Modular planning lets you choose a layout around stored items and room dimensions. Compare the complete unit measurements with the space before deciding how sections should fit together.
Shelving dimensions and configurations
Published dimensions show how shelving footprints vary. A five-level garage unit measures 1800 mm high, 1200 mm wide and 450 mm deep. Black heavy-duty industrial racking with metal shelves measures 1830 mm high, 1800 mm wide and 600 mm deep. These examples help you compare width and depth against your available floor area, not just the number of shelves.
A four-level heavy-duty industrial shelving unit measures 1800 mm high, 1800 mm wide and 600 mm deep. Compared with the five-level garage example, it has a wider, deeper footprint and one fewer level. Use such comparisons to select a robust arrangement suited to the objects, access needs and room layout. A broader bay can accommodate larger items, while narrower sections may suit smaller spaces.
Modularity is useful when one run must serve more than one purpose. One section could hold larger containers, for example, while another is arranged for smaller boxes. Plan shelf spacing around actual items instead of dividing the height evenly by default. This preserves flexibility if storage needs change while keeping frequently used contents accessible.
Custom shelving configurator
A custom shelving configurator can help translate a room plan into a proposed arrangement. Begin by entering or recording the available height, width and depth, then select the intended number of sections and shelf levels. Use a measured sketch if the tool asks for dimensions. Include obstructions such as door openings, pipes or a workbench, so the planned layout reflects the real space.
Next, use the configuration to compare practical options, rather than treating a visual preview as the final specification. For example, test whether a 600 mm-deep bay leaves enough room to move past it, or whether a 450 mm depth better suits the route. Check that each shelf aligns with the stored items and the planned access. A clear configuration also makes it easier to communicate requirements.
Before settling on the layout, review the assembled footprint and how the sections connect. A configuration that fits on screen may still conflict with a radiator or doorway overlooked during measurement. Record the selected dimensions, shelf levels and intended use together. This gives the design a functional basis and helps keep a modular installation coherent as storage needs evolve.
Custom-made shelving sizes
Made-to-measure shelving starts with the space, not a standard catalogue footprint. Measure the available height, width and depth, then compare them with stored items, access routes and the room’s intended use. This gives a bespoke design a practical starting point and helps prevent avoidable clutter.
For reliable measurements, record the height, width and depth of the intended position. Check each dimension at more than one point, especially where walls or floors appear uneven. Use the smallest available measurement when planning the unit’s external size. Note skirting boards, pipes, sockets and door openings, as each can affect where the shelving can stand.
Next, measure the objects that must fit. A tall appliance, tool case or stack of containers may need different shelf clearances. Record the largest item’s height, width and depth, then consider how much room is needed to lift it on and off. A shelf that accommodates a box only when empty, for example, may be inconvenient if the box is accessed regularly.
Plan the overall footprint around how people move through the room. In a narrow utility area, a deep unit could obstruct a doorway or make it less comfortable to pass. In an alcove, the width may vary from front to back. Sketch the opening and mark obstructions before choosing dimensions, so the finished arrangement fits the room without making access awkward.
Then divide the usable height according to storage purpose. Frequently used items should sit within easy reach, while occasional-use containers can go on higher shelves. Allow for the size of each category instead of choosing equal gaps automatically. A workshop storing tool cases, for instance, may need taller clearances below and smaller compartments above.
Made-to-measure sizing can also support a more deliberate look. A unit fitted neatly within a recess can reduce unused gaps, while a run ending before a window keeps the opening clear. In a kitchen or washroom, align the shelving’s width with nearby fixtures for a coherent appearance. The aim is a functional fit that suits the room’s visual arrangement.
Before finalising dimensions, check the drawing or measurement list against the space once more. Confirm which figures describe the available opening and which describe the proposed unit. Include the intended shelf positions and largest stored objects. These steps clarify the specification and reduce the risk of designing around an assumption.
For a tailored storage plan, discuss shelving suited to your measurements and the room’s requirements.
GEC Anderson Limited: Stainless Steel Worktops
GEC Anderson Limited supplies stainless steel shelving for projects where storage needs to suit a particular room or use. Products are available as standard, modular or made-to-measure options, helping you plan the fit alongside other requirements in the space.
For a kitchen or washroom project, consider shelving alongside stainless steel worktops, sinks, cabinets and doors. This brings storage into the wider interior specification rather than treating it as an isolated addition. The suitable approach depends on the room, its intended use and the dimensions you have measured.
If stainless steel shelving suits your project, contact GEC Anderson Limited to discuss your requirements.
Plan storage around the way you work
The next step is to turn your room measurements and priorities into a clear specification. Before choosing custom metal shelving units, note what needs storing, how often each item is used and which areas must remain accessible. Consider how the proposed arrangement will work alongside existing furniture and fixtures, and how people move through the room. For those balancing contemporary metal storage with classic interiors, incorporating distinctive English furniture from specialists like Nwtiques can help create a cohesive aesthetic that goes beyond filling an available wall.
For a kitchen or washroom project, consider shelving alongside the surrounding surfaces and fittings. GEC Anderson Limited offers Stainless Steel Worktops, Stainless Steel Sinks and Stainless Steel Cabinets & Doors. Planning these elements together can help create a coherent specification, with storage considered as part of the wider interior rather than an isolated addition.
Gather your dimensions, intended use and preferred arrangement before taking the next step. A concise project brief makes it easier to communicate what the space requires and what the shelving needs to accommodate. Contact GEC Anderson Limited to discuss your project and move towards a considered storage solution.
Frequently Asked Questions
Can I also choose feet or other bases?
Yes, feet and other base arrangements can be considered as part of a shelving design. Adjustable feet can help accommodate a slightly uneven floor, while a plinth gives the unit a more continuous base. Castors suit shelving that needs to move, but may not suit every load or location. Choose a base by considering the floor surface, unit position and whether the shelving needs to stay stationary.
Can the shelves be adjusted?
Some shelving systems let you change shelf positions, while others have fixed levels. Adjustable positions can help when stored items vary in height, such as tall cleaning bottles alongside small containers. Before selecting a system, consider whether the contents are likely to change and whether shelves need repositioning after assembly. For modular layouts, confirm how the chosen configuration accommodates the intended spacing.
Do I have to choose the given dimensions?
No. Made-to-measure shelving can suit a particular space instead of relying only on standard dimensions. Provide the required overall height, width and depth, along with any obstructions that affect the fit. A sketch showing the intended position and shelf arrangement can make your requirements clearer. Standard dimensions remain useful when a ready-made configuration already suits the room.
How long does production and delivery take?
GEC Anderson’s standard products are delivered in 10 days or less; special orders take 5-6 working weeks from receipt of all dimensions and details. For a special order, the production period begins once the full specification has been provided. Factory holiday closures in July and August can affect planning, so include complete measurements and configuration details when arranging an order.
What types of custom metal shelving units are available in the UK?
Options include standard stainless steel shelving, made-to-measure designs and modular configurations. GEC Anderson’s range includes the V90 Stepless Shelving System and shelving within the DECIMETRIC® modular kitchen furniture system. These serve different planning needs: a stepless system offers a distinct shelving format, whilst modular furniture coordinates shelving with other kitchen components. Choose by the room, contents and desired layout.
How much do bespoke metal shelving units cost in the UK?
The cost depends on the specification, including material, overall dimensions, shelf arrangement, finish and fabrication requirements. A quotation can be based on a sketch or drawing showing the proposed size, shape and configuration. Include details such as shelf positions and intended use to define the work clearly. Comparing like-for-like specifications is more useful than comparing prices for units with different dimensions or construction.
Which metals and finishes are best for custom shelving?
The right choice depends on the environment and the appearance required. Stainless steel used for GEC Anderson products includes domestic grade EN 1.4301 and acid-resisting grade EN 1.4401. For a garage prone to dampness, galvanised shelving with a rust-resistant coating is another consideration. Compare finish samples with surrounding surfaces, and match the material choice to the room’s conditions and intended use.
Can custom metal shelving be installed without drilling or wall fixings?
Yes, a freestanding unit can avoid wall drilling if it is designed to stand independently. Wall-mounted shelving, by contrast, needs suitable wall fixings. The decision depends on the shelving format, floor condition, load and room layout. A freestanding unit still needs a stable position and appropriately distributed contents; don’t assume every design is suitable for installation without restraint.