
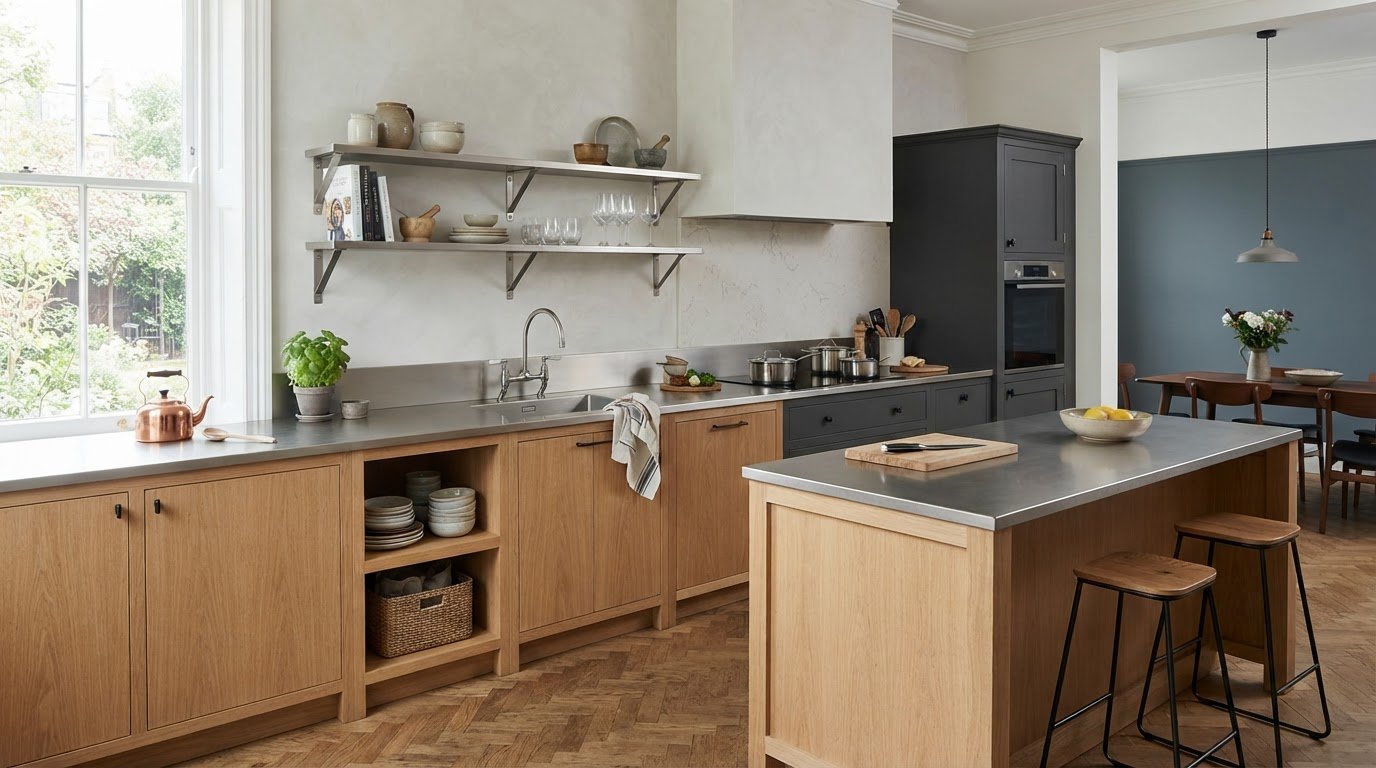
What if stainless steel could make a domestic kitchen feel warmer, not more commercial? The concern is understandable: used without thought, reflective metal can seem stark. Its effect depends on how much you use, the finish you choose and the materials around it. These domestic stainless steel kitchen ideas show how to create a balanced scheme, whether you’re introducing one practical accent or planning a coordinated design.
This guide covers five ways to bring stainless steel into a home kitchen and how it can sit alongside timber, stone and colour. Use the examples to decide which elements suit your room layout and the way you use the space every day.
From a stainless steel sink or splashback to worktops, cabinetry and made-to-measure combinations, each idea considers how coverage, finish and surrounding materials work together. The aim is a considered, coherent design rather than a room that feels cold or overly uniform.
Key Takeaways
- Choose whether stainless steel will act as a single feature, a balanced combination or the defining material across your kitchen.
- See how worktops, sinks, cabinets, shelving and splashbacks can contribute to the scheme without covering every surface in metal.
- Compare domestic stainless steel kitchen ideas with timber, stone and painted cabinetry to find a pairing that suits your room.
- Map cooking, preparation, washing and storage zones before deciding which components to specify.
- Explore how individual products or a coordinated, made-to-measure scheme can bring the design together.
Domestic stainless steel kitchen ideas: how much metal feels right?
Stainless steel’s precise lines and reflective surface can give a kitchen a considered, functional character. To avoid a commercial feel, decide where the material should draw attention, how it relates to existing finishes and how much visual weight the layout can carry.
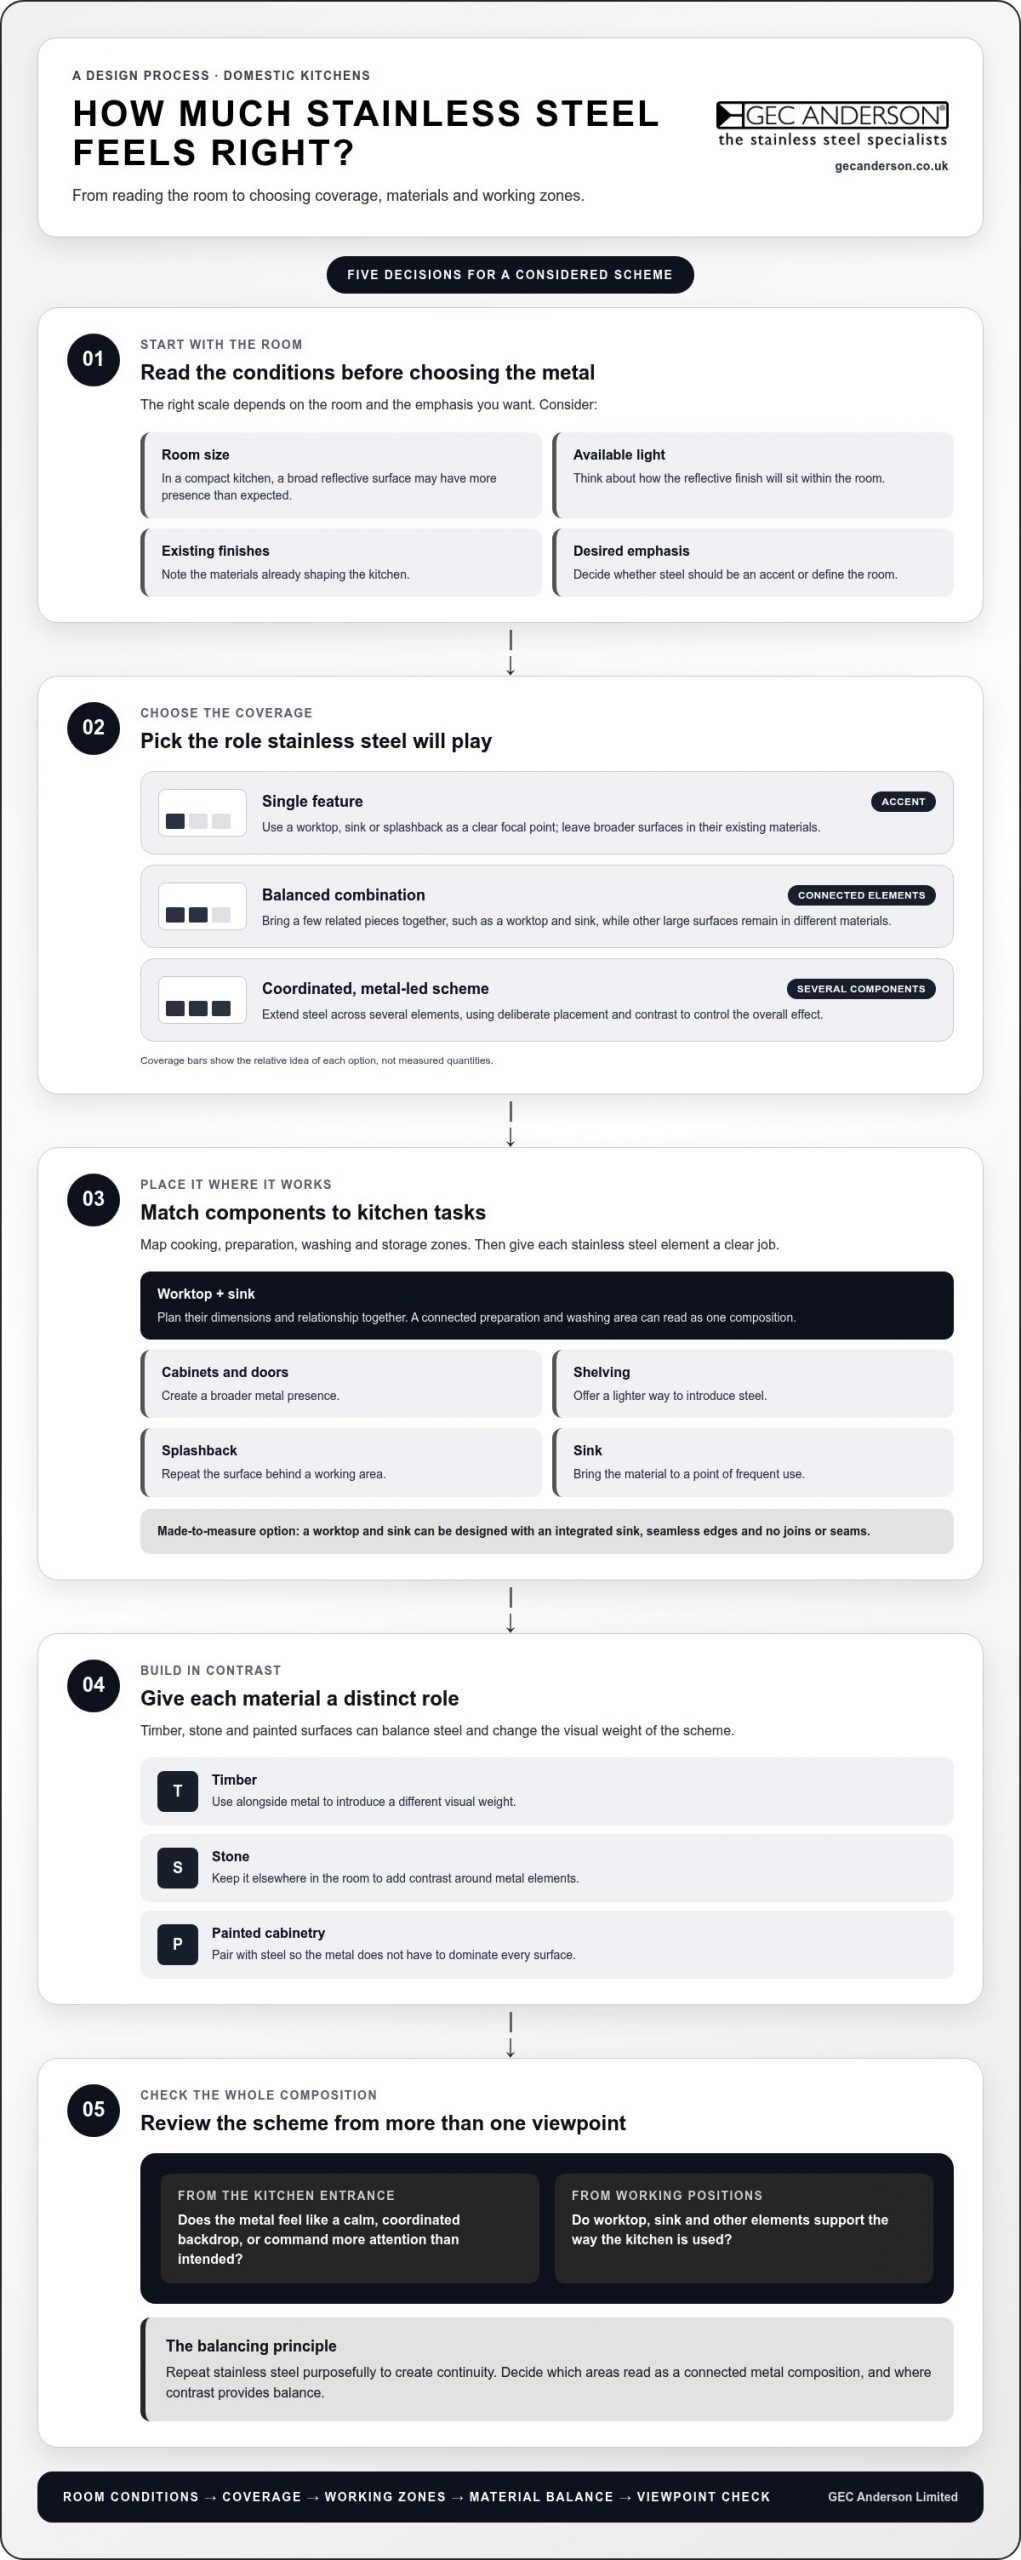
Think in three scales. A single feature introduces stainless steel as an accent. A balanced combination uses it across a few connected elements, such as a worktop and sink, while retaining other materials across larger areas. A coordinated, metal-led scheme extends the material across several components, with contrast and placement controlling the overall effect. The broader uses of the material, including sinks and other culinary applications, are outlined in Stainless steel in kitchens.
The right scale depends on the room’s size, available light, existing finishes and desired emphasis. In a compact kitchen, a broad reflective surface may have more presence than expected. In a larger room, several metal elements can be distributed across separate zones. Consider sightlines too: a surface visible from a dining area may become a stronger feature than one tucked into a working corner.
- Choose a single feature if you want a distinct material accent or are introducing stainless steel to an established scheme.
- Choose a balanced combination if you want connected metal elements without making them the room’s dominant finish.
- Choose a coordinated scheme if you want stainless steel to define the kitchen across multiple surfaces and components.
A stainless steel focal point for a restrained scheme
A worktop, sink or splashback can establish stainless steel as the principal feature while leaving cabinetry and other broad surfaces in their existing materials. This gives the eye a clear point of focus without requiring every part of the kitchen to match. A small number of related details, such as stainless steel shelving or a panel, can link the feature to the wider room. Repeat the material purposefully to create continuity without adding visual clutter.
A coordinated stainless steel kitchen without a commercial feel
Several stainless steel elements can feel at home in a domestic setting when their placement is deliberate. For example, a worktop and sink can form one connected preparation zone, while timber cabinetry, stone elsewhere or painted surfaces introduce a different visual weight. Decide which areas should read as a continuous metal composition and where contrast should provide balance. Repeating stainless steel in related positions makes the scheme feel intentional; spreading it evenly across every surface can leave less distinction between focal and supporting elements.
For a more extensive scheme, judge the combined effect from the kitchen entrance as well as from the main working positions. This helps you see whether the metal reads as a calm, coordinated backdrop or commands more attention than you intend. Treat these domestic stainless steel kitchen ideas as starting points, then choose coverage that supports the room’s layout and gives each material a clear role.
Where stainless steel works best: worktops, sinks and kitchen details
Each stainless steel component has a different role in the room. A worktop establishes a substantial working surface, while a sink brings the material to a point of frequent use. Cabinets and doors create a broader metal presence; shelving and splashbacks can repeat it in more contained areas. Consider each component separately to decide where stainless steel will contribute most, rather than treating every surface as an all-or-nothing choice.
A single element can anchor a kitchen. A stainless steel sink, for instance, can introduce a clear material note within existing cabinetry, or a worktop can define the main preparation area while surrounding surfaces remain in other materials. If you’re considering a worktop, decide on its dimensions, edges and relationship with the sink together. The bespoke stainless steel kitchen worktops specification guide explores decisions that shape this part of the scheme.
Worktops and sinks as a continuous working surface
Planning the worktop and sink together can create a more unified appearance across the preparation and washing area. Made-to-measure worktops and sinks can be designed with an integrated sink, seamless edges and no joins or seams. Consider these options in relation to the room and intended layout. The made-to-measure stainless steel sinks technical reference provides further detail for developing the sink alongside the surrounding surface.
Before choosing how much metal to use, identify which tasks happen at this run of the kitchen. A sink beside a continuous preparation surface can make the working zone read as one composition. A separate sink and worktop can give each element a more distinct presence. Either way, a well-positioned surface can provide the scheme’s main visual anchor without requiring metal cabinetry or shelving throughout.
Cabinets, shelving and splashbacks as supporting elements
Stainless steel cabinets and doors extend the material beyond the work area and give the room a more pronounced metal character. Shelving offers a lighter way to introduce it, while a splashback repeats the surface behind a working area. These elements needn’t carry equal visual weight. Decide which component should lead, then use the others to support it rather than compete for attention.
If the worktop is the main feature, shelving or a splashback can echo the material without making every plane metallic. If you also choose stainless steel cabinets and doors, placing them in relation to the worktop and sink helps the overall composition feel deliberate. Products can be selected individually or brought together as a coordinated design around the room.
- Worktops: establish the principal working surface and can be planned with the sink.
- Sinks: introduce stainless steel at a practical focal point.
- Cabinets and doors: increase the material’s presence across the room.
- Shelving and splashbacks: repeat stainless steel in more contained areas.
GEC Anderson supplies stainless steel kitchen products as individual elements or for coordinated schemes. Explore stainless steel kitchen components and consider the role each surface needs to play.
Stainless steel with timber, stone and colour: compare design directions
The materials around stainless steel influence how strongly it reads in a room. Timber introduces a contrasting natural texture; stone adds another substantial surface; painted cabinetry gives you control over colour and visual emphasis. The table compares possible design directions. Use them as starting points, then consider the proportions and light in your own kitchen.
| Pairing | Possible visual effect | Suitable application | Design caution |
|---|---|---|---|
| Stainless steel and timber | A contrast between a reflective metal surface and visible wood grain. | A stainless steel worktop with timber cabinetry, or timber used to connect kitchen and dining areas. | Several unrelated wood tones may make the scheme feel less unified. |
| Stainless steel and stone | Two distinct surface textures, with the balance shaped by their pattern and prominence. | Metal at a working zone alongside stone on a separate surface or elsewhere in the room. | A strongly patterned stone may compete with the metal for attention. |
| Stainless steel and painted cabinetry | A clear contrast between metal and a chosen colour, ranging from subdued to more pronounced. | Stainless steel work surfaces or details against painted cabinet fronts. | Consider how the colour appears in the room’s actual light before committing to a large area. |
Timber and stainless steel for warmth and contrast
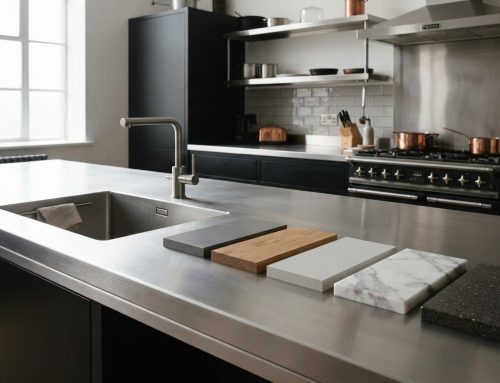
Timber can provide a visual counterpoint to stainless steel, whether its grain is pale and understated or richer in tone. A stainless steel worktop above timber cabinetry, for example, places the materials side by side and makes their different textures part of the composition. Repeating one wood tone across cabinetry, shelving or an adjoining area can help separate kitchen zones feel related. The balance depends on how much of each material is visible and where the eye first falls.
Stone, painted finishes and softer colour palettes
Stone and painted cabinetry offer different ways to shape a metal-led scheme. Stone adds its own pattern and character, so a more restrained choice can sit comfortably beside a prominent stainless steel feature. Painted surfaces establish a broad field of colour around a metal worktop, sink or splashback. Softer or earthier colours may appear less stark than high-contrast choices, but the result depends on the specific colour, surrounding materials and light.
Lighting changes how surfaces are perceived. Daylight, artificial lighting, shadows and the direction of reflections can make the same area of metal appear more or less prominent at different times. Texture matters too: visible grain in timber or variation in stone gives the eye detail beyond the stainless steel surface. Before settling on a palette, view the intended materials together in the kitchen and from more than one position.
For domestic stainless steel kitchen ideas, give the room one clear focal material, then let the others support it. If stainless steel already occupies a large worktop or cabinet area, limit competing patterns and strong colours nearby. Where metal appears in a smaller area, timber, stone or painted finishes can establish the wider character without requiring one prescribed style.
Plan domestic stainless steel kitchen ideas around layout and use
Begin with the way the kitchen works, not with a finish sample. Map the cooking, preparation, washing and storage zones before deciding where stainless steel belongs. This reveals which surfaces need to work together and where metal would make a useful visual anchor. It also helps separate functional requirements from optional details, such as adding shelving or a splashback to echo a stainless steel worktop.
Start with room use, proportions and the main visual anchor
Consider the kitchen’s proportions, natural light and sightlines from adjoining rooms. A long worktop may carry more visual weight than a compact sink, while a metal surface opposite a window may become more noticeable as light changes. Choose the element that should lead the composition, then decide which additional components will support it. Keep practical needs, such as storage and preparation space, distinct from decorative choices.
- Map the working zones. Mark where cooking, preparation, washing and storage take place. Note which areas are used together, such as the sink and adjacent preparation surface.
- Set room priorities. Identify the surfaces and storage that matter most to daily use, alongside any existing cabinetry or materials that will remain.
- Choose a visual anchor. Decide whether the lead element will be a worktop, sink, cabinet run or another stainless steel component, taking room proportions, light and sightlines into account.
- Select supporting components. Add cabinets, doors, shelving or a splashback where they serve a practical purpose or strengthen the composition. Coordinated stainless steel storage systems can bring storage into the wider material plan.
- Develop the specification. Record dimensions and the relationship between components before settling the final arrangement and finishes.
Turn the design into a clear product specification
For a made-to-measure worktop, define the required lengths, sink position, edge details and any returns. GEC Anderson worktops can be up to 5 metres long, with returns for L-shaped and U-shaped layouts up to 2.3 metres. Use these limits when developing the plan, and consider each return in relation to adjoining runs. This helps you understand how the worktop will sit in the room and read as a continuous feature.
GEC Anderson provides pre-production CAD drawings for review. Check the proposed dimensions and component positions against the plan, then approve production when the drawing reflects the intended specification. Where installation is required, a site visit may be arranged to take dimensions or templates.
Good domestic stainless steel kitchen ideas are easier to specify when the room plan, chosen components and material hierarchy are considered together. Develop a stainless steel kitchen specification around your layout and daily use.
Bring a domestic stainless steel kitchen scheme together with GEC Anderson
The ideas in this guide can be translated into different levels of specification, from one carefully placed component to a kitchen designed around stainless steel. GEC Anderson supplies stainless steel worktops, sinks, cabinets and doors, shelving and splashbacks as individual elements or as part of a coordinated design. The right combination depends on the room, its daily use and the role you want the material to play.
- Metal accent: introduce a stainless steel sink, splashback or worktop as the principal feature, with other surfaces retaining their existing materials.
- Balanced combination: bring together selected elements, such as a worktop and sink, then use cabinetry or shelving in other materials to shape the overall balance.
- Coordinated scheme: consider worktops, sinks, cabinets, doors and shelving together, so their positions support a consistent material composition.
Made-to-measure worktops and sinks can be designed around the room, including integrated sinks, seamless edges and no joins or seams. Technical design guidance and pre-production CAD drawings help turn domestic stainless steel kitchen ideas into a clear, reviewable specification.
Choose standard, modular or made-to-measure components
Standard products suit projects with straightforward component requirements. Modular options provide a structured way to plan kitchen furniture, while made-to-measure components allow the specification to follow the room and its layout. DECIMETRIC® is GEC Anderson’s modular kitchen furniture system, built on 100 mm increments. Choose a format according to the project requirements and intended composition, including how components relate to existing surfaces and working zones.
Move from kitchen idea to an agreed design
Start by setting out the required components, their intended positions and the dimensions that shape the design. GEC Anderson provides design guidance and prepares pre-production CAD drawings for review. Check the drawings against the intended arrangement before approving production. This gives the specification a defined stage for resolving how elements relate to each other, including made-to-measure surfaces and sinks.
Where several components form one scheme, coordinated delivery supports the project’s organisation. Review the proposed components as a group and consider how their locations reinforce the intended visual hierarchy, from a single metal accent to a more extensive design.
GEC Anderson has specialised in stainless steel products since 1962. To explore components for an individual feature or a coordinated kitchen composition, explore GEC Anderson stainless steel kitchen products.
Take your kitchen plan from idea to specification
Before settling on a scheme, put your priorities on paper: the surfaces you use most, the materials already in the room and the view you want the kitchen to present. This gives your design decisions a practical starting point and helps distinguish essential components from details to consider later.
Use that brief to shape your specification. GEC Anderson’s technical design guidance and pre-production CAD drawings support the move from an initial idea to a considered plan. Its manufacturing is ISO 9001-certified, providing a quality framework as the design develops.
Whether you’re refining one focal surface or planning a more extensive arrangement, the most successful domestic stainless steel kitchen ideas are grounded in the way your home is used. Consider which components fit your plans and how they work together.
Explore GEC Anderson stainless steel kitchen products and take the next step towards a kitchen design that feels purposeful and distinctly yours.
Frequently Asked Questions
Is stainless steel a good choice for a domestic kitchen?
Yes. Stainless steel can suit a home kitchen when its practical qualities match how the room is used. It provides a hygienic surface for food preparation and is resistant to hot pans, cutting and vandalism. Stainless steel is also 100% recyclable, with a typical product lifecycle of approximately 50 years. Consider how you want the material to perform as well as how you want it to look.
How can I make a stainless steel kitchen feel warmer?
Consider the room’s lighting and the balance of surface textures. Timber flooring, woven seating or other tactile details can introduce contrast beyond the work surfaces. Before committing to a palette, view material samples together in the kitchen, both in daylight and under the lighting used in the evening. This helps you judge the effect in your own space rather than relying on a sample viewed elsewhere.
Can stainless steel worktops and sinks be made to measure?
Yes. GEC Anderson makes stainless steel worktops and sinks to measure. Made-to-measure worktops can be up to 5 metres long, with returns for L-shaped and U-shaped layouts up to 2.3 metres. These limits can help shape an early room plan. Worktops and sinks can also be designed with integrated sinks and seamless edges, allowing the specification to respond to the intended arrangement.
What materials look good with stainless steel in a kitchen?
Timber, stone and painted cabinetry can all work alongside stainless steel. The most suitable choice depends on the room’s existing surfaces, the amount of pattern and the effect you want from the whole composition. For a practical comparison, place samples beside the metal and view them together at different times of day. This can reveal differences in colour, texture and contrast that are less apparent when materials are considered separately.
Can I use stainless steel for only part of my kitchen?
Yes. You can specify a single stainless steel component and retain other materials across the rest of the room. For example, a sink or splashback can introduce the material without changing every cabinet or work surface. This can be useful when updating an existing kitchen in stages: identify the element that would make the greatest practical difference, then consider whether related components are needed later.
What is the difference between standard, modular and made-to-measure kitchen components?
Standard components are selected from established product options, while made-to-measure elements are specified for a particular project. Modular furniture uses a planned system of dimensions; GEC Anderson’s DECIMETRIC® kitchen furniture system is built on 100 mm increments. The choice depends on the room and the composition you want. A project may use one format or combine different types of component.
How do I plan a stainless steel worktop and sink together?
Begin by recording the worktop dimensions and the intended sink position in relation to preparation and washing tasks. Note adjoining runs, corners and any returns, then consider how the sink will sit within the overall surface. These details help form a clear brief for a made-to-measure design. GEC Anderson provides pre-production CAD drawings for review, so you can consider the proposed arrangement before approving production.