
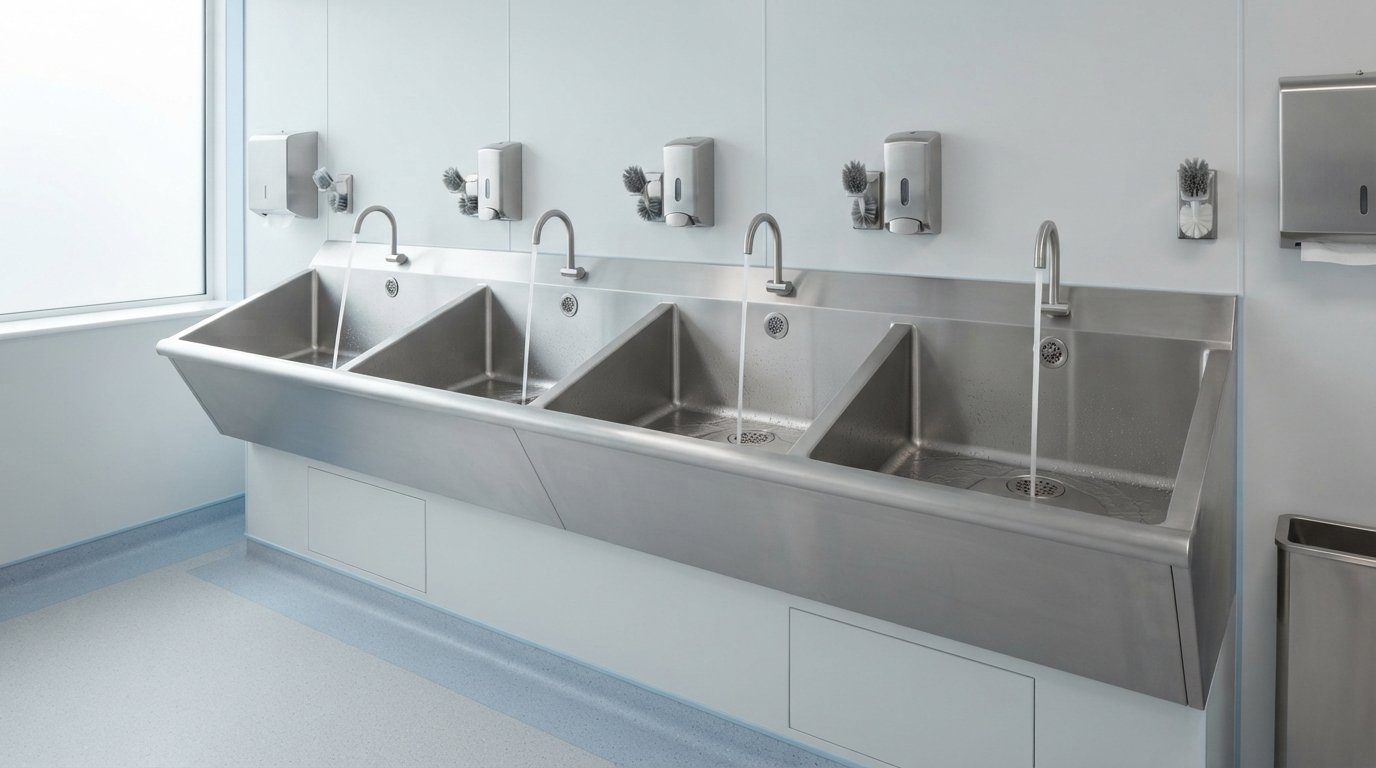
Water striking a flat waste outlet can disperse opportunistic bacterial aerosols up to two metres across a surgical scrub room. When specifying hospital scrub up troughs UK clinical facilities rely upon, even minor oversights in trough fall or tap alignment can rapidly compromise infection control. Healthcare architects and estates teams know that balancing strict hygiene mandates against awkward architectural footprints is an unrelenting challenge; it’s an environment where surface seams, standing water, and fragile sanitaryware simply cannot be tolerated.
This technical guide clarifies how to specify seamless stainless steel troughs that achieve absolute compliance with HBN 00-10 Part C and legacy HTM 64 schedules, delivering durable fixtures engineered to endure 50 years of continuous service. We examine standard hospital pattern dimensions from SU H1 to SU H4, vital HTM 04-01 water trajectory protocols that suppress biofilm, and the fabrication details required to facilitate ergonomic, splash-free hand preparation for surgical teams.
Key Takeaways
- Understand how HBN 00-10 Part C and legacy HTM 64 codes operate concurrently to govern unslotted, plug-free drainage assemblies.
- Discover the critical dimensional criteria for hospital scrub up troughs UK specifiers must apply, including rear slope trajectories designed to prevent aerosol splashback.
- Evaluate the practical criteria for selecting standard modular troughs versus seamless, made-to-measure fabrications that eliminate mastic joints in tight theatre layouts.
- Master the decontamination protocols required to safeguard austenitic stainless steel, ensuring strict cold-water rinsing preserves the material for a 50-year service life.
- Learn how integrating wash fixtures cleanly with behind-wall IPS ducting panels ensures straightforward maintenance access without compromising room seals.
Clinical Standards: HTM 64 and HBN 00-10 Compliance Explained
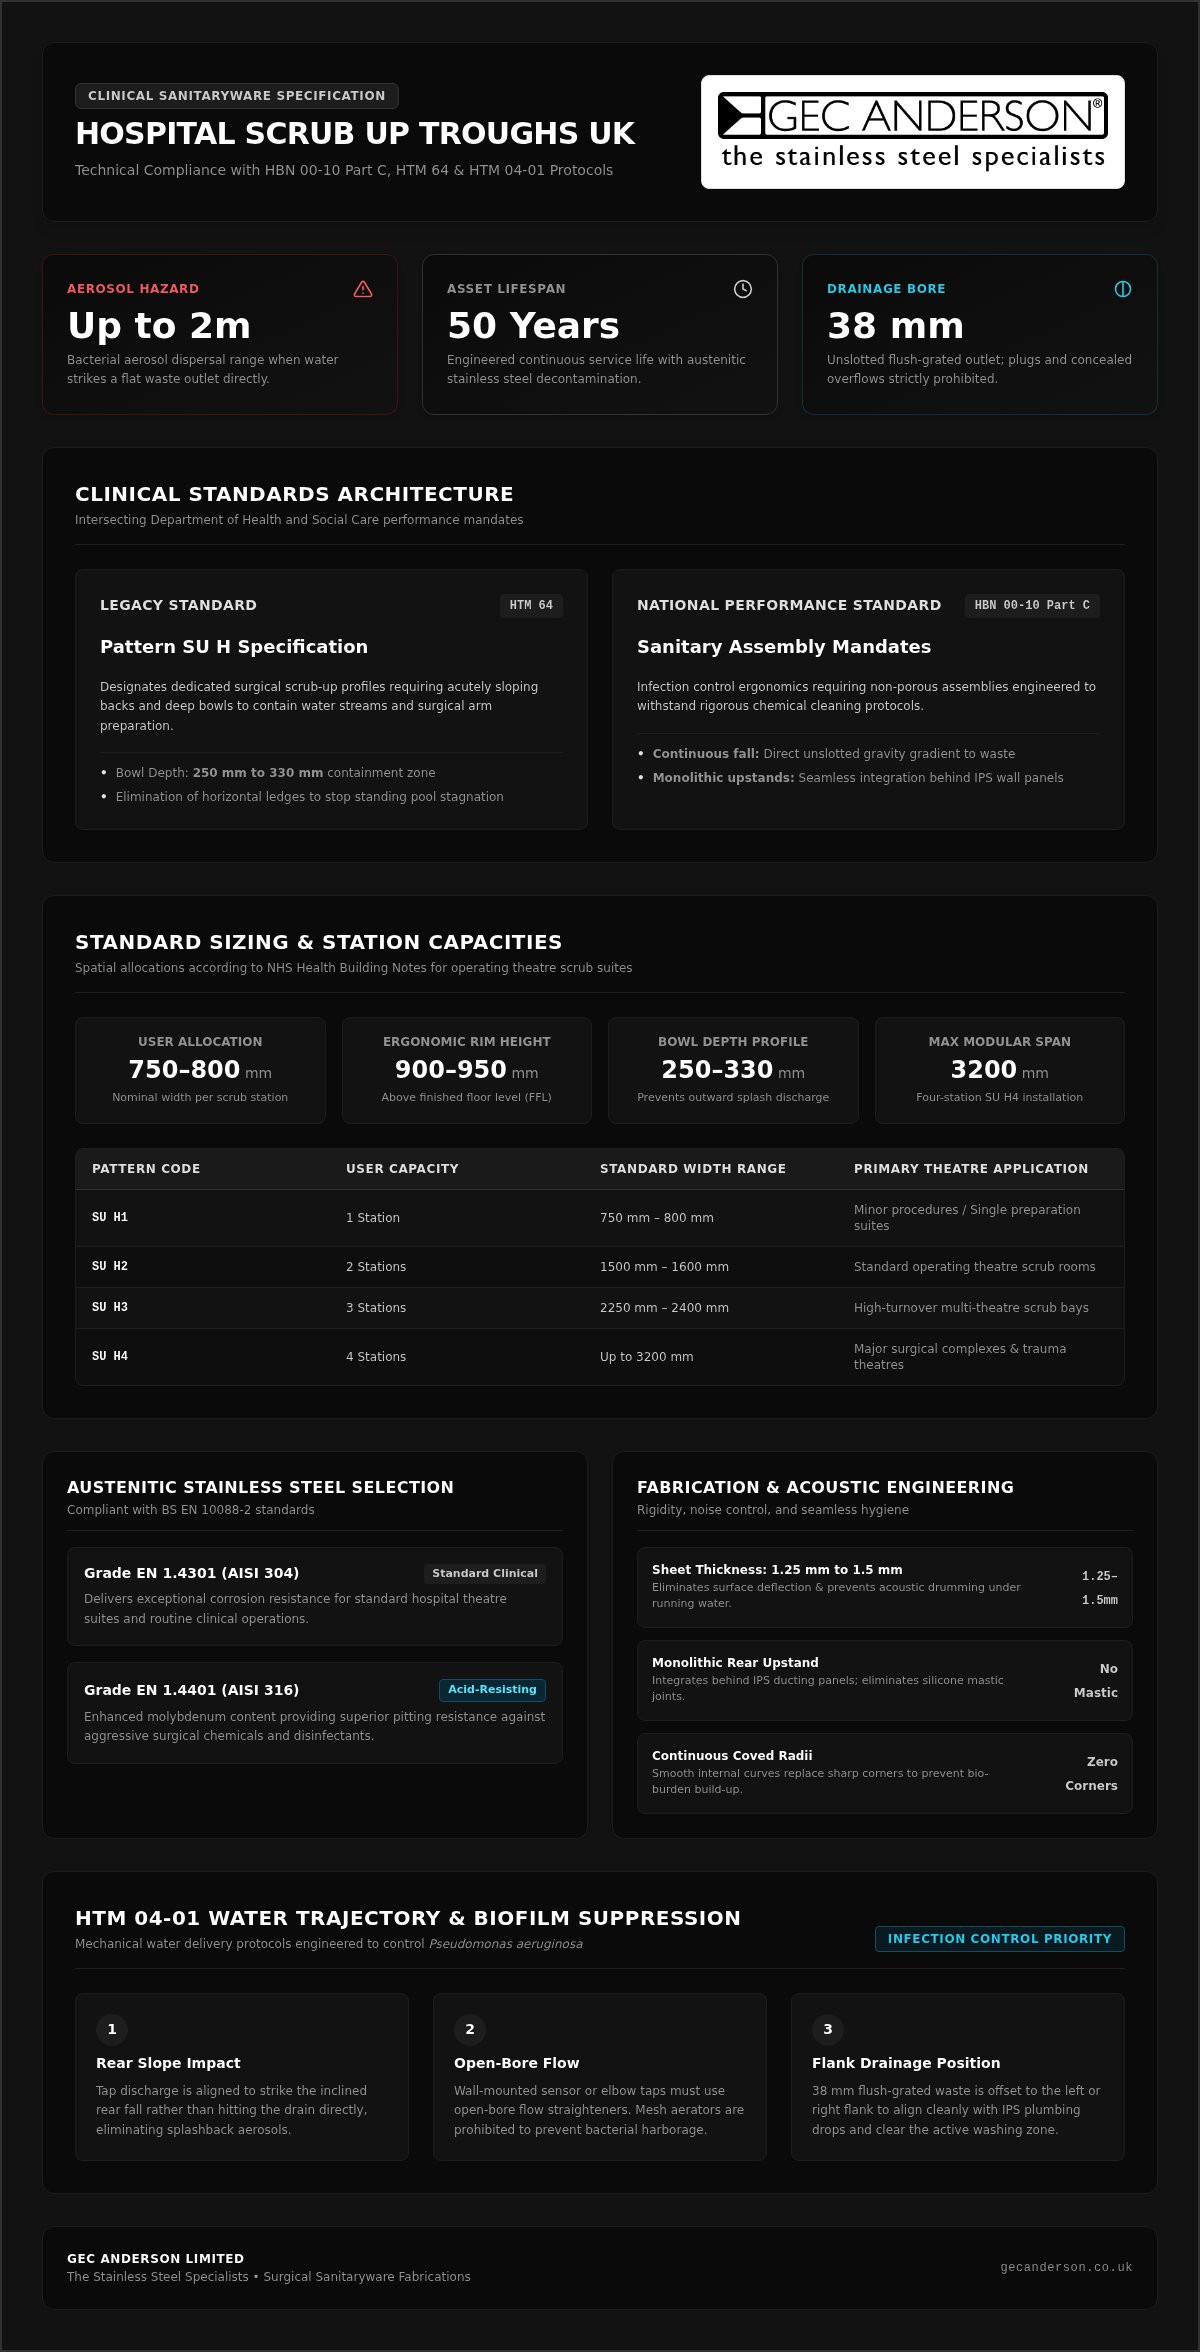
Specifying clinical washing facilities for NHS trusts demands strict adherence to Department of Health and Social Care guidance. When procuring hospital scrub up troughs UK specifiers frequently encounter dual references to both Health Technical Memorandum 64 (HTM 64) and Health Building Note 00-10 Part C (Sanitary assemblies). While HBN 00-10 Part C officially superseded HTM 64 as the national performance standard, engineering tenders and architectural schedules continue to use HTM 64 terminology interchangeably. Ensuring full compliance requires understanding how these standards intersect to eliminate dirt traps and mitigate nosocomial contamination risks.
The Role of HTM 64 Pattern SU H
Within healthcare engineering schedules, “Pattern SU H” designates the dedicated surgical scrub-up trough profile. This standard establishes specific geometric parameters to safeguard adjacent clinical zones. The profile requires an acutely sloping back and a deep bowl (typically 250 mm to 330 mm) to contain high-velocity water streams and arm-washing activity. By eliminating horizontal ledges and flat internal planes, Pattern SU H prevents water from pooling, stripping opportunistic bacteria of the standing moisture required to colonise.
HBN 00-10 Part C Sanitaryware Objectives
HBN 00-10 Part C focuses on infection control ergonomics, demanding non-porous assemblies that withstand aggressive chemical cleaning regimes. In contemporary operating theater scrub areas, the guidance dictates several non-negotiable fabrication criteria:
- Continuous falls to waste: Base surfaces must slope continuously towards an unslotted 38 mm flush-grated waste outlet. Plugs and concealed overflows are strictly prohibited to prevent stagnant bio-burden build-up.
- Monolithic upstands: High rear upstands must form an integral part of the fixture, integrating behind wall panels or overlapping wall finishes to eliminate silicone mastic joints at the wet interface.
- Sanitary integration: All profiles must align with established standards for commercial stainless steel sanitaryware, guaranteeing smooth internal radii that clinical cleaning teams can wipe clean without snagging.
Meeting these standards guarantees that hospital scrub up troughs UK estates install provide an uncompromised aseptic barrier for surgical teams.
Anatomy of an Effective Surgical Scrub Up Trough
Configuring surgical wash spaces requires precise spatial and mechanical coordination. Specifiers must calculate station capacities in accordance with NHS Health Building Notes, balancing trough sizing with the operational flow of surgical teams. Standard nominal allocations dictate widths of 750 mm to 800 mm per user, spanning from single-station SU H1 units up to 3200 mm SU H4 installations, set at an ergonomic rim height of 900 mm to 950 mm above finished floor level.
Material Selection: Grade 1.4301 vs Grade 1.4401
Austenitic stainless steel complying with BS EN 10088-2 serves as the benchmark for clinical resilience. Grade EN 1.4301 (AISI 304) provides exceptional corrosion resistance for standard hospital theatre suites. For facilities facing aggressive disinfectants or specialised surgical chemicals, acid-resisting EN 1.4401 (AISI 316) offers enhanced pitting resistance. Specifying a sheet thickness between 1.25 mm and 1.5 mm prevents surface deflection and eliminates acoustic drumming under running water.
Ergonomic Contours and Splash Mitigation
Under HTM 04-01, controlling fluid dynamics is vital to suppress waterborne pathogens such as Pseudomonas aeruginosa. Water streams striking a flat drain can disperse infectious aerosols up to two metres away. An effective trough integrates an inclined rear slope, ensuring tap discharge strikes a continuous fall rather than the waste outlet directly. Generous internal coved radii replace sharp corners, eliminating stagnant dead zones and promoting rapid drainage.
Water Delivery and Outlet Configuration
Infection control protocols demand wall-mounted, non-touch sensor or elbow-lever tap assemblies fitted with open-bore flow straighteners rather than mesh aerators. Drainage must exit via an unslotted 38 mm flush grate positioned on either the left or right flank to align cleanly with plumbing drops. Integrating these mechanical requirements into bespoke assemblies through GEC Anderson ensures the exacting performance expected of high-specification hospital scrub up troughs UK healthcare estates require.
Modular Off-the-Shelf vs Made-to-Measure Scrub Troughs
Theatre refurbishments within existing hospital estates frequently confront awkward architectural footprints. While new-build facilities can align structural partition walls to standard sanitaryware modules, retrofit schemes must navigate existing service risers, structural columns, and constrained alcoves—a challenge often addressed by medical fit-out specialists such as Multicon Group when coordinating complex clinical interiors. Specifiers tasked with sourcing hospital scrub up troughs UK projects require must weigh the immediacy of standard catalogue units against the long-term clinical superiority of made-to-measure fabrications.
Evaluating Standard Modular Units
Off-the-shelf troughs typically arrive in predetermined lengths of 800 mm, 1600 mm, and 2400 mm to accommodate one, two, or three scrub stations. These units provide dependable, cost-effective options when room dimensions conform strictly to standard planning grids. For secondary clinical wash spaces or ancillary areas, these fixtures deliver reliable utility, aligning with specifications found across wider high traffic washroom solutions where bespoke wall-to-wall fitting is not essential. The same engineering principles that underpin robust clinical trough design also inform school toilet troughs UK education specifiers procure for high-traffic handwashing environments.
The Clinical Advantage of Made-to-Measure Systems
Strict infection control teams increasingly advocate for continuous, bespoke scrub stations over modular multiples. Placing standard units side by side inevitably creates mechanical butt joints or requires silicone mastic infills. Over time, aggressive biocidal agents degrade silicone seals, turning joints into porous breeding grounds for opportunistic microbes that contravene NICE guidance on surgical site infections.
Tailored fabrication eliminates these vulnerabilities entirely by delivering continuous lengths:
- Continuous single-piece runs: Bespoke troughs can span wall-to-wall up to 5.0 metres in a single continuous piece, completely removing dirt-trapping seams.
- Configurable tap centres: Non-standard widths allow engineers to space water delivery points precisely, preventing surgical staff from bumping elbows during thorough preoperative disinfection.
- Integrated design continuity: Bespoke scrub stations can match custom detailing found in adjacent dirty utilities, where specialized made to measure stainless steel sinks require identical upstand returns and matching apron depths.
- Seamless corner profiles: Custom fabrications easily incorporate L-shaped returns up to 2.3 metres, turning corners cleanly without open mechanical junctions.
Specifying custom fabrications ensures that hospital scrub up troughs UK surgical facilities commission make optimal use of available square footage without compromising aseptic design principles.
Decontamination and Long-Term Maintenance Protocols
Preserving the chromium-rich passive oxide layer of austenitic stainless steel ensures clinical sanitaryware achieves its intended fifty-year operational lifespan. While hospital scrub up troughs UK healthcare estates install withstand intense daily demands, aggressive biocides and improper wash-down procedures can compromise this invisible protective shield. Establishing disciplined decontamination protocols prevents point-etching, surface dulling, and microbial harbourage.
Routine Daily Cleaning Procedures
Daily maintenance should be methodical and non-abrasive. Apply a general-purpose cream cleaner gently using a damp cloth or sponge, ensuring cleaning motions always follow the grain of the stainless steel. Never apply abrasive scouring pads that scratch the satin finish. Once washed, facilities teams must always use cold water for rinsing after any cleaning step. Never rinse with warm or hot water, as heat accelerates chemical reactions that cause surface discolouration. Finally, always dry the surface with a soft cloth; never leave the cleaned surface to air dry, which promotes mineral spotting and watermarks.
Removing Limescale and Mineral Deposits
Mineral accumulations around water outlets can compromise hygiene if left unchecked. To eliminate stubborn calcium deposits, use only vinegar, 10% acetic acid, or diluted nitric acid mixed in a 1:4 ratio (one part acid to four parts water). Avoid chloride-rich descalers or bleach, as chlorides penetrate the passive layer and trigger micro-pitting. Always ensure adequate room ventilation when using dilute nitric acid solutions. Complete the treatment with an immediate cold-water rinse and wipe dry with a soft cloth.
Eradicating Surface Contamination and Rust Stains
Discolouration on clinical stainless steel is almost invariably extrinsic, caused by iron particulates from domestic water mains or contact with ferrous maintenance tools. Treating early contamination prevents permanent blemishes:
- Fresh surface rust: Treat using only dry cleaning powder, applied lightly with a damp cloth or sponge.
- Persistent rust marks: Apply only a dry nylon fibre brush or diluted nitric acid (1:4) to lift entrenched oxidation.
- Final neutralisation: Always rinse treated areas immediately with cold water and dry thoroughly with a soft cloth.
To safeguard theatre hygiene standards across decades of intensive surgical use, contact GEC Anderson for technical specification support and expert advice on durable clinical sanitaryware.
Specifying Surgical Wash Stations with GEC Anderson
Delivering clinical fixtures that satisfy rigorous Department of Health standards requires close coordination between estates teams, architects, and precision manufacturers. When sourcing hospital scrub up troughs UK specifiers can rely upon, standard trade catalogues often fail to address the complex spatial restrictions of modern theatre suites. GEC Anderson acts as a specialist technical partner, combining British craftsmanship with ISO 9001 certified manufacturing to deliver bespoke sanitary assemblies built for endurance.
The Technical Specification Workflow
Achieving absolute precision in surgical scrub areas demands a consultative design workflow rather than a standard transactional order. Our team works directly alongside designers from early concept stages through to final manufacture:
- Technical consultation: Submit project schedules, spatial limits, and plumbing configurations directly to our engineering specialists.
- Pre-production CAD drawings: Comprehensive approval drawings verify internal falls, tap centres, IPS panel interfaces, and waste positions before metal is profiled.
- Dimensional verification: Site surveys ensure awkward alcoves and concealed service penetrations match design tolerances perfectly.
- Precision fabrication: Advanced laser profiling and precision welding produce seamless, hygienic assemblies without dirt-trapping mechanical joints.
Decades of Proven NHS and Clinical Excellence
With a heritage in stainless steel fabrication extending back to 1962, GEC Anderson provides proven engineering expertise across the healthcare sector. Our fixtures withstand daily commercial use in major healthcare institutions nationwide, including Guy’s Hospital and Evelina Children’s Hospital.
By forming fixtures from heavy-gauge austenitic EN 1.4301 and acid-resisting EN 1.4401 stainless steel, we manufacture clinical installations with design lives exceeding 50 years. This longevity eliminates frequent refurbishments, providing outstanding life-cycle value for NHS capital investments. When configuring new theatre suites or upgrading existing scrub rooms, specifiers can contact GEC Anderson to specify bespoke, compliant hospital scrub up troughs UK projects require for long-term operational success.
Delivering Enduring Compliance in Surgical Scrub Environments
Specifying clinical wash stations requires striking an absolute balance between statutory infection control mandates and physical spatial constraints. When selecting hospital scrub up troughs UK healthcare estates require, aligning with HBN 00-10 Part C ensures continuous drainage falls, suppresses aerosol splashback, and eliminates stagnant biofilm reservoirs. Eliminating vulnerable mastic joints through seamless bespoke fabrication protects these scrub zones from opportunistic bacterial colonisation permanently.
Backed by ISO 9001 certified British fabrication, GEC Anderson delivers proven engineering precision for demanding surgical spaces. Having equipped major NHS trusts nationwide, including Guy’s Hospital, our seamless assemblies offer a robust 50-year product lifecycle that guarantees exceptional capital value. Consult with GEC Anderson on compliant hospital scrub up troughs to secure bespoke CAD detailing, flawless fitment, and enduring aseptic integrity for your next theatre scheme.
Frequently Asked Questions
What is the standard height for installing a hospital scrub up trough in the UK?
The standard installation height for a clinical scrub trough is between 900 mm and 950 mm above finished floor level (AFFL) to the upper front rim. This ergonomic mounting position accommodates surgical staff comfortably during extended washing cycles, reducing lower back strain whilst ensuring forearms remain elevated above the wash plane in full accordance with HBN 00-10 Part C guidelines.
How does an HTM 64 compliant scrub up trough prevent splash contamination?
HTM 64 Pattern SU H compliant troughs use a deep, steeply sloping rear face positioned directly beneath wall-mounted water outlets. Water strikes this inclined plane at an angle rather than discharging directly over the horizontal drain. This geometry breaks the water velocity smoothly, stopping aerosol droplets containing drain-dwelling bacteria from splashing back up to two metres across the clinical suite.
Can stainless steel hospital scrub troughs be fabricated to custom lengths?
Yes, bespoke hospital scrub up troughs UK specifiers procure can be manufactured to exact millimetre tolerances, spanning continuous runs up to 5.0 metres in a single piece. Tailored sizing allows estates teams to fit alcoves wall-to-wall or include returns up to 2.3 metres, eliminating the unhygienic silicone joints and mastic infills required by standard modular units.
What grade of stainless steel is recommended for clinical scrub rooms?
Austenitic stainless steel grade EN 1.4301 (AISI 304) serves as the dependable standard for general clinical washing environments, offering high mechanical durability. For surgical departments exposed to harsh disinfectant regimes, aggressive organic acids, or concentrated saline solutions, acid-resisting grade EN 1.4401 (AISI 316) provides superior resistance against pitting and chemical attack.
Why is cold water strictly required when rinsing cleaned stainless steel scrub troughs?
Cleaners must always use cold water for rinsing because elevated temperatures accelerate chemical reactions between detergent residues and the protective chromium oxide layer. Rinsing with warm or hot water causes rapid surface discolouration, dull patches, and water spotting. Applying cold water halts chemical activity instantly, preserving the passive surface barrier before it is dried with a soft cloth.
How many scrub stations should be specified per operating theatre suite?
Standard NHS clinical planning guidelines typically recommend specifying a two-station (SU H2, nominal 1500 mm to 1600 mm) or three-station (SU H3, nominal 2250 mm to 2400 mm) trough for each dedicated operating theatre. This capacity ensures that the principal surgeon, scrub practitioners, and surgical assistants can complete rigorous hand preparation protocols simultaneously without cross-contaminating one another.
What is the correct protocol for removing stubborn calcium deposits from surgical troughs?
Estates teams should treat mineral scale exclusively with vinegar, 10% acetic acid, or a diluted nitric acid solution mixed at a 1:4 ratio (one part nitric acid to four parts water). Conventional abrasive descalers or hydrochloric bleaches damage the steel’s passive film. Following chemical application, technicians must immediately rinse the surface thoroughly with cold water and dry carefully with a soft cloth.