
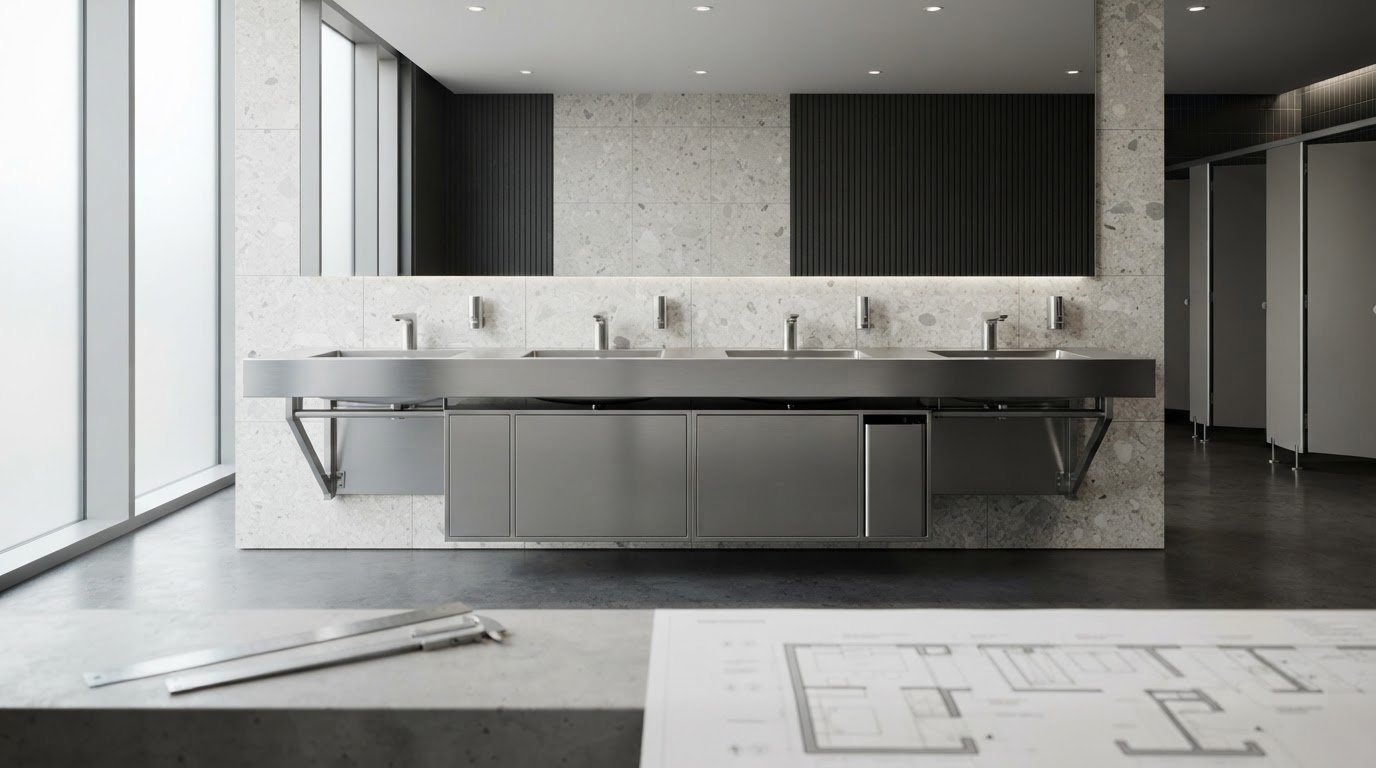
A commercial vanity should be specified as a coordinated washroom arrangement, not as a basin and cabinet chosen in isolation. Commercial stainless steel vanity units must suit the room, its users and its day-to-day operation. A product description alone may not confirm that the dimensions, basin positions, storage and installation details work together.
That uncertainty is familiar to specifiers. Basin position affects clearances and access, while cabinet depth, fixing method and service routes influence what can be installed on site. Standard or modular components may suit a repeatable layout. Made-to-measure cabinetry can address project-specific constraints, but the proposed configuration still needs to be checked with the supplier.
This guide explains how to assess the arrangement, coordinate basins and storage, and prepare a useful supplier checklist. It covers the dimensions, mounting details, material and accessibility considerations to verify, and the trade-offs between modular and made-to-measure options. GEC Anderson supplies stainless steel sanitaryware, including basins, and made-to-measure stainless steel cabinets, with pre-production CAD drawings for client approval. Confirm whether the required basin-and-cabinet combination can be supplied as a complete configuration before specifying it.
Key Takeaways
- Specify commercial stainless steel vanity units as a coordinated basin and storage arrangement, and confirm whether the complete configuration can be supplied.
- Gather user, layout and site information before requesting a proposal, including dimensions and details that could affect installation.
- Compare standard, modular and made-to-measure options by the flexibility and coordination your project requires. DECIMETRIC® is a modular kitchen furniture system, not a confirmed vanity range.
- Before approval, check component interfaces, access, cleaning expectations and installation coordination. Ask the supplier to identify assumptions and exclusions.
- Document requirements and review pre-production CAD drawings before approving the specification and confirming the order.
Stainless steel vanity units for busy washrooms
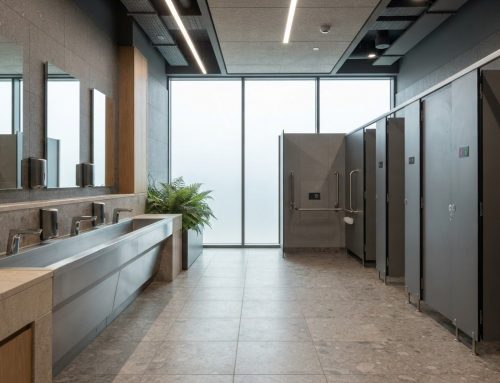
A commercial washroom vanity is best understood as a planned relationship between a basin and the storage around or beneath it. The basin, cabinet and any adjacent sanitaryware remain distinct components, even when the design brings them together visually. Describe the intended arrangement in the specification, then confirm with the supplier whether the components can be supplied as a complete configuration.
“A vanity configuration coordinates a basin with associated storage; an individual fixture is one component of that arrangement.”
This distinction matters when assessing commercial stainless steel vanity units. A standalone basin or cabinet may meet its own requirements but still fail to suit the room as a whole. Start by recording who will use the washroom, how it is expected to be used, the available footprint and the cleaning routine. These details help shape decisions about basin positions, storage needs and clearances before installation planning begins.
Requirements vary by setting. A workplace, school, transport facility, healthcare environment or leisure venue may have different user groups, patterns of use, accessibility needs and cleaning routines. Avoid assuming that one arrangement suits every project. Ask the design team to confirm the applicable performance and compliance requirements, and consider how the layout will work for its intended users and routine maintenance.
Which commercial washroom requirements shape the specification?
Build the brief around the room’s actual use. Identify expected user groups, the number and position of basins, access requirements, available floor and wall space, storage needs and how cleaning will be carried out. Then ask the design team to verify project-specific accessibility, performance and compliance criteria. These checks guide component selection and layout; they should not be left to assumptions in a product description.
What does stainless steel contribute to a commercial vanity?
Stainless steel is valued for hygienic, aseptic surface qualities, making it a material to consider in washrooms where regular cleaning is part of the operating routine. The grade and composition matter: GEC Anderson lists domestic grade EN 1.4301 (18/8, AISI 304) and acid-resisting grade EN 1.4401 (18/12, AISI 316/319) among the stainless steels it uses. Confirm the appropriate grade for the specific components and application with the supplier. An overview of stainless steel can help explain why grades and composition matter, but material alone does not establish the performance of a particular vanity arrangement.
Service life and recyclability can also inform whole-life material decisions. GEC Anderson states that stainless steel is 100% recyclable and gives a typical product life-cycle of around 50 years. Assess these considerations against the project’s requirements, and confirm product-specific details rather than assuming they apply equally to every component. The next step is to translate the brief into a component-by-component specification.
How to specify commercial stainless steel vanity units, component by component
A useful specification turns the project brief into information a supplier can assess. Work through the sequence below, keeping confirmed components distinct from the proposed overall arrangement. GEC Anderson supplies stainless steel basins and mirrors, as well as made-to-measure stainless steel cabinets. Confirm with the supplier whether these can be supplied together as a complete vanity configuration.
- Establish users and layout. Record intended user groups, basin numbers and positions, access needs, storage purpose and how the washroom will be used.
- Record dimensions. Note available width, depth and height, proposed basin positions, and the location of walls, corners, doors, obstructions and relevant service points. Include measured plans or elevations where available.
- Select components. Identify basin, cabinet and mirror requirements separately. For standard requirements, provide product references and quantities; for a bespoke arrangement, describe the intended use and form.
- Confirm interfaces. Ask the supplier to review how basin and cabinet dimensions relate. Check access, mounting assumptions, service routes and site constraints. Show the intended mirror position on the washroom elevation.
- Approve drawings. Review pre-production CAD drawings against the brief and site information, resolve outstanding assumptions, then approve the documented arrangement before proceeding.
Minimum information for an initial vanity specification: user and layout requirements, component references or a description of the proposed arrangement, quantities, measured dimensions, relevant plans and known site constraints.
How should basin, cabinet and mirror requirements be coordinated?
Start with basin quantity, position and intended use, then ask the supplier which options suit the brief. Check cabinet capacity and how users need to access stored items, without assuming a particular internal layout. Treat mirrors as a separately confirmed sanitaryware component, and show their intended position on the washroom elevation. Confirm dimensions, finishes and mounting arrangements rather than inferring them from a general product description.
What should a made-to-measure enquiry include?
For a bespoke request, send measured dimensions, relevant plans or elevations, quantities and a clear description of the intended arrangement. Note site constraints that could affect review or installation, and ask whether a site visit for measurements or templates is appropriate. If your specification identifies a stainless steel grade or standard, check the relevant references in the British standards for stainless steel and confirm the proposed specification with the supplier.
GEC Anderson provides pre-production CAD drawings for client approval. Use that review to check the proposed component relationships and resolve details before confirming the order. To explore the confirmed product categories, view stainless steel basins and cabinets.
Modular vs bespoke stainless steel vanity units
A stainless steel specification does not automatically describe one integrated product. A basin, cabinet and mirror may be separate components, and their inclusion in one coordinated arrangement must be confirmed with the supplier. Comparing procurement routes helps clarify how much flexibility the project needs and what information is required before a configuration can be assessed.
| Route | Flexibility | Coordination | Information to provide |
|---|---|---|---|
| Standard | Best suited to requirements that match available standard products. | Confirm dimensions and compatibility between selected components; don’t assume they form a complete vanity. | Product references, quantities, intended use and site dimensions. |
| Modular | May suit repeatable layouts assembled from defined components, subject to the range available. | Ask which components can be combined for the washroom application and confirm their interfaces. | Layout, component requirements, quantities and dimensions to check against the proposed modules. |
| Made-to-measure | Allows a project team to investigate requirements that standard options may not resolve. | Review the proposed cabinet and sanitaryware arrangement separately, then confirm whether the requested combination can be supplied. | Measured plans, site constraints, intended use and a clear description of the required arrangement. |
When might a modular approach suit a washroom project?
Where a project has repeatable layouts or standardised requirements, it may be useful to investigate whether modular products are suitable. Treat this as a question for the supplier, not an assumption about what a named system can provide. DECIMETRIC® is GEC Anderson’s confirmed modular kitchen furniture system; it is not a confirmed vanity range. Ask specifically whether any modular products are appropriate for the intended washroom use and configuration.
When should a project team investigate a made-to-measure arrangement?
Consider this route if unusual room dimensions, a project-specific layout or other site constraints appear difficult to resolve with standard components. GEC Anderson supplies made-to-measure stainless steel cabinets and stainless steel sanitaryware, including basins and mirrors. These are confirmed product capabilities, but they do not establish that a particular integrated vanity can be supplied. Set out the requested arrangement and confirm feasibility, dimensions and interfaces before specifying it.
For broader context on selecting and coordinating sanitaryware, see the commercial stainless steel sanitaryware specification guide. Whichever route you investigate, ask the supplier to identify assumptions and confirm component compatibility before finalising the specification.
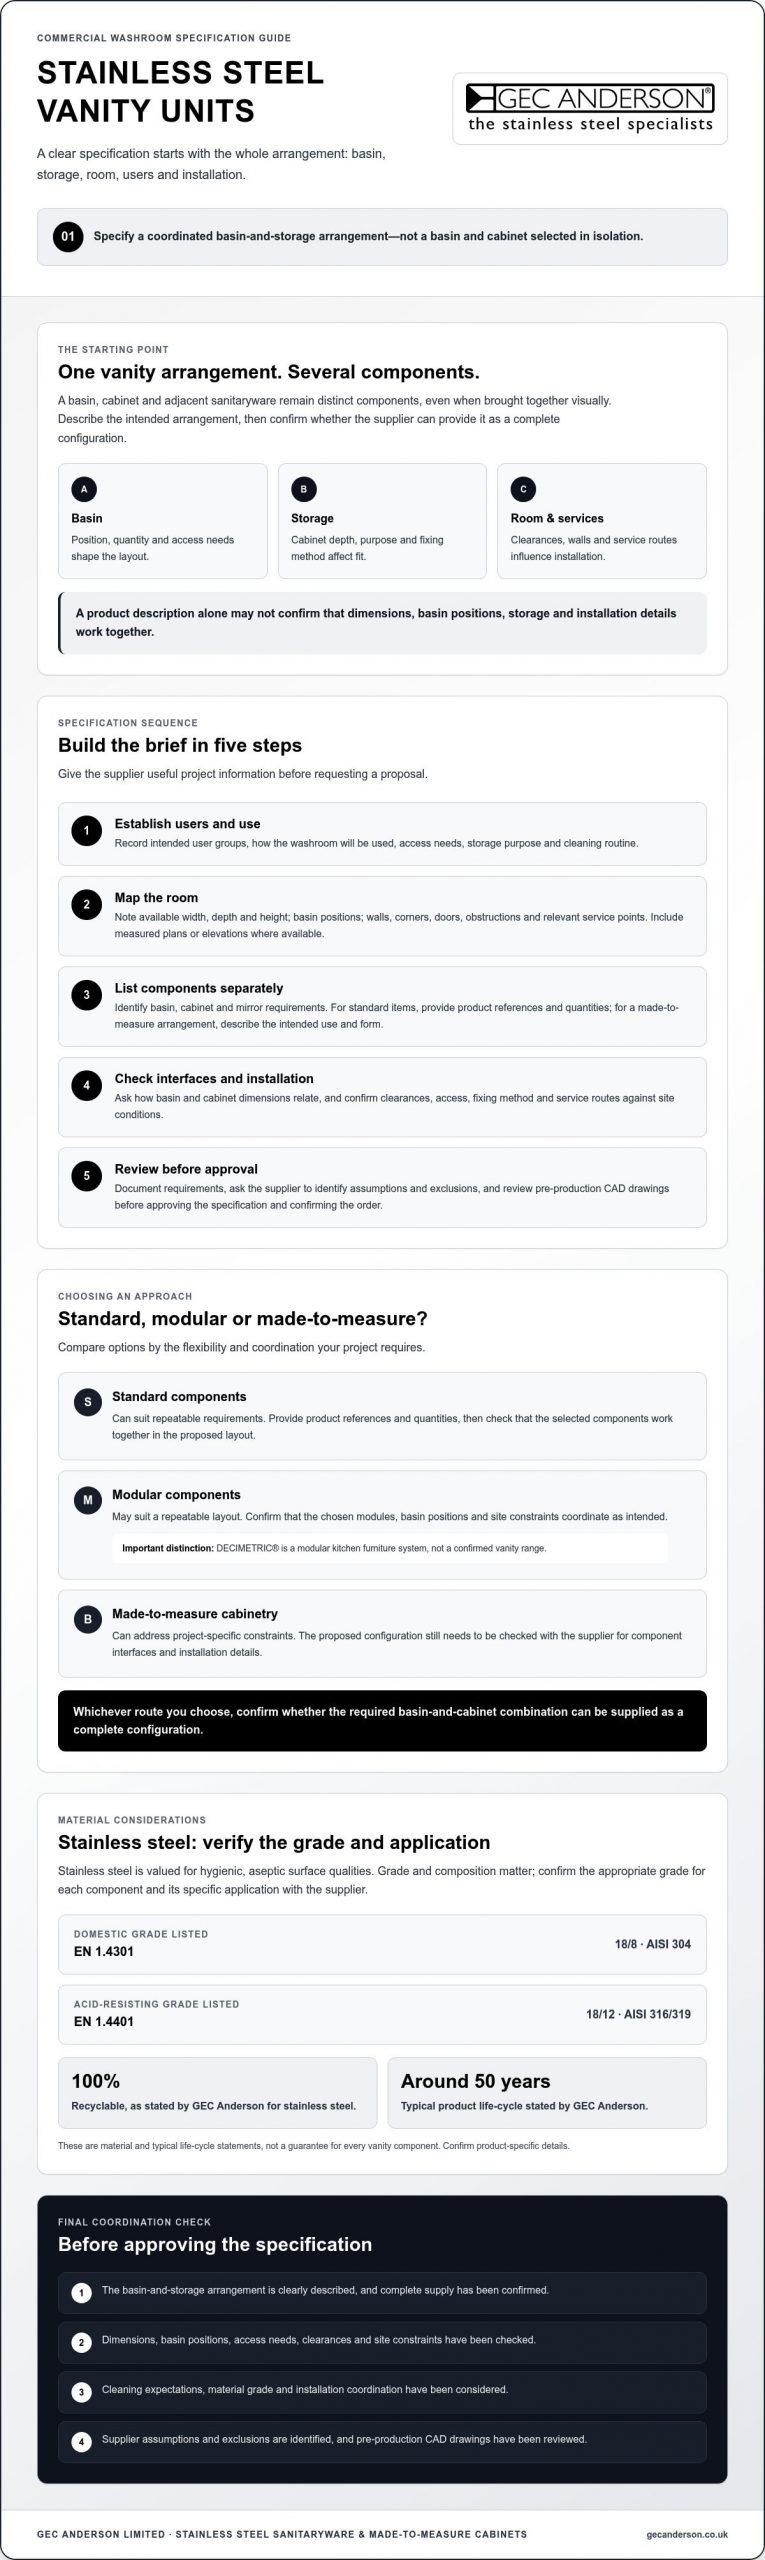
What should architects and contractors check before approving a vanity specification?
Approval is the point to resolve what the drawings show and what the supplier is proposing. For commercial stainless steel vanity units, check that each component and its relationship to the site are clearly documented. A general product description will not settle dimensions, interfaces or installation responsibilities.
Use this checklist before signing off:
- Dimensions and orientation: Check basin and cabinet measurements, position and orientation against the latest project drawings and available space.
- Component interfaces: Confirm how the specified basin relates to the cabinet, and identify connections or clearances that need coordination.
- Access: Review user access, access to relevant services and any space needed for installation or future maintenance.
- Material and fabrication: Confirm the stainless steel grade, finish and fabrication details with the supplier. Don’t assume a default where the specification is silent.
- Cleaning expectations: Ensure the selected components and their arrangement suit the project’s cleaning routine; confirm any product-specific care guidance.
- Installation coordination: Agree which details need input from the architect, contractor, installer and supplier, and who will check dimensions and site conditions.
- Open items: Ask the supplier to list assumptions, exclusions and information still requiring confirmation before manufacture.
Which technical details need confirmation before drawings are approved?
Check basin and cabinet dimensions, orientation and interfaces against the current plans, including relevant service-access requirements. If basin selection affects the layout, consult this made-to-measure stainless steel sinks technical reference. Confirm material grade, finish and fabrication details directly with the supplier, then agree how any remaining coordination between the project team and supplier will be handled.
How do CAD drawings reduce specification uncertainty?
GEC Anderson provides pre-production CAD drawings for client approval. Treat the review as a technical check, not a formality: compare proposed dimensions and component interfaces with the project information, and resolve discrepancies or unanswered queries before approval. Where measurements or templates are needed, ask whether a site visit is appropriate for the project.
Once the drawing reflects the agreed requirements, confirm outstanding assumptions and exclusions before the order proceeds into production. To discuss the basin and cabinet elements of your specification, contact GEC Anderson about your requirements.
How GEC Anderson can support a commercial stainless steel vanity enquiry
GEC Anderson supplies stainless steel sanitaryware, including basins and mirrors, and made-to-measure stainless steel cabinets. These are confirmed product categories, but a particular basin-and-cabinet combination must be checked with the supplier before it is described as a complete vanity configuration. GEC Anderson has specialised in stainless steel since 1962, and its manufacturing is ISO 9001-certified.
What information should accompany an initial enquiry?
A well-prepared enquiry gives the supplier a clear basis for reviewing the request. For standard items, include product references and quantities. For a made-to-measure requirement, describe the proposed arrangement and its intended use. Share relevant dimensions, drawings and information about the commercial setting, including known site constraints.
Be explicit about what needs to work together. Ask whether the requested basin, cabinet and any mirror can be supplied as a complete vanity configuration. Request confirmation of dimensions, finishes and mounting arrangements rather than relying on assumptions.
What happens after the initial specification discussion?
After reviewing the requirements, GEC Anderson provides pre-production CAD drawings for client approval. Check the drawings against the project plans and resolve dimensional or interface queries before approving them. If measurements or templates are needed, a site visit may be arranged where appropriate for the project.
After approval, the order is confirmed in writing with a delivery date. This is a documented process step, not a promise of a particular lead time. Check that the written order reflects the agreed components and outstanding project details.
For a focused discussion, prepare a short enquiry pack containing:
- Product references and quantities, or a description of the requested made-to-measure arrangement.
- Relevant dimensions, plans or drawings, plus known site constraints.
- The intended washroom setting and requirements for use, access and coordination.
- A direct question about whether the requested combination can be supplied as a complete vanity configuration.
Share your plans, quantities and project requirements with GEC Anderson to establish which confirmed stainless steel components may suit the specification and what needs further review.
Move your washroom specification forward
A sound specification treats commercial stainless steel vanity units as a coordinated arrangement, not an assumed all-in-one product. Define user and site requirements, check basin and cabinet interfaces, then confirm with the supplier whether the requested combination can be provided. The choice between standard, modular and made-to-measure options depends on the layout and the flexibility the project needs.
GEC Anderson’s confirmed product categories include stainless steel basins, mirrors and made-to-measure cabinets. Its manufacturing is ISO 9001-certified, and it provides pre-production CAD drawings for client approval. These details support a considered review, while dimensions, finishes, mounting arrangements and the complete configuration still need to be confirmed for each enquiry.
Prepare your plans, quantities and project requirements, then discuss your commercial washroom specification with GEC Anderson. A clear brief gives the supplier a practical starting point and helps your project team progress towards an arrangement that suits the washroom and its users.
Frequently Asked Questions
Is stainless steel suitable for commercial vanity units?
Stainless steel can suit commercial washrooms where hygiene, durability and service life are important considerations. GEC Anderson describes its stainless steel surfaces as hygienic and aseptic, and states that stainless steel is 100% recyclable. Suitability depends on the project and intended use, so confirm the proposed material grade, finish and fabrication details with the supplier. Consider the washroom’s cleaning routine and verify that the specified arrangement meets the project’s requirements.
Can GEC Anderson supply complete commercial stainless steel vanity units?
GEC Anderson’s confirmed product groups include stainless steel basins and mirrors, alongside made-to-measure cabinets. The available information does not confirm a single integrated vanity-unit product. Ask whether the specific basin-and-cabinet combination you require can be supplied as a complete configuration, how the components will interface, and which dimensions and options are available. Pre-production CAD drawings can be reviewed for client approval, but confirm that they show the agreed arrangement before proceeding.
What is the difference between modular and made-to-measure vanity units?
A modular approach uses standardised components, while made-to-measure work is tailored to project requirements. GEC Anderson confirms DECIMETRIC® as a modular kitchen furniture system and made-to-measure stainless steel cabinets as a separate offering. DECIMETRIC® is not confirmed as a washroom vanity system. Before specifying either route, provide the intended layout and ask the supplier which products are suitable for the washroom and whether the required basin-and-storage combination can be supplied.
How do I specify a commercial bathroom vanity unit?
Start with the washroom layout, intended users, measured space and required number and position of basins. Then record cabinet, mirror, access and service requirements, and ask how the components will interface. Provide drawings, quantities and site constraints to the supplier. Request clarification of assumptions and review pre-production CAD drawings against the project information before approval. Your design team should verify the project-specific performance and compliance requirements.
Are stainless steel vanity units available in bespoke sizes?
GEC Anderson confirms made-to-measure stainless steel cabinets and stainless steel sanitaryware, but the available information does not specify vanity-unit dimensions or confirm an integrated bespoke vanity product. Send the project measurements and describe the basin-and-storage arrangement you need. Ask the supplier to confirm feasibility, available options and how the components relate before including the proposed configuration in the specification. Do not assume cabinet and basin dimensions can be combined without review.
What should I check before approving vanity-unit drawings?
Check dimensions, basin position, cabinet arrangement, component interfaces and service access against the project drawings. Confirm the specified material grade and finish with the supplier rather than assuming standard options. Review installation coordination and identify unresolved details, assumptions or exclusions. GEC Anderson provides pre-production CAD drawings for client approval; resolve queries with the supplier before signing off, as the documented process places the order into production after client approval.
How do I request a quote for commercial stainless steel vanity units?
Provide product references and quantities for standard products, or describe the made-to-measure requirement. Include relevant dimensions, plans and known project constraints so the supplier can review the request. Ask explicitly whether GEC Anderson can supply the complete arrangement or only individual components, and confirm any options that need checking. Pre-production CAD drawings are provided for client approval; discuss project-specific details and the requested configuration directly with the company.