
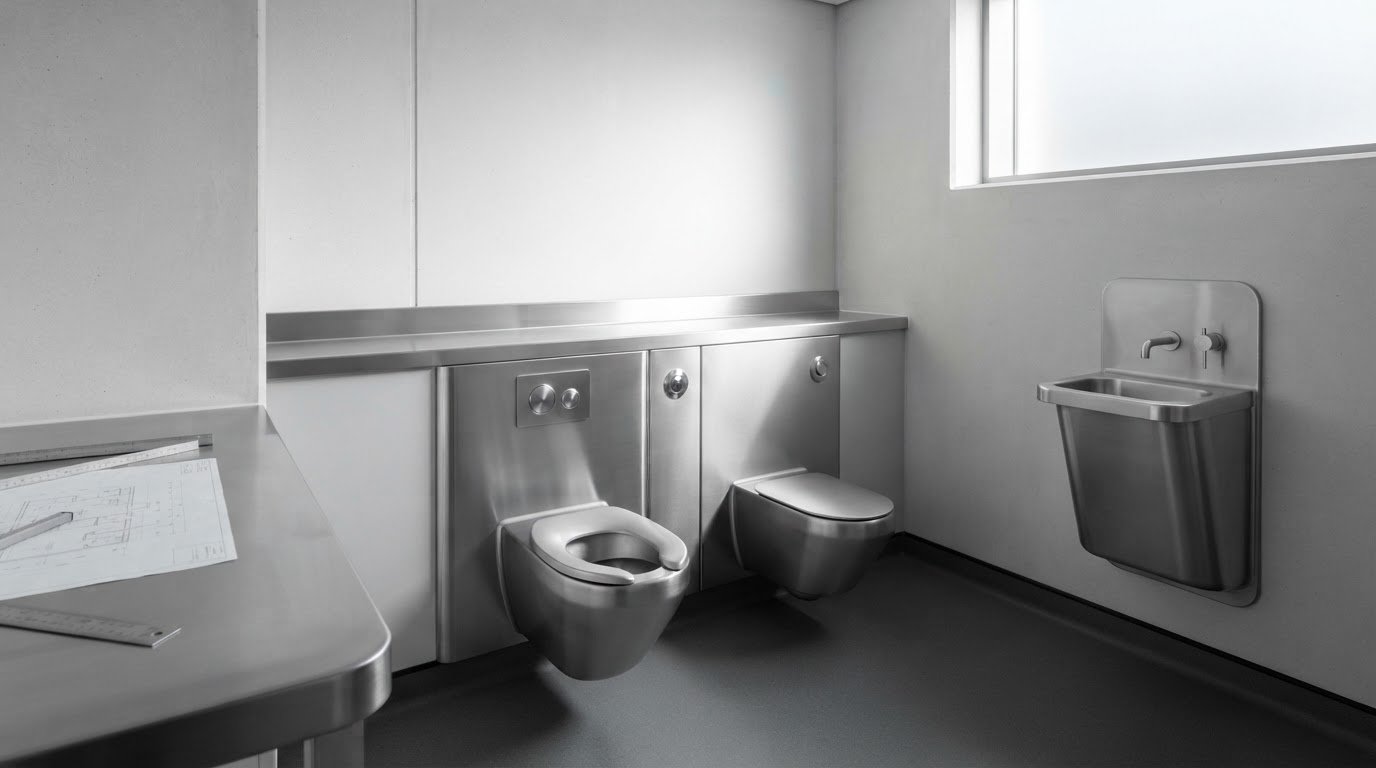
A secure sanitaryware schedule depends on the risk assessment and coordination behind it. Specifying anti-ligature sanitaryware for secure facilities is not simply a matter of selecting individual fixtures. Each choice needs to reflect the room’s assessed risks, intended use, users and documented project requirements.
Choosing fixtures and design details can be challenging, especially when the schedule must align with installation and ongoing maintenance. Guidance such as NHS Health Building Note 03-01 and its supplement for low and medium secure facilities supports a systematic approach to risk, rather than reliance on a single product choice.
This guide explains how to define project requirements, compare fixture categories and coordinate a sanitaryware schedule with the wider team. It also covers stainless-steel sanitaryware as a material and product category, including standard and made-to-measure options. GEC Anderson supplies stainless-steel sanitaryware and provides design guidance, measurement and installation guidance, and pre-production CAD drawings for client approval. Assess any product-specific anti-ligature performance against the facility’s requirements and the relevant technical documentation.
Key Takeaways
- Build your brief for anti-ligature sanitaryware for secure facilities around the specific room, its users and its operational requirements.
- Compare WCs, urinals, basins, baths and sluice sinks by function, user needs and the specification questions each category raises.
- Record fixture design requirements separately from installation, supervision and operational procedures.
- Use a room-by-room schedule to coordinate quantities, functions, interfaces and technical documentation across the project team.
- Consider how standard or made-to-measure stainless-steel sanitaryware, design guidance and pre-production CAD drawings can support project planning.
What anti-ligature sanitaryware means in a secure facility
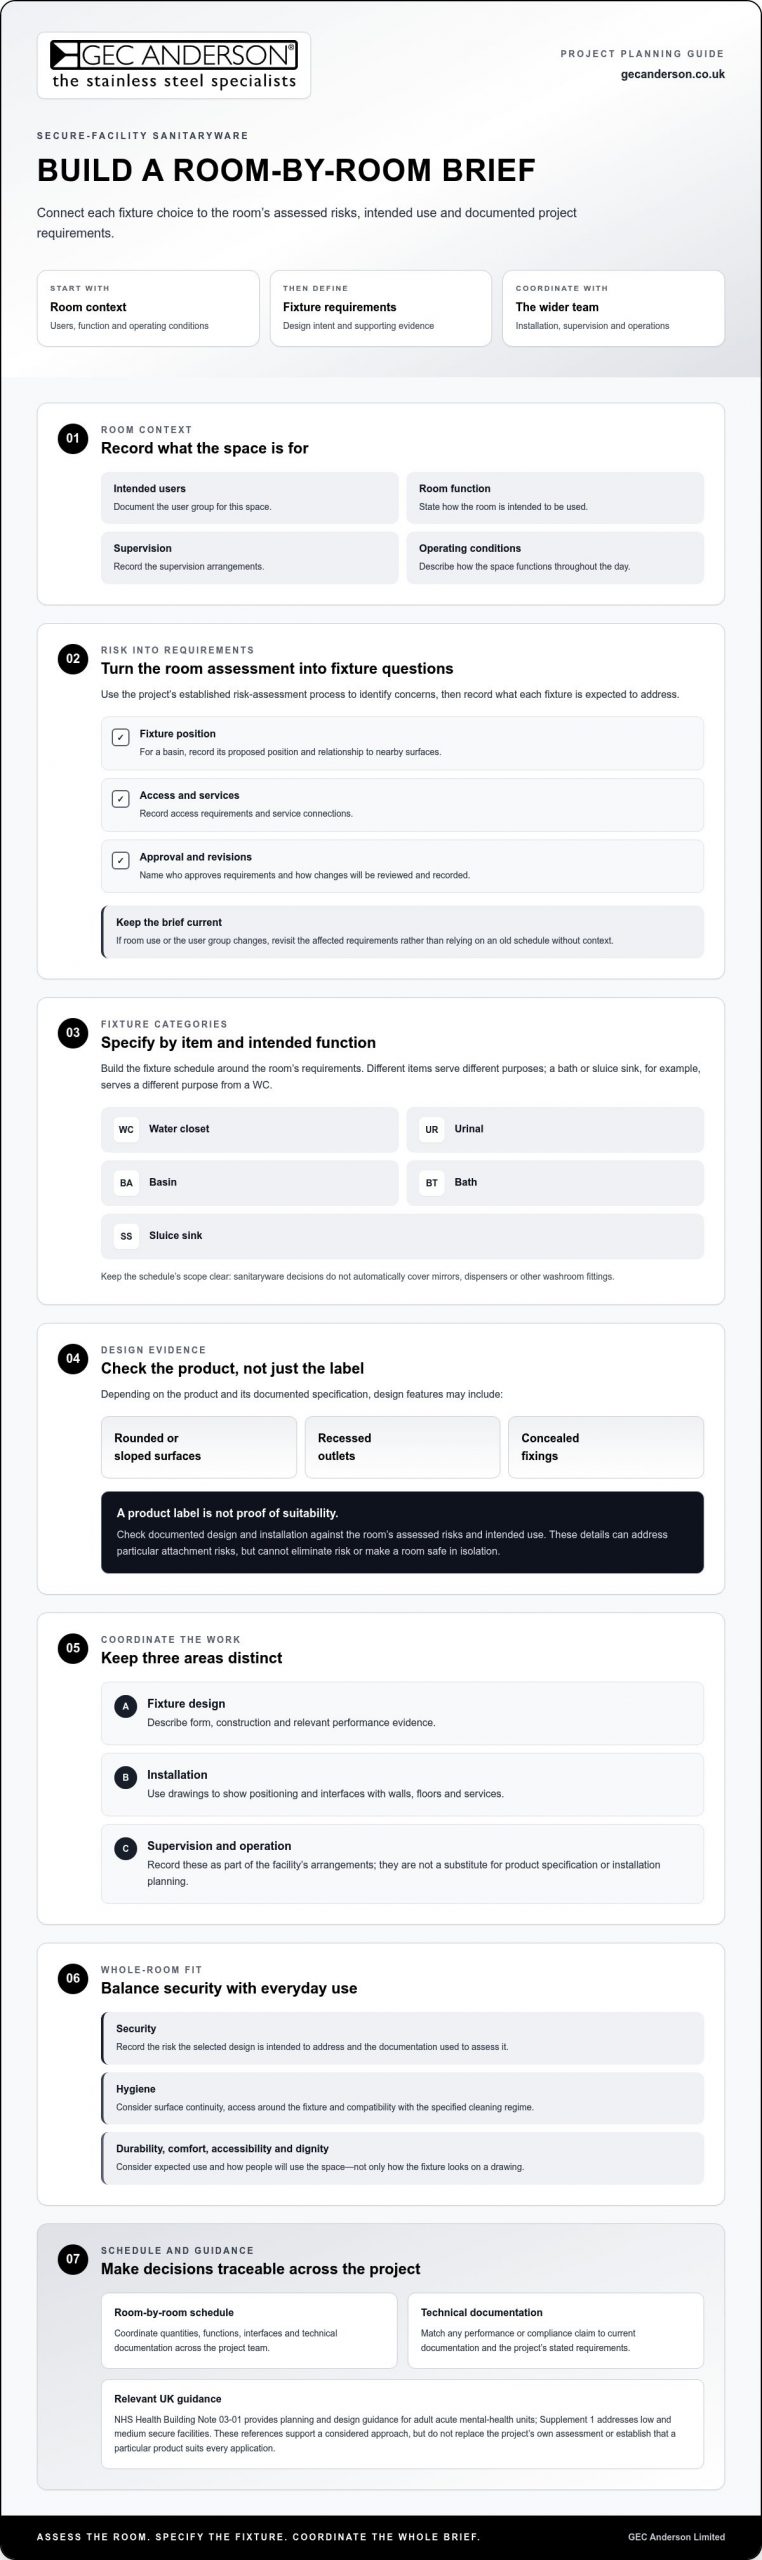
Anti-ligature sanitaryware is designed to reduce opportunities for a cord, belt or sheet to be attached to a fixture. The term relates to the form and detailing of items such as WCs, urinals, basins, baths and sluice sinks. Depending on the product and its documented specification, design features may include rounded or sloped surfaces, recessed outlets or concealed fixings. These details can address particular attachment risks, but they cannot eliminate risk or make a room safe in isolation. A general overview of an anti-ligature fixture can help explain the design concept.
For specifiers, the key question is not simply whether an item is described as anti-ligature. Check whether its documented design and installation suit the room’s assessed risks and intended use. The fixture’s position, adjacent surfaces and service connections may all affect the assessment. So do the facility’s operating arrangements, including who uses the space, how it is supervised and how it functions throughout the day.
This guide focuses on sanitaryware fixtures rather than the wider range of washroom accessories. Keep that scope clear when building the fixture schedule: decisions about mirrors, dispensers or other fittings are not automatically covered by the sanitaryware specification. Consider each item within the overall room assessment.
Which secure environments need a project-specific brief?
Custodial, mental-health, healthcare and other secure settings have different users, routines and room functions. A basin in a supervised clinical space may have different requirements from one in a custodial setting. A bath or sluice sink also serves a different purpose from a WC. For each space, document the user group, level of supervision and intended use. Do not assume a single specification will suit every environment.
In the UK, NHS Health Building Note 03-01 provides planning and design guidance for adult acute mental-health units, with Supplement 1 addressing low and medium secure facilities. These references support a considered approach to the setting, but do not replace the project’s own assessment or establish that a particular product suits every application.
What the term does, and does not, promise
Anti-ligature design is one component of broader risk management. It does not certify that a whole room or facility is risk-free, and a product label alone does not demonstrate suitability for a particular user group, installation or operating context. Document fixture design decisions separately from installation, supervision and operational procedures, then coordinate them through the project brief.
Before including a performance or compliance claim in the specification, match it to current technical documentation and the project’s stated requirements. Record the relevant product details and installation assumptions so the design team can review them together. This gives anti-ligature sanitaryware for secure facilities a clear, project-specific meaning: assessed for its intended setting, not treated as a universal solution.
How anti-ligature sanitaryware decisions connect to risk and use
A fixture schedule should translate the facility’s risk assessment into clear, room-specific requirements. The assessment identifies concerns; the specification records how each fixture is expected to respond, what supporting information is needed and how it fits the room’s use. This links product selection to documented project decisions rather than assumptions based on a general product description.
Keep three areas distinct: fixture design, installation, and the way the space is supervised and operated. The product specification describes form, construction and relevant performance evidence. Installation drawings show positioning and interfaces with walls, floors and services. Supervision and operating procedures belong to the facility’s arrangements. All three affect the wider environment, but none can stand in for the others.
Translate the facility brief into fixture requirements
For each room, record its intended users, function, supervision arrangements and operating conditions. Then use the project’s established risk-assessment process to identify relevant concerns and turn them into questions for the sanitaryware schedule. For a basin, for example, record its proposed position, access requirements, service connections and relationship to nearby surfaces. Name the people responsible for approving the requirements, and state how revisions will be reviewed and recorded.
This creates a traceable basis for decisions. If the room use or user group changes, the team can revisit the affected requirements instead of relying on an old schedule without context.
Balance security, hygiene and everyday function
Security is one part of a workable specification. Consider how the fixture’s surfaces and junctions affect cleaning access and fit the facility’s intended cleaning regime. Assess durability in light of expected use, while also considering comfort, accessibility and dignity. Requirements should reflect how people will use the space, not just how the fixture looks on a drawing.
- Security: Record the risk the selected design is intended to address and the documentation used to assess it.
- Hygiene: Consider surface continuity, access around the fixture and compatibility with the specified cleaning regime.
- Function and dignity: Check that the fixture supports its intended use and the needs of its users.
- Coordination: Align product details with installation information, room layouts and operational arrangements.
No single material, shape or fixture feature is a complete safety solution. Stainless steel can be considered as a sanitaryware material within the project brief, but the material alone does not establish anti-ligature performance. Match any such claim to the specific product documentation and assessed application.
Fixture suitability depends on the room, its users and the operating context. Keeping this principle visible in the brief helps the project team make consistent decisions and manage changes. For projects considering stainless-steel sanitaryware, GEC Anderson’s design guidance, measurement and installation guidance can support coordination of product information with the wider project.
Compare sanitaryware categories for secure facilities
Fixture categories serve different purposes, so compare them against the room brief rather than treating them as interchangeable. A WC has different access, layout and use requirements from a basin or sluice sink. The questions below help the team identify what to resolve for each item before drawing up a schedule. They are prompts for project discussion, not a safety certification or product approval.
WCs, urinals and basins: compare by room function
Start with the intended room use and user requirements. Note the fixture’s position, mounting arrangement and relationship to walls, floors, services and other fittings. These interfaces affect installation planning and may inform assessment of the completed room. Make any anti-ligature requirement specific to the item and assess it against current, product-specific technical information.
| Fixture category | Room function | User needs to consider | Specification questions |
|---|---|---|---|
| WC | Toilet provision within the room or washroom | Access, privacy, intended use and the user group | Where will it be positioned? What mounting and service interfaces apply? What documented design requirements must the selected item meet? |
| Urinal | Urination provision where included in the room plan | Appropriate access, privacy and suitability for intended users | Is this category required for the room? How will position, connections and installation be coordinated? |
| Basin | Handwashing or other specified washing function | Reach, access, usability and the room’s expected pattern of use | What basin arrangement suits the brief? How do taps, waste and supporting services interface with it? |
| Bath | Bathing where the care or room function requires it | Safe, dignified access and the needs of the intended user group | What space, access and service coordination does the installation require? |
| Sluice sink | Specialist disposal or cleaning function, as defined by the project | Staff workflow, room purpose and operational requirements | What function must it serve, and how will location, services and working clearances be resolved? |
Use the table to record decisions, not to assume a category is suitable by default. Add room references and mark unanswered points for resolution with the design and operational teams. For each fixture, capture relevant installation constraints and identify the technical documents needed to assess the specified requirements.
Baths, sluice sinks and supporting sanitaryware
Specialist functions can bring additional coordination needs. A bath may affect room access and layout, while a sluice sink may need to align with staff workflow and the room’s intended purpose. Neither is required in every secure facility. Include each only when the project brief establishes a need, then assess its interfaces and product information as part of the same room-level review.
List mirrors, bins and drinking fountains separately if they fall within the project scope. They are not substitutes for sanitaryware, and adding them to a schedule does not resolve their own design or risk considerations. This category-by-category approach makes anti-ligature sanitaryware for secure facilities decisions more precise: assess each fixture for its function, user needs, installation and documented requirements.
Build a secure-facility sanitaryware specification that teams can use
A useful specification turns the facility brief into decisions that can be reviewed, coordinated and tracked. For anti-ligature sanitaryware for secure facilities, keep the reasoning behind each requirement alongside the fixture schedule. This helps the team distinguish project needs from assumptions and see what evidence still needs review before approval.
- Define use. Record each room’s function, intended users and operating conditions. State what the sanitaryware must enable, including relevant access or workflow needs.
- Document risk. Use the project’s established assessment process to identify relevant risks and translate them into fixture-specific requirements. Assign responsibility for approval and record how proposed changes will be assessed.
- Schedule fixtures. List each item by room reference, type, quantity and required function. Note project-specific requirements and the technical information needed to assess them.
- Coordinate interfaces. Check the schedule against room layouts, service connections, fixing strategy and other relevant building elements. Plan installation sequencing and identify access requirements before procurement.
- Review and record. Track submittals, decisions and approvals. Check any standard, compliance or performance statement against current authoritative sources and product-specific technical documentation before relying on it.
Prepare a coordinated fixture schedule
Use one schedule as the shared reference for the design, facilities and installation teams. Include fields such as these, adding detail as project information develops:
| Schedule field | Information to record |
|---|---|
| Room reference | Drawing or room identifier used across project documents |
| Fixture and quantity | Category, item reference where assigned, and required number |
| Function and requirements | Intended use, user needs and project-specific design criteria |
| Dimensions and interfaces | Available dimensions, service connections, fixing strategy and adjacent elements |
| Technical submittals | Required drawings, product information and performance evidence for review |
| Approval and ownership | Decision owner, approval status and record of changes |
If dimensions or connections are unresolved, mark them as outstanding rather than allowing assumed values to become procurement instructions. GEC Anderson provides pre-production CAD drawings for client approval as part of its ordering process. These drawings can support review of the proposed arrangement before manufacture.
Review drawings, installation and handover
Before procurement, check fixture positions and interfaces against coordinated drawings. Resolve who is responsible for each installation activity, what access is required and how the planned sequence relates to surrounding work. This can expose conflicts between the fixture schedule, room layout and service provisions while there is still time to address them.
At handover, retain approved product information, relevant drawings and operation and maintenance documentation with the project records. For project-specific stainless-steel sanitaryware, discuss your fixture schedule and technical requirements with GEC Anderson’s team, which provides design, measurement and installation guidance.
How GEC Anderson supports stainless-steel sanitaryware projects
GEC Anderson supplies stainless-steel sanitaryware for projects with defined room briefs. Its range includes WCs, urinals, basins, mirrors, baths, sluice sinks, bins and drinking fountains. Not every project needs every category. A room-by-room schedule helps identify the items required, their intended functions and the information the design team needs to resolve.
Standard and made-to-measure products can suit different project requirements. A standard item may suit a clearly defined need, while a made-to-measure approach can address project-specific dimensions or arrangements. GEC Anderson has supplied stainless-steel products since 1962 and provides technical support for design, measurement and installation. Product selection remains tied to the project brief: assess anti-ligature performance against the relevant requirements and verified product documentation.
Connect the project brief to the sanitaryware schedule
Clear room references, intended functions, quantities, dimensions and service interfaces give product discussions a practical starting point. They help align sanitaryware choices with layouts and installation planning, while making outstanding decisions easier to identify. For wider specification considerations, the guide to commercial stainless-steel sanitaryware can sit alongside the project schedule. Match any anti-ligature claim to current technical information for the specific product and application, rather than inferring performance from material or category alone.
This coordination is especially important for made-to-measure designs. Record measurement details and the fixture’s relationship to its surroundings clearly so the proposal can be reviewed. GEC Anderson provides pre-production CAD drawings for client approval as part of its ordering process, giving the project team an opportunity to review the proposed design information before the order proceeds.
Move from design information to an approved order
GEC Anderson’s ordering process starts with the product requirements, followed by preparation of a pre-production CAD drawing for client approval. This connects the brief to the proposed design before the order proceeds into production. Where installation is required, a site visit may be arranged to obtain dimensions or templates. Design, measurement and installation guidance can help the team coordinate these details with the wider project.
For specifiers, the practical next step is to bring together the room schedule, required functions, available dimensions and technical documentation needs. Discussing these details early supports an informed review of standard or made-to-measure stainless-steel options. Do not assume a product meets an anti-ligature requirement unless its documentation demonstrates suitability for the application. To discuss a project brief and sanitaryware requirements, discuss your sanitaryware project with GEC Anderson.
Take the next step with a project-specific brief
Before fixing the sanitaryware schedule, make the project brief a working document. Bring the relevant design, facilities and operational stakeholders together around the room-by-room requirements, and decide how changes will be reviewed if the intended use or layout shifts. This creates a clear route from facility needs to the information required for product review.
For anti-ligature sanitaryware for secure facilities, distinguish a design intention from a verified product claim. Record the evidence and approvals that support each requirement, so the specification remains useful through coordination, procurement and installation.
With a defined brief, you can discuss dimensions, fixture choices and project-specific requirements clearly. Discuss your stainless-steel sanitaryware project with GEC Anderson and take the next step towards a coordinated specification.
Frequently Asked Questions
What is anti-ligature sanitaryware?
Anti-ligature sanitaryware is designed to reduce opportunities to attach a cord, belt or sheet to a fixture. It addresses a particular design risk, not every risk in a room or the actions of its users. A fixture may be considered as part of a room review, but the assessment also needs to account for its position, surroundings and intended use. Product-specific claims require supporting technical documentation.
Which sanitaryware is used in secure facilities?
Secure facilities may specify WCs, urinals and basins for everyday washroom use, with baths or sluice sinks included where the room’s function calls for them. The appropriate mix depends on the facility’s services and users. A specialist care room, for example, may have different requirements from a standard toilet room. Mirrors, bins and drinking fountains are separate scope decisions, not automatic additions to every sanitaryware schedule.
How do I specify anti-ligature sanitaryware?
Start with a room-by-room brief that identifies intended function, user requirements and relevant risks. Translate those requirements into fixture details, then record the information needed to assess each product, including drawings and technical documentation. Set out who reviews and approves decisions, and how changes will be logged. Before accepting a performance claim, compare it with current documentation for the precise product and proposed application.
Is stainless steel suitable for secure-facility sanitaryware?
Stainless steel can be considered as a material for secure-facility sanitaryware, but the material alone does not establish anti-ligature suitability. Consider the specific product design, intended use, installation and project requirements. Distinguish material properties from claims about a particular fixture’s performance. Assess any anti-ligature statement for GEC Anderson products against the applicable product documentation rather than assuming it from the stainless-steel construction.
What should a secure-facility sanitaryware schedule include?
Include a clear room reference, fixture category, quantity and intended function for each entry. Add the project’s required dimensions, service connection details and installation interfaces where known, plus any technical documents needed for review. Identify the person responsible for approval and the status of each decision. Mark unresolved information as outstanding so it is not mistaken for an agreed requirement.
Can one anti-ligature sanitaryware specification suit every secure environment?
No. A custodial setting, mental-health unit and healthcare environment may differ in user group, supervision, room use and operating arrangements. Those distinctions affect the project brief and requirements for individual fixtures. Do not transfer a specification from one room or facility to another unchanged. Review the intended application and current technical evidence for each item, then record why it has been selected for that context.
How are stainless-steel sanitaryware requirements approved before manufacture?
GEC Anderson prepares a pre-production CAD drawing for client approval before the order proceeds into production. Use the review to check the proposed design against the agreed brief, including dimensions, fixture arrangement and relevant interfaces. If installation is required, a site visit may be arranged to obtain dimensions or templates. Review any anti-ligature performance requirement separately against product-specific technical information.