
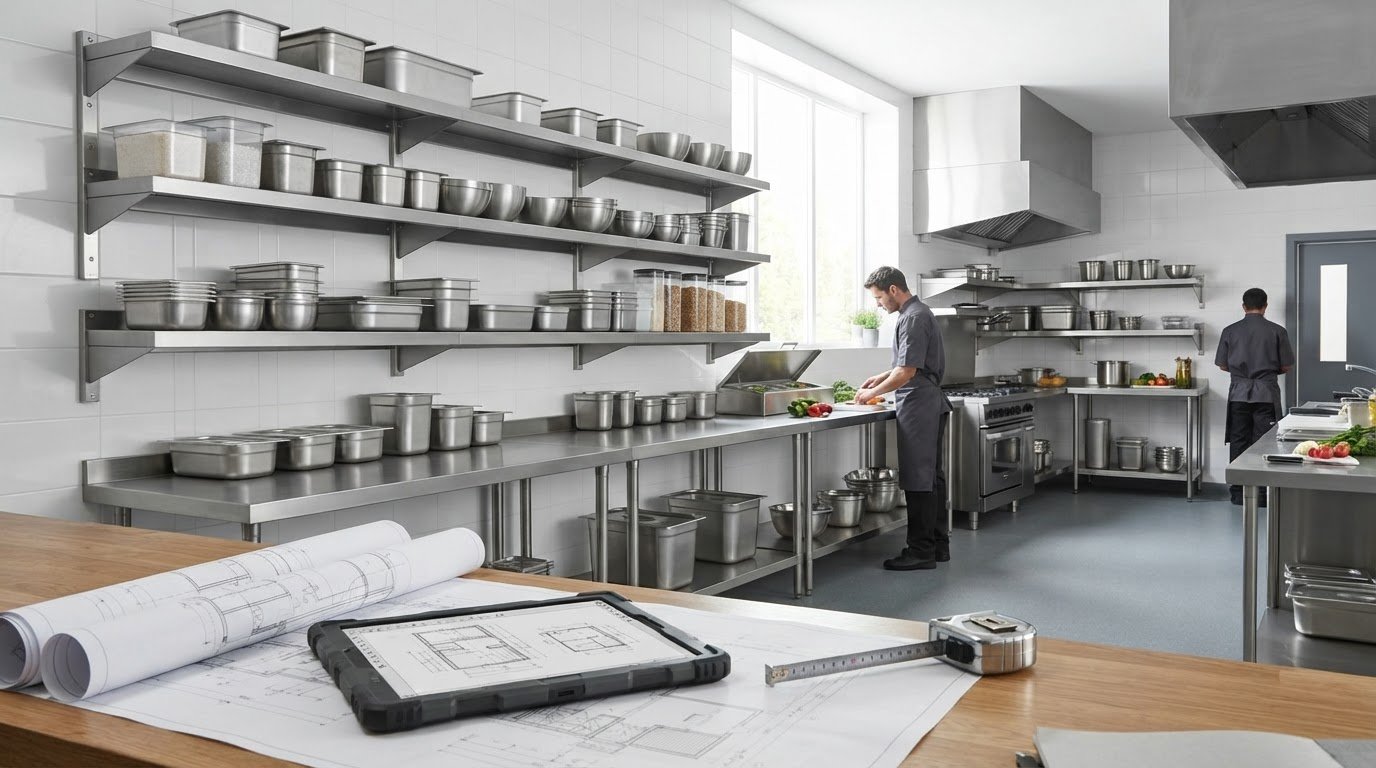
The shelving that looks right in a catalogue can be the wrong fit for the room. For commercial stainless steel shelving UK projects, dimensions, support positions and access for cleaning matter as much as appearance.
Comparing products by size alone can miss practical issues. Start with the space and what the shelving needs to store, then consider how people will reach it and clean around it. The arrangement should suit the room’s measurements and working practices without adding features the project doesn’t need.
This guide explains how to compare standard and made-to-measure shelving, and what to consider when assessing materials, shelf dimensions and support arrangements. It also covers the project information that helps turn a room layout into a practical specification, including how to review pre-production CAD drawings before manufacture. Whether you’re planning a straightforward installation or working around a more exacting layout, you’ll have a clearer basis for choosing a shelving solution.
Key Takeaways
- Start your commercial stainless steel shelving UK specification with the room, stored items and day-to-day access requirements.
- Consider stainless steel grade, finish and dimensions in relation to the intended environment and use.
- Compare standard shelving with made-to-measure options by checking wall dimensions, obstructions and workflow.
- Prepare a clear project brief with measurements, quantities, storage use and relevant site constraints.
- Use V90 dimensions, technical support and pre-production CAD drawings to develop and review the specification before manufacture.
How to plan commercial stainless steel shelving for a UK project
Start with the decisions that determine whether shelving will work in practice: what it needs to store, where it will sit, how people will reach it, and how it fits the available space. A catalogue image can show a product, but it can’t tell you whether the shelf depth will obstruct a route or whether the shelves suit the items you need to store.
For commercial stainless steel shelving UK projects, specify the actual room and use rather than relying on a general idea of what a shelving unit should look like. The environment, stored items and working routine should guide the configuration. Separate essential requirements, such as access and storage capacity, from preferences about appearance and future flexibility. This makes it easier to avoid an unsuitable layout or unnecessary specification.
What should a commercial shelving brief include?
Record the available wall or floor space, room layout and access routes, including doors and the clearance needed around nearby equipment. Note what the shelves will hold, the approximate dimensions of those items, how often staff need to reach them and any workflow requirements. If there are specific load requirements, include them in the brief so the complete shelf configuration can be assessed against them.
Include cleaning expectations and surrounding conditions. Consider whether there is practical access to clean around and beneath the shelving, and whether equipment, pipework or other obstructions affect its position. If the room or process may change, identify that early. It can help determine whether a fixed arrangement or a more adaptable approach is appropriate.
Which commercial environments use stainless steel shelving?
Stainless steel shelving is used in catering, healthcare, education, laboratories and industrial settings, but storage tasks vary from one environment to another. A catering team may need organised access to ingredients or utensils behind the scenes. In a public-facing setting, the shelving may also need to sit neatly within the visible environment. Healthcare or laboratory storage is shaped by room procedures and the items being stored, while industrial use can involve different objects, access patterns and spatial constraints.
These examples are starting points, not templates. The stored items, cleaning routine, access requirements and surrounding work areas determine the appropriate arrangement for each project. For background on the material’s properties and corrosion resistance, see this overview of understanding stainless steel.
Assess dimensions and configuration against the specific site. A shelving plan should show where each unit fits, how it can be accessed and how it relates to nearby work areas. Recording these details gives you a practical basis for comparing standard and made-to-measure options.
Stainless steel shelving materials and dimensions: what the specification tells you
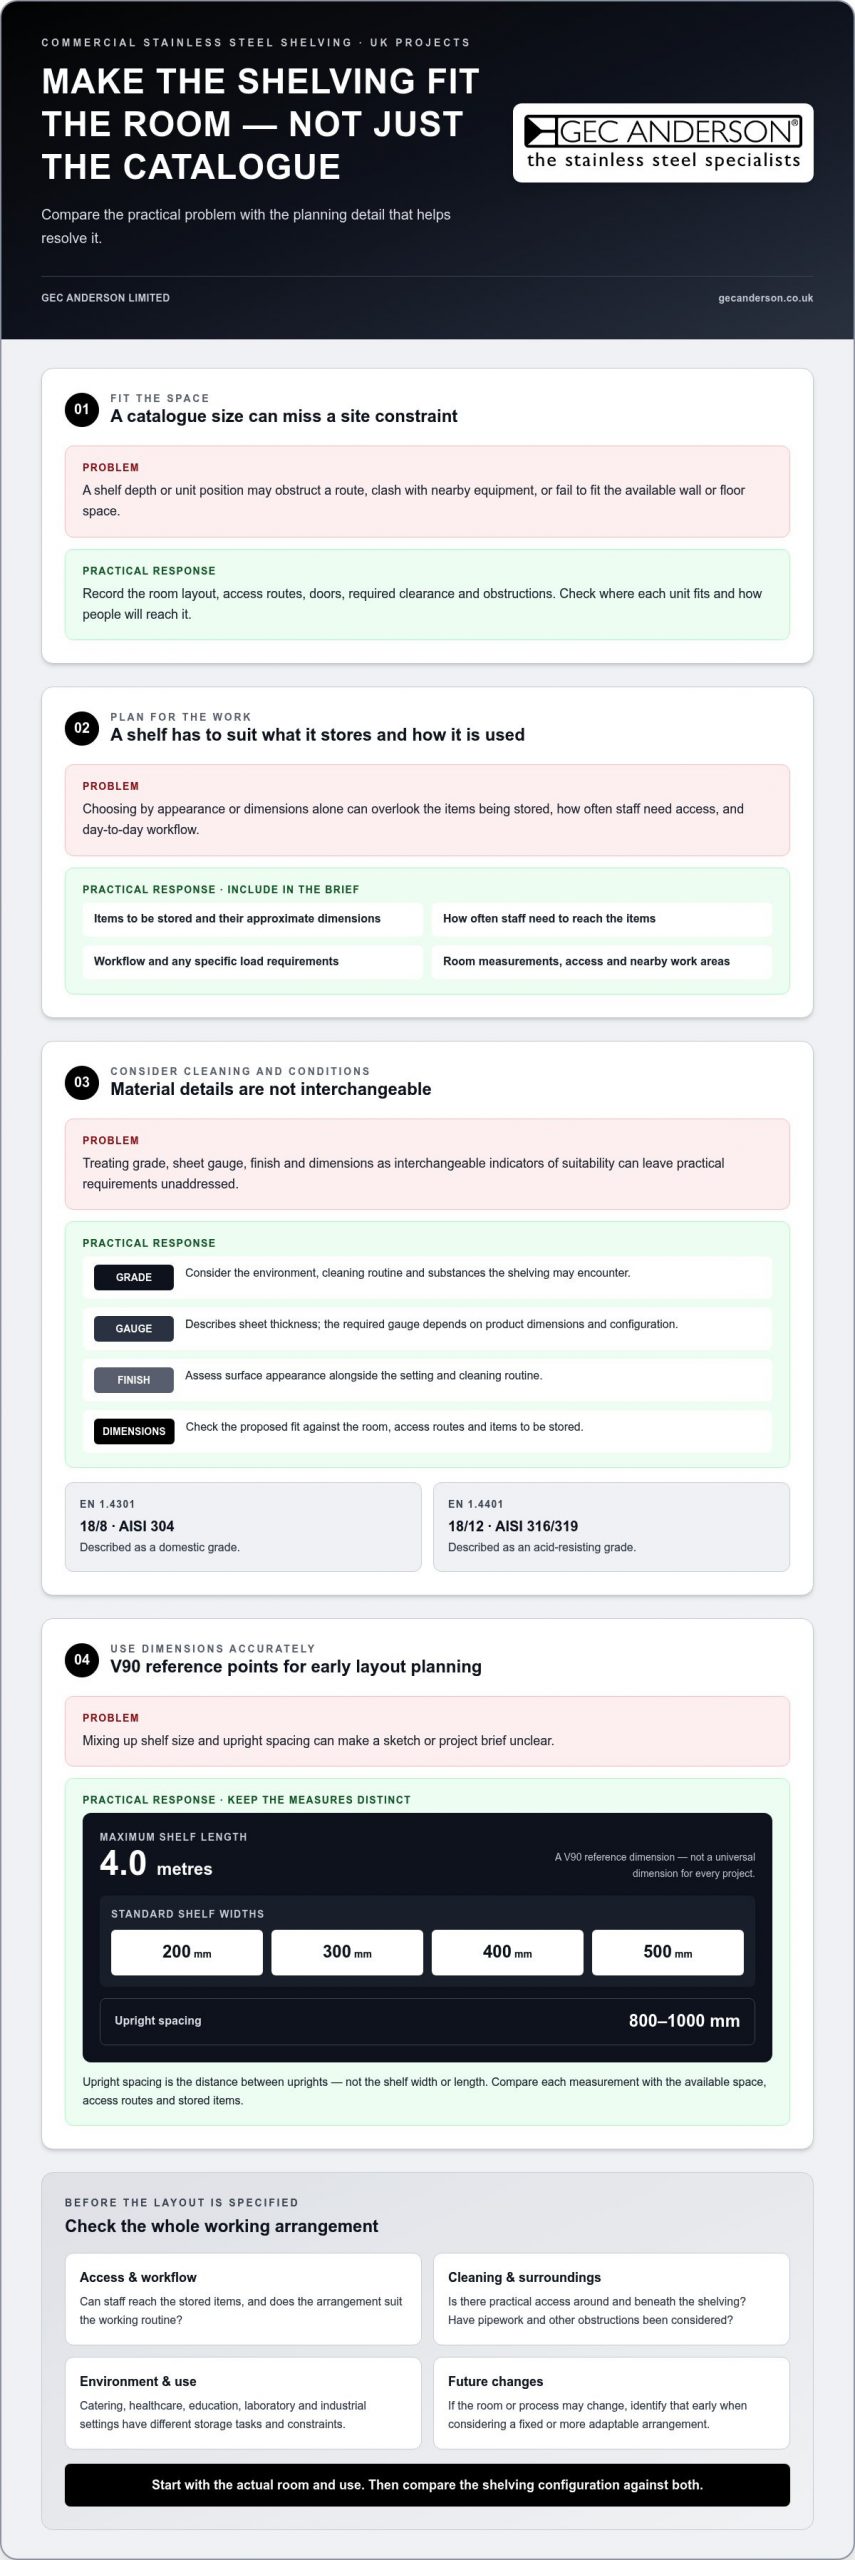
Material grade, sheet gauge, finish and dimensions each describe a different part of a specification. Grade identifies the type of stainless steel; gauge refers to sheet thickness; finish affects the surface appearance and cleaning considerations; dimensions show how the shelving is intended to fit the room. For commercial stainless steel shelving UK projects, consider these details together and in relation to the intended use, rather than treating them as interchangeable signs of suitability.
What stainless steel grades are used for commercial shelving?
EN 1.4301 is a domestic grade described as 18/8 and AISI 304. EN 1.4401 is an acid-resisting grade described as 18/12 and AISI 316/319. The EN designation identifies the stated grade. Consider the environment, cleaning routine and substances the shelving may encounter when assessing which grade is suitable for a project.
For food premises, the relevant UK food hygiene regulations include requirements for surfaces to be readily cleanable and, where relevant, made from suitable non-toxic, corrosion-resistant materials.
How do gauge and finish affect the specification?
Sheet gauge describes material thickness, but it shouldn’t be used alone to judge whether a shelf is suitable. The required gauge depends on the product’s dimensions and configuration, so there is no universal thickness for every shelving project. Any load requirements should also be considered against the complete configuration.
Finish is another practical consideration. It affects the visible surface and should be assessed alongside the cleaning routine and setting. State the functional requirements first, then compare finish preferences with them. This keeps appearance choices connected to the intended use rather than treating finish as a substitute for technical suitability. For a related guide to specifying a stainless steel splashback cut to size, including grade, gauge and finish considerations, see the separate ordering guide.
How do V90 shelf dimensions guide early planning?
V90 shelves have a maximum length of 4.0 metres and standard widths of 200, 300, 400 and 500 mm. Use these dimensions as reference points when sketching a layout, not as universal dimensions for every shelving project.
The stated V90 upright spacing is 800-1000 mm. This is the spacing between uprights, not the shelf width or length. Keep these measurements distinct in your brief, then compare them with the available wall space, access routes and items to be stored. For project-specific guidance, explore GEC Anderson stainless steel shelving.
Standard or made-to-measure commercial stainless steel shelving?
The choice depends on how closely standard dimensions match the room and the work. A standard system can simplify planning when its measurements suit the available space. Made-to-measure shelving is useful where a project has unusual dimensions, obstructions or a specific relationship with adjacent fixtures. Neither format is automatically better. Choose the option that meets the brief without compromising access or workflow.
For catering projects in England, the Food Hygiene (England) Regulations 2013 set hygiene requirements for food premises. Consider cleaning access and suitable surfaces as part of the layout, rather than leaving them until the finishing stage.
| Consideration | Standard system | Made-to-measure |
|---|---|---|
| Fit | Works where established dimensions suit the room. | Can be tailored to project dimensions and constraints. |
| Configuration flexibility | Uses the system’s defined arrangement and dimensions. | Can respond to specific layouts and storage requirements. |
| Specification detail | Compare the published dimensions with the measured space. | Define dimensions and requirements for the individual project. |
| Project coordination | Can be planned as a distinct shelving element. | Can be considered alongside room plans and adjacent fixtures. |
When can a standard shelving system be a practical fit?
Start by comparing the system’s stated width, length and support positions with the available wall or floor space. Then check clearances, access and the size of the items to be stored. V90 offers standard shelf widths of 200, 300, 400 and 500 mm, with a maximum shelf length of 4.0 metres. These are V90 reference dimensions, not general rules for every system. See the stainless steel storage systems specification guide for further specification context.
When is made-to-measure shelving worth considering?
Made-to-measure dimensions can help where standard measurements leave awkward gaps, conflict with an obstruction or fail to suit the working arrangement. They can also help coordinate shelving with adjacent stainless steel fixtures and the wider room plan. This is a response to a defined project need, not an upgrade to choose by default. If standard dimensions meet the brief, a made-to-measure solution may add complexity without solving a practical problem.
Before deciding, compare the measured wall or floor area, obstructions, access routes and storage needs with the proposed arrangement. This gives you a clear basis for choosing a standard format or developing a project-specific design.
How to prepare a commercial stainless steel shelving specification
A clear specification turns room measurements and storage needs into a brief that can be reviewed before production. For commercial stainless steel shelving UK projects, record each unit’s position, dimensions, intended use and any site conditions that could affect its fit. Where installation is required, a site visit may be arranged to take measurements or templates, especially when the space is difficult to define from plans alone.
What measurements and project details should you record?
Work through the room methodically. Measure the available length, height and depth, then mark nearby doors, services, equipment and other obstructions. Record the number of shelving units and the intended location of each one. Note what each unit will store and how staff need to access it, so the proposed arrangement reflects its purpose.
Flag uncertain dimensions or site conditions that may need to be resolved with a drawing or template. Include relevant access routes and cleaning requirements in the brief. Tie each measurement to a specific location rather than listing dimensions without explaining which wall or area they describe.
How do drawings support a made-to-measure order?
Use a numbered process to take the project from initial survey to approval:
- Measure the space. Record available length, height and depth, noting the positions of doors, services and obstructions.
- Map each unit. Mark the quantity and location of every shelving run on a room plan.
- Describe the use. List the items to be stored, access needs and any workflow or cleaning considerations.
- Identify uncertainties. Flag dimensions or site conditions that may require a template or further measurement. Where installation is required, a site visit may be arranged to take dimensions or templates.
- Review the drawing. GEC Anderson provides a pre-production CAD drawing for client approval. Check that it reflects the intended positions, dimensions and project requirements.
- Confirm the order. Client approval of the drawing is the step before the order enters production. Written order confirmation includes a delivery date.
Review the drawing against the room plan, not from memory. Confirm that each unit is in the correct location and that its dimensions and surrounding constraints have been captured. Resolving discrepancies at this stage creates a shared, documented specification before production begins.
With measurements and requirements organised, explore GEC Anderson stainless steel shelving and its specification support.
Choosing GEC Anderson commercial stainless steel shelving
Once the room, storage task and dimensions are clear, match them to a suitable shelving format. GEC Anderson supplies standard stainless steel shelving, including the V90 system, as well as made-to-measure shelving for project-specific layouts. Technical support with design, measurement and specification helps connect the intended use and measured space to a practical design, rather than selecting from dimensions alone.
What does GEC Anderson bring to a shelving project?
V90 provides a defined system to assess against a project brief, while made-to-measure shelving can respond to particular dimensions and room plans. GEC Anderson provides technical guidance for design, measurement and specification decisions. Its manufacturing is ISO 9001-certified, with processes focused on producing components to the approved design. Stainless steel is valued for its durability and suitability for professional environments, although service life depends on the product, conditions and care.
What happens after you submit a shelving requirement?
Set out the project clearly so the design can be developed around the actual requirement. Include relevant product references and quantities, or describe the custom layout, dimensions, intended storage use and site constraints. Technical support helps develop the specification and identify details to resolve before the order progresses.
For made-to-measure shelving, GEC Anderson provides a pre-production CAD drawing for client review. Check its dimensions, unit positions and relationship to the room plan carefully. Approval is the step before the order enters production, allowing any required corrections to be made against the documented brief.
After approval, written order confirmation sets out the order details and delivery date. Coordinating the shelving with other project requirements and the room plan helps keep the agreed specification clear through to delivery. The sequence is straightforward: brief, drawing review, approval and order confirmation.
This gives buyers considering commercial stainless steel shelving UK a defined route from initial measurements to an approved design, whether the project suits a standard system or requires made-to-measure dimensions. To take the next step, discuss a shelving specification with GEC Anderson.
Turn your shelving brief into a clear project plan
A well-specified shelving solution starts with the room and its work: measure the available space, consider access and cleaning, and define what each unit needs to store. Then compare standard dimensions with made-to-measure shelving, choosing the format that fits the layout rather than adding complexity without a clear need. These steps give commercial stainless steel shelving UK projects a sound basis for specification.
V90 has a maximum shelf length of 4.0 metres, providing a practical reference point when assessing the standard system. For made-to-measure shelving, pre-production CAD drawings let you review the proposed design before it enters production. GEC Anderson’s manufacturing is ISO 9001-certified, supporting a considered approach to quality.
With your measurements and requirements prepared, discuss your commercial shelving specification with GEC Anderson.
Frequently Asked Questions
What is the maximum length of GEC Anderson V90 shelving?
GEC Anderson V90 shelving has a maximum shelf length of 4.0 metres. This is a specification for the V90 system, not a universal limit for every stainless steel shelving design. Compare it with the available wall or floor length, access routes and intended storage arrangement. If the room needs a different dimension, made-to-measure shelving can be developed around the project layout and storage requirements.
What widths are available for V90 stainless steel shelving?
V90 shelves have standard widths of 200, 300, 400 and 500 mm. Compare these options with the depth required for stored items and the space available in the room. Shelf width is separate from the system’s upright spacing, which is stated as 800-1000 mm. Use each measurement for its intended purpose when preparing a layout or shelving specification.
Is stainless steel shelving suitable for commercial kitchens?
Stainless steel shelving can be suitable for commercial kitchens when its material and configuration meet the demands of the setting. Consider the items stored, cleaning routine, access for cleaning and surrounding work areas. Commercial stainless steel shelving UK projects cover varied environments and requirements, so suitability depends on the project specification, not the material name alone. Clear measurements and an accurate description of the intended use help define an appropriate solution.
Can commercial stainless steel shelving be made to measure?
Yes. Commercial stainless steel shelving can be made to measure for project-specific dimensions and layouts. This can be useful where walls, services, doors or adjacent fixtures affect the available space, or where a standard arrangement doesn’t suit the storage task. Provide the required locations, quantities, dimensions and site constraints. GEC Anderson supplies made-to-measure shelving and provides a pre-production CAD drawing for approval before the order enters production.
Which stainless steel grade is used for commercial shelving?
There isn’t one grade to assume for every commercial shelving configuration. The two grades identified in GEC Anderson’s product information are EN 1.4301, a domestic grade described as 18/8 and AISI 304, and EN 1.4401, an acid-resisting grade described as 18/12 and AISI 316/319. Project conditions and the relevant product specification inform material selection, including the environment and cleaning requirements.
How far apart should stainless steel shelving uprights be?
For the V90 system, the stated upright spacing is 800-1000 mm. This describes the spacing between uprights, not the width or length of a shelf. Don’t treat it as a rule for every shelving system or project. The appropriate arrangement depends on the selected configuration and room layout, so include upright positions in the drawing or specification where they affect fit and access.
What information is needed to specify commercial stainless steel shelving?
Record the quantity and location of each unit, available length, height and depth, intended storage use, and relevant site constraints. Note doors, services, equipment, access routes and any dimensions that may need a drawing or template. Include cleaning and workflow requirements. GEC Anderson provides technical support with specification and a pre-production CAD drawing for approval, allowing you to review the proposed arrangement before the order enters production.