
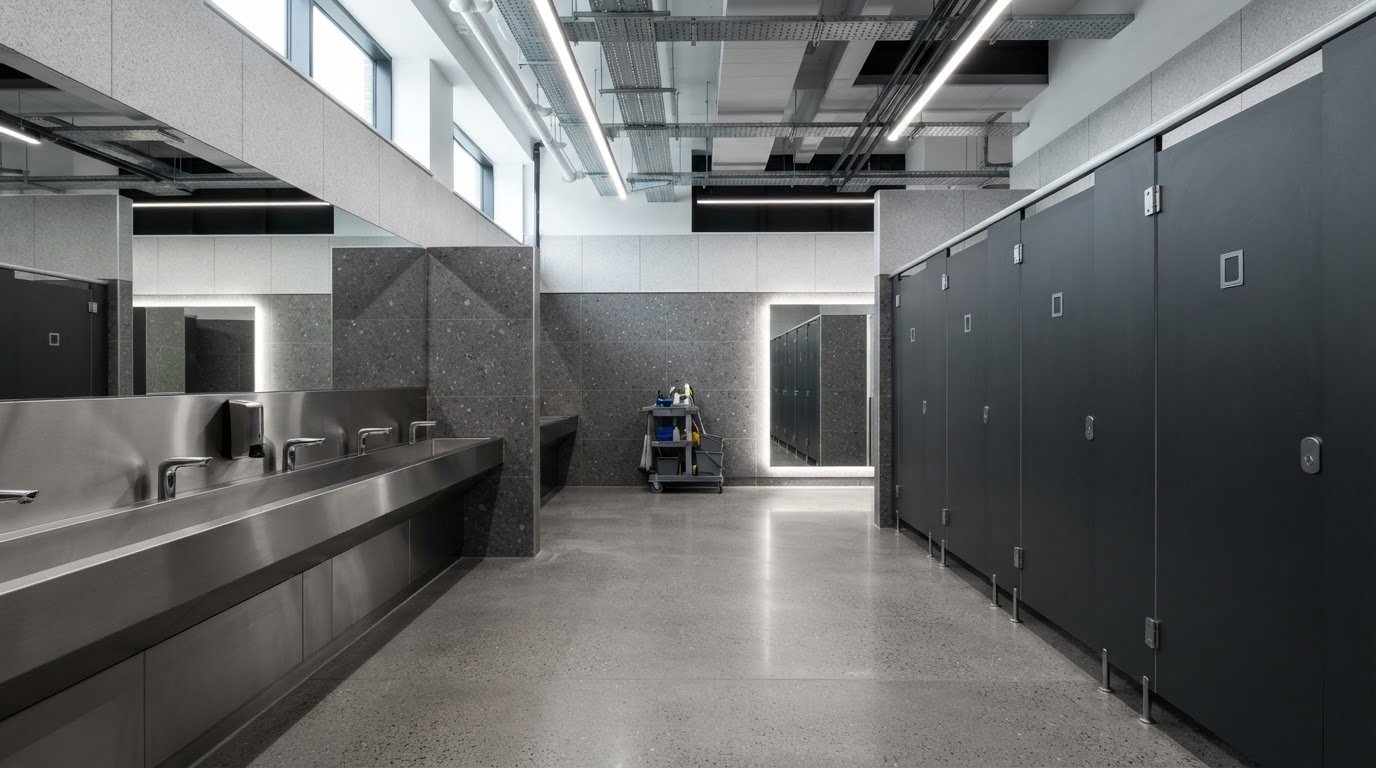
What if the busiest washroom moments were shaped less by the number of fixtures than by how the whole space works together? When designing for high traffic public washrooms, capacity matters, but so do clear circulation, accessible use and the time needed to clean and service each fitting. A layout that looks efficient on plan can still create queues or awkward pinch points at peak times.
Those concerns are familiar to anyone responsible for a public facility. Fixtures and finishes must withstand sustained use, while the washroom remains straightforward to maintain and welcoming to a broad range of users. These priorities need to be resolved together, not treated as separate stages of design.
This guide sets out a practical framework for planning around anticipated demand, organising circulation and accessibility, and selecting durable, serviceable materials. It also considers how stainless steel sanitaryware and made-to-measure elements can support project coordination, including through pre-production CAD drawings. The aim is a considered specification that balances user needs, day-to-day upkeep and long-term asset performance.
Key Takeaways
- For designing for high traffic public washrooms, assess expected daily use, peak periods and user groups rather than relying on a generic capacity threshold.
- Map arrivals and likely pinch points before positioning fixtures, then assess user routes separately from cleaning and maintenance access.
- Compare materials against practical criteria, including durability, cleanability, repairability and project requirements. Stainless steel offers hygienic surfaces, resistance to vandalism and recyclability.
- Build cleaning responsibilities, service access and replaceable components into the specification from the outset.
- Made-to-measure stainless steel sanitaryware and products, design guidance and CAD review can help coordinate project-specific requirements.
Designing for high-traffic public washrooms starts with users and demand
High-traffic washroom design means planning for repeated peak use, accessible movement and maintainable facilities. That shifts the brief beyond counting fixtures. A washroom serving a station, leisure venue or workplace may experience very different patterns of demand, even if daily visitor numbers appear similar. The timing and duration of busy periods, the mix of users and opening hours all affect how people arrive, queue, use facilities and move through the space.
Begin with evidence specific to the project. Review available occupancy records, event schedules, staff numbers or visitor forecasts, and distinguish confirmed information from working assumptions. If footfall data is incomplete, record what needs validation and who will provide it. This makes uncertainty visible before it becomes an untested design decision.
Build a brief around users and peak periods
Identify who will use the washroom, including visitors, staff, families and people with differing access needs. Map expected peaks against opening hours and operational patterns, using project evidence rather than a universal threshold for “high traffic”. Then record the anticipated balance of WCs, urinals and basins for assessment. This user-led brief gives the design team a clear basis for evaluating capacity and circulation.
Consider the experience from arrival to departure. Queues can obstruct entrances or accessible routes if waiting space is overlooked. Poorly positioned basins can create congestion as users leave cubicles. Privacy also shapes how people move and wait, so consider sightlines and the relationship between entrances and facilities early. Public toilet design and considerations offers a general overview of common facility types and features, but project decisions need to respond to the intended users and setting.
Accessibility and inclusive use belong in the initial brief, not as amendments after the layout is fixed. Early consideration allows routes, turning and approach space, privacy and facility positions to be assessed as parts of one plan. For projects in the UK, check the applicable building and accessibility guidance for the location and project scope. Requirements can depend on the building and the work being undertaken.
Turn demand into clear design priorities
Translate the brief into priorities: reduce queue conflicts, provide clear movement, protect privacy and make handwashing convenient. Record operational constraints alongside these aims, including opening hours, cleaning access and servicing requirements. Review whether staff can reach the areas that need attention without obstructing users. Check current project-specific accessibility and building guidance before fixing the layout or specification.
For example, if demand is concentrated around event intervals, assess how people will wait and pass one another at those times, rather than relying only on average daily use. Keep each assumption visible and test the proposed fixture arrangement against it. This is the practical value of designing for high traffic public washrooms: the brief connects user demand to specific layout questions, while leaving room to revise decisions when better project data becomes available.
Plan public washroom layout around flow, privacy and access
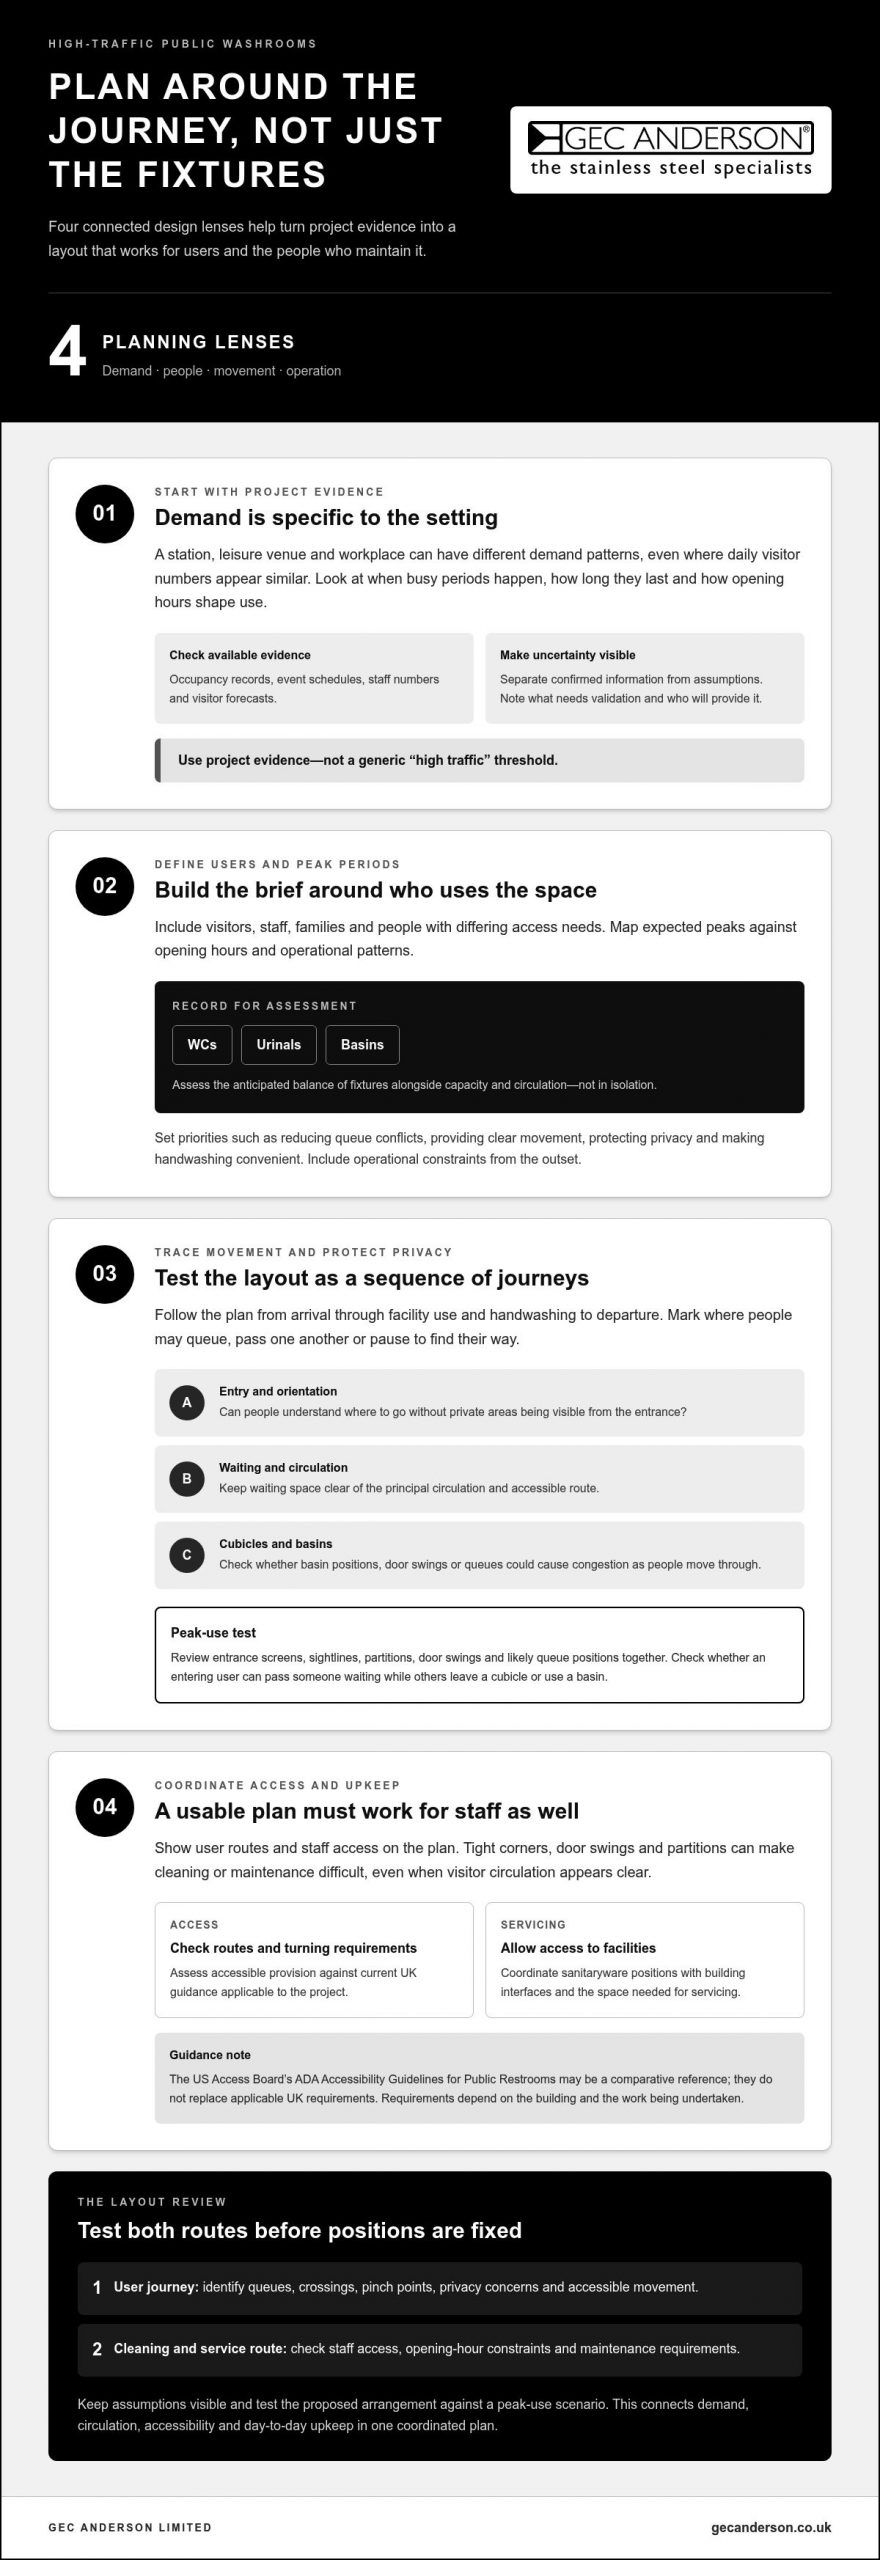
A workable layout should be tested as a sequence of journeys, not judged by fixture count alone. Start with the project plan and trace how users enter, reach facilities, wash their hands and leave. Then locate likely points of conflict, position fixtures and test accessible routes against the proposed arrangement. This makes it easier to spot where queues could cross circulation or block access before positions are fixed.
Reduce bottlenecks without compromising privacy
Trace the main routes on the drawing, including paths to WCs, urinals and basins. Mark where people may wait, pass one another or pause to orient themselves. Keep waiting areas clear of the principal circulation and accessible route. Then assess entrance screening and sightlines: users should be able to understand where to go without exposing private areas to view from the entrance.
Screening needs to work with the plan, not create a new obstacle. An entrance screen may protect views into the washroom, but a poorly placed return can narrow the route or obscure the way to the basins. Review door swings, partitions and likely queue positions together, and test the drawing against a peak-use scenario. Consider how someone entering will pass a waiting user while others are leaving a cubicle or using a basin.
Coordinate accessibility and maintenance access
Check clear routes, turning requirements and accessible provision against current UK guidance applicable to the project. The US Access Board’s ADA Accessibility Guidelines for Public Restrooms can provide a useful comparative reference, but it is US guidance, not a substitute for applicable UK requirements. Coordinate sanitaryware positions with building interfaces and the access needed for servicing.
Show more than the user route on the plan. Staff need to reach facilities for cleaning and maintenance, and tight corners, door swings or partitions can hinder those tasks. Reviewing these elements together helps avoid a layout that works for visitors but is awkward to maintain. For projects using stainless steel sanitaryware, GEC Anderson’s stainless steel sanitaryware can be considered alongside the room arrangement.
Use a coordinated review sequence before approving the layout:
- Map entrances, exits and routes between facilities.
- Mark waiting areas and identify points where circulation could narrow or cross.
- Position fixtures and screening, checking privacy and intuitive wayfinding.
- Test accessible routes and relevant clearances against current project guidance.
- Review cleaning and service access alongside doors, partitions and building interfaces.
Repeat the review for different peak-use conditions, including queues at the entrance and simultaneous movement between cubicles and basins. This exposes conflicts that a static plan may conceal. The aim in designing for high traffic public washrooms is a layout where user movement, privacy, accessibility and operational access work together.
Compare public washroom materials and fixtures for sustained use
Material selection should balance repeated use, cleaning demands, repair strategy and design intent. No single material is right for every surface or project. The choice depends on how the washroom will be used, maintained and renewed. Assess fixtures and finishes against the same criteria, so appearance does not outweigh repair access or the practical demands of routine cleaning.
Assess stainless steel against the project brief
Stainless steel sanitaryware is a considered option for high-use public settings. Its hygienic surfaces and resistance to vandalism can support operational priorities, while its 100% recyclability is a material attribute to include in a broader assessment, not proof of a project’s overall sustainability. As with any specification, assess the product in context, including the planned cleaning regime and how damage or wear would be addressed.
Use a comparison framework to guide decisions. The points below are prompts for the specification team, not universal performance rankings.
| Option to assess | Practical implications | Questions for the specification team |
|---|---|---|
| Stainless steel fixtures and surfaces | Can suit high-use settings where hygienic surfaces, resistance to vandalism and recyclability are relevant considerations. | Does the finish suit the design intent and cleaning plan? How will inspection and repair access be provided? |
| Ceramic sanitaryware | Consider the appearance and how the selected product may respond to impacts and repair needs in its intended location. | What is the plan if a fixture is damaged? Can it be accessed and replaced without disrupting adjacent fittings? |
| Coated or painted finishes | Assess how the specified finish will look and perform under the expected cleaning and use conditions. | What care does the finish require, and how will localised damage be addressed? |
Specify fixtures by function and service needs
Set the fixture schedule around the needs established in the brief. Consider WCs, urinals, basins, mirrors, bins and drinking fountains where relevant. For each item, note its purpose, finish, cleaning approach and access needed for inspection or maintenance. A coordinated appearance is valuable, but integrated design must not conceal components that require servicing or make routine access difficult.
Compare options against project-specific requirements rather than assuming one material or fixture type will suit every location. The priorities for a basin surface may differ from those for a cubicle fixture or a high-contact fitting. Record the rationale for each selection, including cleaning demands, repair strategy and how the finish contributes to the overall design. This makes trade-offs visible before the specification is finalised.
For product-specific detail, a guide to commercial stainless steel sanitaryware can help inform decisions about stainless steel options for public washrooms. In designing for high traffic public washrooms, a clear comparison process supports a considered specification, rather than a collection of isolated product choices.
Create a practical specification for cleaning, servicing and long-term use
A robust specification connects the design intent to the work required after the washroom opens. It should make clear what is being supplied, how it fits the building and who is responsible for routine care. Treat service access and replaceable components as design requirements, not details to resolve once finishes and fixtures are installed.
Use a project checklist to bring the main decisions into one place:
- User demand: Record expected use, peak periods and any assumptions still requiring validation.
- Fixture schedule: List each specified fitting, its location, intended function and relevant interfaces.
- Finishes: Note the selected materials and the care guidance that applies to each surface.
- Access: Show routes for users and the space needed to reach fittings for inspection, cleaning and servicing.
- Responsibilities: Identify who manages routine cleaning and maintenance, and include the information they need at handover.
This checklist helps expose gaps between the visible design and day-to-day operation. A fitting may suit the room visually but still be difficult to inspect if adjacent panels or building elements restrict access. Resolve those relationships on the drawings.
Coordinate drawings, dimensions and approvals
Define dimensions, service positions and building interfaces before final product selection. Where installation requires it, a site visit may be arranged to measure or prepare templates for accurate coordination. GEC Anderson provides pre-production CAD drawings for client approval, giving the project team an opportunity to review product dimensions and interfaces before manufacture. Keep approved drawings with the project record and handover information.
At handover, include the approved drawings, product information and relevant care guidance. Make sure the people responsible for cleaning and servicing can identify the specified products and understand how access is intended to work. Clear records can also help inform future inspection, repair or replacement decisions.
Make maintenance part of the design decision
Allow practical access to surfaces and components that need regular attention. Consider whether staff can clean around fixtures and reach service points without dismantling adjacent elements. For stainless steel, apply a general-purpose cleaning material with a damp cloth or sponge, following the grain. Rinse thoroughly with cold water and dry carefully with a soft cloth. Do not leave the surface to air dry.
Write care requirements into the handover rather than relying on assumptions about familiar materials. This supports consistent upkeep and gives facilities teams a clear reference for routine tasks. In designing for high traffic public washrooms, the specification is complete only when it addresses both the installed product and the work needed to maintain it.
GEC Anderson supplies stainless steel washroom products for coordinated project specifications. Explore GEC Anderson’s stainless steel washroom products.
Specify stainless steel sanitaryware with GEC Anderson
A project-specific sanitaryware specification should connect each product to the washroom schedule, layout and operational brief. GEC Anderson supplies stainless steel sanitaryware including WCs, urinals, basins, mirrors and bins. Selecting the categories needed for the project helps keep the specification coordinated with user demand, available space, cleaning requirements and planned service access.
Stainless steel may be considered where hygienic surfaces and resistance to vandalism are relevant to the setting. GEC Anderson’s product literature gives a typical product life-cycle of around 50 years. This is a typical figure, not a guarantee, and should be considered alongside the intended use, care guidance and whole-life requirements of the project. Made-to-measure stainless steel products, including sinks and worktops, and technical design guidance can help address project-specific dimensions and interfaces.
Match sanitaryware to the washroom schedule
Start with the fixture schedule, not an isolated product choice. Set out the required WCs, urinals, basins, mirrors and bins, then check each selection against the approved layout and the operational brief. A basin position, for example, needs to work with the intended circulation and the provision for cleaning and servicing. For further product-level context, consult a commercial stainless steel sanitaryware specification guide as part of the design review.
Prepare relevant product references, quantities, drawings and any custom requirements for the project discussion. These details give the design team a practical basis for reviewing dimensions and coordination needs. Where site conditions affect the fit, measurement support can help inform project-specific requirements.
Move from project requirements to approved drawings
GEC Anderson’s project process begins with requirements and product details. Pre-production CAD drawings are then issued for client approval, allowing dimensions and interfaces to be reviewed before production. Once the drawings are approved, the order is confirmed in writing and production proceeds. This review stage gives the project team a defined opportunity to check that the proposed products align with the coordinated design.
Keep the approved drawings with the project record and share the relevant product and care information with those responsible for maintenance. A clear record supports handover and provides a useful reference if future inspection, repair or replacement is required. It also brings the visible specification and its practical obligations together.
For teams designing for high traffic public washrooms, this approach connects product selection, project dimensions and approval into a considered specification. View GEC Anderson’s stainless steel sanitaryware as part of your project review.
Take the next step towards a coordinated specification
The strongest washroom projects give each decision a clear purpose. As the design develops, keep a concise record of why products and arrangements were selected, what assumptions informed them and which details need approval. This creates a useful reference for the project team and helps keep the finished space aligned with its operational needs.
Before moving into procurement, bring the relevant drawings, product requirements and project questions together. A focused review can help identify details that need coordination before they become difficult to change. That discipline is central to designing for high traffic public washrooms that are practical to use and manage over time.
GEC Anderson supplies stainless steel products and provides project-specific design support to inform the next stage of your specification. Discuss your public washroom project with GEC Anderson and develop a coordinated approach with the team.
With clear priorities and considered product choices, your project can move forward with confidence.
Frequently Asked Questions
How many toilets should a high-traffic public washroom have?
There isn’t one fixture count that suits every building. Base the schedule on project-specific occupancy, peak periods, opening hours and user profile, then assess it against the requirements applicable to the project. A venue with uneven event-related peaks may need a different assessment from a workplace with steadier use. Record assumptions in the brief, then test the proposed provision against likely queues and accessible use.
What makes a public washroom suitable for heavy use?
It must function as a coordinated space, not simply contain robust fittings. A durable basin may still create problems if its position obstructs a route or makes cleaning difficult. Assess capacity, circulation, accessible provision, fixture choice and service access together. Include cleaning and maintenance needs in the brief, and consider both peak periods and quieter operating conditions so the room remains practical throughout the day.
Is stainless steel suitable for high-traffic public washrooms?
Yes, stainless steel can be a suitable option when its properties align with the project’s needs. Assess the particular sanitaryware and finish against expected use, appearance, cleaning and maintenance requirements rather than assuming the material alone determines performance. Contact with chloride-containing materials such as salt should be avoided, as it can contribute to surface corrosion. Plan care and routine inspection as part of the specification.
Can public washroom design reduce queues without adding more fixtures?
Good planning can help reduce congestion, although it doesn’t replace a capacity assessment. Review how users approach and leave each facility, and whether someone waiting at a basin or cubicle could obstruct others. In a compact washroom, adjusting the position of handwashing areas or improving wayfinding may make movement clearer. Test the plan with realistic peak-use scenarios, including people entering, waiting and leaving at the same time.
What should be included in a public washroom design brief?
Include an evidence-based description of users and expected occupancy, peak periods, operating hours, accessibility needs and fixture requirements. Add cleaning arrangements, servicing constraints, finish preferences and relevant building interfaces. A useful brief also distinguishes confirmed project information from assumptions that still need review. If visitor forecasts are provisional, identify that explicitly so the design team can assess how changes might affect the fixture schedule and room layout.
How do you make a public washroom easier to maintain?
Design for access to the areas that need regular cleaning, inspection and servicing, then assign maintenance responsibilities before handover. For stainless steel, apply a general-purpose cleaning material with a damp cloth or sponge along the grain, rinse with cold water and dry with a soft cloth. Remove chloride-containing materials such as salt promptly. Provide facilities staff with the approved product information and care instructions for the specified surfaces.